
Sell Your Home
Get a free home valuation
Contact
Tell us about your needs
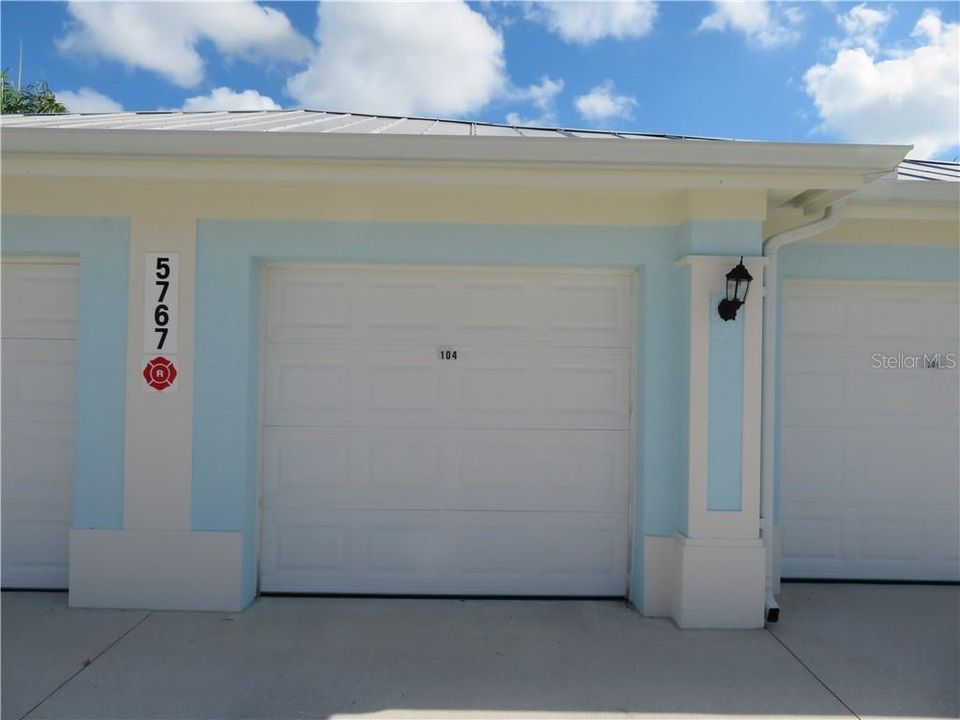
5767 SABAL TRACE DRIVE UNIT 104BD5

Condo/Co-op Recently Sold
$161,000

BTC: 1.93649266

ETH: 60.75471698

Sold on: 2020-01-30
79 days
2 bds
2 ba
1,168 sqft

Overview

RARE FIRST FLOOR END UNIT CONDO WITH LAKE VIEW. Desirable 2 bedroom, 2 bath condo with a bonus room, den/study/office, garage and all updated in The Colony at Sabal Trace. The condo has been extensively upgraded and updated. Upon entering the condo into the open and airy living room and dinning room combination with tray ceiling and crown molding offers a relaxing and inviting space. The condo being an end unit has a window in the bonus room that adds to the open and airy condo. The kitchen has granite counter tops, upgraded 42 inch upper cabinets and base of light wood, closet pantry and breakfast bar. The kitchen has NEW STAINLESS STEEL WHIRLPOOL APPLIANCES and a NEW STAINLESS STEEL SINK AND FAUCET. NEW WASHER/DRYER in June, 2019 and ALL NEW WINDOW TREATMENTS JULY, 2019. The master bedroom has a tray ceiling with crown molding, walk-in and single closets leading to the master bath. The master bath has a NEW AND UPGRADED TILED WALK-IN SHOWER. The condo has a split second bedroom and bath perfect for guests. The condo has a new A/C system, July, 2018 and a new hot water heater installed in 2017. Vinyl laminate flooring installed in the living areas in 2018 and tile in all wet areas. NEW CEILING FANS installed this year in the living room, master and guest bedroom. Condo has a garage with a NEW GARAGE DOOR OPENER. The condo is ready for you to move in and enjoy. The gated community has a clubhouse with fitness room, heated pool with spacious decking.

Location

Details

Type:
Residential
Parking:
Driveway / Garage Door Opener
Year Built:
2006
Lot:
No Data
Heating:
Electric / Heat Pump
Price/sqft:
$141
Cooling:
Central Air
HOA:
$750

Valuation

Our model vs. what's actually selling nearby.
Estimate
$168,900
$161K – $215K
Confidence Low
List vs. estimate
$4K below estimate
List $164,500 · -2.6%
Our model says this listing is priced below recent comparable activity. Expect competition.
Price per sq ft
$140
-25.5% vs. city median $189
Based on
5 MLS comparables
Median of recent comparable listings. Sold comps use closing price, active listings use list price.

Highlights

Annual tax
$2,465
2018
HOA
$750/qtr
Common Area Taxes, Community Pool, Escrow Reserves Fund
View
Water
Garage
1 car garage
Pets
Allowed
All facts and features
  • Flooring

    • Laminate

    • Vinyl

    Heating

    • Electric

    • Heat Pump

    Cooling

    • Central Air

    Appliances

    • Dishwasher

    • Disposal

    • Dryer

    • Electric Water Heater

    • Microwave

    • Range

    • Washer

    Other interior features

    • Ceiling Fan(s)

    • Crown Molding

    • Kitchen/Family Room Combo

    • Living Room/Dining Room Combo

    • Solid Surface Counters

    • Solid Wood Cabinets

    • Tray Ceiling(s)

    • Walk-In Closet(s)

    • Window Treatments

    Bedrooms and bathrooms

    • Bedrooms: 2

    • Full bathrooms: 2

  • Parking

    • Driveway

    • Garage Door Opener

    Property

    • Levels: One

    • Exterior Features: Irrigation System / Lighting / Rain Gutters / Sidewalk / Sliding Doors

    Other Property Information

    • Parcel Number: 0999241252

    • Zoning: RMF

  • Type and style

    • Property Type: Residential

    • Property Sub Type: Condominium

  • Utility

    • Cable Connected

    • Electricity Connected

    • Sewer Connected

    • Sprinkler Recycled

    • Street Lights

    • Underground Utilities

  • Other financial information

    • HOA: $750

    • HOA Frequency: Quarterly

    • Annual tax amount: $2,465

  • Source details

    • MLS ID: N6106920

    Other facts

    • Construction Materials: Block / Stucco

    • Foundation Details: Slab

    • Laundry Features: Inside / Laundry Closet

    • Lot Features: City Lot / Sidewalk

    • Patio And Porch Features: Covered / Front Porch / Rear Porch / Screened

    • Window Features: Blinds / Window Treatments

    • Direction Faces: Southwest

    • Architectural Style: Florida

    • Garage Spaces: 1

    • Garage: Yes

    • Living Area: 1168

    • Water Source: Public

    • Subdivision Name: COLONY AT SABAL TRACE PH 01

Private inquiry
Talk to the advisor on this listing.
Floor plans, HOA docs, off-market comparables, scheduling a private showing — one message, direct to the local specialist.

More like this

New
Recently Sold
$240,000
Multi-family
0 room(s) · 1,986 sqft
PORT CHARLOTTE SEC 032, PORT CHARLOTTE
294 BAMBOO DRIVE UNIT A & B
New
Recently Sold
$165,000
2 bds · 2 ba · 936 sqft
LA CASA MHP CO-OP, NORTH PORT
503 LA PLAYA CIRCLE
New
Recently Sold
$113,000
House
2 bds · 1 ba · 852 sqft
PORT CHARLOTTE SUB 15, NORTH PORT
8435 AGRESS AVENUE
New
Recently Sold
$112,000
2 bds · 2 ba · 1,340 sqft
HOLIDAY PARK, NORTH PORT
6642 ACACIA COURT
Recently Sold
$127,000
House
1 bds · 1 ba · 744 sqft
PORT CHARLOTTE SUB 41, NORTH PORT
4011 GROBE STREET
Recently Sold
$159,000
House
2 bds · 2 ba · 922 sqft
NORTH PORT CHARLOTTE COUNTRY CLUB, NORTH PORT
5500 NIBLICK PLACE
Recently Sold
$189,000
Condo/Co-op
2 bds · 2 ba · 1,153 sqft
COCOPLUM, NORTH PORT
5725 GREENWOOD AVENUE UNIT 9103
Recently Sold
$189,000
House
3 bds · 2 ba · 1,573 sqft
PORT CHARLOTTE SUB 05, NORTH PORT
3081 SPICE LANE

Market around this address

Live counts in the same area.
View all

The multiple listing information is provided by the Stellar MLS from a copyrighted compilation of listings. The compilation of listings and each individual listing are ©2026-present Stellar MLS. All Rights Reserved. The information provided is for consumers' personal, noncommercial use and may not be used for any purpose other than to identify prospective properties consumers may be interested in purchasing. All properties are subject to prior sale or withdrawal. All information provided is deemed reliable but is not guaranteed accurate, and should be independently verified. Listing courtesy of: VENICE REAL ESTATE COMPANY