Sell Your Home
Get a free home valuation
Contact
Tell us about your needs
5768 SABAL TRACE DRIVE UNIT 203

Condo/Co-op For Sale
$237,500

BTC: 2.83362167

ETH: 89.62264151

New
2 bds
2 ba
1,168 sqft

Overview

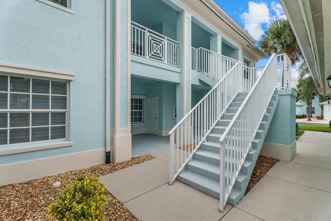
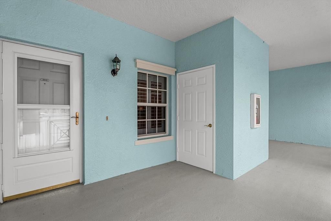
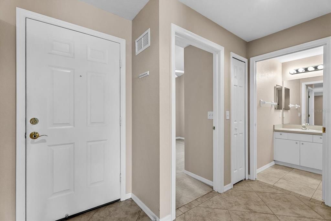
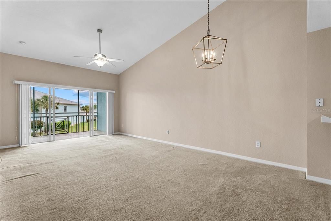
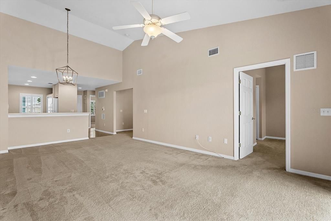
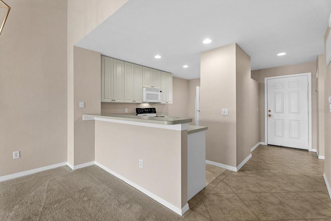
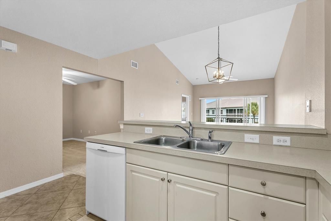
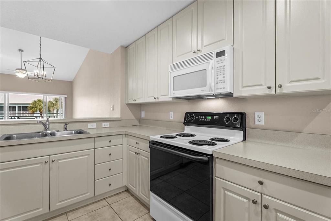
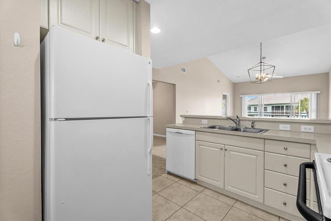
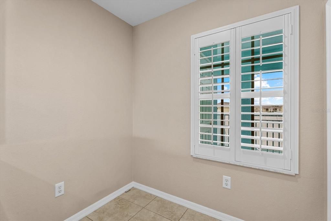
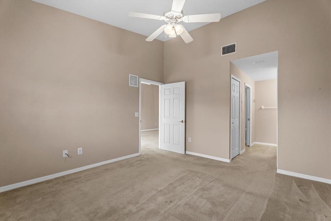
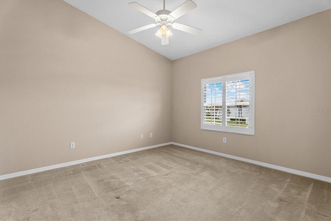
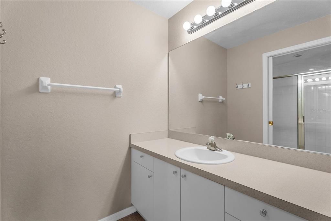
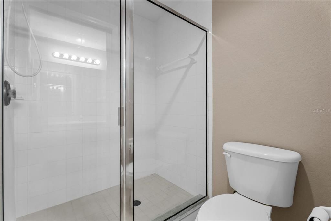
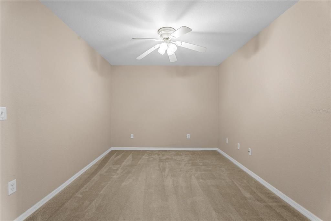
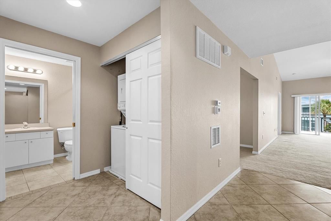
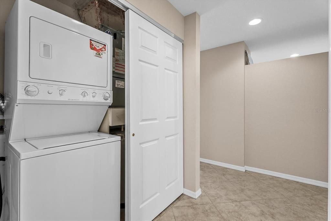
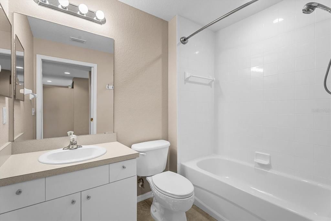
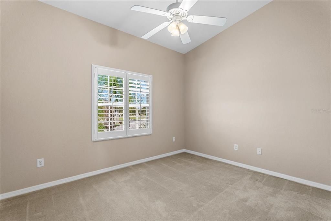
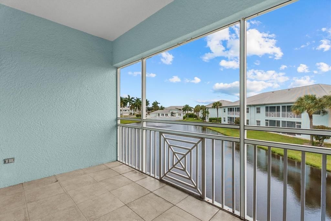
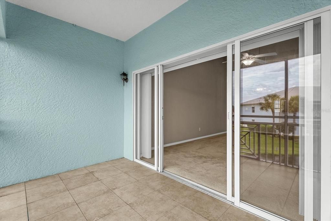
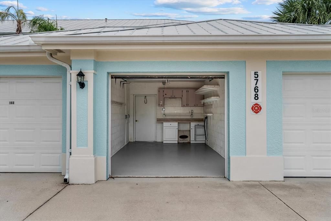
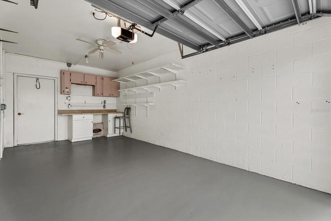
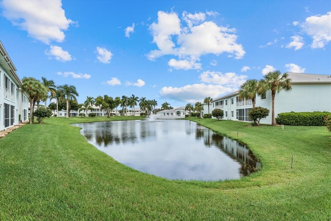
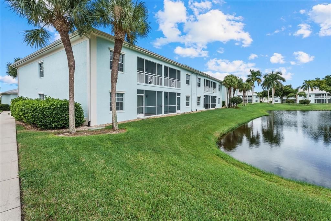
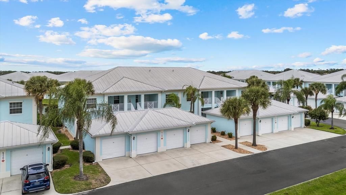
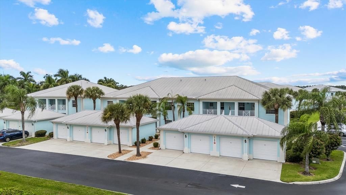
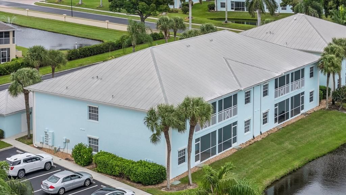
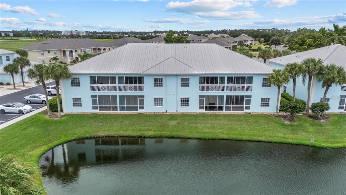
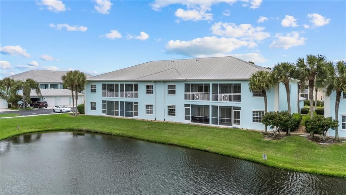
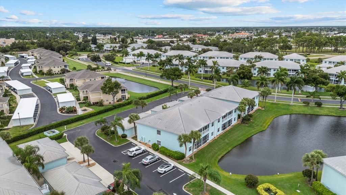
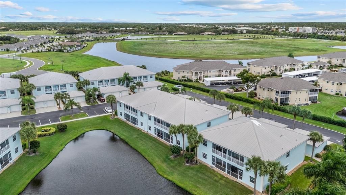
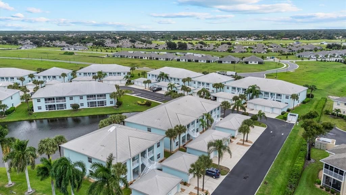
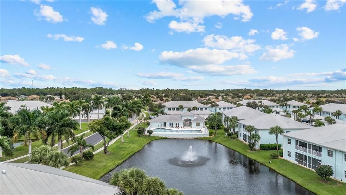
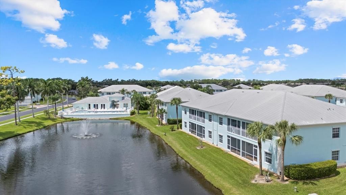
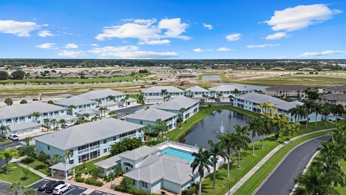
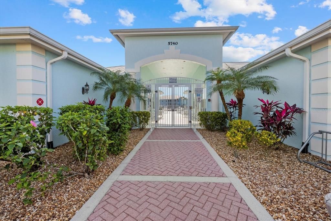
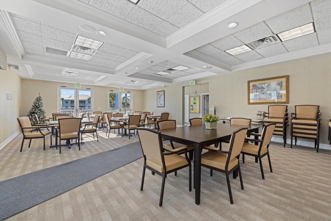
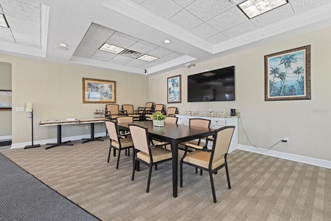
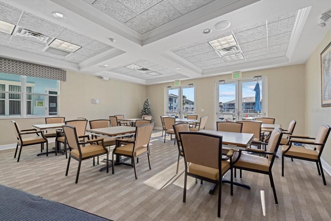
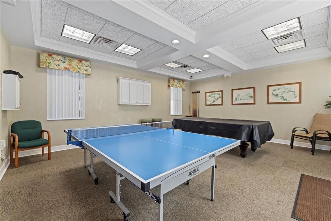
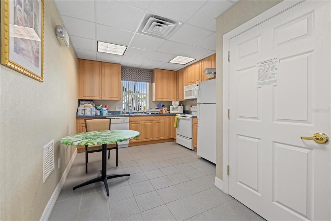
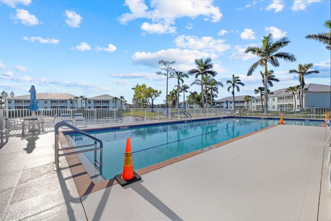
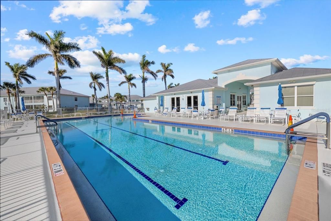
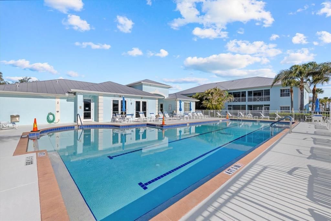
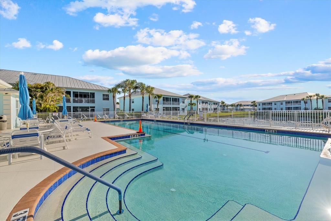
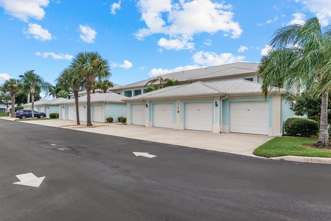
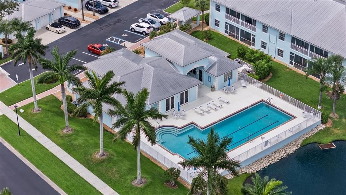
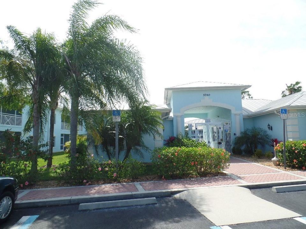
Well maintained 2 bedroom, 2 bath condo with a versatile bonus room with beautiful lake views in the gated community of The Colony at Sabal Trace. Entering the condo with its vaulted and cathedral ceilings and neutral pallet offers a light and bright openness to welcome you in. The large living area opens onto the tiled and screened lanai offering relaxing lake views and the fountain cascading. The perfect spot for that morning coffee or afternoon wine and cheese. The kitchen with its extended upper cabinets, ample counter space, breakfast bar a double door pantry closet are all waiting for the chef in the family. The spacious primary bedroom offers a walk-in closet, a single closet and a linen closet as you enter the ensuite bathroom. The bath has a single sink vanity and a separate section for the walk-in shower and commode. The split floor plan offers a guest/second bedroom and bath. The second bath has a single sink vanity and a combination tub and shower. The condo has a bonus room that can be utilized as a den, office, dining room or a hobby/art studio. The condo has an inside utility closet for a stackable washer and dryer. The unit has ceiling fans throughout as well as plantation shutters on all the windows. The HVAC was replaced in April 2025, and the water heater was replaced in April 2023. The condo has an exterior storage closet by the front door and most importantly a detached garage. The garage is 13x24 with a newer garage door opener and a built-in work bench and cabinets for handyman. The community has a clubhouse with a great room for socializing, kitchenette, pool and ping pong tables, fitness room with exercise equipment, library room. But most important is the heated swimming pool with surrounding sun deck with lounge chairs and tables. All of this is located close to shopping, restaurants, golf courses, area beaches, world class fishing, baseball Spring Training facilities, other local attractions and access to multiple airports.
Location

Details

Type:
Residential
Parking:
Driveway / Garage Door Opener / Guest
Year Built:
2006
Lot:
14.78 Acres
Heating:
Central / Electric / Heat Pump
Price/sqft:
$203
Cooling:
Central Air / Humidity Control
HOA:
$1,060

Valuation

Our model vs. what's actually selling nearby.
Estimate
$234,900
$193K – $271K
Confidence Low
List vs. estimate
At estimate
List $237,500 · +1.1%
List is in line with recent comparable activity.
Price per sq ft
$203
+8.0% vs. city median $188
Based on
13 MLS comparables
Median of recent comparable listings. Sold comps use closing price, active listings use list price.

Highlights

Annual tax
$3,325
2025
HOA
$1,060/qtr
Common Area Taxes, Community Pool, Escrow Reserves Fund
Pool
Gunite
View
Water
Garage
1 car garage
Pets
Allowed
All facts and features
  • Flooring

    • Carpet

    • Ceramic Tile

    Heating

    • Central

    • Electric

    • Heat Pump

    Cooling

    • Central Air

    • Humidity Control

    Appliances

    • Dishwasher

    • Disposal

    • Dryer

    • Electric Water Heater

    • Microwave

    • Range

    • Refrigerator

    • Washer

    Other interior features

    • Cathedral Ceiling(s)

    • Ceiling Fan(s)

    • High Ceilings

    • Living Room/Dining Room Combo

    • Open Floorplan

    • Primary Bedroom Main Floor

    • Thermostat

    • Walk-In Closet(s)

    • Window Treatments

    Bedrooms and bathrooms

    • Bedrooms: 2

    • Full bathrooms: 2

  • Parking

    • Driveway

    • Garage Door Opener

    • Guest

    Property

    • Levels: One

    • Exterior Features: Irrigation System / Lighting / Rain Gutters / Sidewalk / Sliding Doors / Sprinkler Metered

    Lot

    • Lot: 14.78 Acres

    Other Property Information

    • Parcel Number: 0999241099

    • Zoning: RMF

  • Type and style

    • Property Type: Residential

    • Property Sub Type: Condominium

  • Utility

    • Electricity Connected

    • Public

    • Sewer Connected

    • Sprinkler Recycled

    • Street Lights

    • Underground Utilities

    • Water Connected

  • Other financial information

    • HOA: $1,060

    • HOA Frequency: Quarterly

    • Annual tax amount: $3,325

  • Source details

    • MLS ID: N6146028

    Other facts

    • Construction Materials: Block / Stucco

    • Foundation Details: Slab

    • Laundry Features: Inside / Laundry Closet

    • Lot Features: City Lot / Landscaped / Sidewalk

    • Patio And Porch Features: Covered / Enclosed / Front Porch / Rear Porch / Screened

    • Pool Features: Gunite / Heated / In Ground

    • Window Features: Shutters / Window Treatments

    • Direction Faces: Southeast

    • Architectural Style: Florida

    • Garage Spaces: 1

    • Garage: Yes

    • Living Area: 1168

    • Water Source: Public

    • Subdivision Name: COLONY AT SABAL TRACE PH 01

Private inquiry
Talk to the advisor on this listing.
Floor plans, HOA docs, off-market comparables, scheduling a private showing — one message, direct to the local specialist.

More like this

New
For Sale
$269,000
House
3 bds · 2 ba · 1,489 sqft
PORT CHARLOTTE SUB 26, NORTH PORT
8439 GLOVER AVENUE
New
For Sale
$245,000
House
3 bds · 2 ba · 1,096 sqft
PORT CHARLOTTE SUB 42, NORTH PORT
6770 S BISCAYNE DRIVE
New
For Sale
$220,000
2 bds · 2 ba · 960 sqft
LA CASA MHP CO-OP, NORTH PORT
511 EL PRADO
New
For Sale
$300,000
House
3 bds · 2 ba · 1,680 sqft
PORT CHARLOTTE SUB 10, NORTH PORT
1722 SHEVLIN STREET
New
For Sale
$259,900
House
3 bds · 2 ba · 1,226 sqft
PORT CHARLOTTE SUB 18, NORTH PORT
2593 DE VORE STREET
New
For Sale
$239,900
House
3 bds · 2 ba · 1,264 sqft
PORT CHARLOTTE SUB 50, NORTH PORT
6659 KENWOOD DRIVE
New
For Sale
$298,500
House
3 bds · 2 ba · 1,837 sqft
PORT CHARLOTTE SUB 04, NORTH PORT
4850 S SALFORD BOULEVARD
New
For Sale
$305,000
House
3 bds · 2 ba · 1,477 sqft
VILLAS OF SABAL TRACE PH 2, NORTH PORT
3741 LAKEWOOD BOULEVARD

Market around this address

Live counts in the same area.
View all

The multiple listing information is provided by the Stellar MLS from a copyrighted compilation of listings. The compilation of listings and each individual listing are ©2026-present Stellar MLS. All Rights Reserved. The information provided is for consumers' personal, noncommercial use and may not be used for any purpose other than to identify prospective properties consumers may be interested in purchasing. All properties are subject to prior sale or withdrawal. All information provided is deemed reliable but is not guaranteed accurate, and should be independently verified. Listing courtesy of: GULF SHORES REALTY ERA POWERED