Sell Your Home
Get a free home valuation
Contact
Tell us about your needs

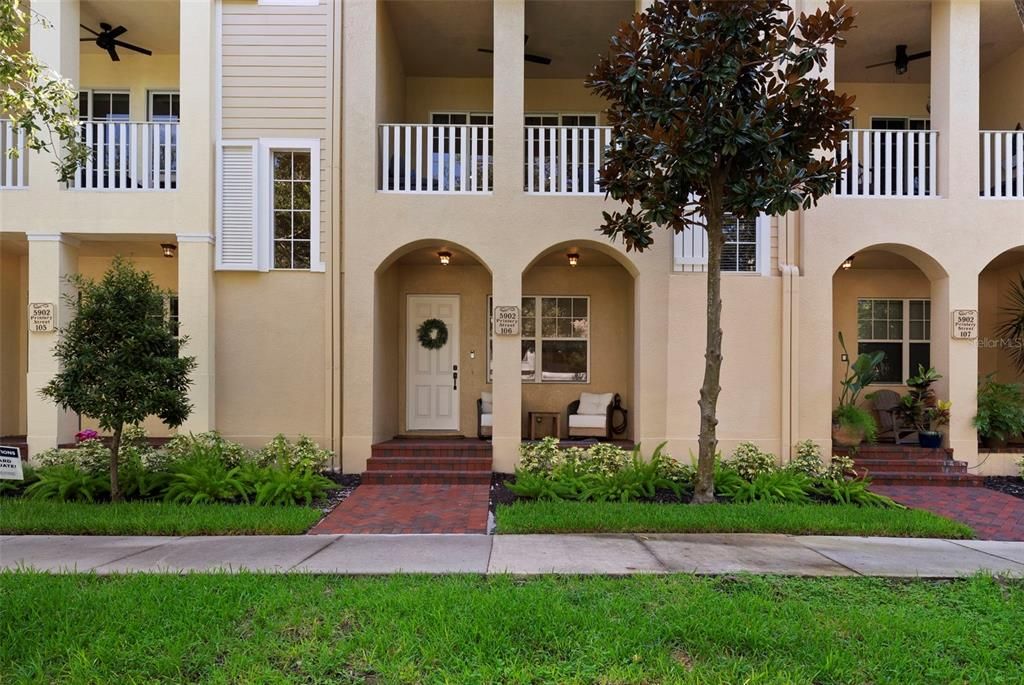
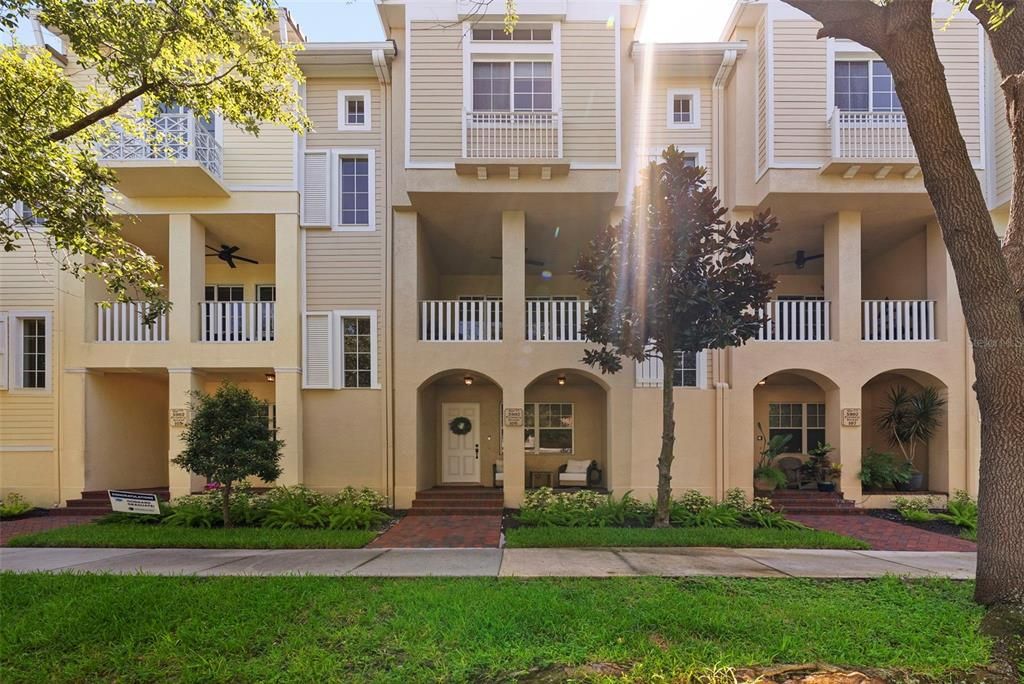
5902 PRINTERY STREET UNIT 106

Condo/Co-op For Sale
$680,000

BTC: 10.50679852

ETH: 357.39814153

New
3 bds
2 ba
1,884 sqft

Overview

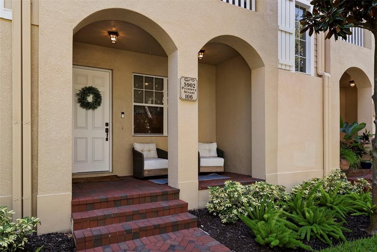
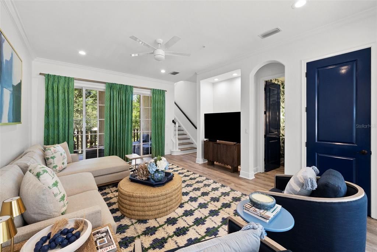
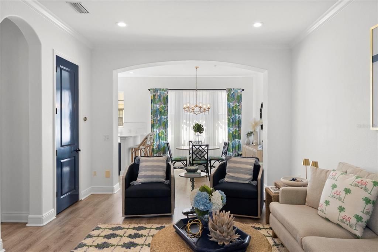
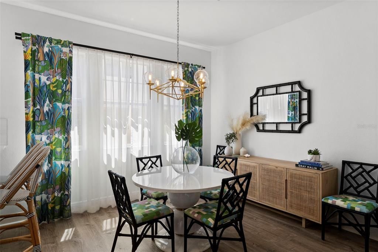
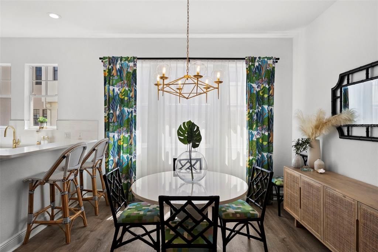
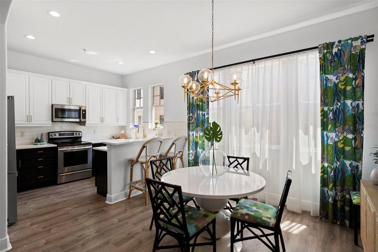
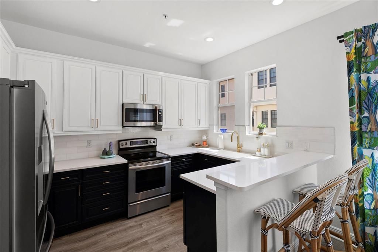
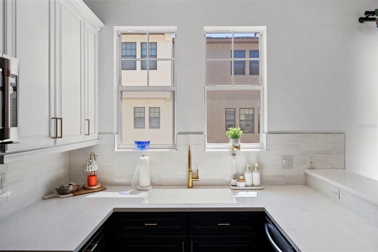
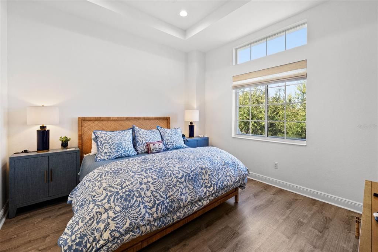
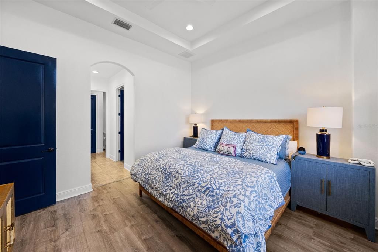
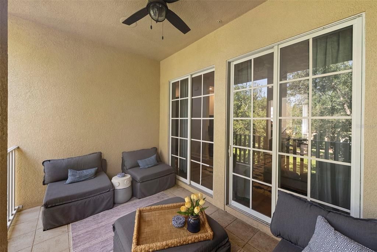
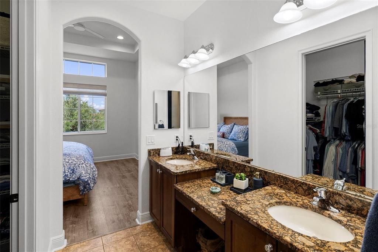
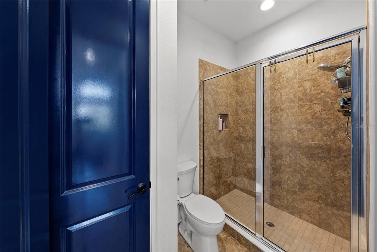
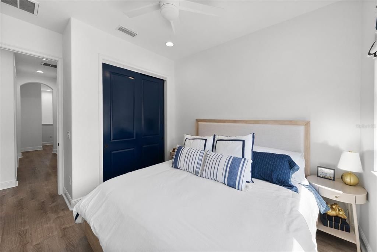
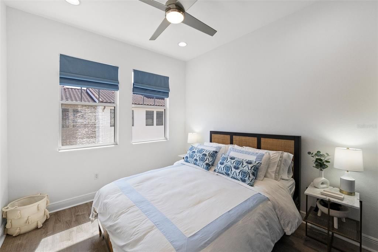
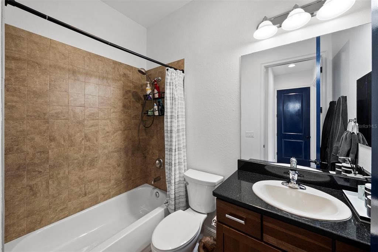
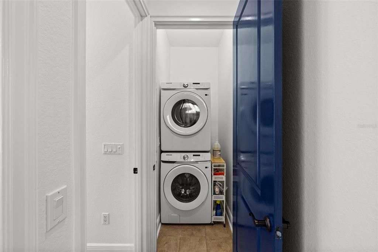
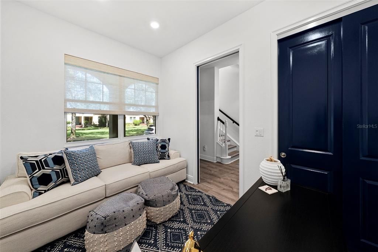
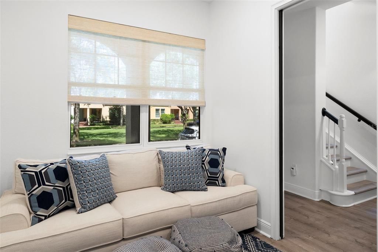
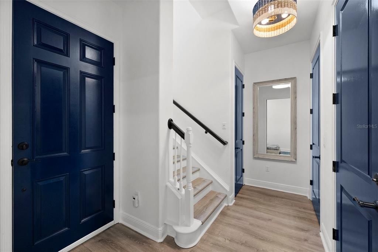
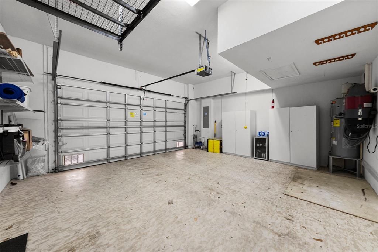
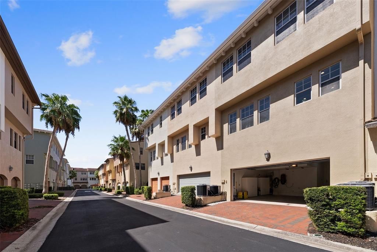
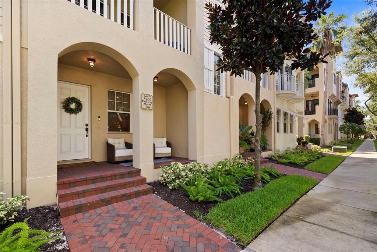
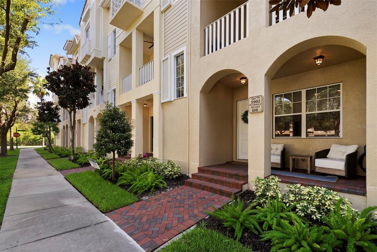
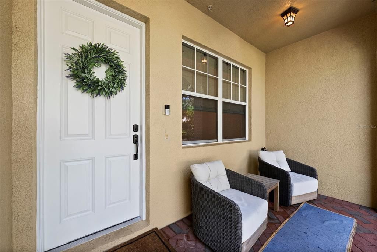
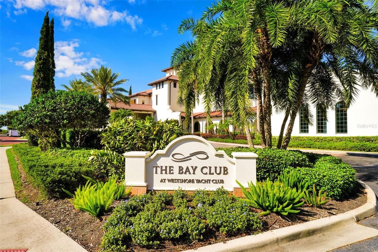
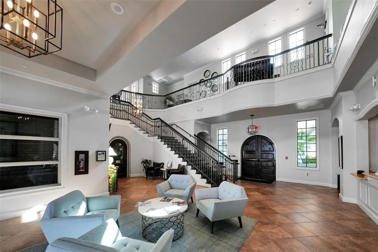
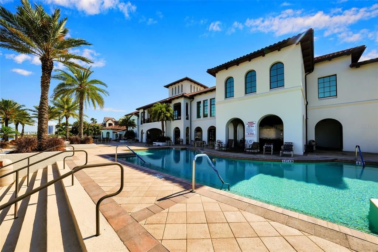
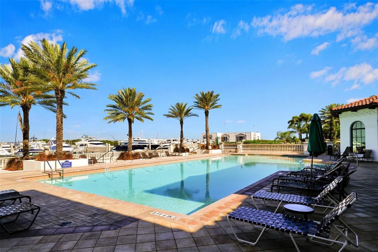
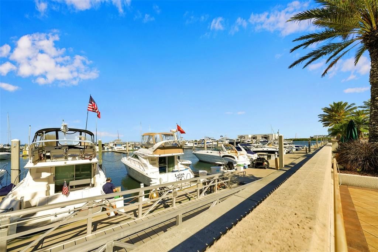
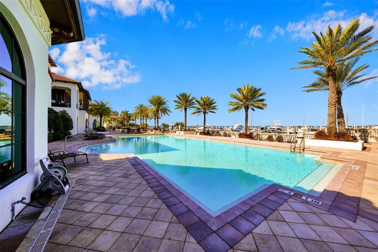
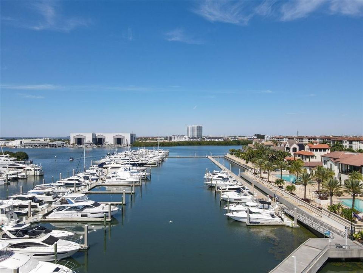
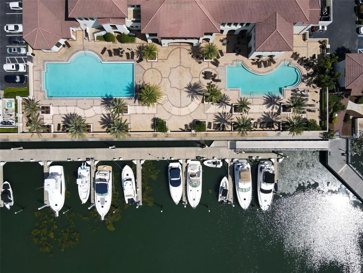
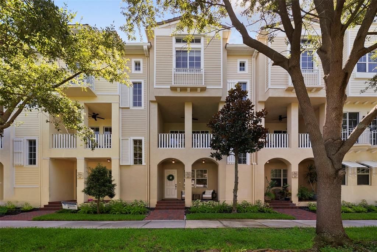
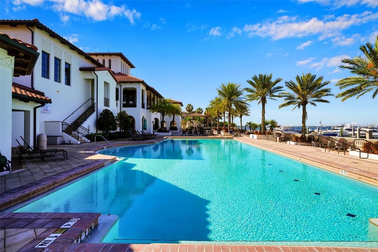
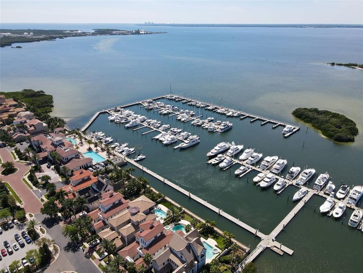
Welcome to Westshore Yacht Club, one of Tampa’s premier gated waterfront communities, offering a resort-style Florida lifestyle just minutes from Downtown Tampa, Tampa International Airport, MacDill AFB, Hyde Park, Bayshore, St. Petersburg, and the Westshore Business District. This beautifully updated 1,884-square-foot townhome features 3 bedrooms, 2.5 baths, a first-floor bedroom/den, and an attached two-car garage. Thoughtfully designed across three levels, the home features luxury vinyl plank flooring throughout, including the stairs, fresh paint, stylish wallpaper, and designer light fixtures. The first level offers a welcoming foyer, true bedroom/den, large walk-in closet, and under-stair storage. The second level is designed for entertaining, with an open-concept living, dining, kitchen, and breakfast nook flowing seamlessly to a tranquil terrace. The remodeled kitchen and powder room add modern style, while the kitchen features quartz countertops, stainless-steel appliances, abundant cabinetry, and a breakfast bar. The third floor offers a private retreat with the spacious primary suite, two additional bedrooms, shared full bath, and laundry closet with a full-size stackable washer and dryer. The primary suite features a dramatic 12-foot tray ceiling, walk-in closet with built-ins, dual sinks, and vanity area. Large walk-in closets on every level provide exceptional storage. Additional upgrades include an 2023 HVAC system and 2023 hot water heater. Beyond the home, enjoy exclusive Bay Club membership with two heated pools, a 149-slip marina, state-of-the-art fitness center, day spa, indoor/outdoor dining and bars with meal delivery to your home or boat, dog park, and community playground. Westshore Yacht Club offers the ultimate combination of luxury, convenience, and waterfront living—perfect as a full-time residence or Florida home away from home.

Location

Details

Type:
Residential
Parking:
Garage Door Opener / Garage Faces Rear / Ground Level / On Street
Year Built:
2008
Lot:
0.02 Acres
Heating:
Central
Price/sqft:
$361
Cooling:
Central Air
HOA:
$2,845

Valuation

Our model vs. what's actually selling nearby.
Estimate
$571,000
$460K – $679K
Confidence Low
List vs. estimate
$109K above estimate
List $680,000 · +19.1%
Our model says this listing is priced above recent comparable activity. Room to negotiate.
Price per sq ft
$360
+54.1% vs. city median $234
Based on
6 MLS comparables
Median of recent comparable listings. Sold comps use closing price, active listings use list price.

Highlights

Annual tax
$10,000
2025
HOA
$2,845/6mo
24-Hour Guard, Cable TV, Common Area Taxes
Garage
2 car garage
Furnished
Negotiable
Pets
Allowed
All facts and features
  • Flooring

    • Engineered Hardwood

    • Tile

    Heating

    • Central

    Cooling

    • Central Air

    Appliances

    • Dishwasher

    • Disposal

    • Dryer

    • Electric Water Heater

    • Microwave

    • Refrigerator

    Other interior features

    • Ceiling Fan(s)

    • Crown Molding

    • Eating Space In Kitchen

    • High Ceilings

    • Open Floorplan

    • PrimaryBedroom Upstairs

    • Solid Wood Cabinets

    • Stone Counters

    • Thermostat

    • Walk-In Closet(s)

    Bedrooms and bathrooms

    • Bedrooms: 3

    • Bathrooms: 1

    • Full bathrooms: 2

  • Parking

    • Garage Door Opener

    • Garage Faces Rear

    • Ground Level

    • On Street

    Property

    • Levels: Three Or More

    • Exterior Features: Balcony / Lighting / Sidewalk

    Lot

    • Lot: 0.02 Acres

    Other Property Information

    • Parcel Number: A0830189JI00590200106.0

    • Zoning: PD-A

  • Type and style

    • Property Type: Residential

    • Property Sub Type: Condominium

  • Utility

    • Cable Connected

    • Electricity Available

    • Public

    • Sewer Connected

    • Street Lights

    • Underground Utilities

    • Water Connected

  • Other financial information

    • HOA: $2,845

    • HOA Frequency: Semi-Annually

    • Annual tax amount: $10,000

  • Source details

    • MLS ID: TB8539088

    Other facts

    • Construction Materials: Block / Stucco

    • Foundation Details: Slab

    • Laundry Features: Inside / Laundry Closet

    • Lot Features: City Lot / Sidewalk

    • Patio And Porch Features: Front Porch / Porch

    • Window Features: Window Treatments

    • Direction Faces: West

    • Architectural Style: Mediterranean

    • Water Body Name: OLD TAMPA BAY

    • Garage Spaces: 2

    • Attached Garage: Yes

    • Garage: Yes

    • Living Area: 1884

    • Water Source: Public

    • Subdivision Name: WESTSHORE YACHT CLUB TWNHMS

Private inquiry
Talk to the advisor on this listing.
Floor plans, HOA docs, off-market comparables, scheduling a private showing — one message, direct to the local specialist.

More like this

New
For Sale
$879,000
Condo/Co-op
3 bds · 3 ba · 1,996 sqft
MONTE CARLO TOWERS A CONDOMINI, TAMPA
3301 BAYSHORE BOULEVARD UNIT 1101E
New
For Sale
$635,000
House
3 bds · 3 ba · 1,988 sqft
SOUTH WESTSHORE TWNHMS, TAMPA
4810 W MCELROY AVENUE UNIT 3
New
For Sale
$869,000
Townhouse
3 bds · 2 ba · 1,930 sqft
PALMA CEIA PARK, TAMPA
3203 W SANTIAGO STREET UNIT B
New
For Sale
$479,000
Commercial
0 room(s) · 1,480 sqft
UNPLATTED, TAMPA
4902 S MANHATTAN AVENUE
New
For Sale
$749,900
House
4 bds · 3 ba · 2,120 sqft
PORT TAMPA CITY MAP, TAMPA
7605 S KISSIMMEE STREET
New
For Sale
$795,000
Townhouse
3 bds · 3 ba · 2,222 sqft
INLET SHORE TWNHMS PH 2A & 2B, TAMPA
5351 BRIDGE STREET UNIT 86
New
For Sale
$545,000
Townhouse
2 bds · 2 ba · 1,634 sqft
COURTYARDS OF TAMPA A CONDOMIN, TAMPA
2939 W KNIGHTS AVENUE
New
For Sale
$479,500
House
3 bds · 2 ba · 1,200 sqft
TROPICAL PINES, TAMPA
6704 S GABRIELLE STREET

Market around this address

Live counts in the same area.
View all

The multiple listing information is provided by the Stellar MLS from a copyrighted compilation of listings. The compilation of listings and each individual listing are ©2026-present Stellar MLS. All Rights Reserved. The information provided is for consumers' personal, noncommercial use and may not be used for any purpose other than to identify prospective properties consumers may be interested in purchasing. All properties are subject to prior sale or withdrawal. All information provided is deemed reliable but is not guaranteed accurate, and should be independently verified. Listing courtesy of: SMITH & ASSOCIATES REAL ESTATE