
Sell Your Home
Get a free home valuation
Contact
Tell us about your needs
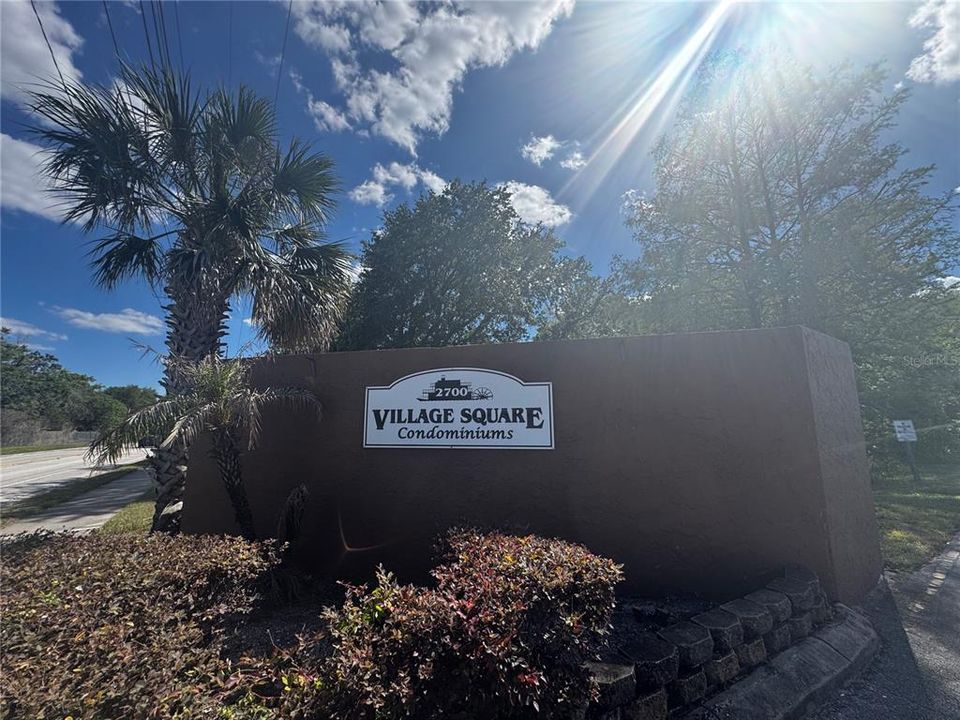
5917 VILLAGE CIRCLE UNIT 5917

Condo/Co-op Active With Contract
$95,000

BTC: 1.21561100

ETH: 38.79134341

-$25K (2026/07/31)
112 days
1 bds
1 ba
741 sqft

Overview

Under contract-accepting backup offers. Virtually Staged. Priced below appraised value!!! Welcome to this beautiful 1-bedroom, 1.5-bath condo located in Village Square Condominiums! Situated on the first floor for easy access, this charming one-story unit with assigned parking features laminate flooring throughout and a fresh coat of paint, creating a clean and move-in-ready feel. Enjoy a functional layout with a spacious bedroom, a convenient half bath for guests, and a comfortable living area that opens to a private porch—perfect for relaxing or enjoying your morning coffee. Village Square offers great amenities, including a community pool, on-site laundry facility, and a clubhouse (The Village Queen) available for private events and gatherings. Ideal for first-time buyers, downsizers, or investors—don’t miss this opportunity to own a low-maintenance condo in a well-established community!

Location

Details

Type:
Residential
Parking:
No Data
Year Built:
1977
Lot:
9.87 Acres
Heating:
Central / Electric
Price/sqft:
$128
Cooling:
Central Air
HOA:
No Data

Valuation

Our model vs. what's actually selling nearby.
Estimate
$139,950
$113K – $162K
Confidence Low
List vs. estimate
$44K below estimate
List $95,000 · -32.1%
Our model says this listing is priced below recent comparable activity. Expect competition.
Price per sq ft
$128
-32.4% vs. city median $189
Based on
10 MLS comparables
Median of recent comparable listings. Sold comps use closing price, active listings use list price.

Highlights

Annual tax
$1,652
2025
Pets
Number Limit, Size Limit
All facts and features
  • Flooring

    • Ceramic Tile

    • Laminate

    Heating

    • Central

    • Electric

    Cooling

    • Central Air

    Appliances

    • Dishwasher

    • Disposal

    • Electric Water Heater

    • Microwave

    • Range

    • Refrigerator

    Other interior features

    • L Dining

    • Primary Bedroom Main Floor

    Bedrooms and bathrooms

    • Bedrooms: 1

    • Bathrooms: 1

    • Full bathrooms: 1

  • Property

    • Levels: One

    • Exterior Features: Balcony

    Lot

    • Lot: 9.87 Acres

    Other Property Information

    • Parcel Number: 032330889604170

    • Zoning: R-3B/AN

  • Type and style

    • Property Type: Residential

    • Property Sub Type: Condominium

  • Utility

    • Electricity Connected

    • Sewer Connected

    • Water Connected

  • Other financial information

    • Annual tax amount: $1,653

  • Source details

    • MLS ID: O6398859

    Other facts

    • Construction Materials: Brick

    • Foundation Details: Slab

    • Laundry Features: Common Area / In Kitchen

    • Window Features: Blinds

    • Direction Faces: West

    • Living Area: 741

    • Water Source: None

    • Subdivision Name: VILLAGE SQUARE CONDO

Private inquiry
Talk to the advisor on this listing.
Floor plans, HOA docs, off-market comparables, scheduling a private showing — one message, direct to the local specialist.

More like this

Active With Contract
$98,999
Condo/Co-op
2 bds · 2 ba · 1,000 sqft
REGENCY GARDENS, ORLANDO
4367 THORNBRIAR LANE UNIT P104
Active With Contract
$75,000
Condo/Co-op
2 bds · 1 ba · 825 sqft
VILLAGE SQUARE CONDO, ORLANDO
6000 VILLAGE CIRCLE UNIT 6000
Active With Contract
$95,000
Condo/Co-op
2 bds · 2 ba · 900 sqft
DOCKSIDE CONDO, ORLANDO
2508 WOODGATE BOULEVARD UNIT 206
-$22K
Active With Contract
$88,800
Condo/Co-op
2 bds · 2 ba · 1,008 sqft
DOCKSIDE CONDO, ORLANDO
2520 WOODGATE BOULEVARD UNIT 204
-$25K
Active With Contract
$99,900
Condo/Co-op
1 bds · 1 ba · 825 sqft
METRO/MICHIGAN PARK CONDO, ORLANDO
1928 CONWAY ROAD UNIT 19
-$34K
Active With Contract
$112,300
Condo/Co-op
1 bds · 1 ba · 675 sqft
SOUTHPOINTE CONDO, ORLANDO
3814 SOUTHPOINTE DRIVE UNIT 1
-$15K
Active With Contract
$99,999
Condo/Co-op
1 bds · 1 ba · 580 sqft
REGENCY GARDENS CONDO, ORLANDO
4225 THORNBRIAR LANE UNIT 208

Market around this address

Live counts in the same area.
View all

The multiple listing information is provided by the Stellar MLS from a copyrighted compilation of listings. The compilation of listings and each individual listing are ©2026-present Stellar MLS. All Rights Reserved. The information provided is for consumers' personal, noncommercial use and may not be used for any purpose other than to identify prospective properties consumers may be interested in purchasing. All properties are subject to prior sale or withdrawal. All information provided is deemed reliable but is not guaranteed accurate, and should be independently verified. Listing courtesy of: RE/MAX PRIME PROPERTIES