Sell Your Home
Get a free home valuation
Contact
Tell us about your needs

604 CHESTNUT OAK CIRCLE UNIT 106

Condo/Co-op For Sale
$284,000

BTC: 4.38813350

ETH: 149.26628264

9 days
3 bds
2 ba
1,779 sqft

Overview

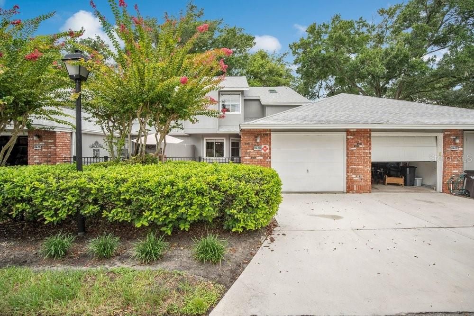
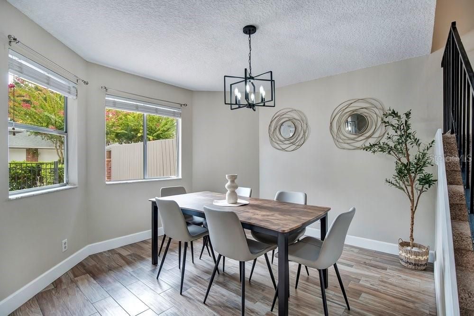
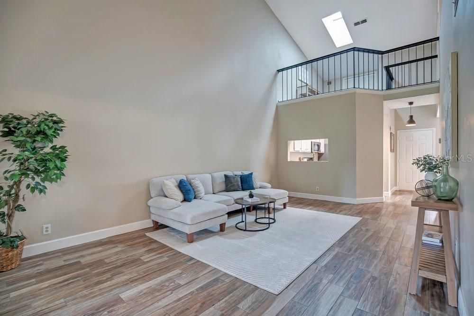
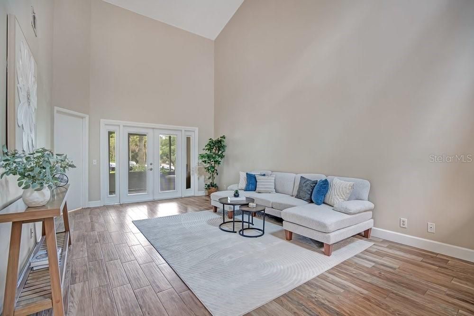
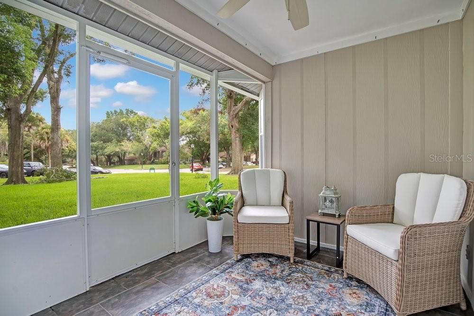
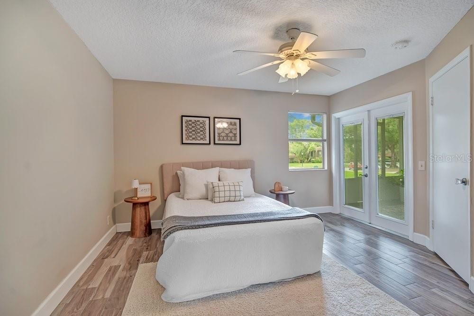
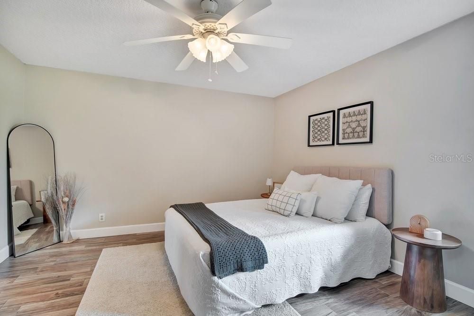
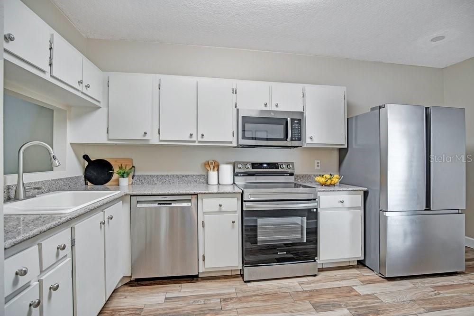
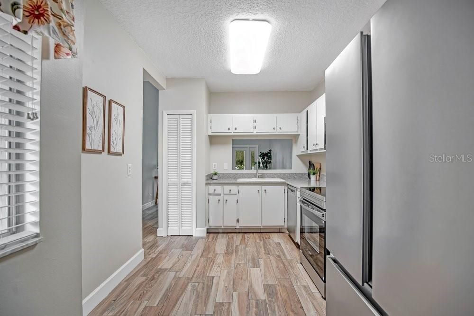
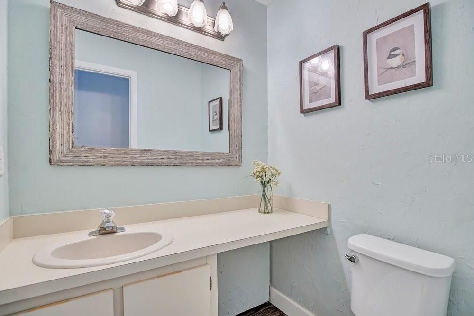
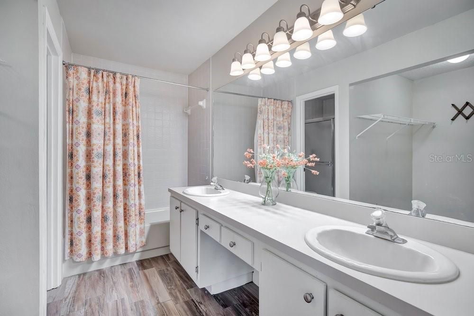
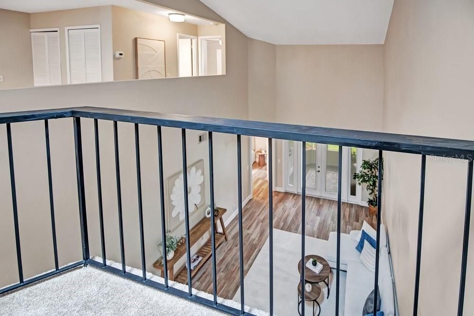
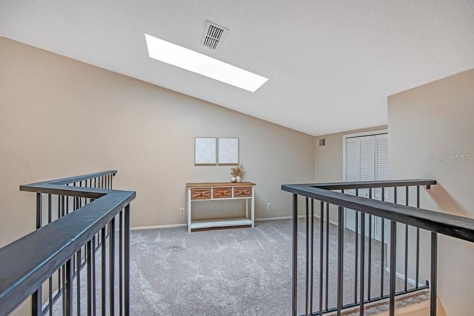
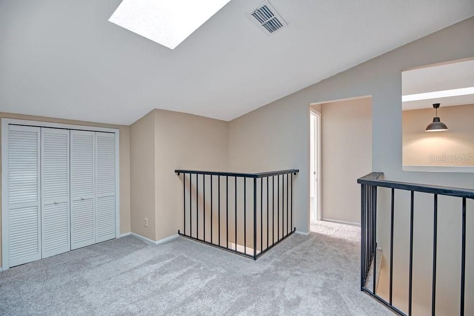
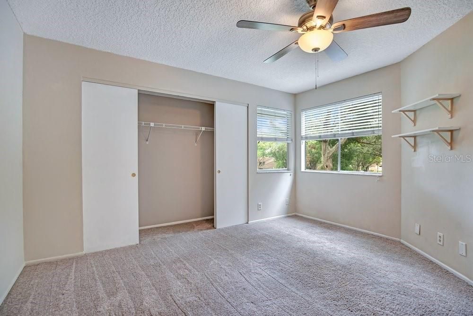
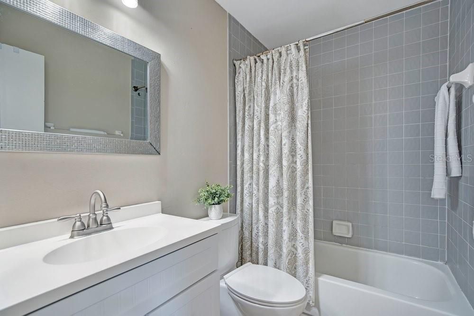
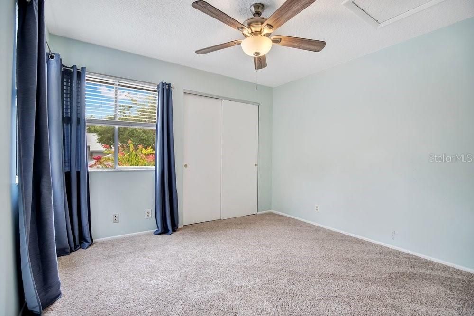

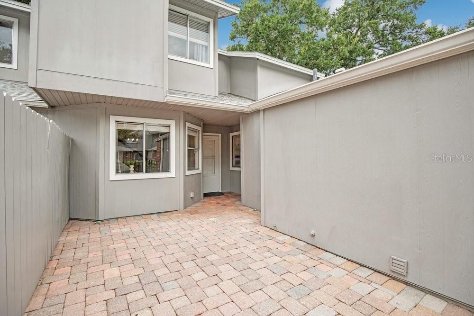
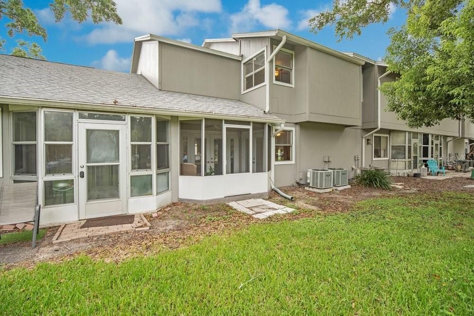
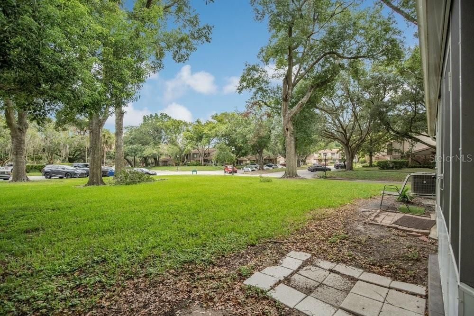
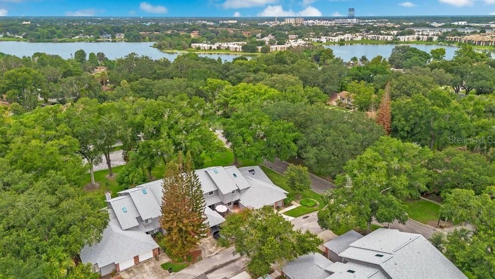
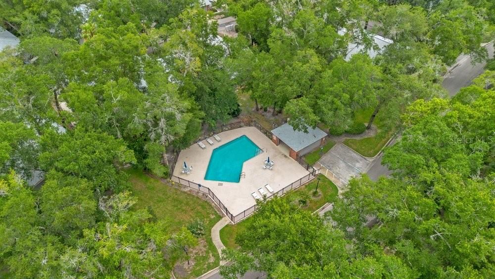
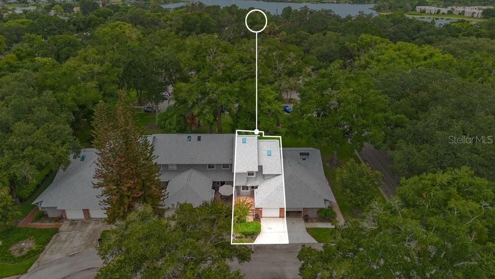
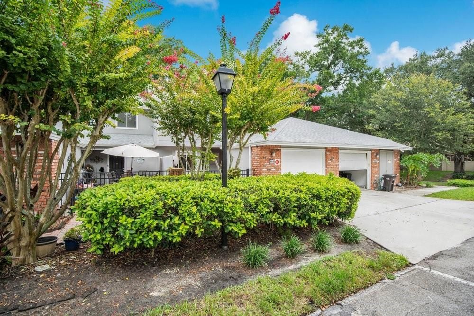
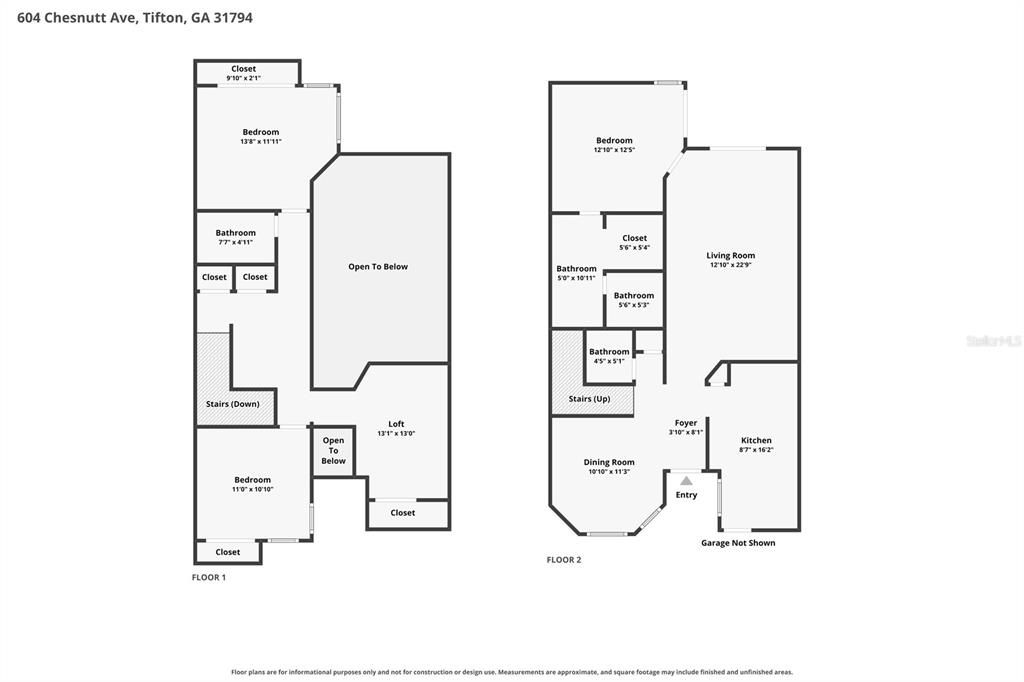
If you're looking for comfort, style, and low-maintenance living in one of Altamonte Springs' most desirable communities . . . look no further. This exceptionally well-maintained two story, 3-bedroom, 2.5-bath townhome with a versatile loft offers an inviting layout with soaring cathedral ceilings that create a bright, open feel from the moment you step inside. Fresh interior paint and updated tile flooring give the home a clean, modern look, while the spacious floor plan offers the perfect balance of openness and cozy living. Whether you're relaxing in the private courtyard, entertaining guests, or enjoying a quiet evening at home, every space has been thoughtfully cared for. Offering one of the best values in Oak Harbour, this move-in-ready home provides an incredible opportunity to enjoy a resort-inspired lifestyle without the maintenance. Oak Harbour is a gated, waterfront community known for its outstanding amenities. Residents enjoy private access to Lake Orienta with a community boat dock, fishing pier, and boat parking, along with two swimming pools, a clubhouse, fitness center, sauna, tennis courts, pickleball courts, basketball, and shuffleboard. The association also takes care of exterior maintenance, grounds maintenance, and professional community management, making everyday living simple and stress-free. Ideally located in the heart of Altamonte Springs, you'll be just minutes from Altamonte Mall, AdventHealth, Cranes Roost Park, top-rated restaurants, shopping, entertainment, and convenient access to major roadways. Come discover why so many people love calling Oak Harbour home.

Location

Details

Type:
Residential
Parking:
Garage Door Opener / Guest
Year Built:
1984
Lot:
No Data
Heating:
Central / Electric
Price/sqft:
$160
Cooling:
Central Air
HOA:
No Data

Valuation

Our model vs. what's actually selling nearby.
Estimate
$277,000
$201K – $356K
Confidence Low
List vs. estimate
$7K above estimate
List $284,000 · +2.5%
Our model says this listing is priced above recent comparable activity. Room to negotiate.
Price per sq ft
$159
-2.5% vs. city median $163
Based on
24 MLS comparables
Median of recent comparable listings. Sold comps use closing price, active listings use list price.

Highlights

Annual tax
$2,370
2025
Garage
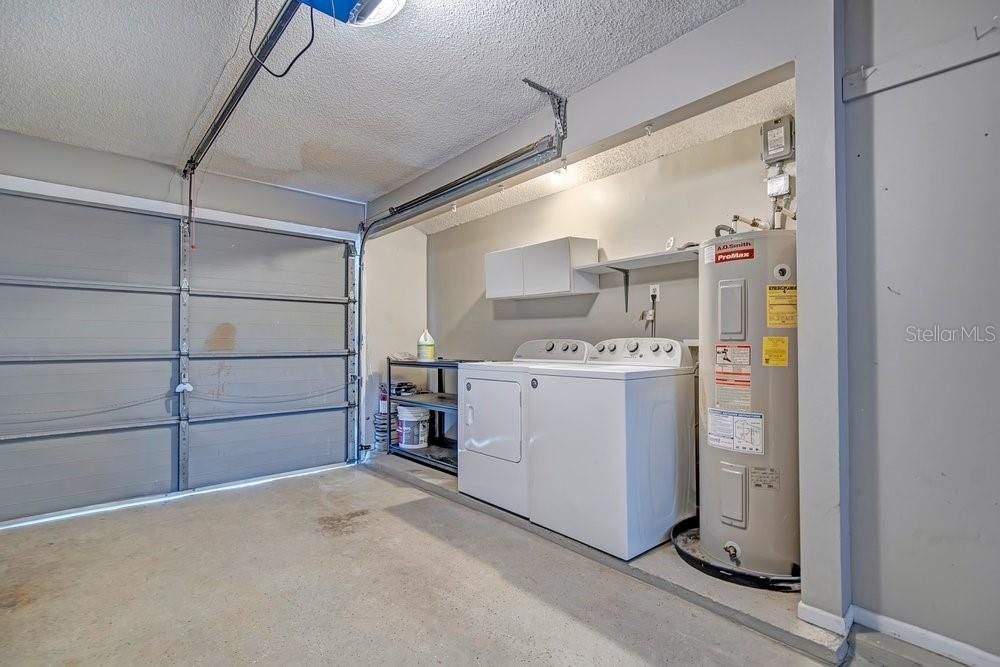
1 car garage
Pets
Allowed
All facts and features
  • Flooring

    • Carpet

    • Porcelain Tile

    Heating

    • Central

    • Electric

    Cooling

    • Central Air

    Appliances

    • Dishwasher

    • Disposal

    • Dryer

    • Electric Water Heater

    • Exhaust Fan

    • Microwave

    • Range

    • Range Hood

    • Refrigerator

    • Washer

    Other interior features

    • Cathedral Ceiling(s)

    • Ceiling Fan(s)

    • Primary Bedroom Main Floor

    • Skylight(s)

    • Stone Counters

    • Thermostat

    • Walk-In Closet(s)

    Bedrooms and bathrooms

    • Bedrooms: 3

    • Bathrooms: 1

    • Full bathrooms: 2

  • Parking

    • Garage Door Opener

    • Guest

    Property

    • Levels: Two

    • Exterior Features: Courtyard / Rain Gutters

    Other Property Information

    • Parcel Number: 24212952904000020

    • Zoning: PUD-RES

  • Type and style

    • Property Type: Residential

    • Property Sub Type: Condominium

  • Utility

    • Cable Connected

    • Electricity Connected

    • Sewer Connected

  • Other financial information

    • HOA Frequency: Monthly

    • Annual tax amount: $2,370

  • Source details

    • MLS ID: O6429916

    Other facts

    • Construction Materials: Wood Frame / Wood Siding

    • Foundation Details: Slab

    • Laundry Features: Electric Dryer Hookup / In Garage / Washer Hookup

    • Patio And Porch Features: Covered / Enclosed / Rear Porch

    • Window Features: Aluminum Frames / Blinds / Shutters

    • Direction Faces: East

    • Architectural Style: Courtyard

    • Garage Spaces: 1

    • Attached Garage: Yes

    • Garage: Yes

    • Living Area: 1779

    • Water Source: Public

    • Subdivision Name: OAK HARBOUR SEC 3 A CONDO

Private inquiry
Talk to the advisor on this listing.
Floor plans, HOA docs, off-market comparables, scheduling a private showing — one message, direct to the local specialist.

More like this

New
For Sale
$349,999
House
3 bds · 2 ba · 1,322 sqft
WINFIELD, MAITLAND
1866 BOBTAIL DRIVE
New
For Sale
$320,000
Townhouse
3 bds · 2 ba · 1,322 sqft
CRANES ROOST VILLAS, ALTAMONTE SPRINGS
705 TEAL LANE
New
For Sale
$315,000
Townhouse
2 bds · 2 ba · 1,296 sqft
LAKE OF THE WOODS SEC 11 TWNHS, FERN PARK
407 MEADOWOOD BOULEVARD
New
For Sale
$239,000
Townhouse
3 bds · 2 ba · 1,583 sqft
VISCONTI EAST, MAITLAND
1807 SHADOW VIEW CIRCLE UNIT 1807
New
For Sale
$229,000
Townhouse
2 bds · 2 ba · 1,100 sqft
MONTGOMERY SQUARE, ALTAMONTE SPRINGS
512 DERBY DRIVE
New
For Sale
$219,900
Condo/Co-op
2 bds · 2 ba · 1,048 sqft
VISCONTI EAST, MAITLAND
1475 LAKE SHADOW CIRCLE UNIT 6105
New
For Sale
$275,000
Condo/Co-op
2 bds · 2 ba · 1,208 sqft
SAN MARCO VILLAS A CONDO, LONGWOOD
178 W SABAL PALM PLACE UNIT 178
For Sale
$240,000
Townhouse
2 bds · 2 ba · 956 sqft
OAKLAND VILLAGE SEC 2, ALTAMONTE SPRINGS
457 HEMLOCK STREET

Market around this address

Live counts in the same area.
View all

The multiple listing information is provided by the Stellar MLS from a copyrighted compilation of listings. The compilation of listings and each individual listing are ©2026-present Stellar MLS. All Rights Reserved. The information provided is for consumers' personal, noncommercial use and may not be used for any purpose other than to identify prospective properties consumers may be interested in purchasing. All properties are subject to prior sale or withdrawal. All information provided is deemed reliable but is not guaranteed accurate, and should be independently verified. Listing courtesy of: EXP REALTY LLC