Sell Your Home
Get a free home valuation
Contact
Tell us about your needs

605 S GULFSTREAM AVENUE UNIT 3W

Condo/Co-op Recently Sold
$4,221,000

BTC: 50.76978590

ETH: 1,592.83018868

Sold on: 2021-12-08
388 days
3 bds
3 ba
4,221 sqft

Overview

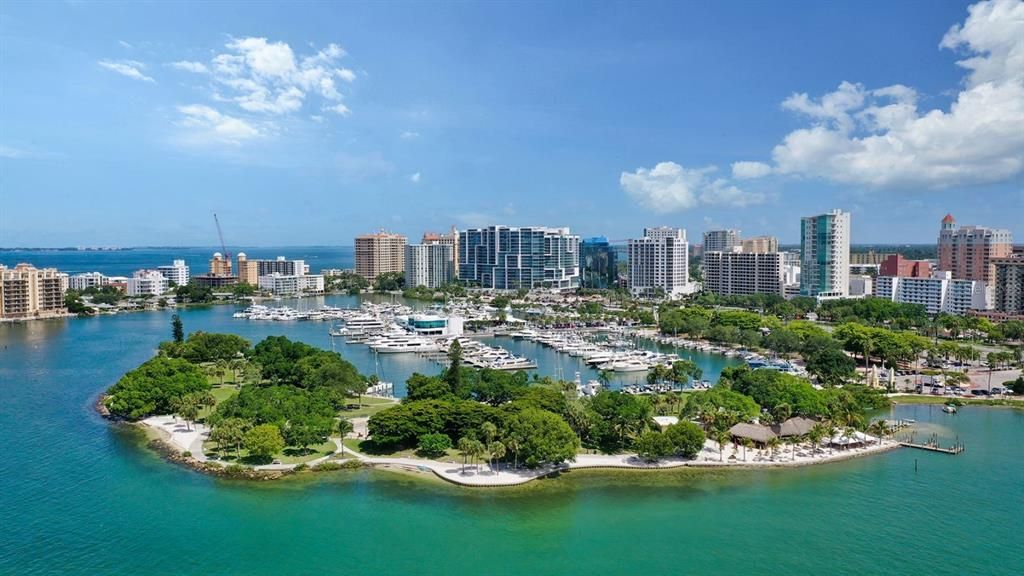
New Construction/Move-in ready. You won't want to miss this final opportunity at EPOCH, downtown Sarasota's most exceptional new community where the city meets the bay. The one-of-a-kind 3 bedroom/den/3.5 bath residence with large, private elevator entry foyer, 11'3" ceilings, over 150 feet of full height wraparound glass & 1,000 Sq. Ft. of terraces spanning EPOCH's full west frontage showcases panoramic water views to the west, south and the north. With large open rooms, super high ceilings and a private garage you'll experience all the advantages of a single-family home with the convenience, service & luxury of downtown condominium living. And early construction pricing makes this home irreplaceable. Light-filled spaces include a 50 FT. living/dining room, bay view den and open flowing kitchen with inviting dining island, Caesarstone countertops, oversized walk-in pantry, Gaggeneau refrigerator and freezer towers, natural gas cooking, sleek Italian cabinetry, Dornbracht fixtures, Quatrus stainless sink and Perlick wine fridge. Just off the kitchen is the integrated summer kitchen, nestled along your large walled terrace - a great option for al-fresco cooking and dining, or your personal herb garden. This home also features upgraded wide-plank Legno Bastone wood flooring throughout in soft coastal tones. At day’s end, retire to the spacious owners’ suite with direct access to a bay view terrace, 2 oversized walk-in closets outfitted by California Closets, and a spa bath with curb-less shower, Victoria & Albert soaking tub, 2 vanities, 2 private water closets, & a linen closet. En-suite guest rooms 2 and 3 feature generous closets and full baths - ideal for visiting guests or staff. This is the only EPOCH plan offering private secure access to EPOCH's resort-inspired amenities. From your two large terraces you'll enjoy gated entrée directly to the resplendent pool terrace with its 70ft. recreation and lap pool, spa, fire tables, and natural gas grills. Take a swim or gather round the fire tables for an evening with friends. There is also private access from the home to the Residents' Club, Fitness Center and Guest Suite. Watch the big game, host a lively card game, cozy up by the fireplace, grab a workout, indulge in a steam shower and massage – without ever leaving your own floor. For fiery sunsets and nightly star gazing, you'll appreciate EPOCH's dramatic rooftop terrace, high above the city. Owners and their guests will also enjoy the comfortably furnished bay front entry lobby staffed 24-7 by a seasoned concierge team, ready to deliver personalized services to each homeowner, day and night. The residence and the common area finishes reflect the highest attention to detail and quality, setting a new standard for downtown living. From the impact/insulated glass to the sound attenuation, from the upgraded HVAC to the flooring, the developers have included many construction upgrades not often found in today's new condominiums. A private deeded 2-car garage and a robust Crestron/Control 4 smart-home automation package are also included. The thoughtfully designed spaces of this plan and direct access to the amenities are perfect for pampered city living, memorable family gatherings and casual entertaining. Taxes will adjust after closing. General Contractor Gilbane Construction License #CGC 1507361

Location

Details

Type:
Residential
Parking:
Assigned
Year Built:
2020
Lot:
1.00 Acres
Heating:
Central / Heat Pump
Price/sqft:
$1,066
Cooling:
Central Air
HOA:
No Data

Highlights

Annual tax
$8,313
2019
Pool
Gunite
View
Water
Garage
2 car garage
Pets
Breed Restrictions, Number Limit
All facts and features
  • Flooring

    • Porcelain Tile

    • Hardwood

    Heating

    • Central

    • Heat Pump

    Cooling

    • Central Air

    Appliances

    • Built-In Oven

    • Convection Oven

    • Cooktop

    • Dishwasher

    • Disposal

    • Dryer

    • Electric Water Heater

    • Exhaust Fan

    • Freezer

    • Ice Maker

    • Microwave

    • Range

    • Range Hood

    • Refrigerator

    • Washer

    Other interior features

    • Eating Space In Kitchen

    • Elevator

    • High Ceilings

    • Living Room/Dining Room Combo

    • Open Floorplan

    • Solid Surface Counters

    • Walk-In Closet(s)

    Bedrooms and bathrooms

    • Bedrooms: 3

    • Bathrooms: 1

    • Full bathrooms: 3

  • Parking

    • Assigned

    Property

    • Levels: One

    • Exterior Features: Balcony / Irrigation System / Lighting / Outdoor Kitchen / Sidewalk / Sliding Doors / Sprinkler Metered / Storage

    Lot

    • Lot: 1.00 Acres

    Other Property Information

    • Parcel Number: UNIT 3W

    • Zoning: DTB

  • Type and style

    • Property Type: Residential

    • Property Sub Type: Condominium

  • Utility

    • BB/HS Internet Available

    • Cable Connected

    • Electricity Connected

    • Natural Gas Connected

    • Phone Available

    • Sewer Connected

    • Street Lights

  • Other financial information

    • Annual tax amount: $8,313

  • Source details

    • MLS ID: A4470704

    Other facts

    • Construction Materials: Concrete

    • Foundation Details: Slab

    • Laundry Features: Inside

    • Lot Features: City Lot

    • Pool Features: Gunite / Heated / In Ground / Outside Bath Access / Salt Water / Tile

    • Window Features: Insulated Windows / Low-Emissivity Windows

    • Direction Faces: West

    • Architectural Style: Contemporary

    • Water Body Name: SARASOTA BAY

    • Garage Spaces: 2

    • Attached Garage: Yes

    • Garage: Yes

    • Living Area: 4221

    • Water Source: None

    • Lot Size Dimensions: 100 x 217

    • Subdivision Name: EPOCH

Private inquiry
Talk to the advisor on this listing.
Floor plans, HOA docs, off-market comparables, scheduling a private showing — one message, direct to the local specialist.

More like this

Recently Sold
$4,250,000
House
5 bds · 5 ba · 3,967 sqft
KENTWOOD ESTATES, SARASOTA
1555 EASTBROOK DRIVE
Recently Sold
$3,475,000
Condo/Co-op
3 bds · 3 ba · 3,900 sqft
BLVD SARASOTA, SARASOTA
540 N TAMIAMI TRAIL UNIT 1802
Recently Sold
$4,200,000
Condo/Co-op
3 bds · 3 ba · 2,984 sqft
RITZ CARLTON RESIDENCES, SARASOTA
401 QUAY COMMONS UNIT 1004
Recently Sold
$3,825,000
Commercial
0 room(s) · 22,842 sqft
POS SUB, SARASOTA
650 CENTRAL AVENUE
Recently Sold
$3,700,000
House
4 bds · 3 ba · 3,336 sqft
BIRD KEY SUB, SARASOTA
476 MEADOW LARK DRIVE
Recently Sold
$3,700,000
House
3 bds · 3 ba · 2,875 sqft
LIDO BEACH, SARASOTA
480 CLEVELAND DRIVE
Recently Sold
$4,328,750
House
4 bds · 4 ba · 4,224 sqft
HARBOR ACRES, SARASOTA
1516 S ORANGE AVENUE
Recently Sold
$3,575,000
Condo/Co-op
4 bds · 4 ba · 3,060 sqft
VUE SARASOTA BAY, SARASOTA
1155 N GULFSTREAM AVENUE UNIT 1801

Market around this address

Live counts in the same area.
View all

The multiple listing information is provided by the Stellar MLS from a copyrighted compilation of listings. The compilation of listings and each individual listing are ©2026-present Stellar MLS. All Rights Reserved. The information provided is for consumers' personal, noncommercial use and may not be used for any purpose other than to identify prospective properties consumers may be interested in purchasing. All properties are subject to prior sale or withdrawal. All information provided is deemed reliable but is not guaranteed accurate, and should be independently verified. Listing courtesy of: PROPERTY PERSPECTIVES GROUP