Sell Your Home
Get a free home valuation
Contact
Tell us about your needs
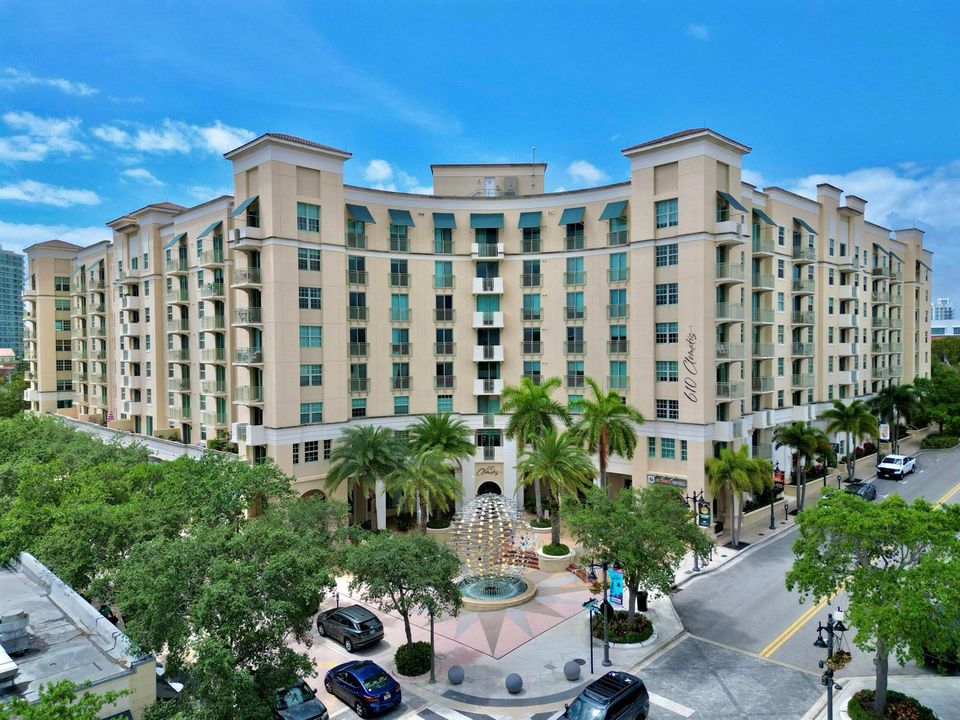
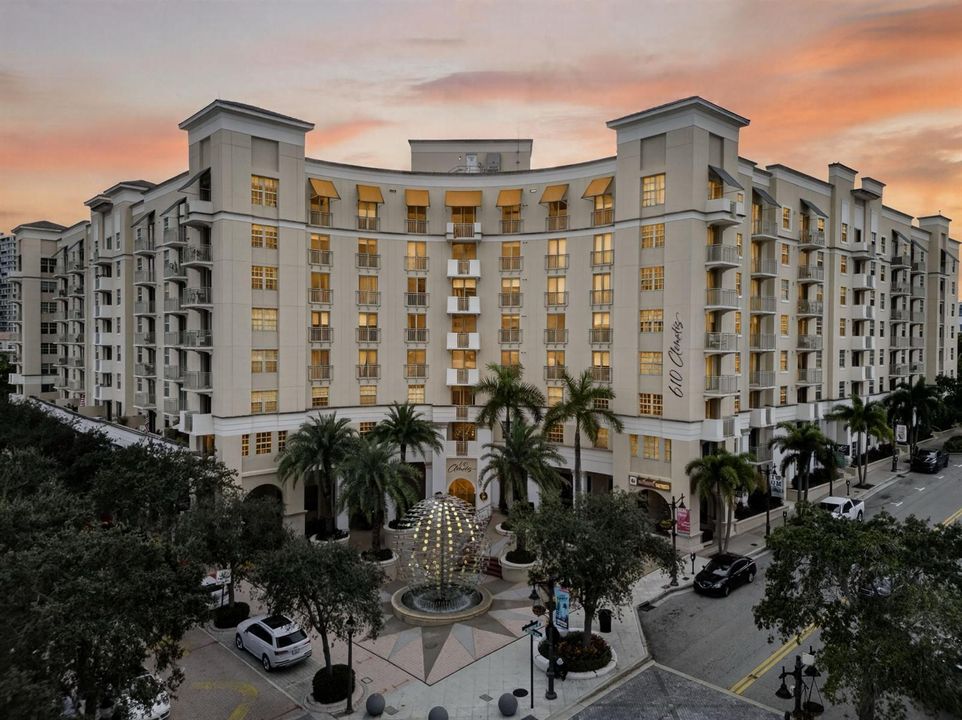
610 CLEMATIS Street # 614, West Palm Beach FL 33401

Condo/Co-op Active With Contract
$3,800

BTC: 0.04915912

ETH: 1.55165374

4 days
2 bds
2 ba
1,358 sqft

Overview

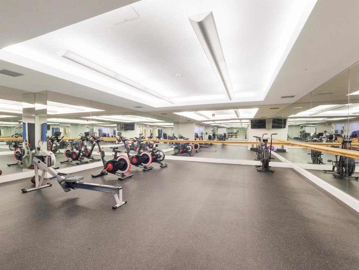
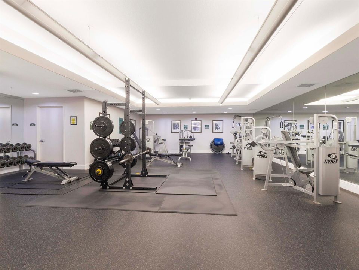
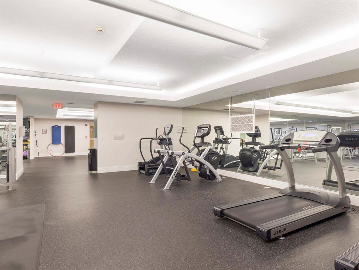
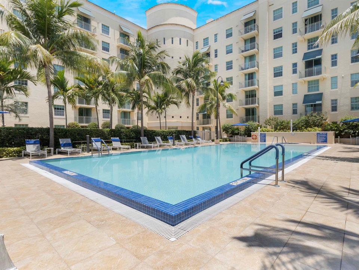
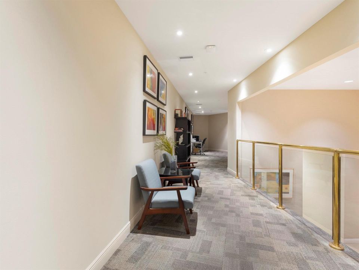
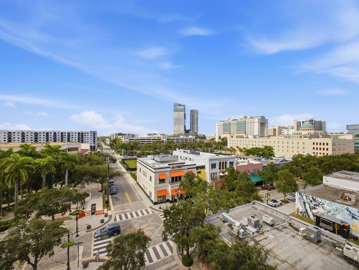
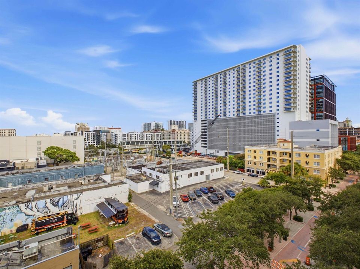
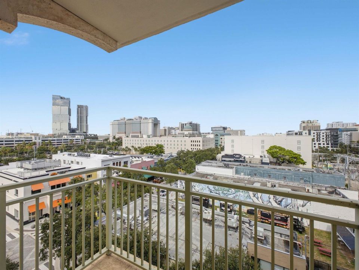
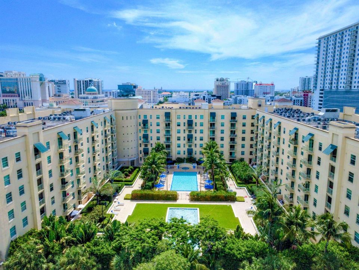
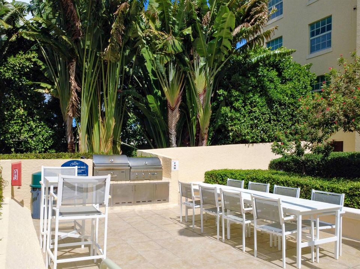
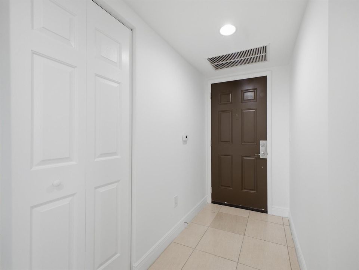
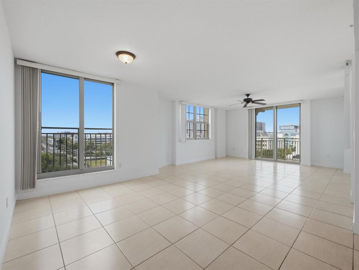
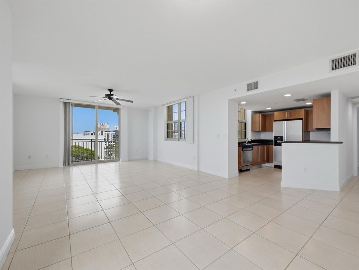
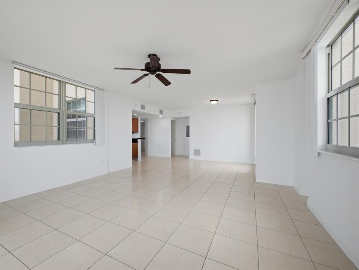
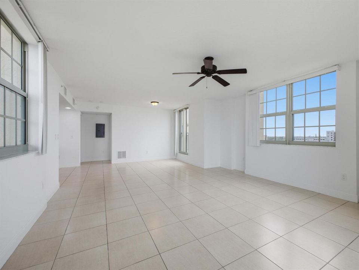
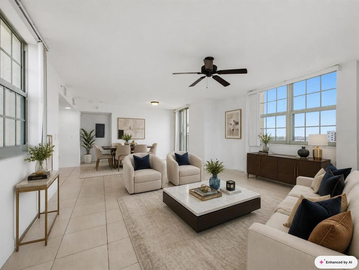
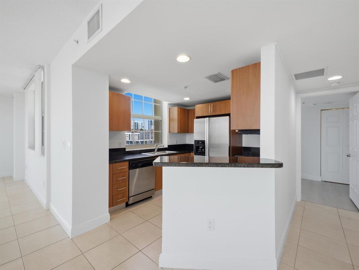
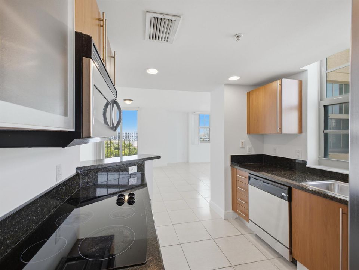
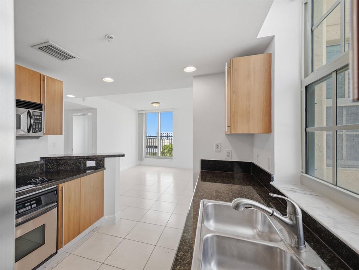
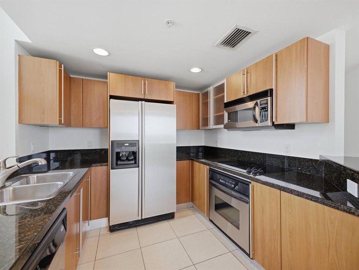
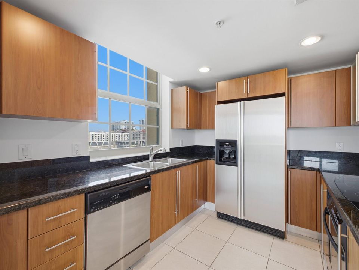
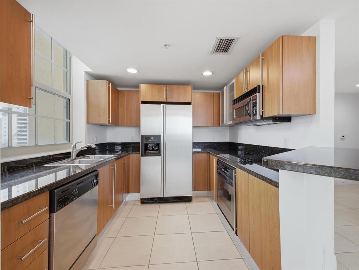
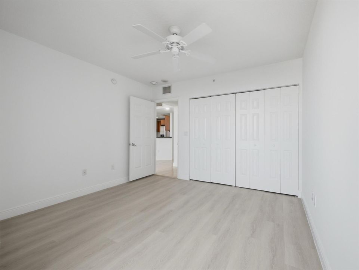
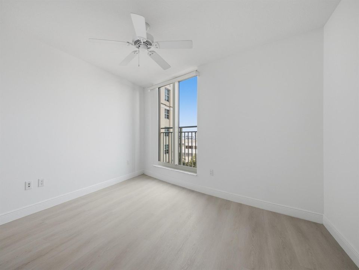
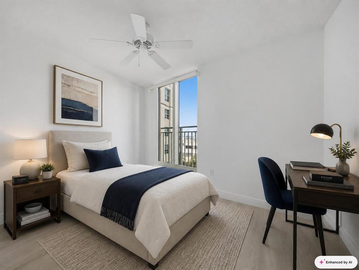
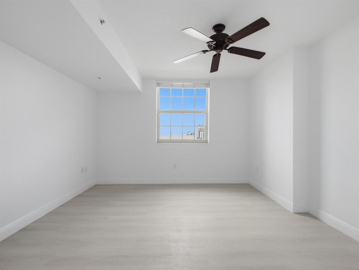
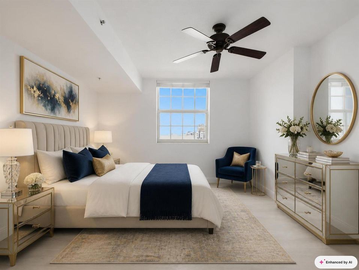
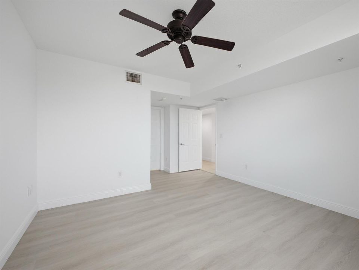
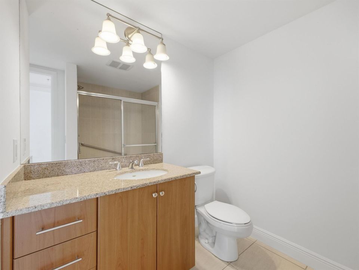
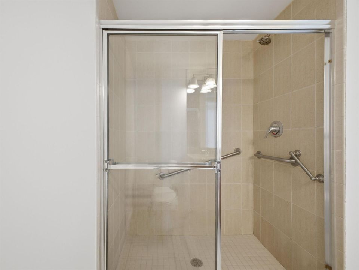
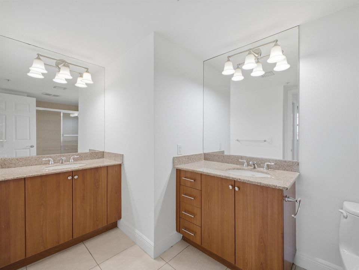
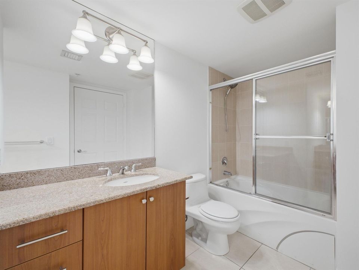
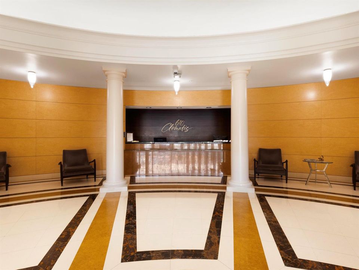
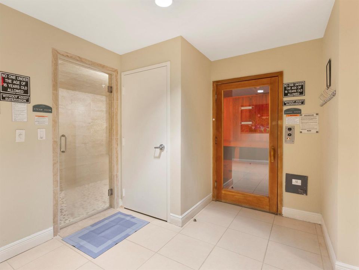
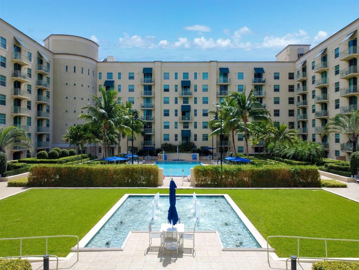
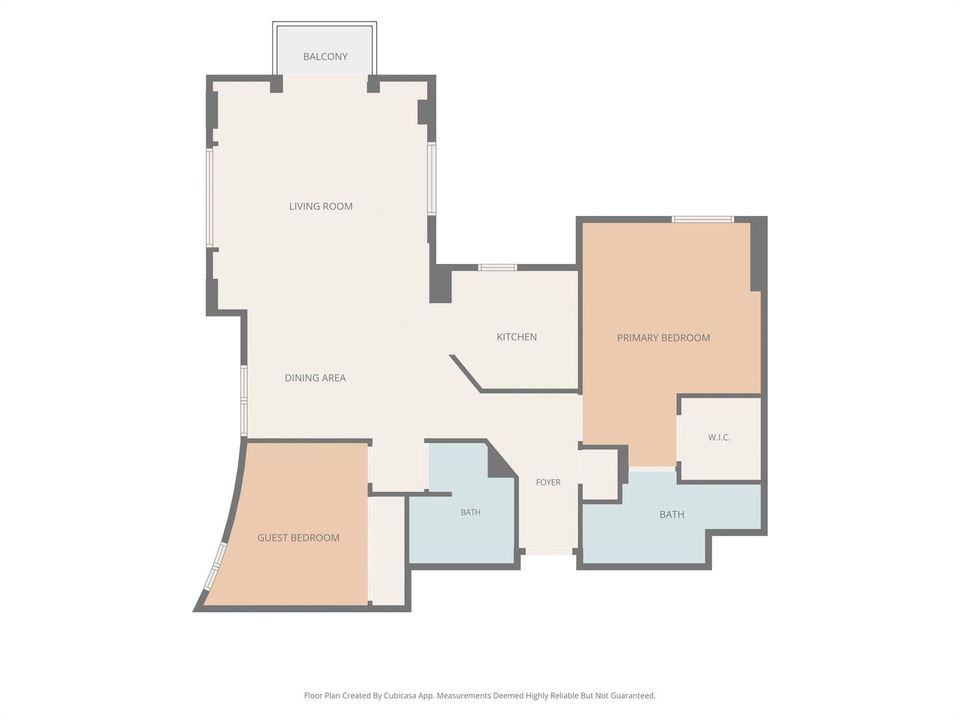
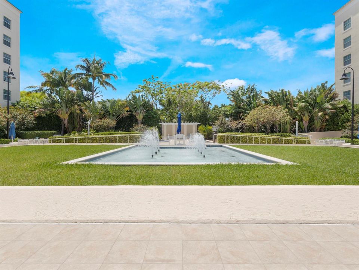
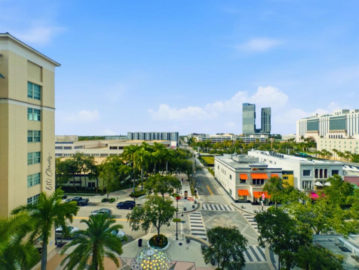
Welcome to 610 Clematis, located in the heart of Downtown West Palm Beach! Enter through the ultra-chic lobby that marks your arrival to a contemporary way of life. Residents and guests enjoy 24-hour attended lobby service, roving security, and controlled-access, residents-only entry. Enjoy city views from this unique 1,370 sq ft floor plan —2 bed / 2 bath, facing Northeast with abundant natural light from 5 windows in the kitchen and living area. As you enter, the master suite is on your right with his-and-hers vanities and walk-in closet. To the left, you are greeted by a bright, open, light-filled kitchen and living area with wall-to-wall windows and a private balcony overlooking Clematis Street. The second bedroom is served by a second full bath with walk-in shower. Freshly Painted with new commercial-grade waterproof flooring in both bedrooms. Resort-Style Amenities at 610 Clematis: Infinity saltwater heated lap pool, private sunbathing areas, 2 BBQ areas, hot tub, dry sauna and steam room, Sunrise Deck with spa surrounded by tropical palms, lushly landscaped 3,400 sq ft interior courtyard with walking paths, and a fully equipped Fitness Center with cardio and weights. Unbeatable Location: On the corner of Clematis and Flagler Waterfront, hosting thousands of visitors for SunFest, Boat Show and more. Bring your boat — 153 daily boat slips available. A few blocks to CityPlace, Convention Center, Kravis Center for the Performing Arts, and Brightline connecting West Palm Beach - Fort Lauderdale - Miami. Complimentary trolley around town. Worth Avenue shopping just across the Royal Palm Bridge, plus white sandy beaches and the warm Atlantic Ocean. I made the new flyer for 614 with your building photos. Want me to tailor it for this exact layout?
Location

Details

Type:
Residential Lease
Parking:
Assigned / No Rv/Boats
Year Built:
2006
Lot:
No Data
Heating:
Central / Electric
Price/sqft:
$3
Cooling:
Ceiling Fan(s) / Central Air / Electric
HOA:
No Data

Valuation

Our model vs. what's actually selling nearby.
Estimate
$478,000
$234K – $833K
Confidence Low
List vs. estimate
$474K below estimate
List $3,800 · -99.2%
Our model says this listing is priced below recent comparable activity. Expect competition.
Price per sq ft
$2
-98.6% vs. city median $195
Based on
185 MLS comparables
+ 30 public-records sales within 0.5 mi
Median actual sale: $462K
Median of recent comparable listings. Sold comps use closing price, active listings use list price.

Highlights

Pool
Community
View
Other, Other Water View
Parking
1 spaces
Pets
Allowed
All facts and features
  • Flooring

    • Ceramic Floor

    • Tile

    • Wood

    Heating

    • Central

    • Electric

    Cooling

    • Ceiling Fan(s)

    • Central Air

    • Electric

    Appliances

    • Electric Water Heater

    • Trash Compactor

    • Dishwasher

    • Disposal

    • Dryer

    • Ice Maker

    • Microwave

    • Water Purifier

    • Refrigerator

    • Self Cleaning Oven

    • Wall Oven

    • Washer

    Other interior features

    • Fire Sprinklers

    • Entrance Foyer

    • Roman Tub

    • Split Bedroom

    • Volume Ceilings

    • Walk-In Closet(s)

    • Family Room

    • Great Room

    • Utility Room/Laundry

    Bedrooms and bathrooms

    • Bedrooms: 2

    • Full bathrooms: 2

  • Parking

    • Assigned

    • No Rv/Boats

    Property

    • Pool Private: Yes

    • Exterior Features: Barbeque / Built-In Grill / Open Balcony

    Other Property Information

    • Parcel Number: 74434321230066140

  • Type and style

    • Property Type: Residential Lease

    • Property Sub Type: Condominium

  • Utility

    • Cable Connected

    • Electricity Connected

    • Sewer Connected

    • Underground Utilities

    • Water Connected

    • Cable Available

    • Electricity Available

    • Sewer Available

    • Water Available

  • Source details

    • MLS ID: B26068540

    Other facts

    • Construction Materials: CBS Construction

    • Laundry Features: Laundry Room / Utility Room/Laundry

    • Patio And Porch Features: Open Balcony / Patio

    • Pool Features: Community

    • Window Features: Complete Impact Glass

    • Direction Faces: South

    • Architectural Style: Corner Unit

    • Living Area: 1358

    • Subdivision Name: 610 CLEMATIS CONDO

Private inquiry
Talk to the advisor on this listing.
Floor plans, HOA docs, off-market comparables, scheduling a private showing — one message, direct to the local specialist.

More like this

New
Active With Contract
$3,350
Condo/Co-op
2 bds · 2 ba · 1,480 sqft
PORTOFINO CONDO PT OF LTS ,Portofino, West Palm Beach
2600 N FLAGLER Drive # 3, West Palm Beach FL 33407
New
Active With Contract
$3,600
House
4 bds · 4 ba · 2,025 sqft
GRANDVIEW HEIGHTS, West Palm Beach
705 New York Street, West Palm Beach FL 33401
New
Active With Contract
$3,000
Condo/Co-op
2 bds · 2 ba · 1,071 sqft
FLAGLER POINTE CONDO, West Palm Beach
1801 N FLAGLER Drive # 721, West Palm Beach FL 33407
New
Active With Contract
$4,200
Condo/Co-op
2 bds · 2 ba · 1,120 sqft
CITYPLACE SOUTH TOWER COND, West Palm Beach
550 Okeechobee Boulevard # 1004, West Palm Beach FL 33401
New
Active With Contract
$3,500
House
4 bds · 2 ba · 1,522 sqft
GARDENS THE, West Palm Beach
4324 Garden Avenue, West Palm Beach FL 33405
New
Active With Contract
$4,800
Condo/Co-op
2 bds · 2 ba · 1,208 sqft
TWO CITY PLAZA CONDO,Two City Plaza, West Palm Beach
701 S Olive Avenue # 302, West Palm Beach FL 33401
New
Active With Contract
$3,300
Condo/Co-op
1 bds · 1 ba · 889 sqft
ONE CITY PLAZA CONDO,One City Plaza, West Palm Beach
801 S Olive Avenue # 220, West Palm Beach FL 33401
Active With Contract
$3,350
Townhouse
3 bds · 2 ba · 1,671 sqft
CITYSIDE CONDO, West Palm Beach
650 Pacific Grove Drive # 5, West Palm Beach FL 33401

Market around this address

Live counts in the same area.
View all

The multiple listing information is provided by the Miami Association of REALTORS® from a copyrighted compilation of listings. The compilation of listings and each individual listing are ©2026-present Miami Association of REALTORS®. All Rights Reserved. The information provided is for consumers' personal, noncommercial use and may not be used for any purpose other than to identify prospective properties consumers may be interested in purchasing. All properties are subject to prior sale or withdrawal. All information provided is deemed reliable but is not guaranteed accurate, and should be independently verified. Listing courtesy of: Keller Williams Realty/P B