Sell Your Home
Get a free home valuation
Contact
Tell us about your needs

612 BALDWIN AVENUE UNIT C

Condo/Co-op
$235,000

BTC: 3.08804205

ETH: 94.00000000

New
3 bds
2 ba
1,230 sqft

Overview

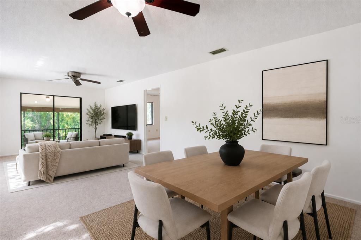
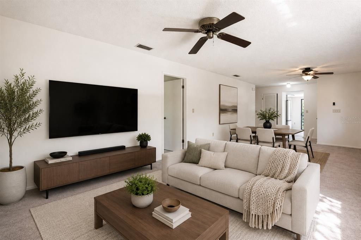
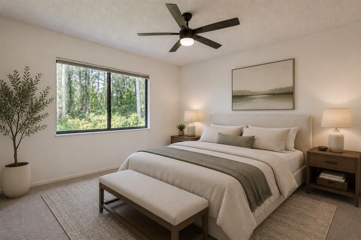
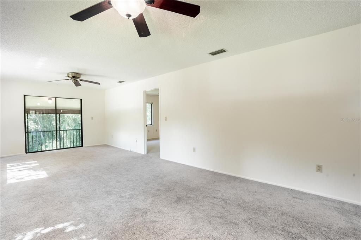
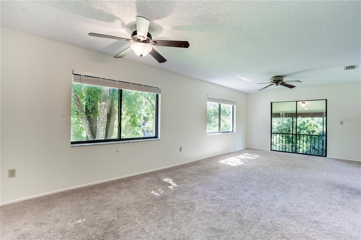
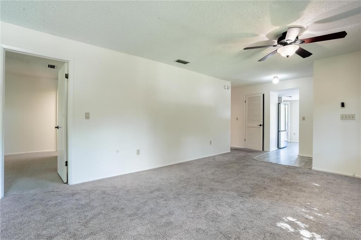
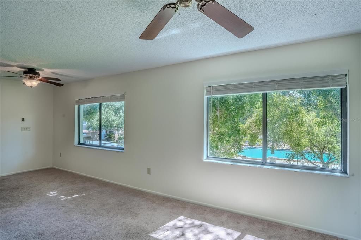
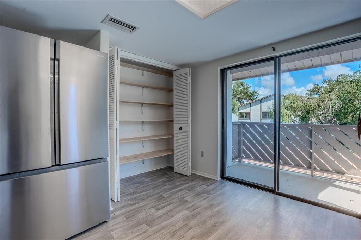
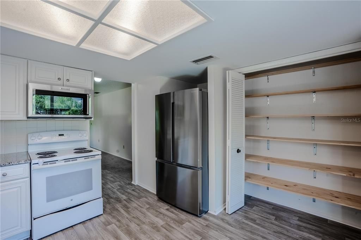
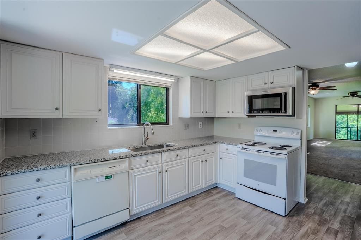
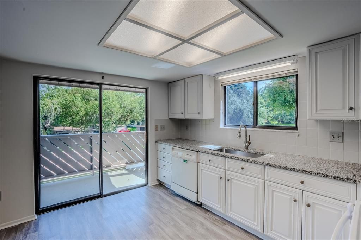
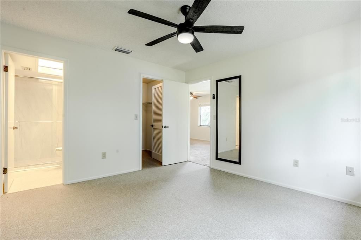
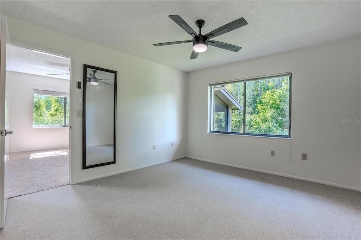
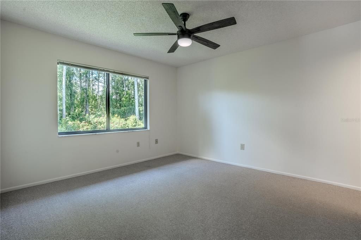
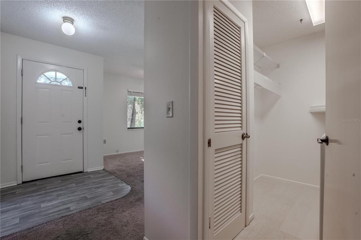
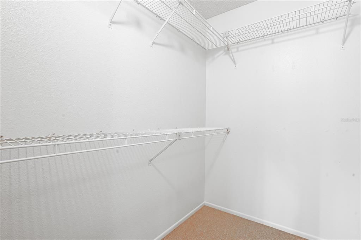
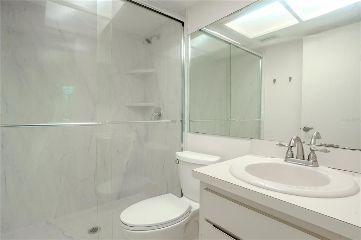
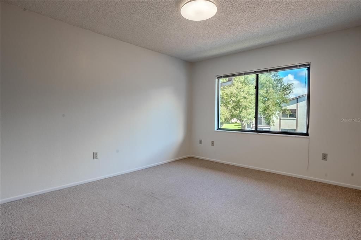
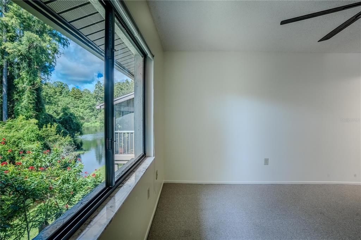
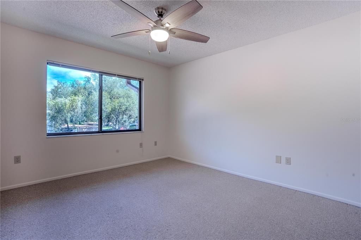
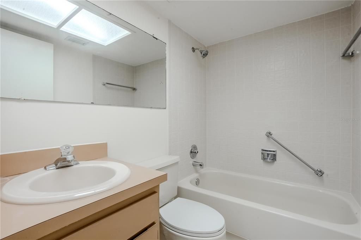
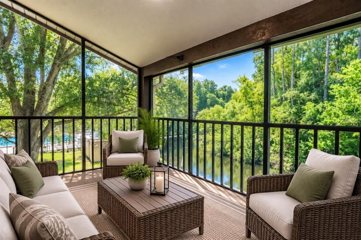
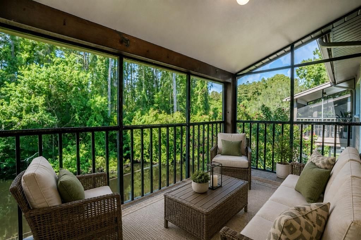
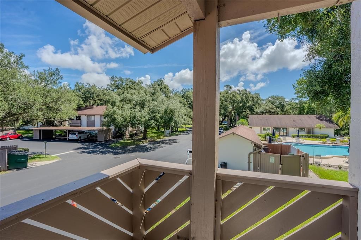
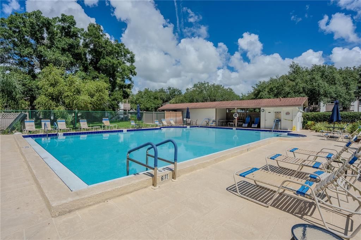
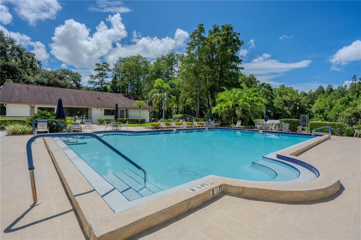
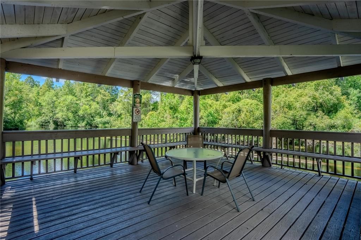
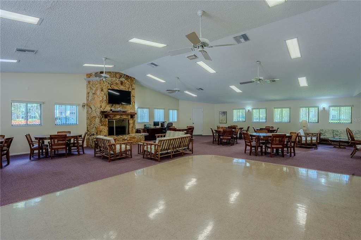
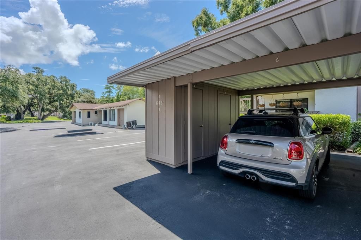
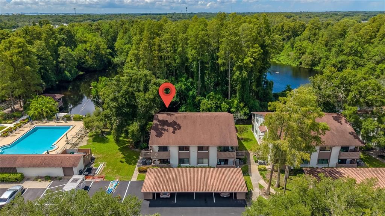
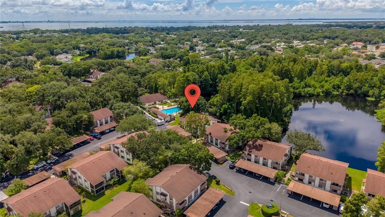
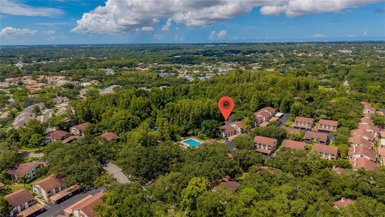
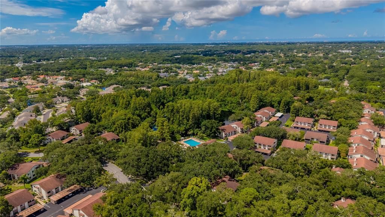
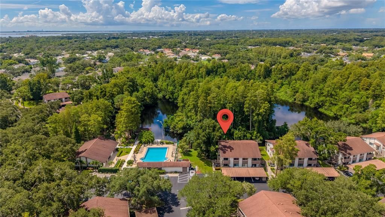
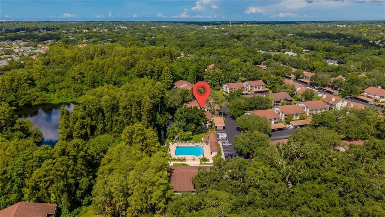
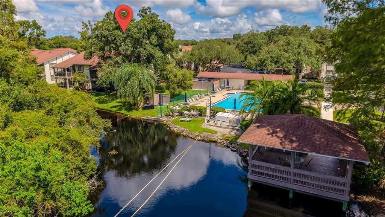
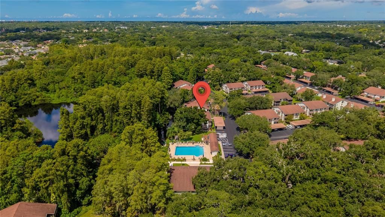
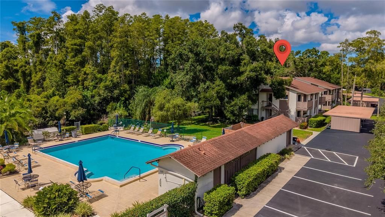
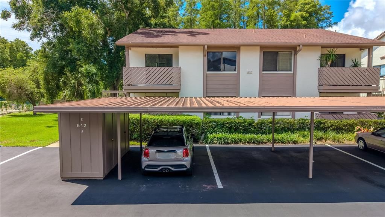
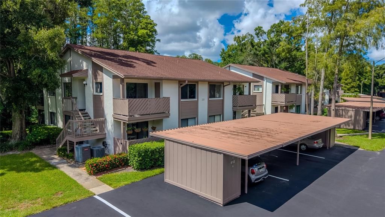
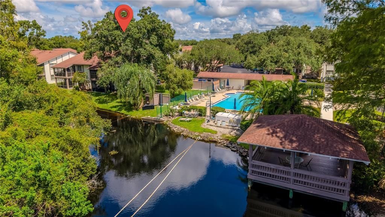
One or more photo(s) was virtually staged. THREE BEDROOMS. WATER VIEW. STEPS FROM THE POOL. SAFETY HARBOR. This is the combination buyers wait for — and at this price, it is hard to find. Welcome to 612 Baldwin Avenue #C, a spacious 3-bedroom, 2-bath end-unit condo with 1,230 square feet in Yorktown at Beacon Place. One of the best-positioned units in the community, this condo sits closest to the pool and clubhouse and offers a private balcony where you can look out over the pond and community pool. The floor plan is a major advantage. The primary suite is separated from the other two bedrooms, giving everyone more privacy, while three true bedrooms create flexibility for guests, a home office, or additional living space. The home also features a dedicated laundry room, generous storage, covered carport parking, and additional outdoor storage. With no upstairs neighbors and an end-unit location, you get extra privacy in a setting that feels tucked away while still being close to everything. And then there is Safety Harbor — one of Pinellas County’s most desirable small-town communities. Downtown Safety Harbor, Philippe Park, waterfront parks, restaurants, breweries, shopping, and the Safety Harbor Resort & Spa are all just minutes away, with convenient access to Tampa, Clearwater, St. Petersburg, and both area airports. The property is also zoned for Safety Harbor Elementary, Safety Harbor Middle, and Countryside High School. For buyers who have been waiting for three bedrooms, a water view, pool access, covered parking, and a Safety Harbor address without the Safety Harbor price tag, this is one to see quickly. The location within the community is difficult to duplicate — and opportunities like this do not come around often.

Location

Details

Type:
Residential
Parking:
No Data
Year Built:
1983
Lot:
No Data
Heating:
Central
Price/sqft:
$191
Cooling:
Central Air
HOA:
$613

Valuation

Our model vs. what's actually selling nearby.
Estimate
$227,100
$161K – $321K
Confidence Low
List vs. estimate
$7K above estimate
List $235,000 · +3.5%
Our model says this listing is priced above recent comparable activity. Room to negotiate.
Price per sq ft
$191
-12.3% vs. city median $217
Based on
159 MLS comparables
Median of recent comparable listings. Sold comps use closing price, active listings use list price.

Highlights

Annual tax
$3,361
2025
HOA
$613/mo
Common Area Taxes, Community Pool, Escrow Reserves Fund
Pets
Allowed
All facts and features
  • Flooring

    • Carpet

    • Ceramic Tile

    Heating

    • Central

    Cooling

    • Central Air

    Appliances

    • Built-In Oven

    • Cooktop

    • Dishwasher

    • Dryer

    • Washer

    Other interior features

    • Ceiling Fan(s)

    • Split Bedroom

    • Walk-In Closet(s)

    Bedrooms and bathrooms

    • Bedrooms: 3

    • Full bathrooms: 2

  • Property

    • Levels: One

    • Exterior Features: Balcony / Sliding Doors / Storage

    Other Property Information

    • Parcel Number: 342816995740390030

  • Type and style

    • Property Type: Residential

    • Property Sub Type: Condominium

  • Utility

    • Electricity Connected

    • Sewer Connected

    • Water Connected

  • Other financial information

    • HOA: $613

    • HOA Frequency: Monthly

    • Annual tax amount: $3,361

  • Source details

    • MLS ID: TB8544919

    Other facts

    • Construction Materials: Block

    • Foundation Details: Slab

    • Laundry Features: Laundry Room

    • Direction Faces: East

    • Living Area: 1230

    • Water Source: Public

    • Subdivision Name: YORKTOWN AT BEACON PLACE

Private inquiry
Talk to the advisor on this listing.
Floor plans, HOA docs, off-market comparables, scheduling a private showing — one message, direct to the local specialist.

More like this

No similar properties found in the area

Market around this address

Live counts in the same area.
View all

The multiple listing information is provided by the Stellar MLS from a copyrighted compilation of listings. The compilation of listings and each individual listing are ©2026-present Stellar MLS. All Rights Reserved. The information provided is for consumers' personal, noncommercial use and may not be used for any purpose other than to identify prospective properties consumers may be interested in purchasing. All properties are subject to prior sale or withdrawal. All information provided is deemed reliable but is not guaranteed accurate, and should be independently verified. Listing courtesy of: BHHS FLORIDA PROPERTIES GROUP