Sell Your Home
Get a free home valuation
Contact
Tell us about your needs
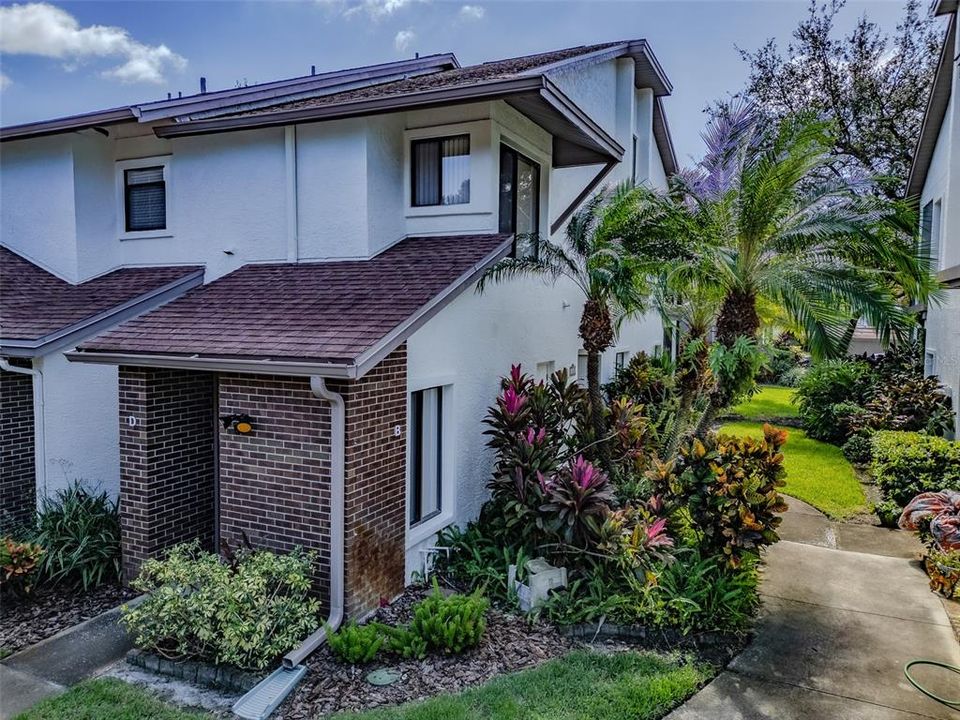
616 FAIRMONT AVENUE UNIT D

Condo/Co-op For Sale
$199,999

BTC: 2.51571069

ETH: 82.23643092

2 days
2 bds
2 ba
1,160 sqft

Overview

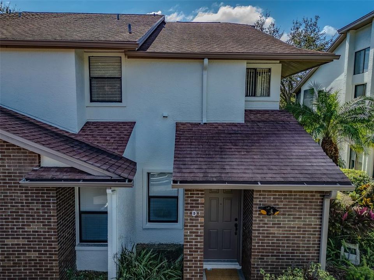
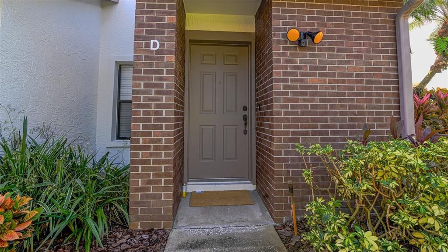
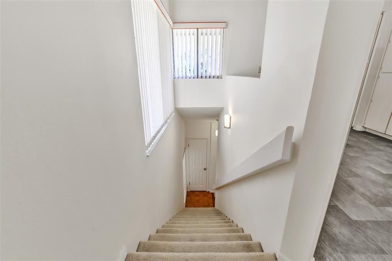
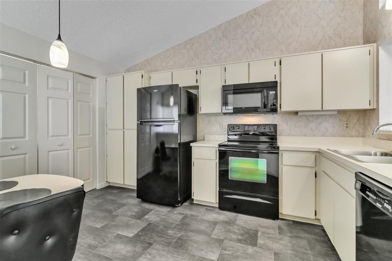
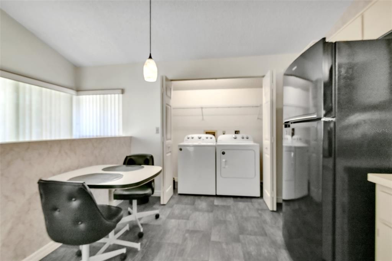
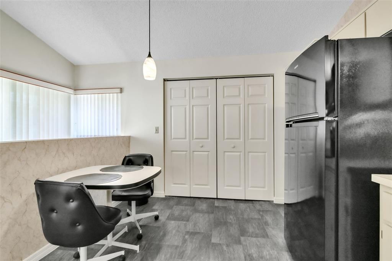
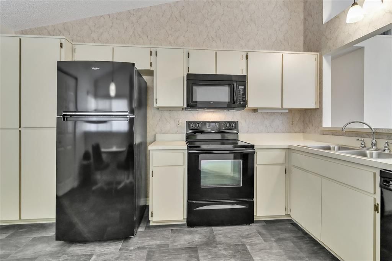
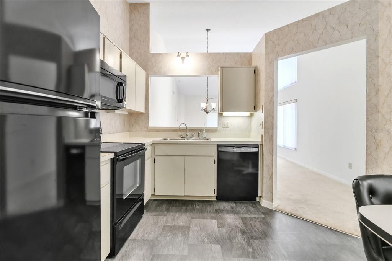
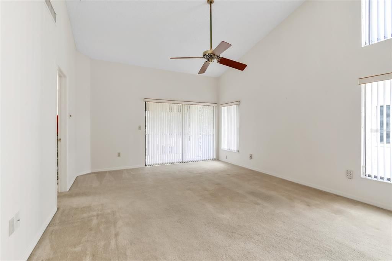
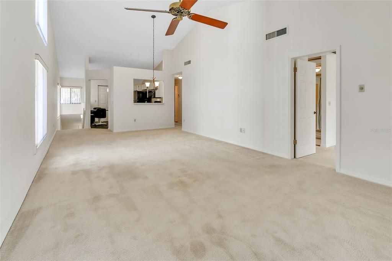
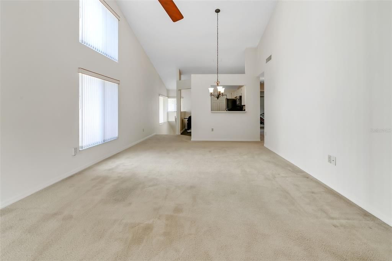
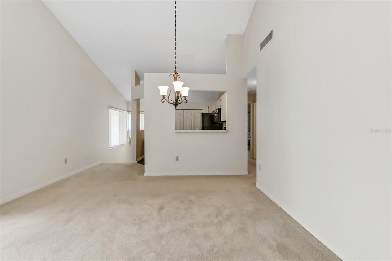
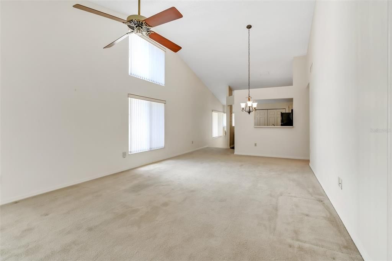
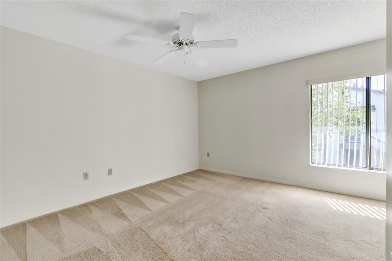
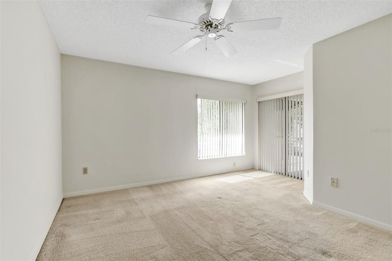
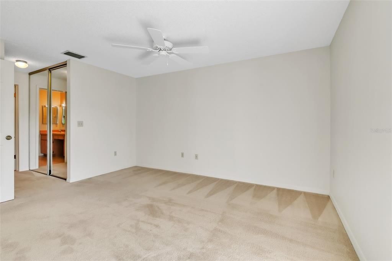
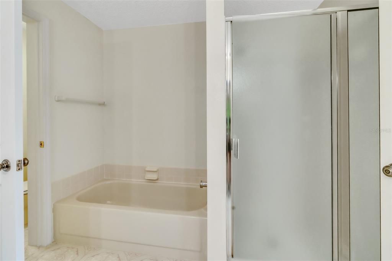
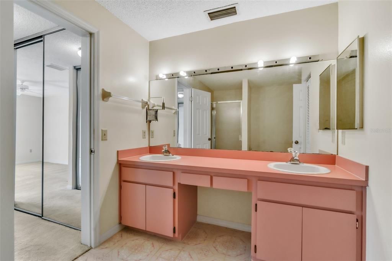
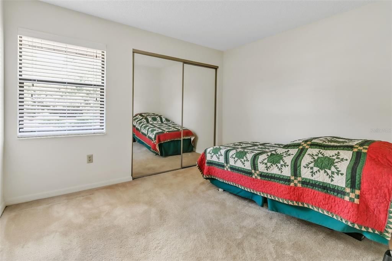
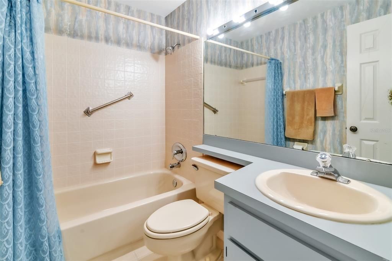
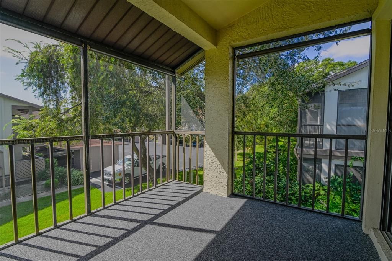
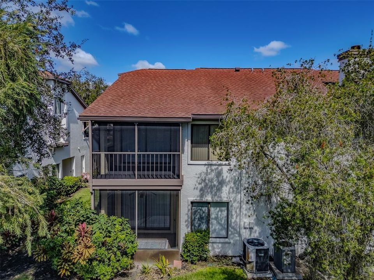
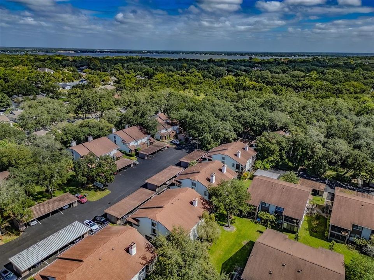
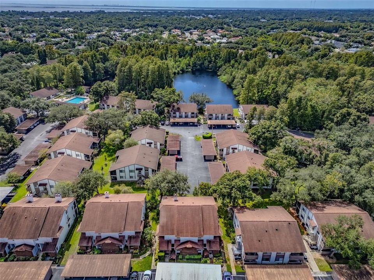
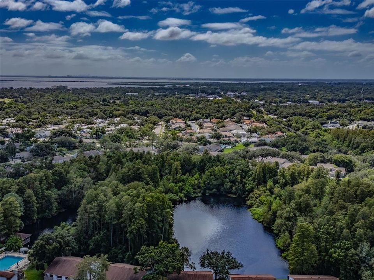
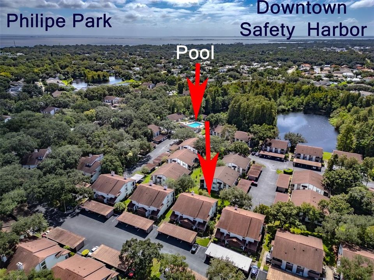
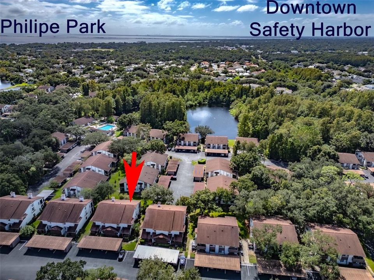
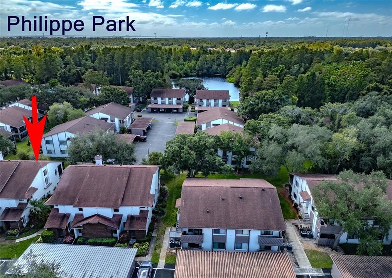
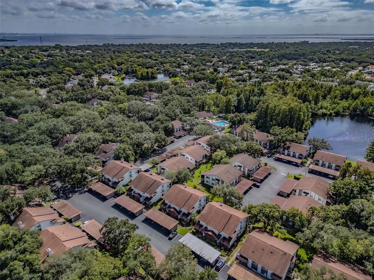
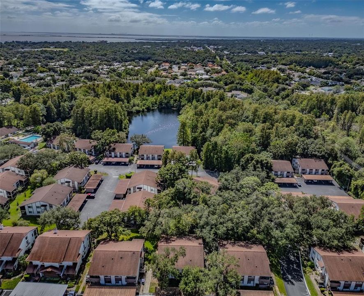
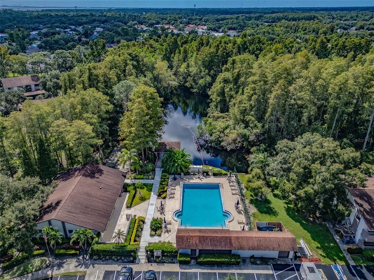
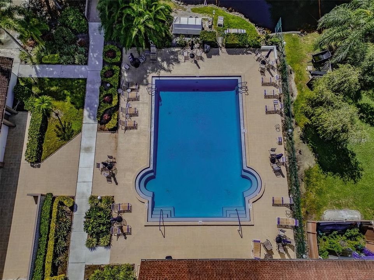
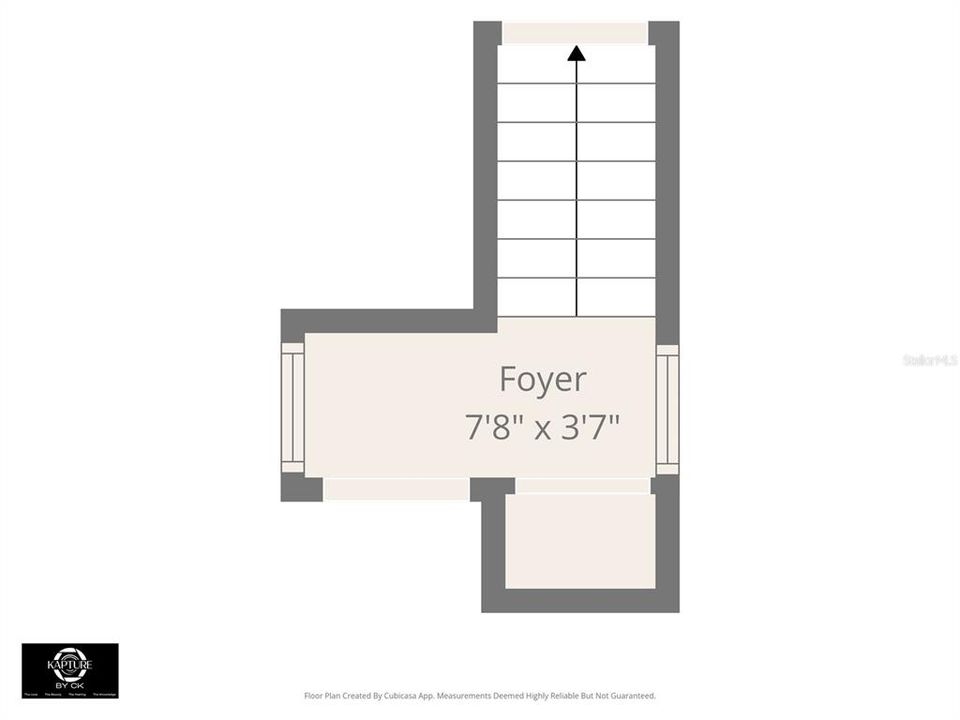
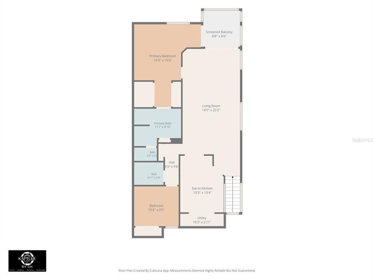
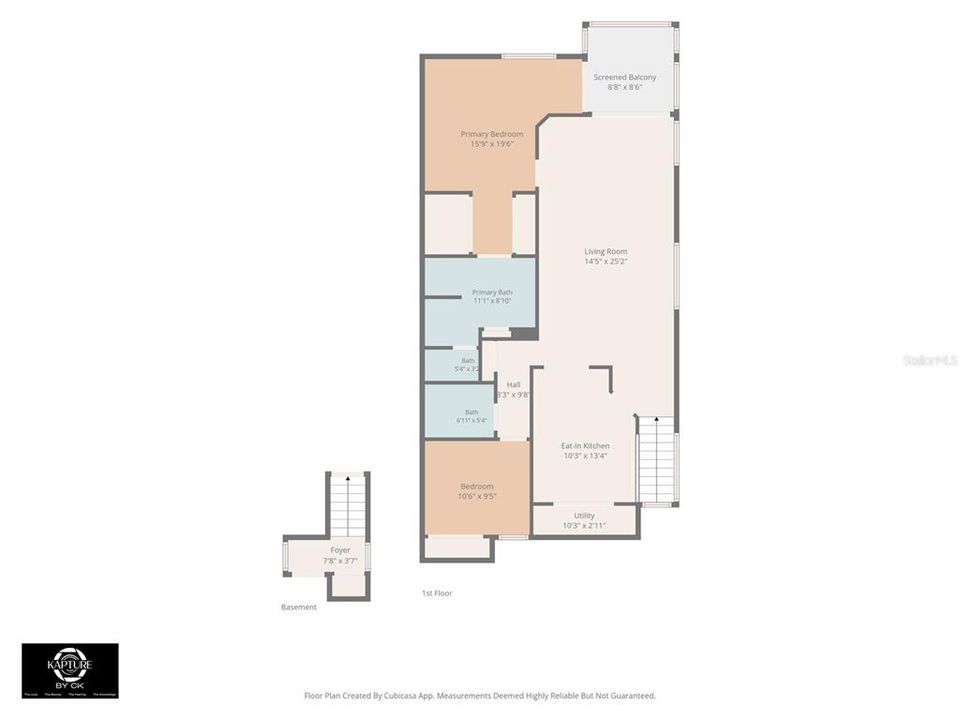
Welcome to Yorktown in beautiful Safety Harbor! Nestled within a charming community shaded by majestic oak trees, this lovingly maintained residence offers an inviting blend of comfort, space, and an exceptional lifestyle. Enjoy community amenities including a large swimming pool overlooking a tranquil pond with a gazebo as well as shuffleboard courts. Just a short walk away, Marshall Street Park offers basketball, tennis, pickleball, a playground, and scenic walking trails. Outside the unit, you’ll appreciate the convenience of a covered carport, a storage closet beneath the carport, additional storage under the stairs, and ample guest parking. Step inside to discover soaring cathedral ceilings and an expansive living and dining room filled with natural light from three large windows and a sliding glass door leading to the screened-in patio. Lovingly cared for over the past three decades, this home is in near-immaculate condition and reflects years of pride of ownership. The kitchen features Whirlpool appliances, a convenient in-kitchen dining area, a pass-through window perfect for entertaining, and a laundry closet accommodating a full-sized washer and dryer. The spacious primary suite offers a charming additional cove—ideal for a cozy reading nook or sitting area—with its own access to the screened-in patio. The en-suite primary bath features a dual-sink vanity, a step-in shower, and a separate soaking tub. Ideally located just minutes from downtown Safety Harbor, you’ll enjoy easy access to local dining, entertainment, shopping, and highly rated schools. Discover the perfect combination of peaceful community living, thoughtful amenities, and a convenient location in this well-cared-for Safety Harbor gem!

Location

Details

Type:
Residential
Parking:
Covered / Ground Level / Guest
Year Built:
1987
Lot:
No Data
Heating:
Central / Electric
Price/sqft:
$172
Cooling:
Central Air
HOA:
$730

Valuation

Our model vs. what's actually selling nearby.
Estimate
$217,000
$125K – $303K
Confidence Low
List vs. estimate
$17K below estimate
List $199,999 · -7.8%
Our model says this listing is priced below recent comparable activity. Expect competition.
Price per sq ft
$172
-21.0% vs. city median $218
Based on
105 MLS comparables
Median of recent comparable listings. Sold comps use closing price, active listings use list price.

Highlights

Annual tax
$702
2025
HOA
$730/mo
Cable TV, Community Pool, Maintenance Structure
View
Trees/Woods
Pets
Allowed
All facts and features
  • Flooring

    • Carpet

    • Ceramic Tile

    • Linoleum

    • Parquet

    Heating

    • Central

    • Electric

    Cooling

    • Central Air

    Appliances

    • Dishwasher

    • Dryer

    • Electric Water Heater

    • Microwave

    • Range

    • Refrigerator

    • Washer

    Other interior features

    • Cathedral Ceiling(s)

    • Ceiling Fan(s)

    • Eating Space In Kitchen

    • Laminate Counters

    • Living Room/Dining Room Combo

    • Split Bedroom

    • Thermostat

    • Walk-In Closet(s)

    • Window Treatments

    Bedrooms and bathrooms

    • Bedrooms: 2

    • Full bathrooms: 2

  • Parking

    • Covered

    • Ground Level

    • Guest

    Property

    • Levels: Two

    • Exterior Features: Irrigation System / Rain Gutters / Sidewalk / Sliding Doors / Storage

    Other Property Information

    • Parcel Number: 342816995780210040

  • Type and style

    • Property Type: Residential

    • Property Sub Type: Condominium

  • Utility

    • BB/HS Internet Available

    • Cable Available

    • Cable Connected

    • Electricity Available

    • Electricity Connected

    • Sewer Available

    • Sewer Connected

    • Water Available

    • Water Connected

  • Other financial information

    • HOA: $730

    • HOA Frequency: Monthly

    • Annual tax amount: $702

  • Source details

    • MLS ID: TB8561069

    Other facts

    • Construction Materials: Stucco / Wood Frame

    • Foundation Details: Slab

    • Laundry Features: Electric Dryer Hookup / In Kitchen / Laundry Closet / Washer Hookup

    • Window Features: Blinds

    • Direction Faces: North

    • Other Structures: Storage

    • Living Area: 1160

    • Water Source: Public

    • Subdivision Name: YORKTOWN AT BEACON PLACE

Private inquiry
Talk to the advisor on this listing.
Floor plans, HOA docs, off-market comparables, scheduling a private showing — one message, direct to the local specialist.

More like this

For Sale
$235,000
Condo/Co-op
2 bds · 2 ba · 1,060 sqft
YORKTOWN AT BEACON PLACE, SAFETY HARBOR
515 MISTLETOE COURT UNIT B
New
For Sale
$249,000
Condo/Co-op
3 bds · 2 ba · 1,405 sqft
WINDING WOOD CONDO, CLEARWATER
2729 FOXFIRE COURT UNIT C
New
For Sale
$162,500
2 bds · 2 ba · 1,056 sqft
BRIAR CREEK MOBILE HOME COMMUNITY II CONDO, SAFETY HARBOR
102 NATURE'S TRAIL UNIT 79
New
For Sale
$167,500
Condo/Co-op
1 bds · 1 ba · 750 sqft
HAMMOCK PINE VILLAGE, CLEARWATER
912 HAMMOCK PINE BOULEVARD UNIT 912
New
For Sale
$239,000
Condo/Co-op
2 bds · 2 ba · 1,200 sqft
ST TROPEZ CONDO, CLEARWATER
3455 COUNTRYSIDE BOULEVARD UNIT 99
New
For Sale
$179,900
Condo/Co-op
2 bds · 2 ba · 1,070 sqft
RUSTLEWOOD AT COUNTRYSIDE CONDO, CLEARWATER
2650 COUNTRYSIDE BOULEVARD UNIT B302
New
For Sale
$202,900
Condo/Co-op
2 bds · 2 ba · 1,105 sqft
INVERNESS CONDO, CLEARWATER
2593 COUNTRYSIDE BOULEVARD UNIT 7304
New
For Sale
$225,000
2 bds · 2 ba · 1,603 sqft
BRIAR CREEK MOBILE HOME COMMUNITY II CONDO, SAFETY HARBOR
176 CLUBVIEW DRIVE UNIT 3

Market around this address

Live counts in the same area.
View all

The multiple listing information is provided by the Stellar MLS from a copyrighted compilation of listings. The compilation of listings and each individual listing are ©2026-present Stellar MLS. All Rights Reserved. The information provided is for consumers' personal, noncommercial use and may not be used for any purpose other than to identify prospective properties consumers may be interested in purchasing. All properties are subject to prior sale or withdrawal. All information provided is deemed reliable but is not guaranteed accurate, and should be independently verified. Listing courtesy of: RE/MAX ACTION FIRST OF FLORIDA