Sell Your Home
Get a free home valuation
Contact
Tell us about your needs
6206 26TH AVENUE W UNIT 8

Condo/Co-op For Sale
$249,900

BTC: 3.94164038

ETH: 131.34381701

1 days
2 bds
2 ba
1,304 sqft

Overview

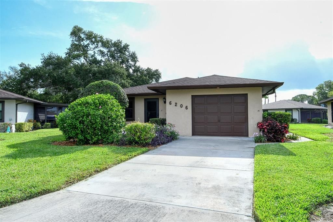
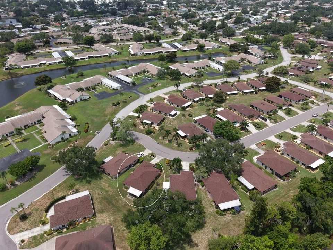
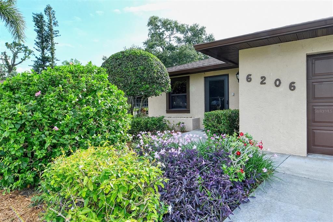
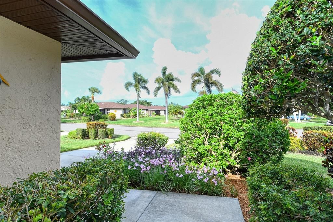
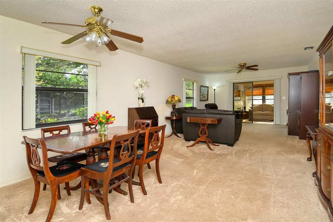
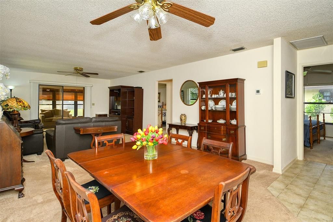
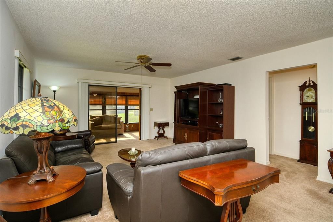
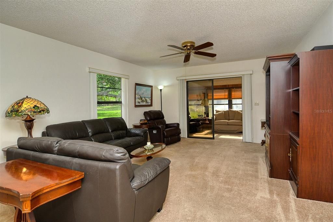
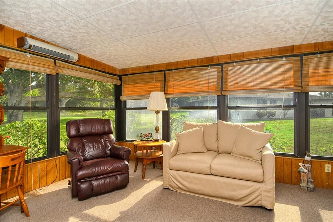
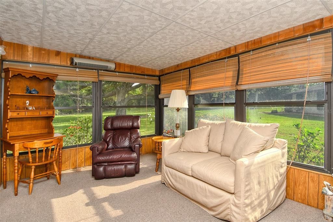
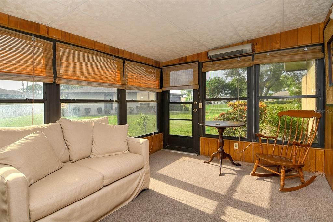
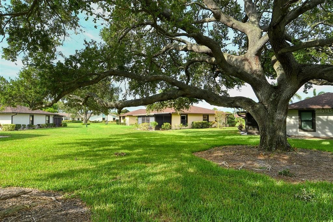
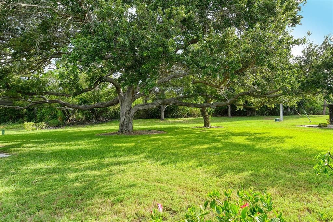
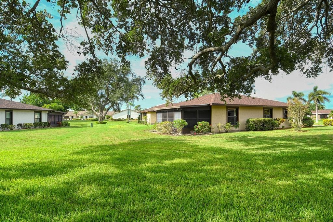
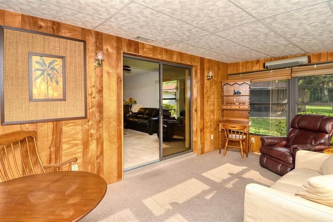
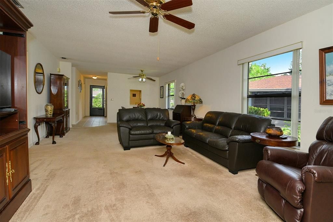
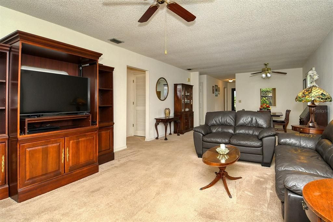
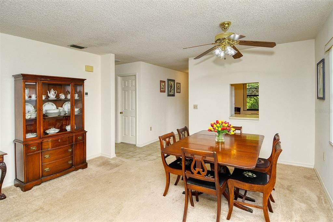
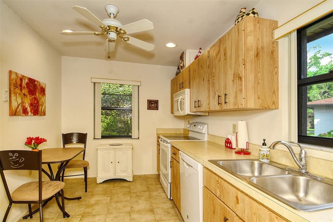
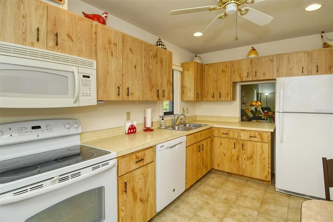
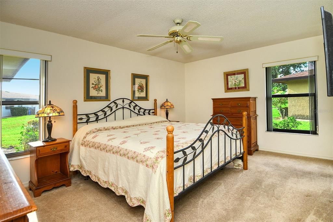
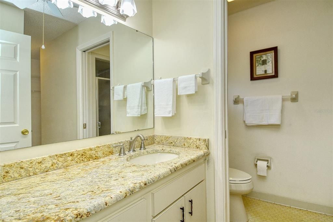
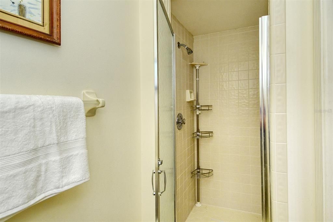
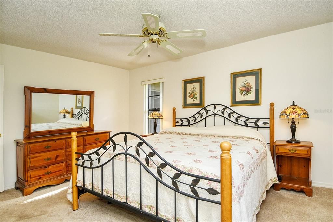
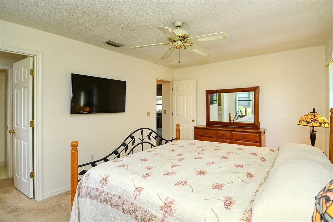
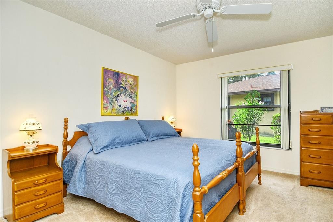
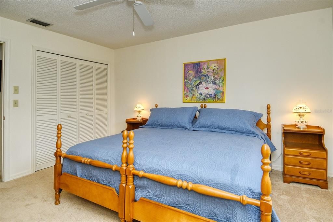
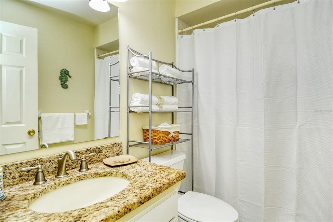
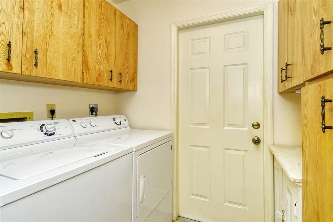
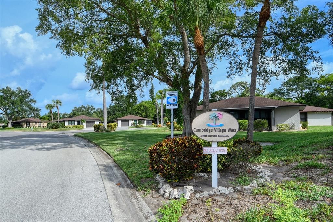
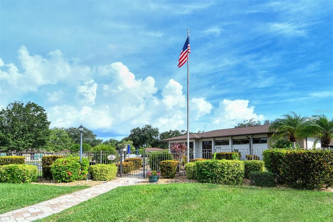
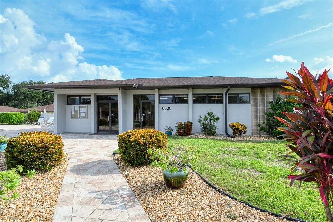
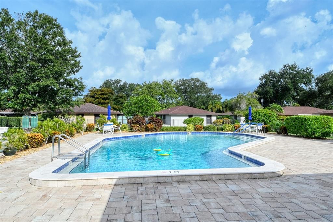
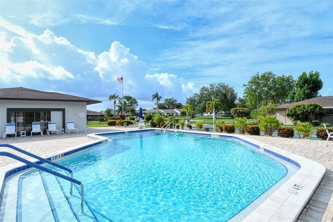
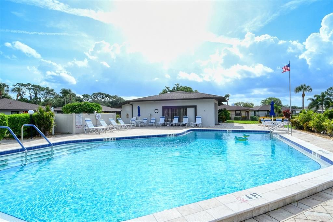
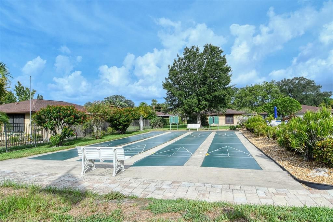
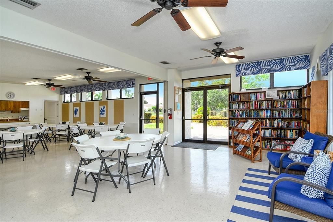
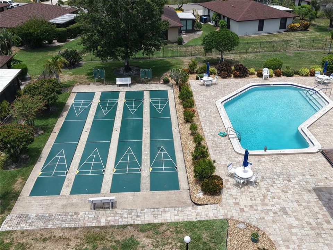
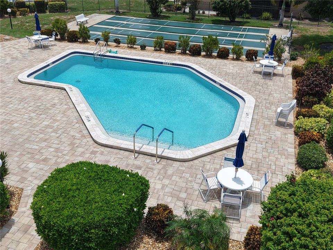
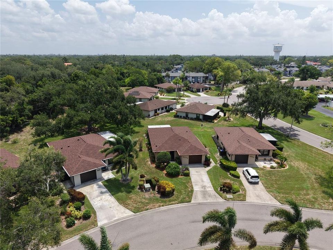
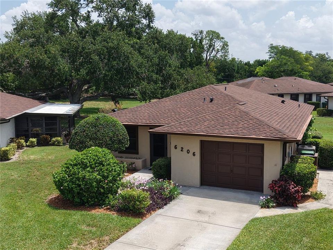
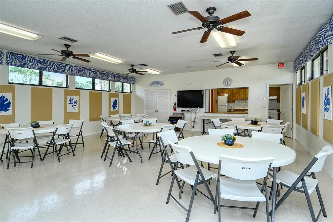
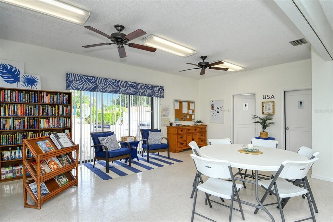
Welcome to Cambridge Village West, a close-knit 55+ condominium community located in the heart of highly sought after West Bradenton. Consisting of 104 freestanding homes with attached garages, this community offers many opportunities to enjoy the relaxed Florida lifestyle and gather with neighbors and friends. Come make memories year-round at the community clubhouse, featuring a large, heated pool, shuffleboard court, outdoor grill, indoor kitchen with dining area, and fully stocked library. This neat 2/2 home offers a relaxed and surprisingly spacious feel tucked into a private, picturesque setting. A large, air-conditioned sunroom lets in natural light and overlooks the parklike backyard and centuries old oak tree. The floor plan lives larger than expected and features two updated bathrooms with granite countertops and new comfort-height toilets. The master bedroom features a huge walk-in closet, and additional storage is plentiful throughout the home. Other updates include a new shingle roof (2024), well-maintained A/C (2019), and newer GE appliances, including indoor washer and dryer. The HOA works hard to ensure the community is both safe and attractive. Considered to have one of the most affordable monthly fees at just $293, residents can rest easy knowing that landscaping, home maintenance including exterior painting, and even Spectrum cable TV and high-speed internet are all included. Additionally, residents enjoy the convenience of being within a mile radius of medical facilities and Blake Hospital, recreational activities and walking trails at GT Bray Park, and a variety of restaurants and local shopping. Located only 10 minutes from gorgeous gulf coast beaches, residents can enjoy the lifestyle visitors only dream of!
Location

Details

Type:
Residential
Parking:
No Data
Year Built:
1986
Lot:
22.40 Acres
Heating:
Electric
Price/sqft:
$192
Cooling:
Central Air
HOA:
$293

Valuation

Our model vs. what's actually selling nearby.
Estimate
$215,000
$185K – $288K
Confidence Low
List vs. estimate
$34K above estimate
List $249,900 · +16.2%
Our model says this listing is priced above recent comparable activity. Room to negotiate.
Price per sq ft
$191
+2.9% vs. city median $186
Based on
7 MLS comparables
Median of recent comparable listings. Sold comps use closing price, active listings use list price.

Highlights

Annual tax
$1,374
2025
HOA
$293/mo
Cable TV, Internet, Maintenance Grounds
Pool
Heated
View
Park/Greenbelt
Garage
1 car garage
Pets
Allowed
All facts and features
  • Flooring

    • Carpet

    • Ceramic Tile

    Heating

    • Electric

    Cooling

    • Central Air

    Appliances

    • Dishwasher

    • Disposal

    • Dryer

    • Electric Water Heater

    • Exhaust Fan

    • Microwave

    • Range

    • Range Hood

    • Refrigerator

    • Washer

    Other interior features

    • Ceiling Fan(s)

    • Eating Space In Kitchen

    • Living Room/Dining Room Combo

    • Primary Bedroom Main Floor

    • Stone Counters

    • Thermostat

    • Walk-In Closet(s)

    • Window Treatments

    Bedrooms and bathrooms

    • Bedrooms: 2

    • Full bathrooms: 2

  • Property

    • Levels: One

    • Exterior Features: Irrigation System / Rain Gutters / Sliding Doors

    Lot

    • Lot: 22.40 Acres

    Other Property Information

    • Parcel Number: 5145300454

    • Zoning: PDP

  • Type and style

    • Property Type: Residential

    • Property Sub Type: Condominium

  • Utility

    • Cable Available

    • Electricity Connected

    • Public

    • Sewer Connected

    • Sprinkler Well

    • Street Lights

    • Water Connected

  • Other financial information

    • HOA: $293

    • HOA Frequency: Monthly

    • Annual tax amount: $1,375

  • Source details

    • MLS ID: A4700402

    Other facts

    • Construction Materials: Block

    • Foundation Details: Slab

    • Laundry Features: Inside

    • Lot Features: Landscaped

    • Patio And Porch Features: Enclosed

    • Pool Features: Heated / In Ground

    • Window Features: Blinds

    • Direction Faces: West

    • Garage Spaces: 1

    • Attached Garage: Yes

    • Garage: Yes

    • Living Area: 1304

    • Water Source: Public

    • Subdivision Name: CAMBRIDGE VILLAGE WEST

Private inquiry
Talk to the advisor on this listing.
Floor plans, HOA docs, off-market comparables, scheduling a private showing — one message, direct to the local specialist.

More like this

For Sale
$223,000
Condo/Co-op
2 bds · 2 ba · 940 sqft
WILDEWOOD SPGS II-B, BRADENTON
218 PINENEEDLE DRIVE UNIT 218
For Sale
$266,500
Condo/Co-op
2 bds · 2 ba · 1,336 sqft
TOWNHOUSES IN THE CAY, BRADENTON
10125 MANATEE AVENUE W UNIT A4
New
For Sale
$249,000
House
2 bds · 2 ba · 1,803 sqft
VILLAGE GREEN OF BRADENTON SEC 11, BRADENTON
804 67TH STREET W
New
For Sale
$235,000
Condo/Co-op
3 bds · 2 ba · 1,468 sqft
WILDEWOOD SPGS PH IIB, BRADENTON
240 SHERWOOD DRIVE
New
For Sale
$180,000
House
2 bds · 2 ba · 945 sqft
CORDOVA VILLAS PH 1, 2, 3 & 4, BRADENTON
5911 39TH AVENUE W
New
For Sale
$225,000
Condo/Co-op
2 bds · 2 ba · 1,212 sqft
THE ARBORS AT PINEBROOK PH II, BRADENTON
3980 IRONWOOD CIRCLE UNIT 301
New
For Sale
$182,500
Condo/Co-op
2 bds · 2 ba · 1,256 sqft
THE GREENS AT PINEBROOK PH 1&2, BRADENTON
4550 PINEBROOK CIRCLE UNIT 403
For Sale
$205,000
Condo/Co-op
2 bds · 2 ba · 1,042 sqft
LANDMARK AT POINTE WEST I, BRADENTON
6304 POINTE WEST BOULEVARD UNIT A107

Market around this address

Live counts in the same area.
View all

The multiple listing information is provided by the Stellar MLS from a copyrighted compilation of listings. The compilation of listings and each individual listing are ©2026-present Stellar MLS. All Rights Reserved. The information provided is for consumers' personal, noncommercial use and may not be used for any purpose other than to identify prospective properties consumers may be interested in purchasing. All properties are subject to prior sale or withdrawal. All information provided is deemed reliable but is not guaranteed accurate, and should be independently verified. Listing courtesy of: BRIGHT REALTY