Sell Your Home
Get a free home valuation
Contact
Tell us about your needs
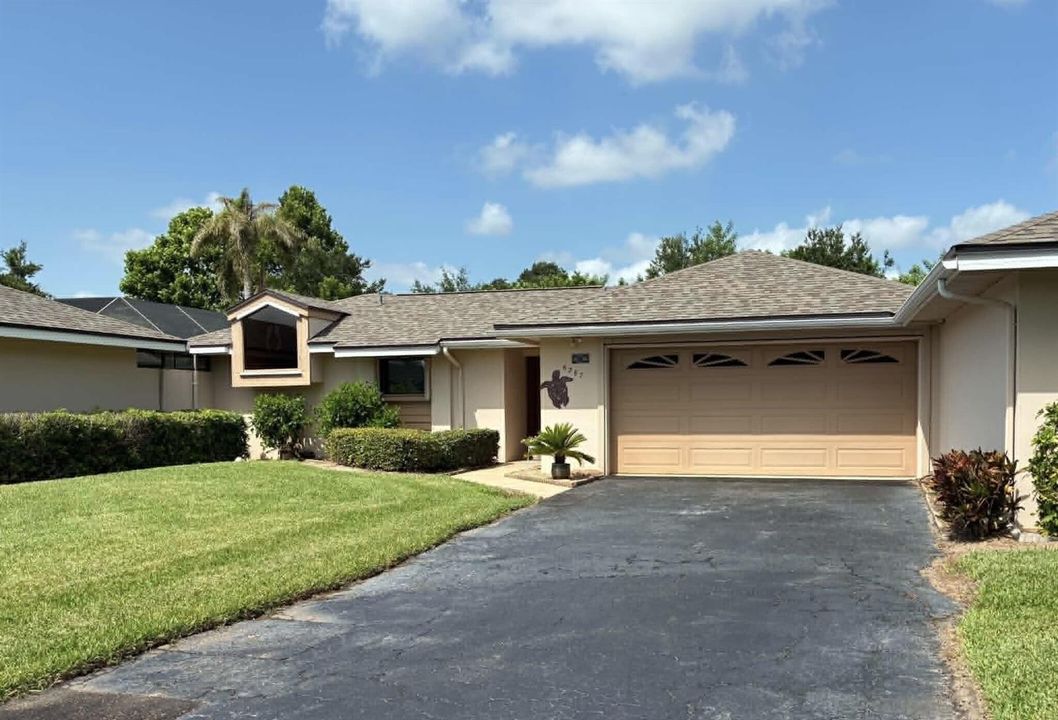
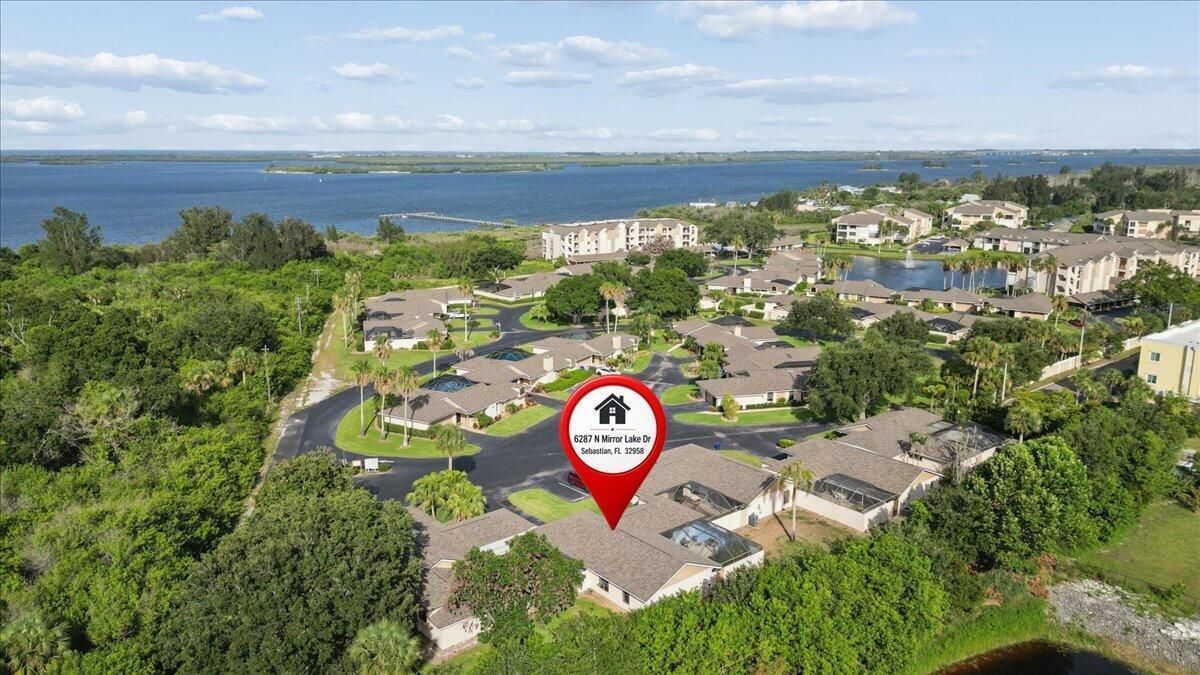
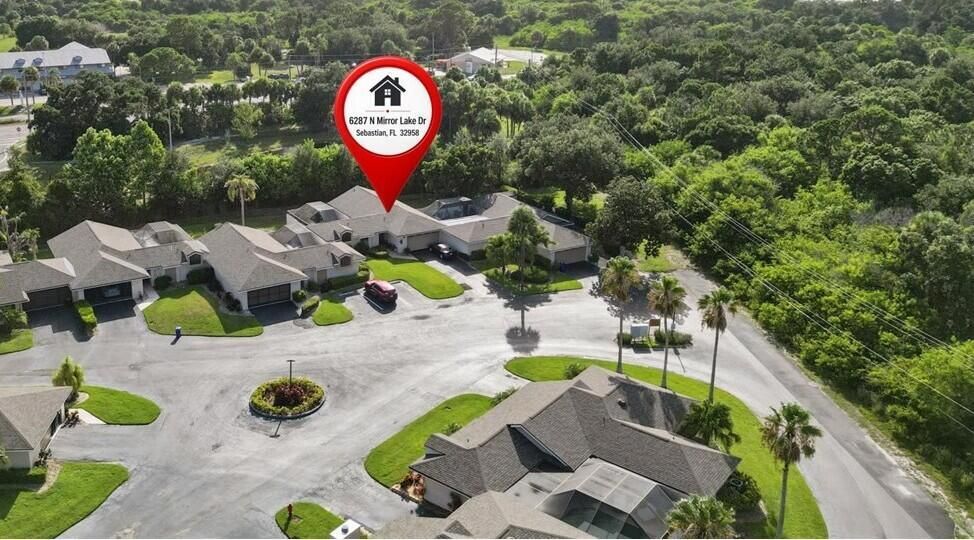
6287 N Mirror Lake Drive, Sebastian FL 32958

Condo/Co-op For Sale
$224,900

BTC: 3.51406250

ETH: 118.20417946

2 days
2 bds
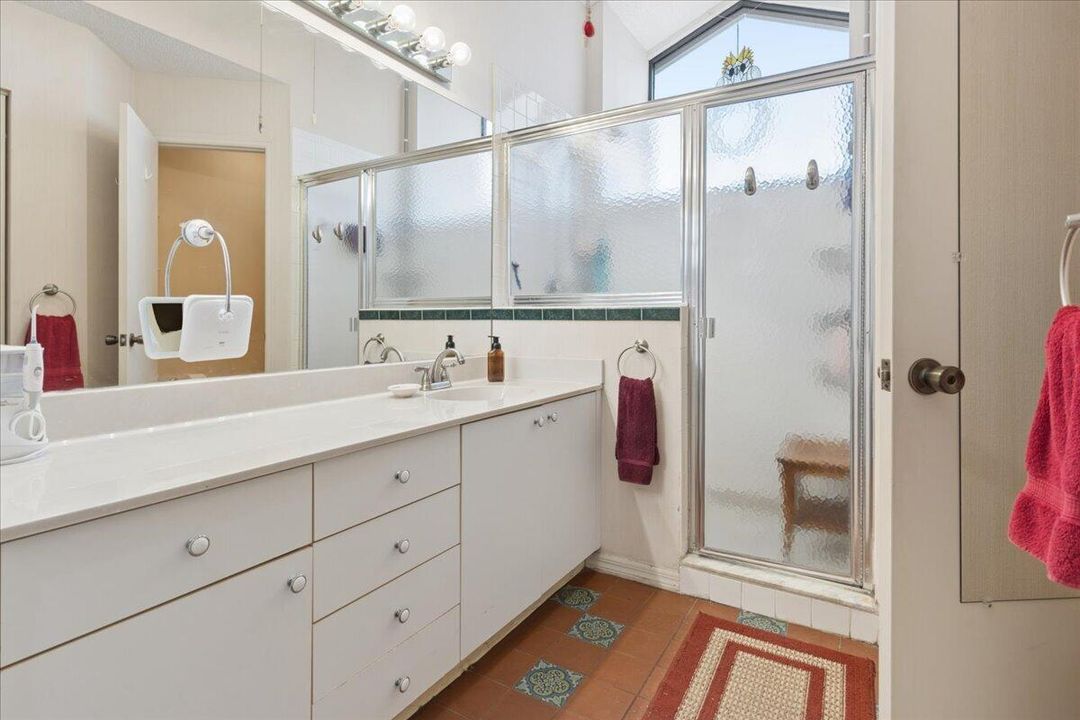
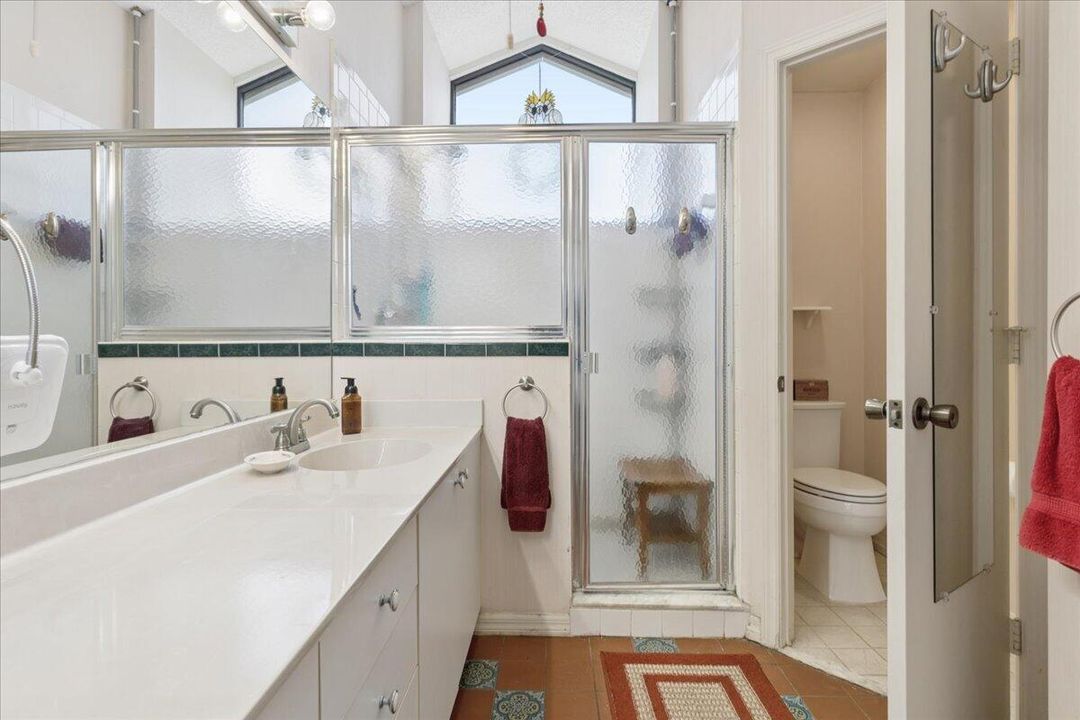
2 ba
1,150 sqft

Overview

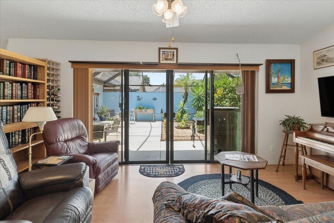
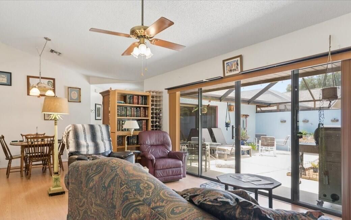
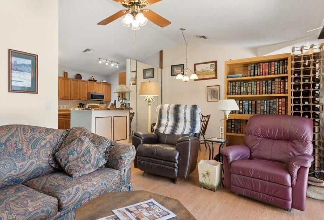
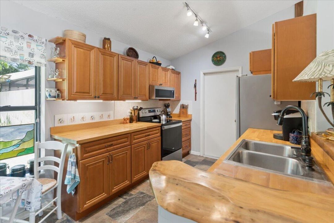
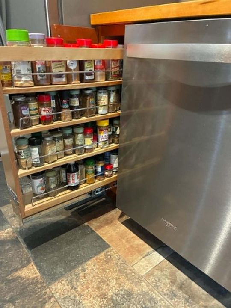
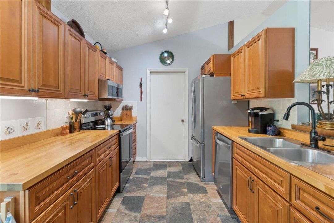
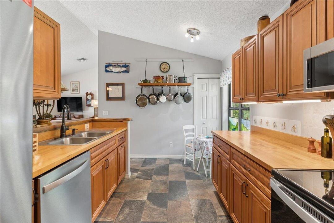
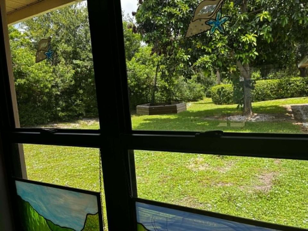
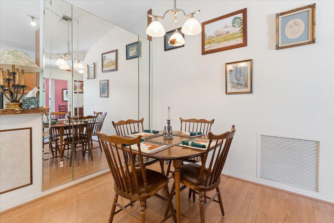
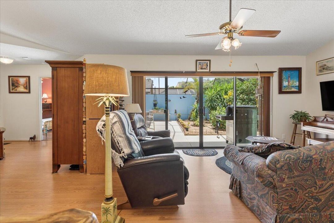
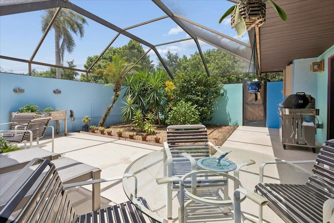
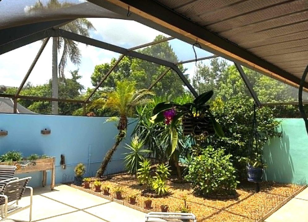
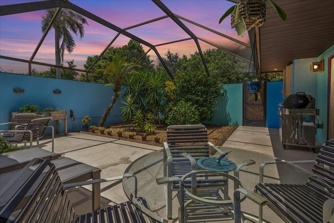
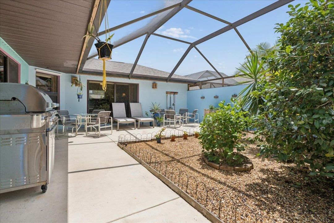
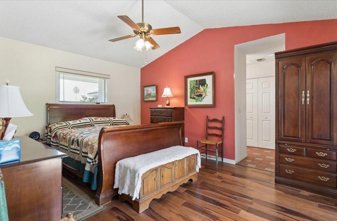
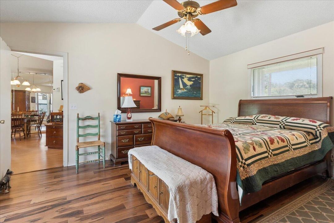
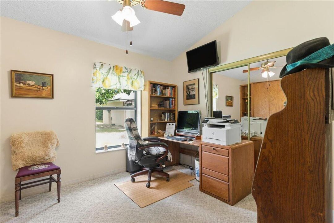
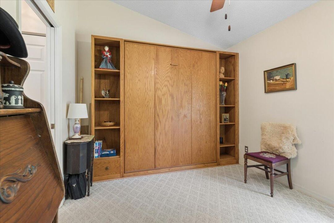
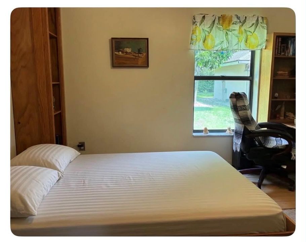
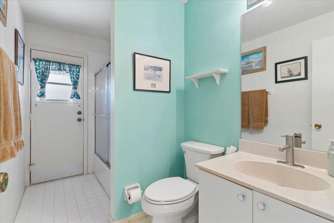
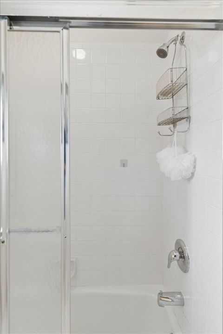
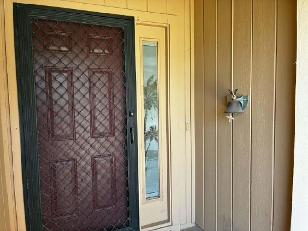
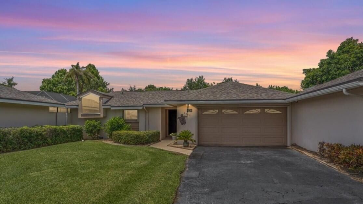
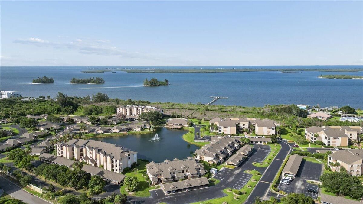
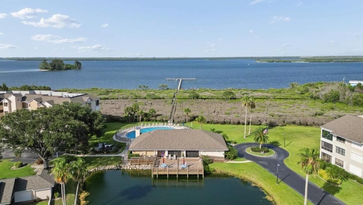
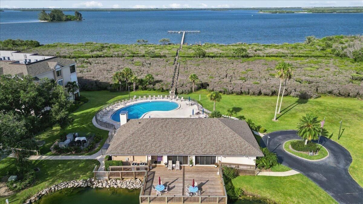
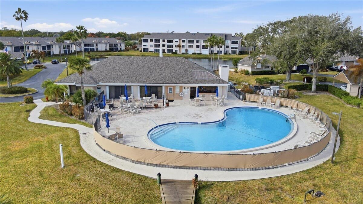
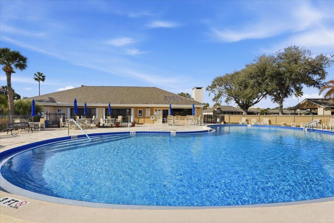
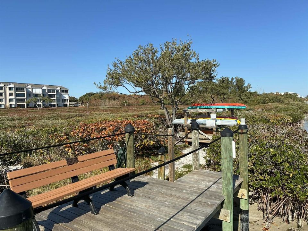
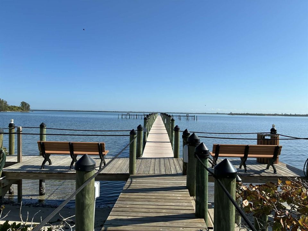
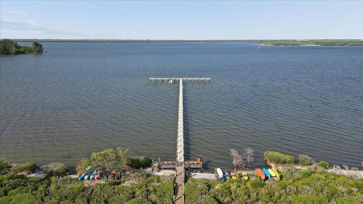
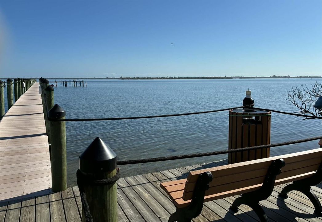
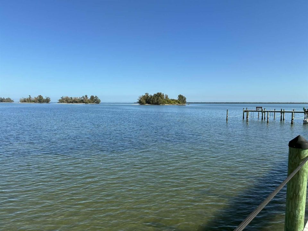
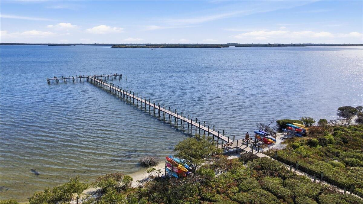
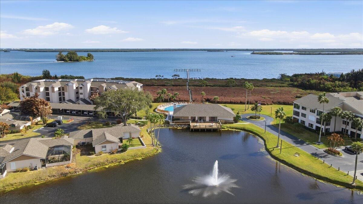
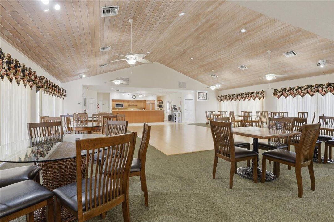
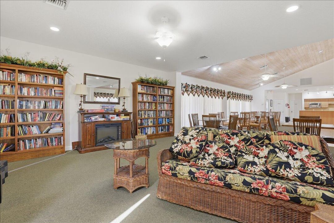
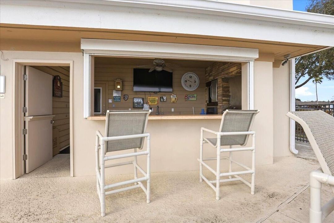
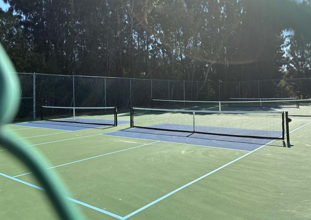
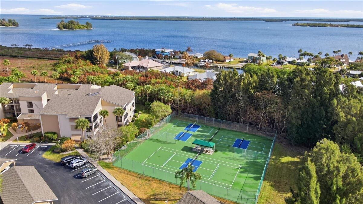
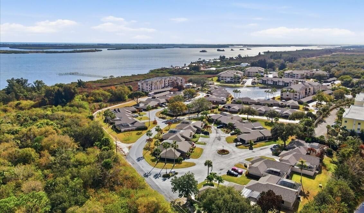
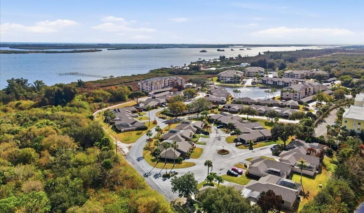
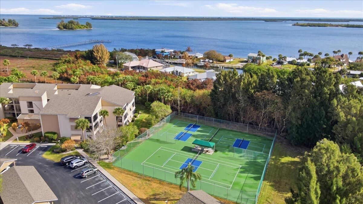
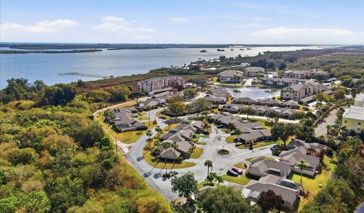
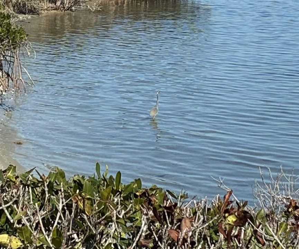
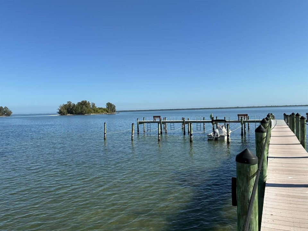
Bring the boat! Well-maintained single-story condo with 2-car attached garage in gated community featuring resident docks on the Intracoastal Waterway! 2BR/2BA with large, screened patio for grillers, relaxers, sun-seekers or gardeners! Must-see custom maple kitchen with live edge breakfast bar, raised & accented soft-close doors & drawers! SS Whirlpool kitchen appliances inc French door refrigerator with bottom freezer, plus air fryer option in oven! Storm protection for all openings, inc. Storm Smart hurricane / sun screen on garage door - 2023. AC - 2017. Roof & HW - 2023. Bldg re-pipe - 2024, Newer washer & dryer. Dock space allowed for up to 20' / 2000# boats. Enjoy a dip in the heated community pool & watch the IR boating & waterfowl activity! Super clubhouse with lak
Location

Details

Type:
Residential
Parking:
2 Or More Spaces / Driveway / Limited # Of Vehicle / No Boats / Parking Garage / No Rv/Boats
Year Built:
1987
Lot:
No Data
Heating:
Central / Electric
Price/sqft:
$196
Cooling:
Ceiling Fan(s) / Central Air / Electric / Humidity Control
HOA:
$2,901

Valuation

Our model vs. what's actually selling nearby.
Estimate
$189,000
$134K – $280K
Confidence Low
List vs. estimate
$35K above estimate
List $224,900 · +19.0%
Our model says this listing is priced above recent comparable activity. Room to negotiate.
Price per sq ft
$195
+0.0% vs. city median $195
Based on
25 MLS comparables
Median of recent comparable listings. Sold comps use closing price, active listings use list price.

Highlights

Annual tax
$2,468
2025
HOA
$2,901/qtr
Pool
Community
View
Garden, River
Garage
2 car garage
Pets
Allowed
All facts and features
  • Flooring

    • Carpet

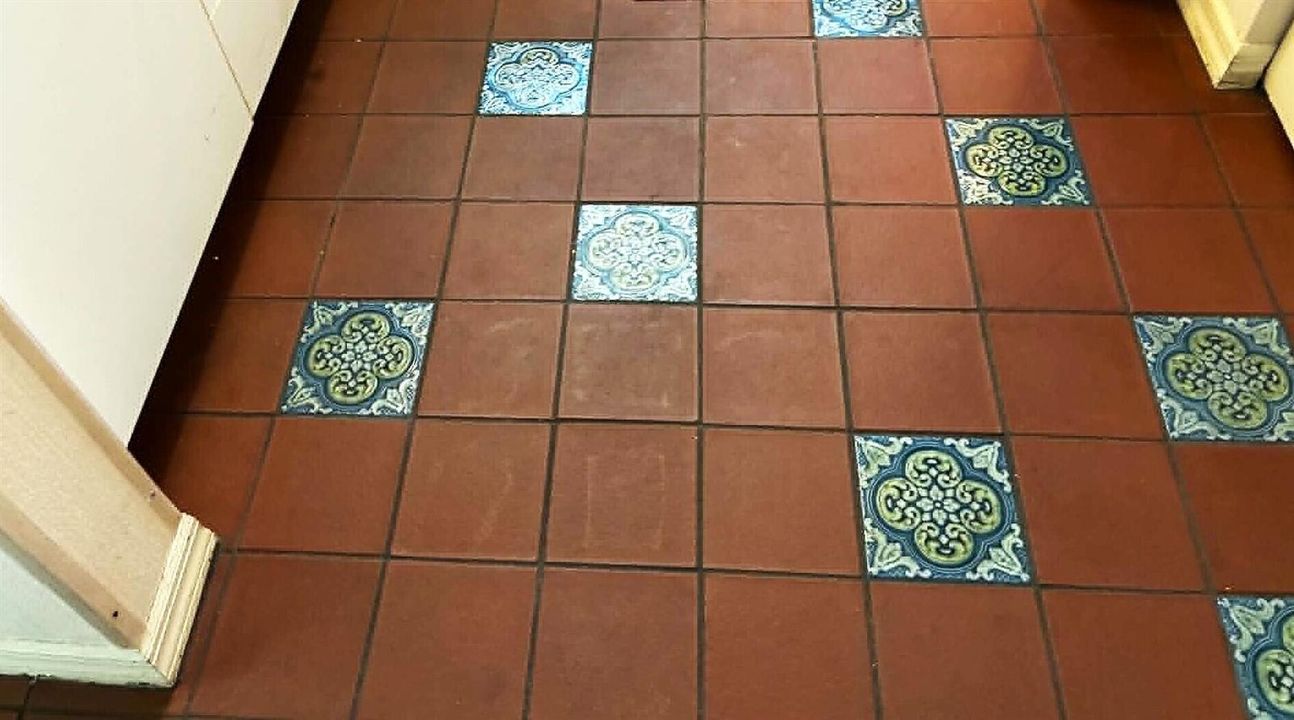
    • Tile

    • Wood

    Heating

    • Central

    • Electric

    Cooling

    • Ceiling Fan(s)

    • Central Air

    • Electric

    • Humidity Control

    Appliances

    • Electric Water Heater

    • Dishwasher

    • Disposal

    • Dryer

    • Microwave

    • Electric Range

    • Refrigerator

    • Solar Hot Water

    • Washer

    Other interior features

    • Built-in Features

    • Custom Mirrors

    • Entrance Foyer

    • Pantry

    • Pull Down Stairs

    • Split Bedroom

    • Foyer

    • Other

    • Utility/Laundry In Garage

    Bedrooms and bathrooms

    • Bedrooms: 2

    • Full bathrooms: 2

  • Parking

    • 2 Or More Spaces

    • Driveway

    • Limited # Of Vehicle

    • No Boats

    • Parking Garage

    • No Rv/Boats

    Property

    • Levels: 1

    • Pool Private: Yes

    • Exterior Features: East Of Us1

    Other Property Information

    • Parcel Number: 313917000040170062870

    • Zoning: Residential

  • Type and style

    • Property Type: Residential

    • Property Sub Type: Condominium

  • Utility

    • Phone Connected

    • Cable Available

    • Electricity Available

    • Phone Available

    • Sewer Available

    • Water Available

  • Other financial information

    • HOA: $2,901

    • HOA Frequency: Quarterly

    • Annual tax amount: $2,468

  • Source details

    • MLS ID: B26051462

    Other facts

    • Construction Materials: CBS Construction / Slab Construction / Stucco

    • Laundry Features: In Garage

    • Lot Features: Cul-De-Sac / East Of US 1 / Interior Lot / Zero Lot Line / Above Ground Irrigation / Sprinklers

    • Patio And Porch Features: Patio

    • Pool Features: Community

    • Window Features: Partial Accordian Shutters / Partial Electric Power Shutters / Partial Panel Shutters/Awnings / Partial RollDown Shutters / Electric Shutters / Hurricane Shutters / Blinds / Rods Only / Single Hung Metal / Verticals

    • Direction Faces: East

    • Other Structures: Livable

    • Architectural Style: Ranch / Zero Lot Line / One Story / Modern/Contemporary

    • Garage Spaces: 2

    • Attached Garage: Yes

    • Garage: Yes

    • Living Area: 1150

    • Water Source: Public

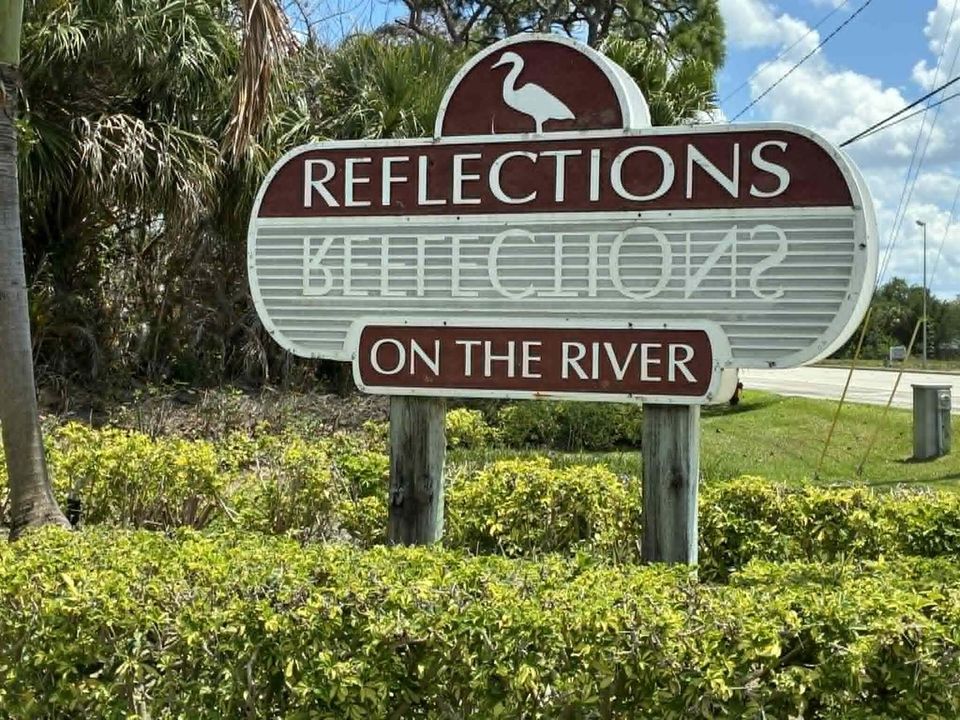
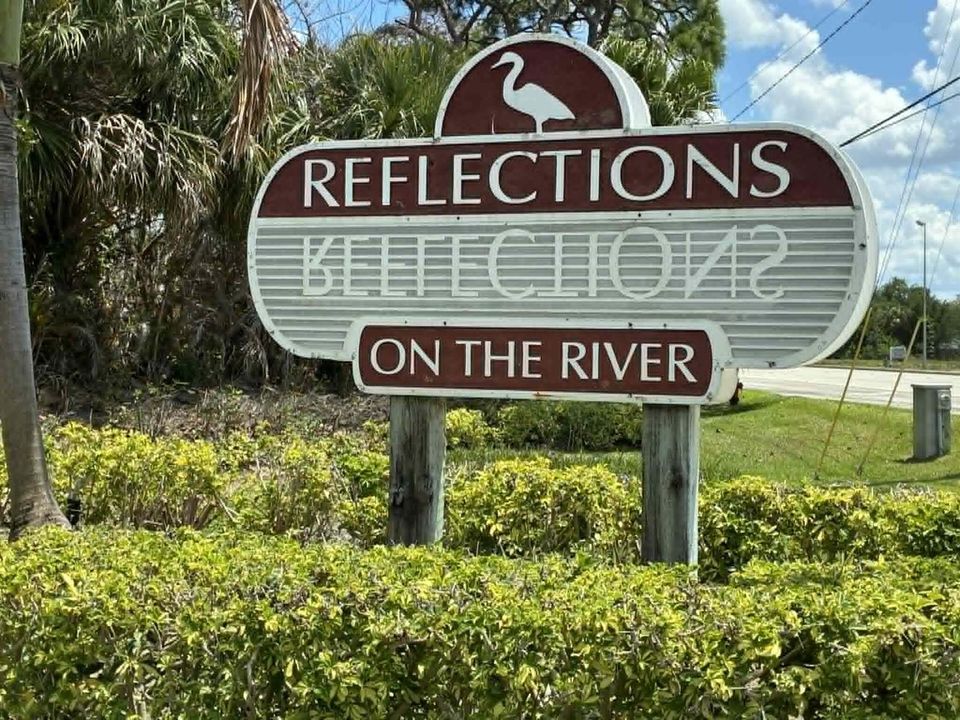
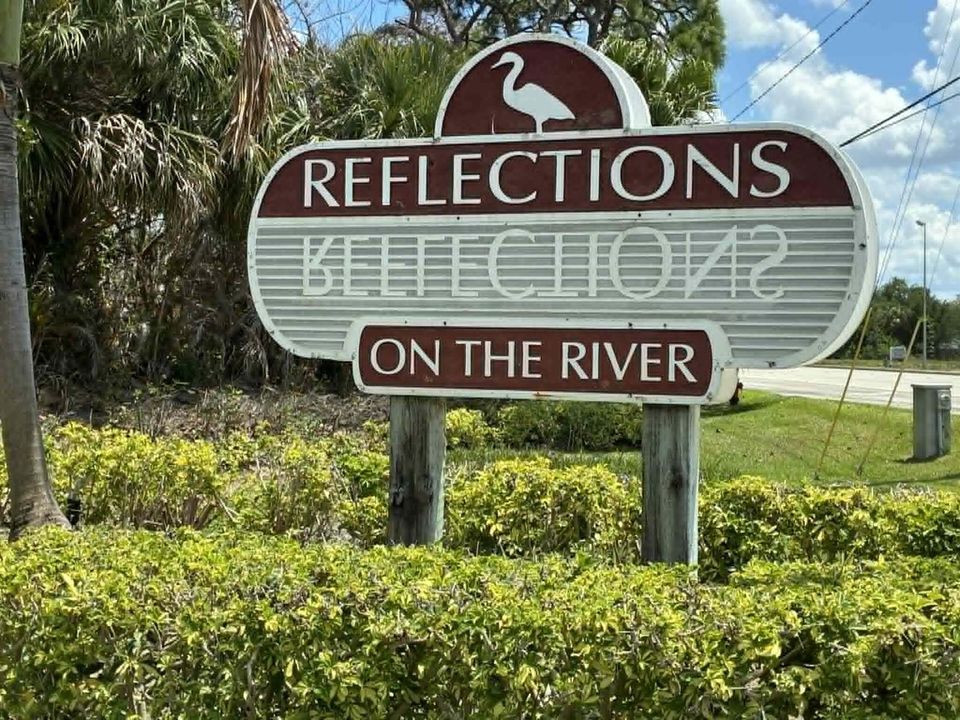
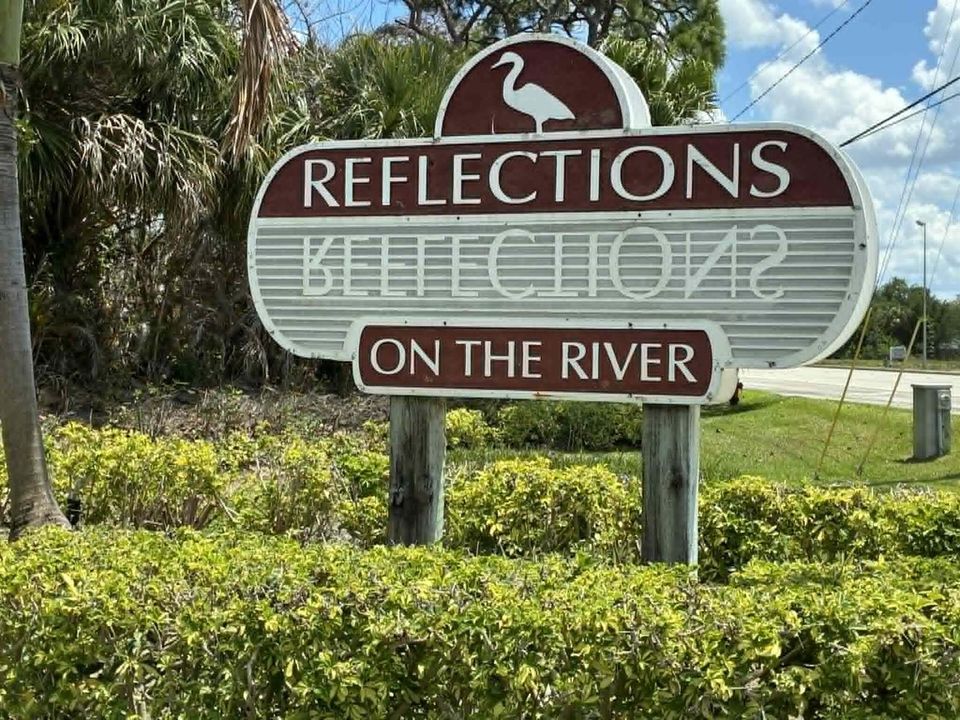
    • Subdivision Name: REFLECTIONS ON THE RIVER V,Reflections on the R

Private inquiry
Talk to the advisor on this listing.
Floor plans, HOA docs, off-market comparables, scheduling a private showing — one message, direct to the local specialist.

More like this

-$10K
For Sale
$280,000
House
2 bds · 2 ba · 944 sqft
SEBASTIAN HIGHLANDS, Sebastian
273 Easy Street, Sebastian FL 32958
For Sale
$260,000
House
2 bds · 2 ba · 985 sqft
SEBASTIAN HIGHLANDS UNIT 2, Sebastian
542 Saunders Street, Sebastian FL 32958
For Sale
$275,000
House
2 bds · 2 ba · 1,641 sqft
SEBASTIAN HIGHLANDS UNIT, Sebastian
642 Nobles St, Sebastian FL 32958
For Sale
$195,000
Commercial
0 room(s)
Citrus Hideaway, Sebastian
5399 87th Street, Sebastian FL 32958
For Sale
$278,800
House
3 bds · 2 ba · 1,184 sqft
SEBASTIAN HIGHLANDS, SEBASTIAN
1010 CLEARMONT STREET
For Sale
$275,500
3 bds · 2 ba · 1,296 sqft
ORANGE HEIGHTS UNIT NO 1, Sebastian
324 Valencia Street, Sebastian FL 32958
-$5K
For Sale
$224,990
House
2 bds · 1 ba · 988 sqft
SEBASTIAN HIGHLANDS UNIT 9, Sebastian
809 Gilbert Street, Sebastian FL 32958
-$1K
For Sale
$258,000
Condo/Co-op
2 bds · 2 ba · 1,060 sqft
PELICAN POINTE OF SEBASTIA,Pelican Pointe, Sebastian
5720 Pelican Pointe Drive # 3, Sebastian FL 32958

Market around this address

Live counts in the same area.
View all

The multiple listing information is provided by the Miami Association of REALTORS® from a copyrighted compilation of listings. The compilation of listings and each individual listing are ©2026-present Miami Association of REALTORS®. All Rights Reserved. The information provided is for consumers' personal, noncommercial use and may not be used for any purpose other than to identify prospective properties consumers may be interested in purchasing. All properties are subject to prior sale or withdrawal. All information provided is deemed reliable but is not guaranteed accurate, and should be independently verified. Listing courtesy of: RE/MAX Select Group