Sell Your Home
Get a free home valuation
Contact
Tell us about your needs
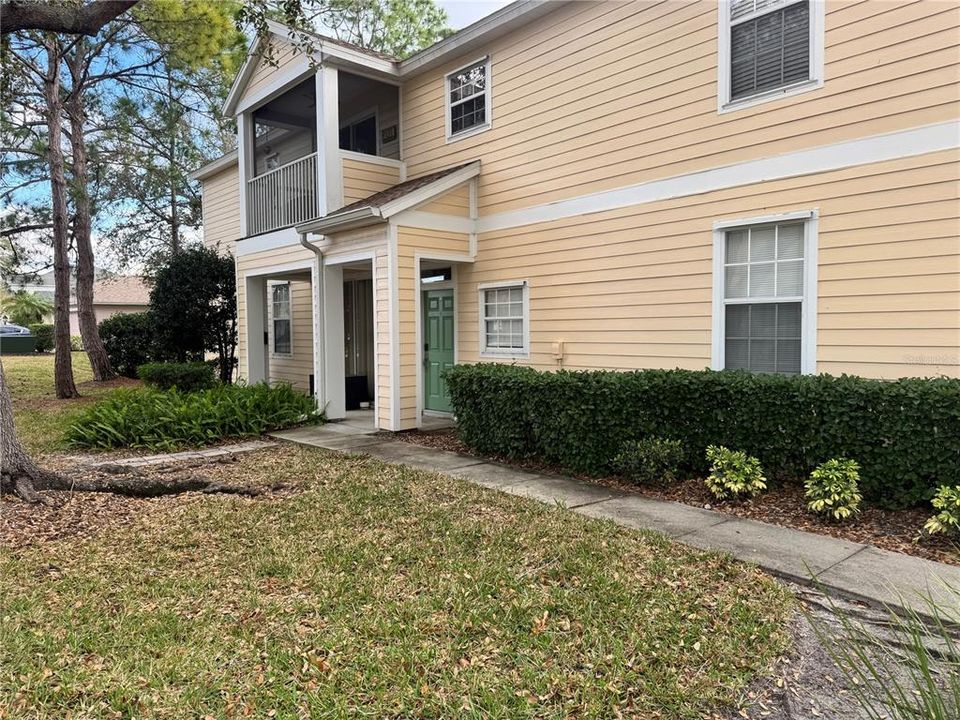
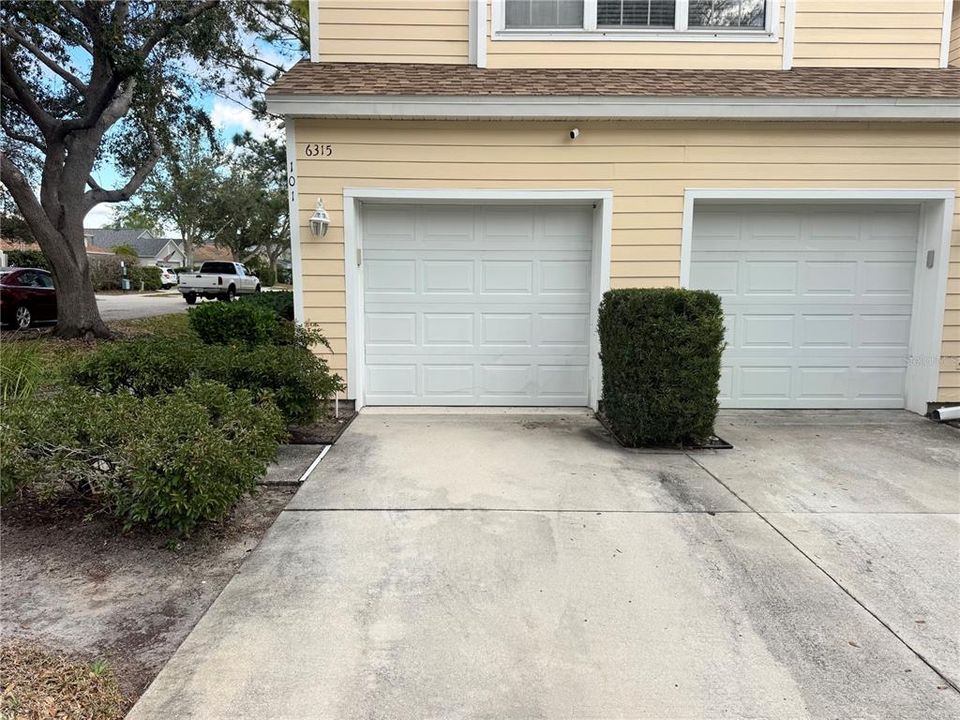
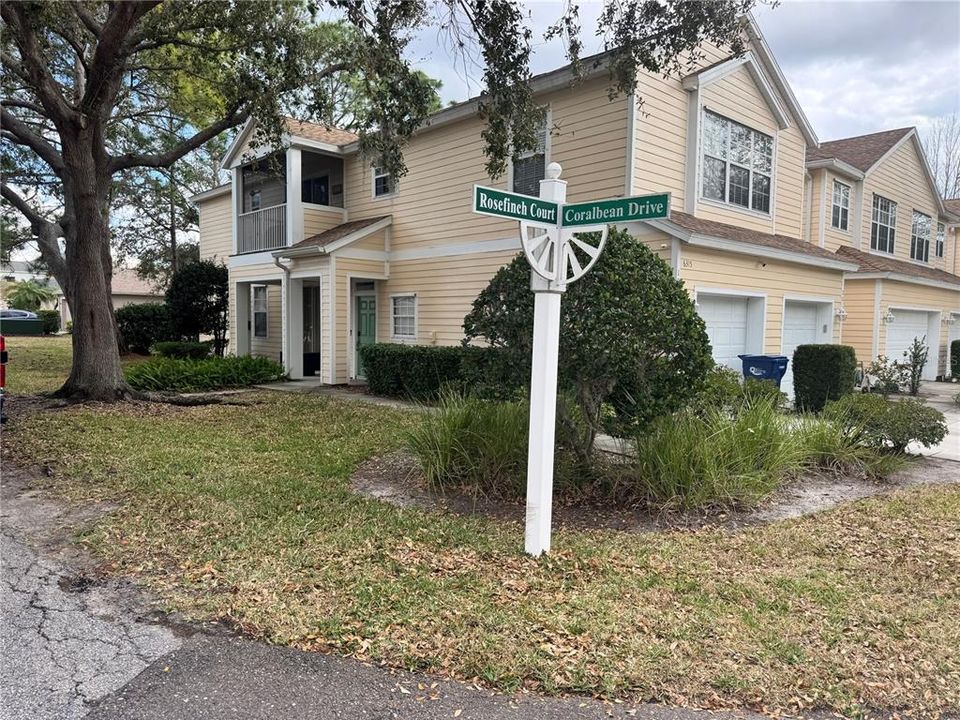
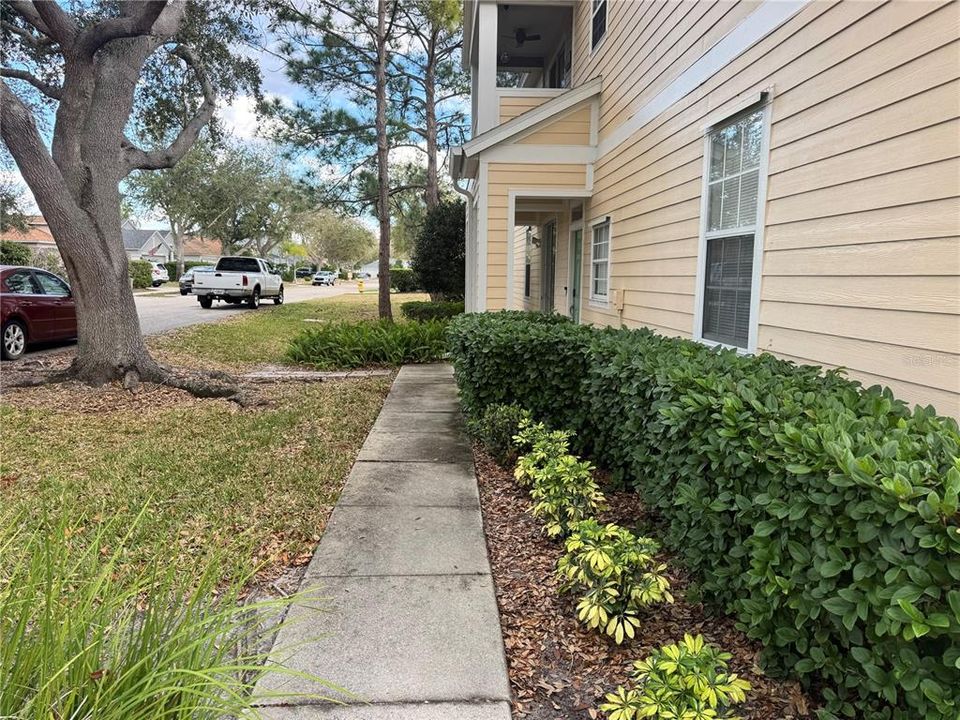
6315 ROSEFINCH COURT UNIT 101

Condo/Co-op For Sale
$205,000

BTC: 3.31447049

ETH: 128.55163072

-$13K (2026/05/23)
114 days
2 bds
2 ba
982 sqft

Overview

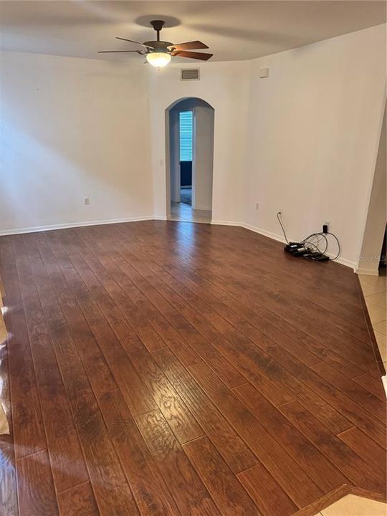
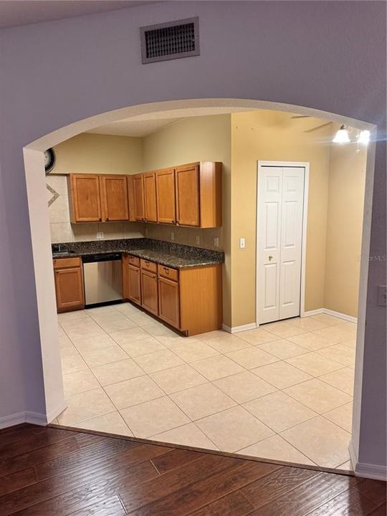
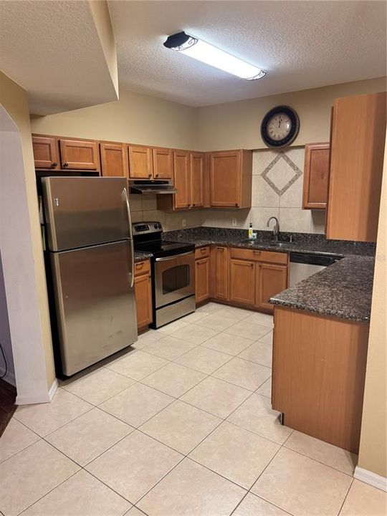
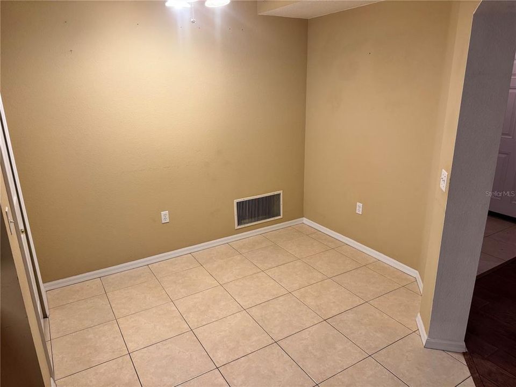
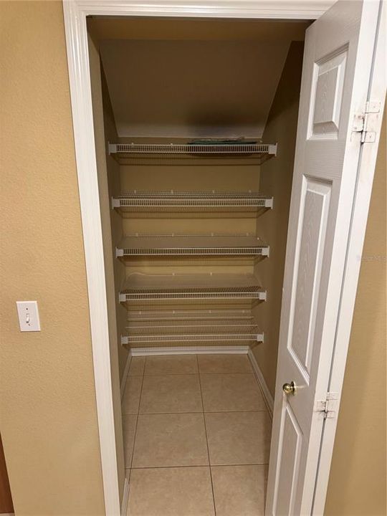
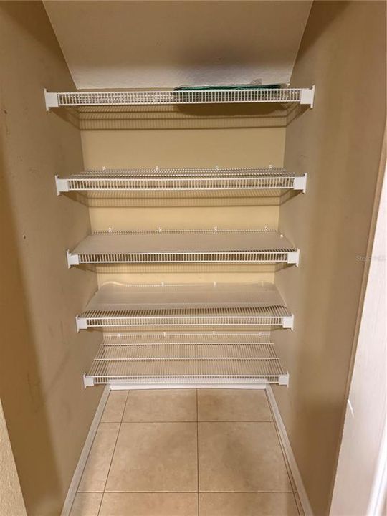
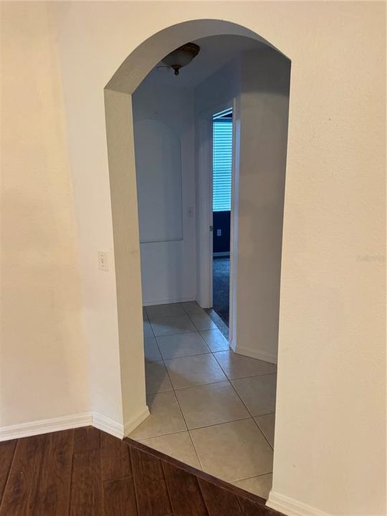
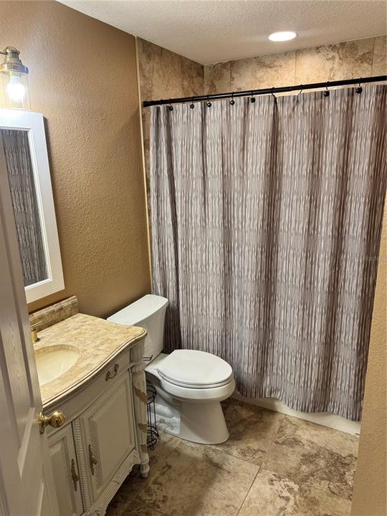
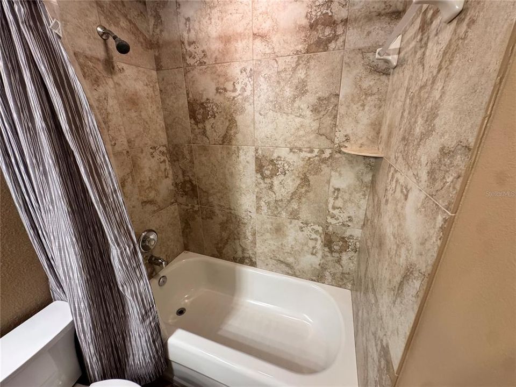
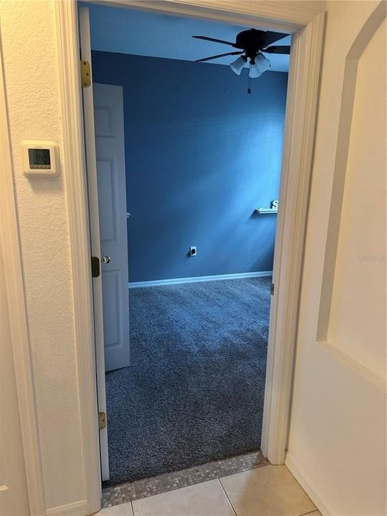
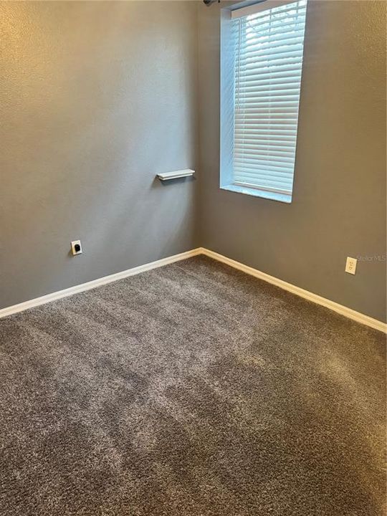
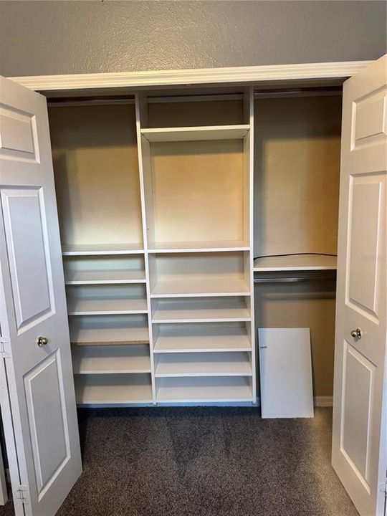
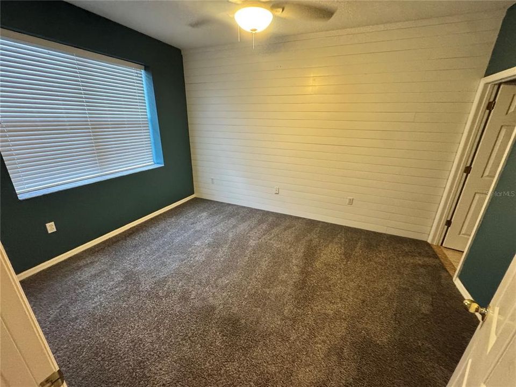
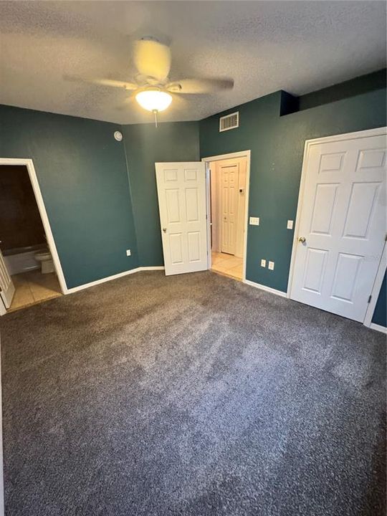
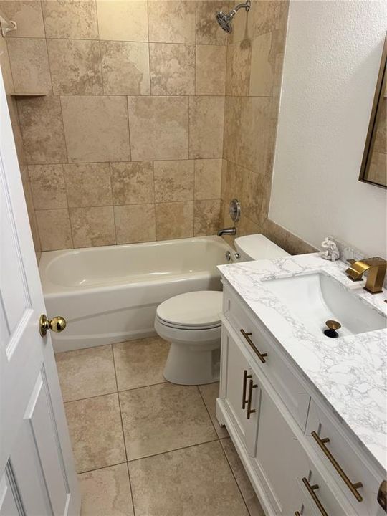
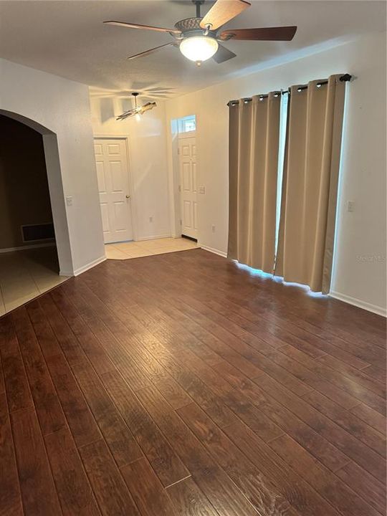
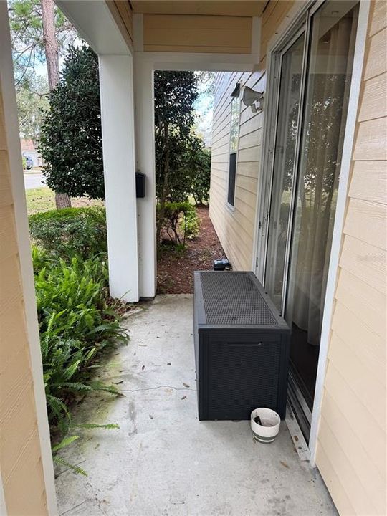
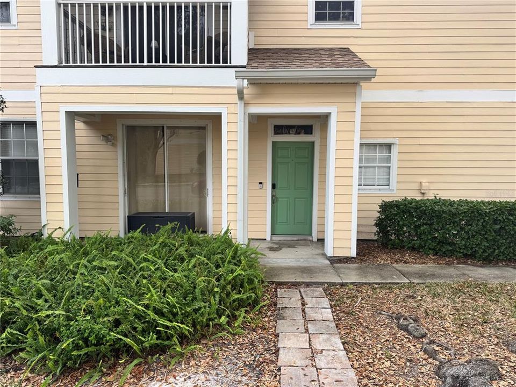
Welcome to easy Florida living in the heart of Lakewood Ranch! This beautifully maintained 2-bedroom, 2-bath condo offers a bright, open layout with plenty of natural light and a comfortable flow perfect for both everyday living and entertaining. The spacious kitchen overlooks the living and dining areas, while the split-bedroom floor plan provides privacy for guests or a home office setup.

Location

Details

Type:
Residential
Parking:
No Data
Year Built:
2002
Lot:
4.41 Acres
Heating:
Electric
Price/sqft:
$209
Cooling:
Central Air
HOA:
$544

Highlights

Annual tax
$3,595
2024
HOA
$544/mo
Common Area Taxes, Maintenance Structure, Maintenance Grounds
Garage
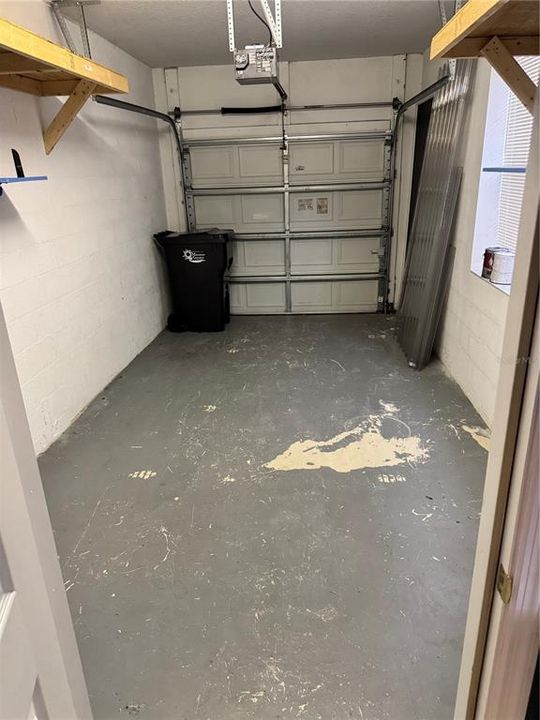
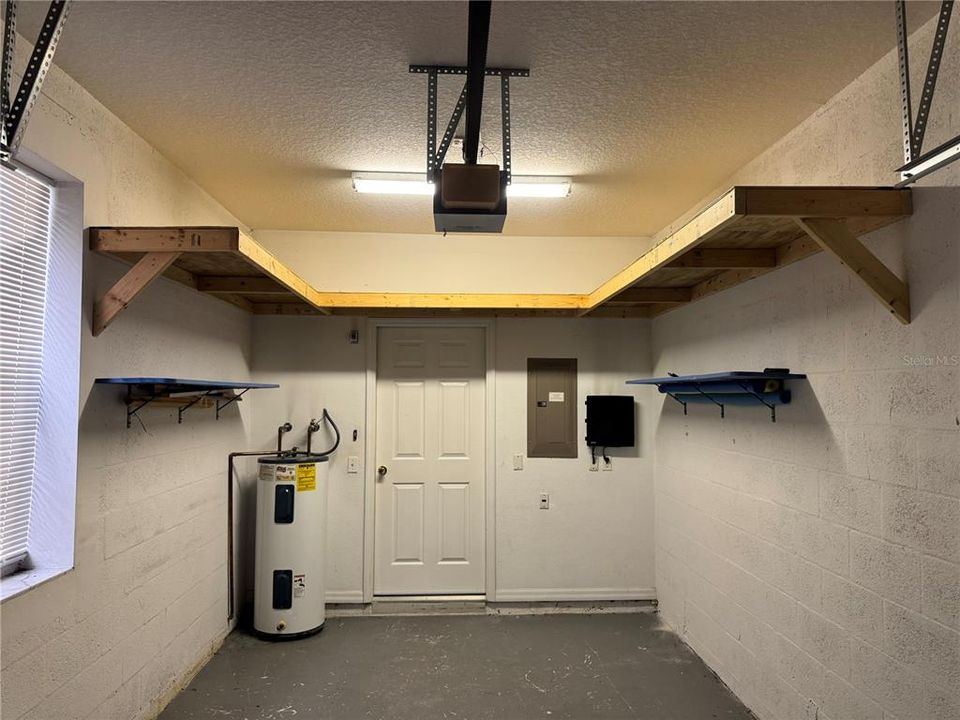
1 car garage
Pets
Allowed
All facts and features
  • Flooring

    • Luxury Vinyl

    Heating

    • Electric

    Cooling

    • Central Air

    Appliances

    • Built-In Oven

    • Cooktop

    • Dishwasher

    • Disposal

    • Dryer

    • Electric Water Heater

    • Exhaust Fan

    • Freezer

    • Microwave

    • Refrigerator

    Other interior features

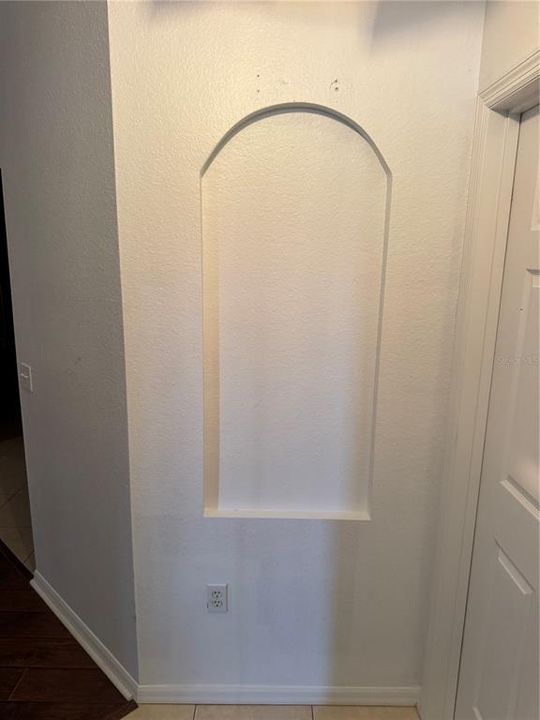
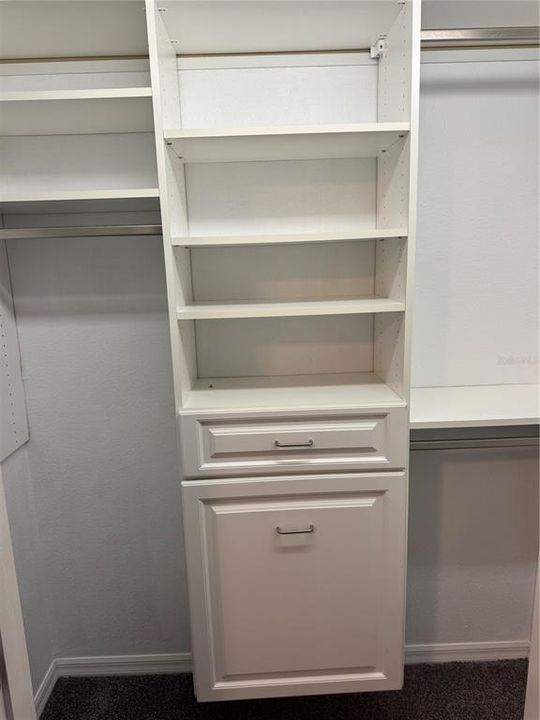
    • Built-in Features

    • Ceiling Fan(s)

    • Eating Space In Kitchen

    Bedrooms and bathrooms

    • Bedrooms: 2

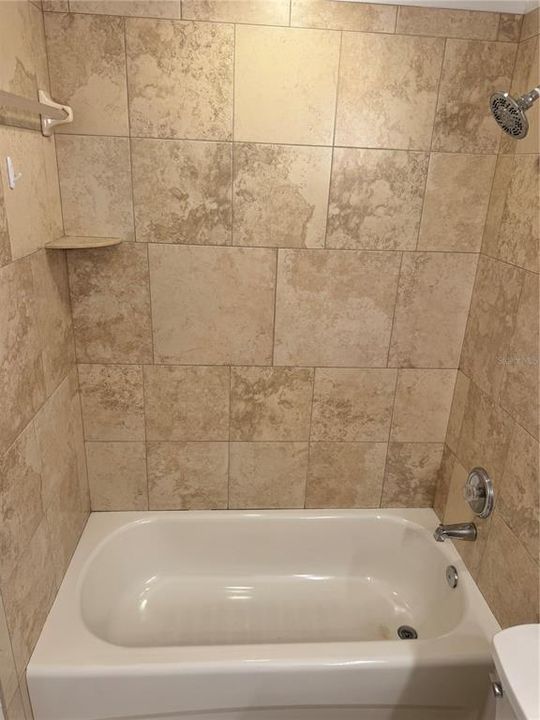
    • Full bathrooms: 2

  • Property

    • Levels: One

    • Exterior Features: Hurricane Shutters / Rain Gutters

    Lot

    • Lot: 4.41 Acres

    Other Property Information

    • Parcel Number: 584193109

    • Zoning: PDR/WP

  • Type and style

    • Property Type: Residential

    • Property Sub Type: Condominium

  • Utility

    • Water Connected

  • Other financial information

    • HOA: $544

    • HOA Frequency: Monthly

    • Annual tax amount: $3,596

  • Source details

    • MLS ID: A4684457

    Other facts

    • Construction Materials: Wood Siding

    • Foundation Details: Concrete Perimeter

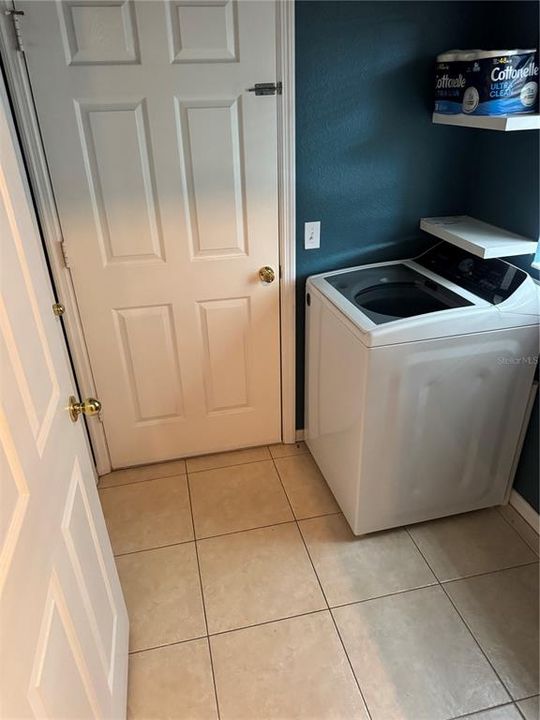
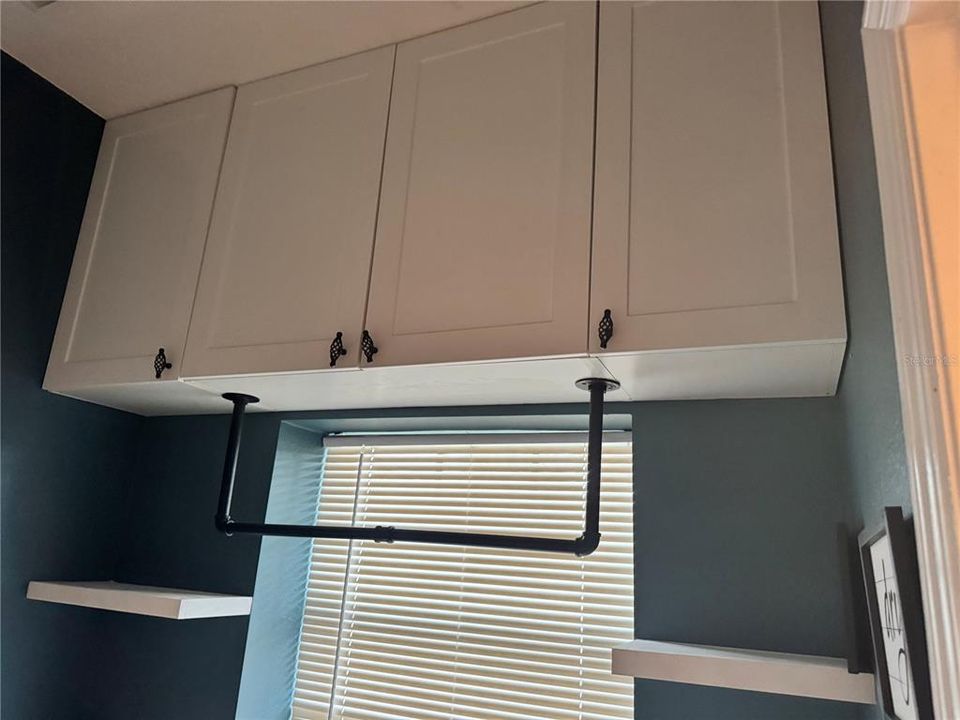
    • Laundry Features: Laundry Room

    • Window Features: Shutters

    • Direction Faces: North

    • Garage Spaces: 1

    • Attached Garage: Yes

    • Garage: Yes

    • Living Area: 982

    • Water Source: Public

    • Subdivision Name: SUMMERFIELD HOLLOW PH II

Private inquiry
Talk to the advisor on this listing.
Floor plans, HOA docs, off-market comparables, scheduling a private showing — one message, direct to the local specialist.

More like this

New
For Sale
$239,000
Townhouse
2 bds · 2 ba · 1,092 sqft
WILLOWBROOK A CONDO PH 10, LAKEWOOD RANCH
7365 BLACK WALNUT WAY
For Sale
$250,000
Townhouse
2 bds · 2 ba · 1,168 sqft
CAROLINA LANDINGS, UNIVERSITY PARK
7633 PLANTATION CIRCLE UNIT 7633
-$10K
For Sale
$219,900
Condo/Co-op
2 bds · 2 ba · 1,108 sqft
THE VILLAGE AT TOWNPARK, BRADENTON
8933 MANOR LOOP UNIT 105
-$5K
For Sale
$263,000
Condo/Co-op
2 bds · 2 ba · 996 sqft
THE VILLAGE AT TOWNPARK, BRADENTON
8933 MANOR LOOP UNIT 104
For Sale
$235,000
Townhouse
2 bds · 2 ba · 1,064 sqft
WILLOWBROOK PH 5, LAKEWOOD RANCH
8825 WHITE SAGE LOOP
For Sale
$245,000
Condo/Co-op
2 bds · 2 ba · 1,348 sqft
PALM GROVE, BRADENTON
7343 FOUNTAIN PALM CIRCLE UNIT na
-$15K
For Sale
$264,000
Condo/Co-op
3 bds · 2 ba · 1,691 sqft
SUMMERFIELD HOLLOW CONDO PH III, LAKEWOOD RANCH
6216 ROSEFINCH COURT UNIT 102
-$25K
For Sale
$224,900
Townhouse
2 bds · 2 ba · 1,168 sqft
CAROLINA LANDINGS AT UNIVERSITY PLACE C, BRADENTON
7794 PLANTATION CIRCLE

Market around this address

Live counts in the same area.
View all

The multiple listing information is provided by the Stellar MLS from a copyrighted compilation of listings. The compilation of listings and each individual listing are ©2026-present Stellar MLS. All Rights Reserved. The information provided is for consumers' personal, noncommercial use and may not be used for any purpose other than to identify prospective properties consumers may be interested in purchasing. All properties are subject to prior sale or withdrawal. All information provided is deemed reliable but is not guaranteed accurate, and should be independently verified. Listing courtesy of: MBN REALTY PROFESSIONALS