Sell Your Home
Get a free home valuation
Contact
Tell us about your needs
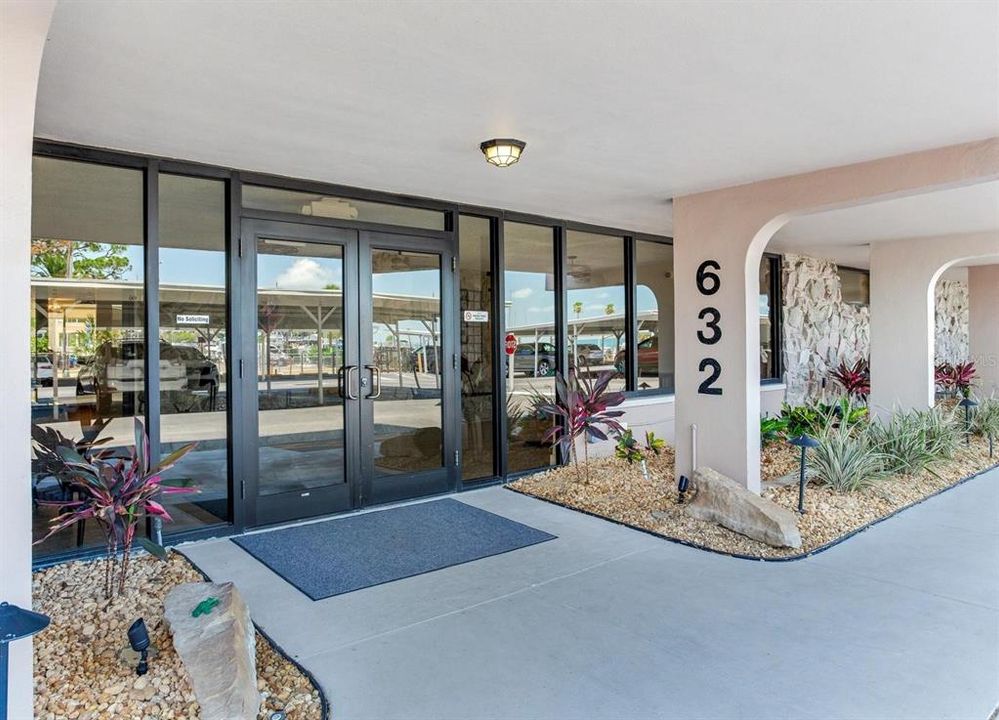
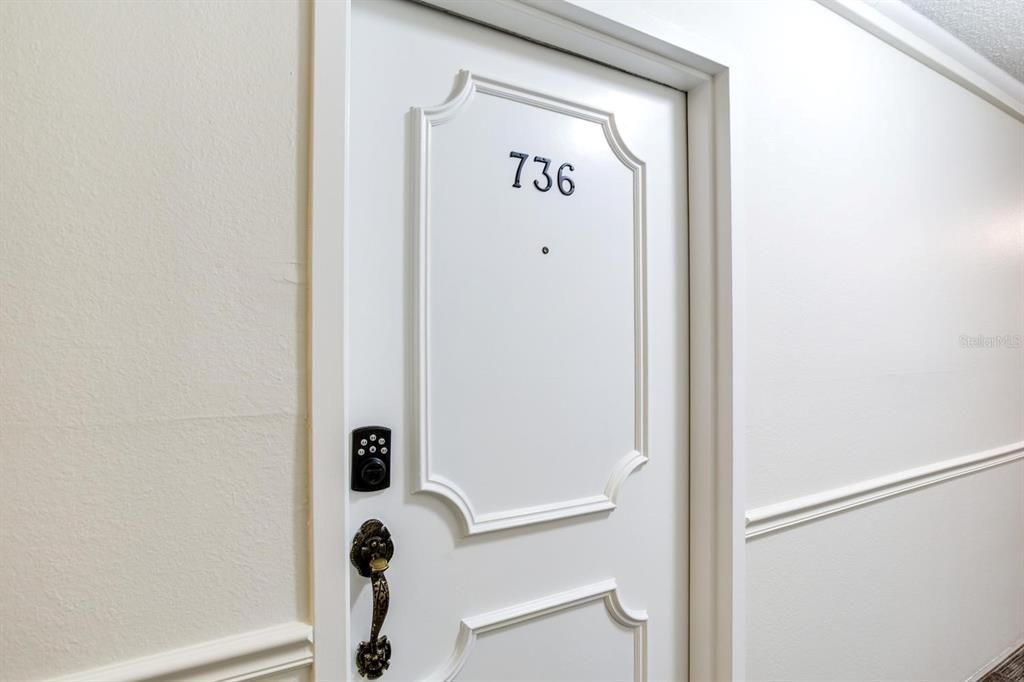
632 EDGEWATER DRIVE UNIT 736

Condo/Co-op Active With Contract
$2,750

BTC: 0.03496503

ETH: 1.08674175

17 days
1 bds
1 ba
920 sqft

Overview

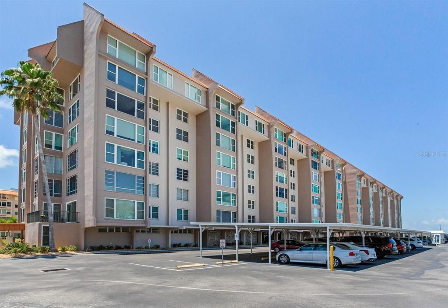
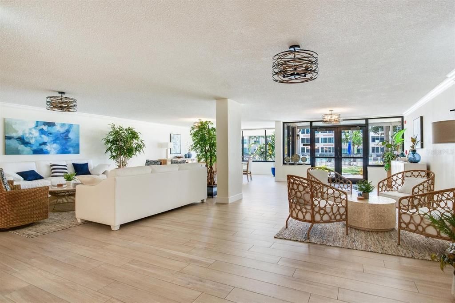
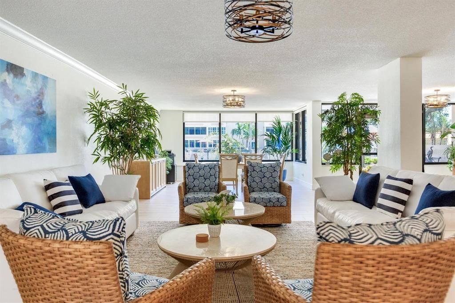
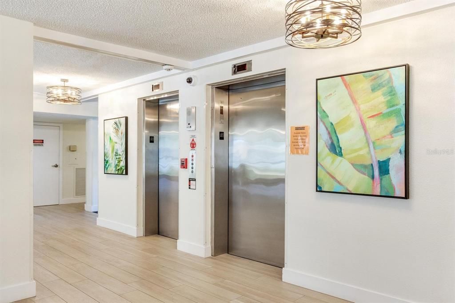
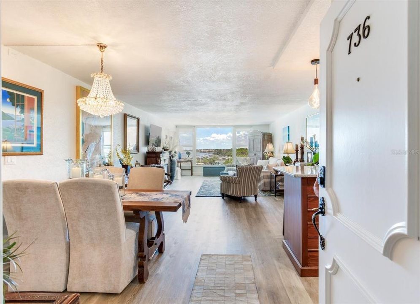
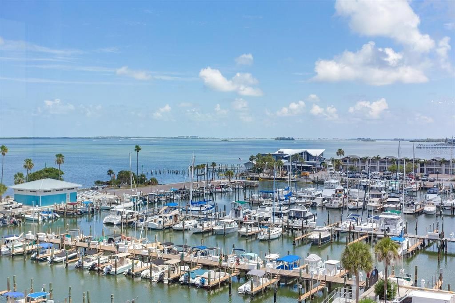
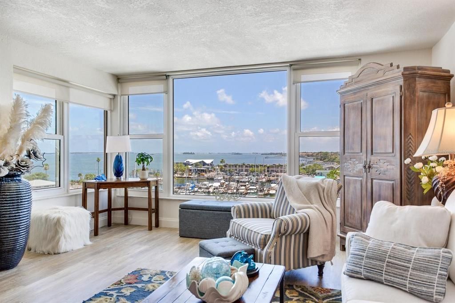
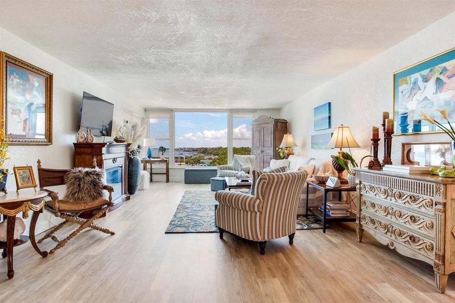
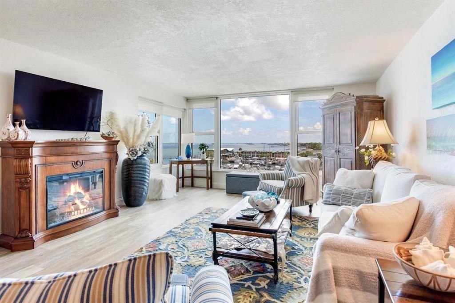
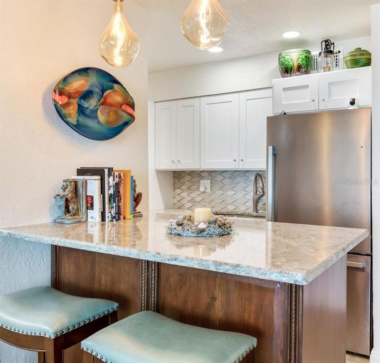
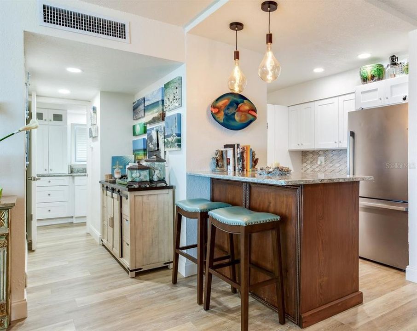
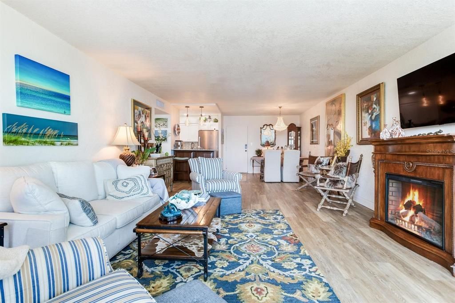
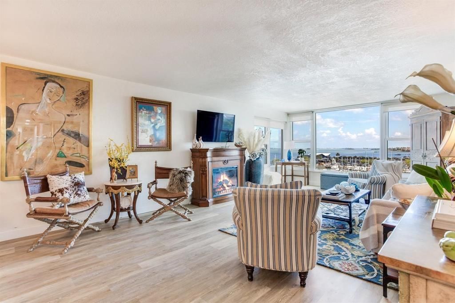
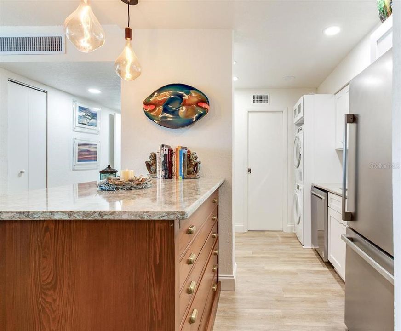
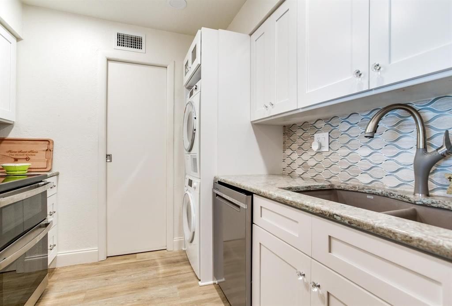
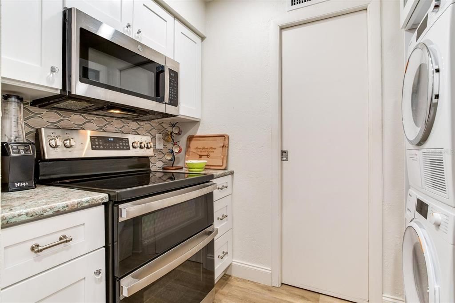
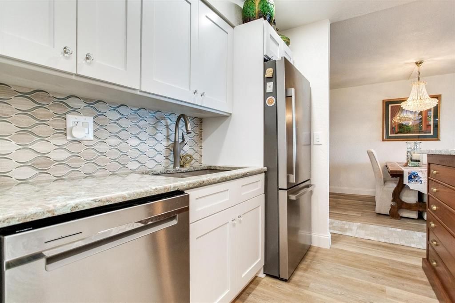
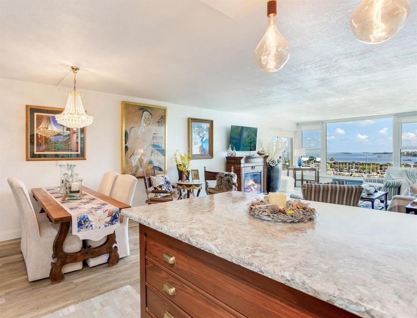
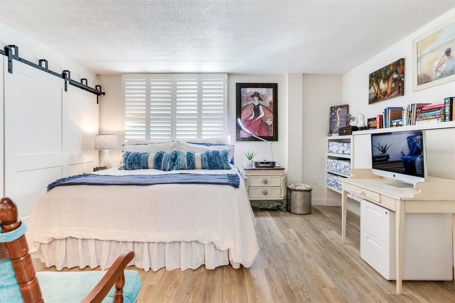
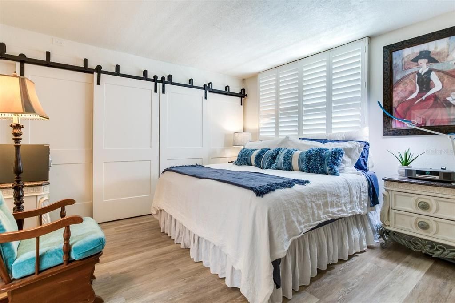
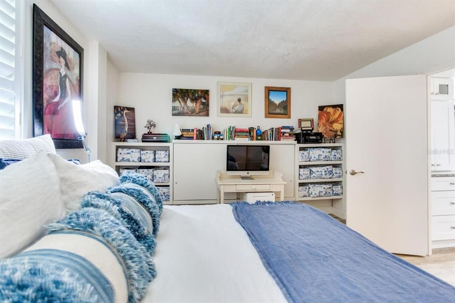
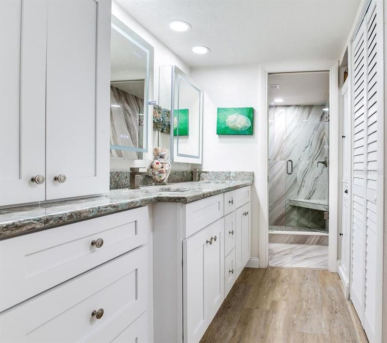
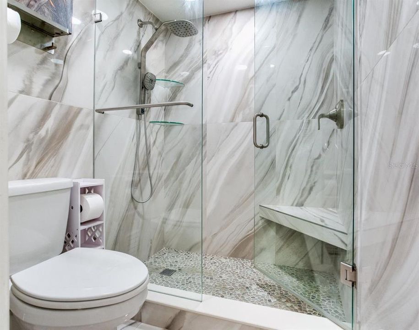
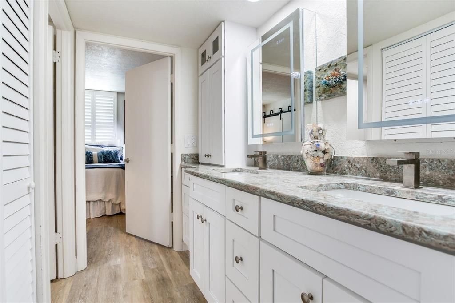
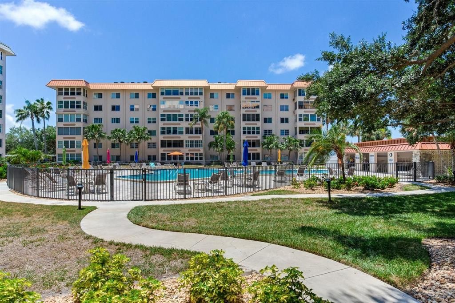
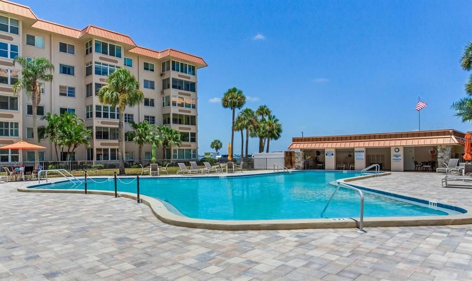
SEASONAL 6 MONTH + 1 DAY OR ANNUAL LEASE ONLY! AVAILABLE 9-01-2026! Luxuriously renovated in 2023 with all NEW UPGRADES in one of the most desired high rise buildings in downtown Dunedin! Completely furnished with all decor, kitchen and home items. Located on the 7th floor(8 floors total), take one of the elevators to this one bedroom, one bath condo. The bedroom has a comfy KING bed, with closets, cabinets and baskets for storage. Shutters on the windows provide privacy and cooling from the sun's exposure. This room connects to a double sink vanity with Digital Mirrors above each sink giving the temperature and time. Right at the end of the vanity is the bathroom with an all tiled shower with a seat inside with shelves for toiletries and shampoo and a commode located outside the glass shower. As you walk in the front door, the kitchen will be to your right with quartz counter tops, wooden cabinetry, a stove with a double oven/air fryer with all stainless steel appliances(microwave, dishwasher, stove and refrigerator) PLUS everything you will need in the way of small appliances, cookware and dishes plus a well stocked pantry! The emtire condo has beautiful artwork and wooden flooring. The living room looks out to the intracoastal water and marina offering fantastic SUNSETS! A wooden dining table seating 4 also has a bar/eating area for 2 attached to the kitchen with drawers for cookware, etc. Many amenities are offered if you care to indulge in the heated community pool, or take a walk on one of the 2 private docks beside the clubhouse. You are just two blocks to restaurants and shops in downtown Dunedin and only 10 minutes to Clearwater and Honeymoon Island beaches. Need to fly to another city? You can get to either Tampa International or the St.Petersburg/Clearwater Airports within 30 minutes. Make sure you take advantage all this upscale, high-end, exclusive condo to enjoy where you live!

Location

Details

Type:
Residential Lease
Parking:
Assigned / Covered / Ground Level / Guest
Year Built:
1973
Lot:
0.38 Acres
Heating:
Central / Electric
Price/sqft:
$3
Cooling:
Central Air
HOA:
No Data

Valuation

Our model vs. what's actually selling nearby.
Estimate
$354,450
$137K – $652K
Confidence Low
List vs. estimate
$351K below estimate
List $2,750 · -99.2%
Our model says this listing is priced below recent comparable activity. Expect competition.
Price per sq ft
$2
-98.6% vs. city median $220
Based on
18 MLS comparables
Median of recent comparable listings. Sold comps use closing price, active listings use list price.

Highlights

Pool
Gunite
View
Water
Furnished
Furnished
Pets
Not allowed
All facts and features
  • Flooring

    • Hardwood

    Heating

    • Central

    • Electric

    Cooling

    • Central Air

    Appliances

    • Cooktop

    • Dishwasher

    • Disposal

    • Dryer

    • Electric Water Heater

    • Exhaust Fan

    • Ice Maker

    • Microwave

    • Range

    • Refrigerator

    • Washer

    Other interior features

    • Ceiling Fan(s)

    • Eating Space In Kitchen

    • Elevator

    • Living Room/Dining Room Combo

    • Primary Bedroom Main Floor

    • Solid Surface Counters

    • Solid Wood Cabinets

    • Thermostat

    • Window Treatments

    Bedrooms and bathrooms

    • Bedrooms: 1

    • Full bathrooms: 1

  • Parking

    • Assigned

    • Covered

    • Ground Level

    • Guest

    Property

    • Levels: One

    • Pool Private: Yes

    • Exterior Features: Private Mailbox / Sidewalk

    Lot

    • Lot: 0.38 Acres

    Other Property Information

    • Parcel Number: 342815249050007360

  • Type and style

    • Property Type: Residential Lease

    • Property Sub Type: Condominium

  • Source details

    • MLS ID: TB8536580

    Other facts

    • Fireplace Features: Decorative / Living Room

    • Laundry Features: In Kitchen

    • Lot Features: City Lot / Landscaped / Near Marina / Near Public Transit / Sidewalk

    • Patio And Porch Features: None

    • Pool Features: Gunite / Heated / In Ground

    • Window Features: Shutters

    • Direction Faces: North

    • Fireplace: Yes

    • Living Area: 920

    • Water Source: Public

    • Subdivision Name: EDGEWATER ARMS 3RD CONDO

Private inquiry
Talk to the advisor on this listing.
Floor plans, HOA docs, off-market comparables, scheduling a private showing — one message, direct to the local specialist.

More like this

-$250
Active With Contract
$3,250
House
3 bds · 2 ba · 1,964 sqft
DUNEDIN ISLES 1, DUNEDIN
1777 BAYSHORE BOULEVARD
Active With Contract
$3,450
Townhouse
3 bds · 3 ba · 2,000 sqft
DUNEDIN
1246 BASS BOULEVARD UNIT A
Active With Contract
$2,279
House
3 bds · 2 ba · 1,640 sqft
HIGHLAND PINES SUB, CLEARWATER
Active With Contract
$2,100
Townhouse
3 bds · 2 ba · 3,536 sqft
CITRUS HEIGHTS MANOR 1ST ADD, CLEARWATER
2163 ALICIA DRIVE
-$500
Active With Contract
$2,500
Condo/Co-op
2 bds · 2 ba · 1,090 sqft
ISLANDER THE CONDO, CLEARWATER BEACH
105 ISLAND WAY UNIT 142
-$100
Active With Contract
$2,800
Condo/Co-op
2 bds · 2 ba · 1,220 sqft
EDGEWATER ARMS 3RD CONDO, DUNEDIN
632 EDGEWATER DRIVE UNIT 238

Market around this address

Live counts in the same area.
View all

The multiple listing information is provided by the Stellar MLS from a copyrighted compilation of listings. The compilation of listings and each individual listing are ©2026-present Stellar MLS. All Rights Reserved. The information provided is for consumers' personal, noncommercial use and may not be used for any purpose other than to identify prospective properties consumers may be interested in purchasing. All properties are subject to prior sale or withdrawal. All information provided is deemed reliable but is not guaranteed accurate, and should be independently verified. Listing courtesy of: CHARLES RUTENBERG REALTY INC