Sell Your Home
Get a free home valuation
Contact
Tell us about your needs

645 MCDANIEL STREET UNIT 645

Condo/Co-op For Rent
$1,850

BTC: 0.02365275

ETH: 0.73108081

/mo
New
2 bds
2 ba
1,192 sqft

Overview

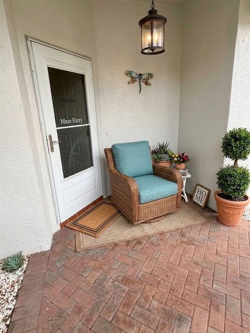
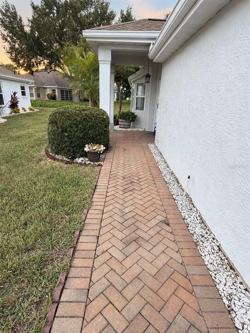
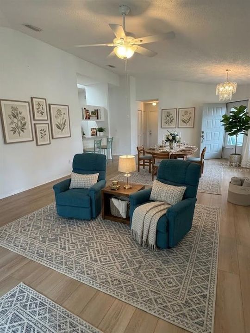
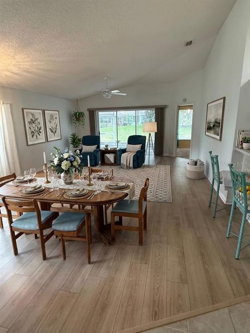
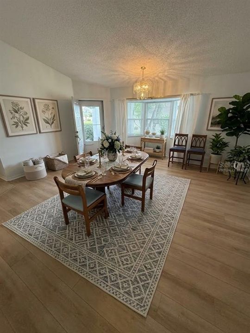
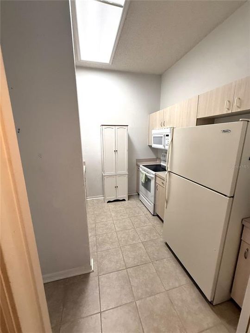
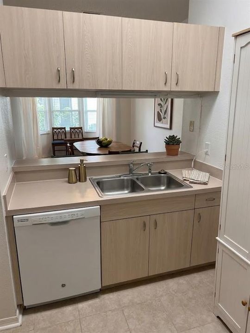
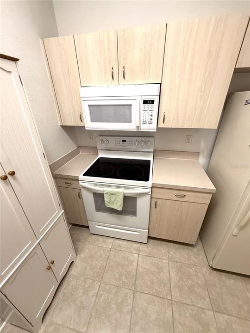
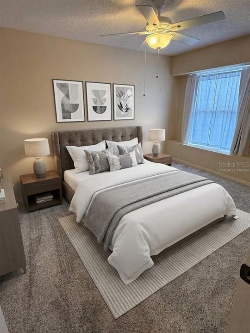
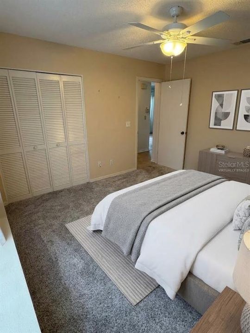
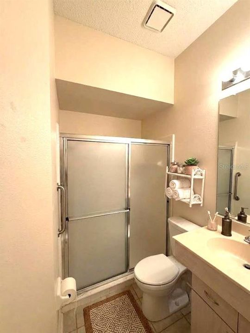
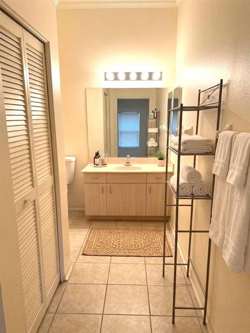
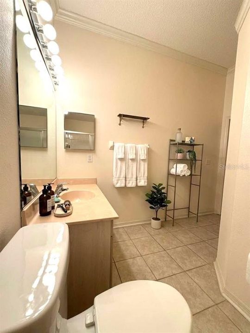
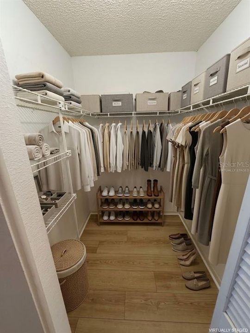
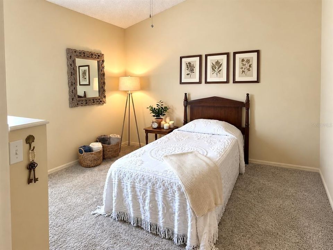
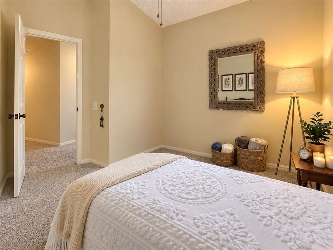
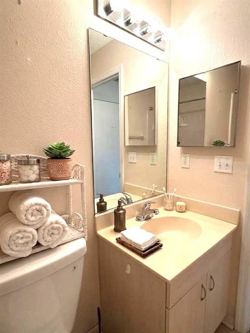
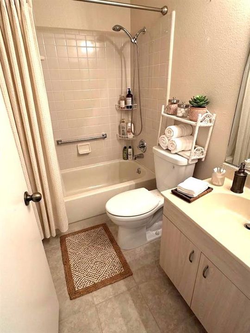
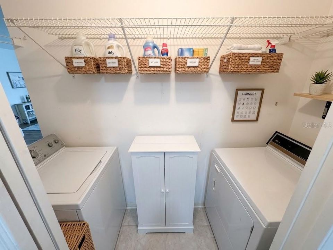
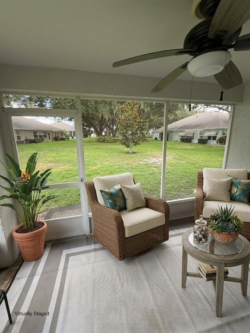
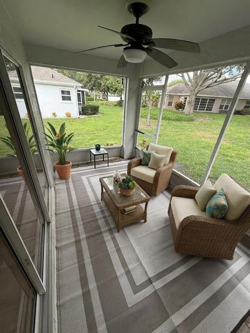
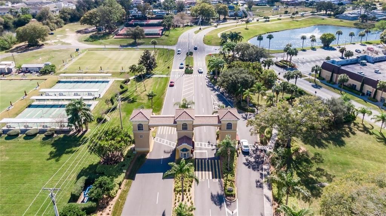
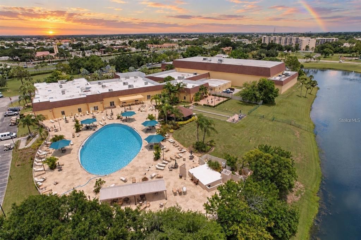
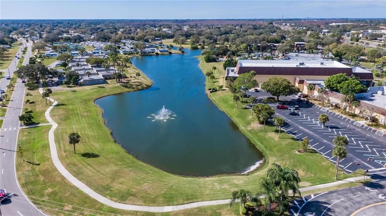
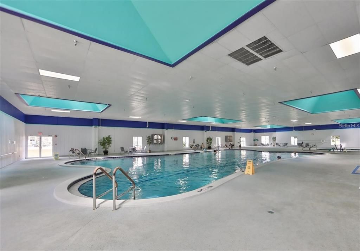
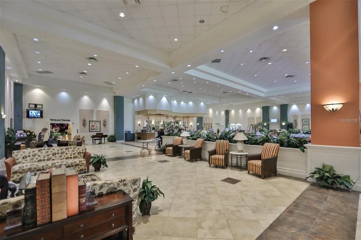
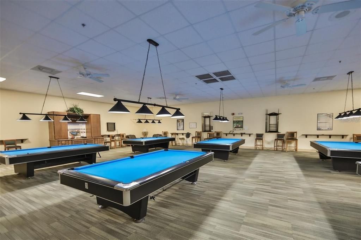
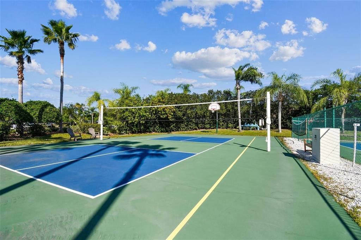
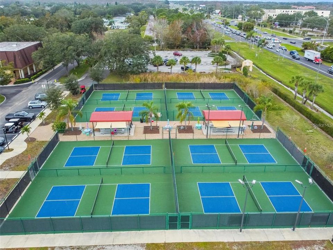
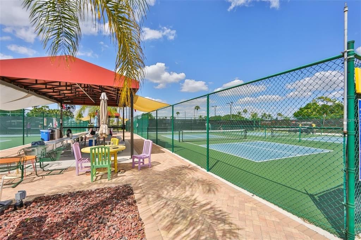
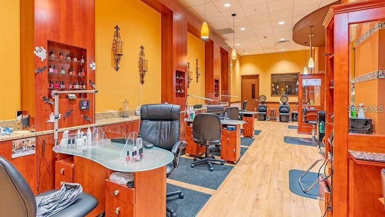
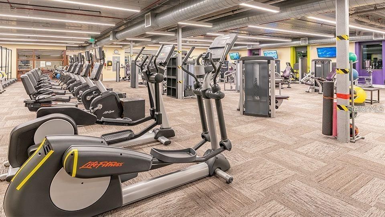
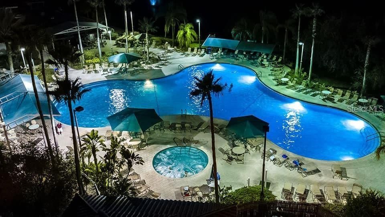
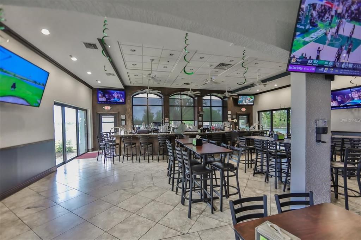
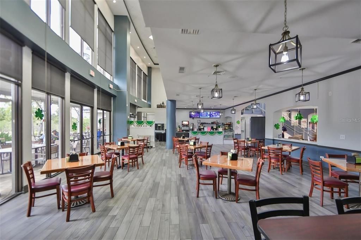
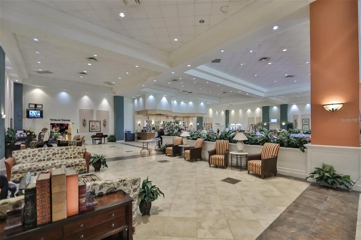
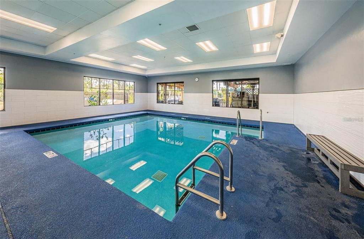
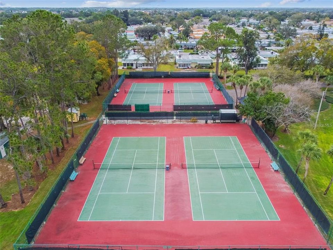
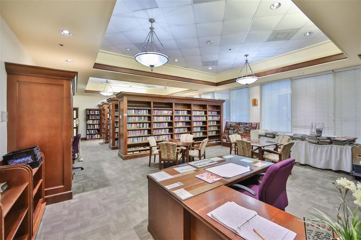
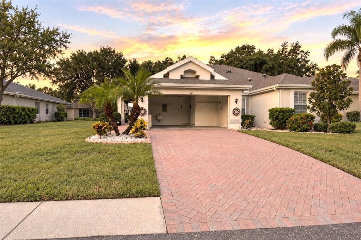
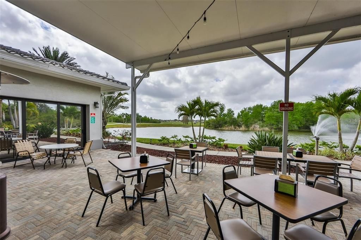
Virtually Staged. Welcome to resort-style living in this inviting, partially furnished 2-bedroom, 2-bath home in the maintenance-free, gated 55+ community of Kings Point. The bright, functional floor plan features vaulted ceilings, abundant natural light, comfortable living and dining areas, a breakfast bar, and a well-equipped kitchen with generous cabinet and counter space. The primary suite offers a walk-in closet and private bath with a walk-in shower. The second bedroom provides flexible space for guests, a home office, or hobbies. Fresh interior paint, a peaceful lanai, and a 1½-car garage with golf-cart parking, a utility sink, and additional shelving and storage complete the home. The existing furnishings may remain for the tenant’s convenience or be removed upon request. The monthly rent includes premium cable, high-speed internet, water, sewer, trash service, pest control, all grounds maintenance, 24-hour gated and staffed security, community transportation, and emergency paramedic and ambulance services. Kings Point residents enjoy access to an extraordinary collection of amenities, including two spectacular clubhouses, six heated pools, hot tubs, fitness centers, golf courses, tennis and pickleball courts, billiards, an 850-seat theater, the full-service Serenity Spa, and countless clubs, activities, and social events. Enjoy convenient golf-cart access to shopping, dining, medical services, and nearly everything else available throughout Sun City Center’s self-contained active-adult community. Florida’s world-famous beaches, Disney World, Busch Gardens, and Tampa’s convenient cruise port are also within driving distance. This is an exceptional opportunity to enjoy comfortable, carefree Florida living and everything the Kings Point lifestyle has to offer.

Location

Details

Type:
Residential Lease
Parking:
Garage Door Opener / Golf Cart Parking
Year Built:
1990
Lot:
0.06 Acres
Heating:
Central / Electric / Heat Pump
Price/sqft:
$2
Cooling:
Central Air
HOA:
No Data

Valuation

Our model vs. what's actually selling nearby.
Estimate
$1,850
$1K – $2K
Confidence Low
List vs. estimate
At estimate
List $1,850 · +0.0%
List is in line with recent comparable activity.
Price per sq ft
$1
-98.9% vs. city median $137
Based on
5 MLS comparables
Median of recent comparable listings. Sold comps use closing price, active listings use list price.

Highlights

Garage
1 car garage
Pets
Not allowed
All facts and features
  • Flooring

    • Carpet

    • Luxury Vinyl

    • Tile

    Heating

    • Central

    • Electric

    • Heat Pump

    Cooling

    • Central Air

    Appliances

    • Dishwasher

    • Disposal

    • Dryer

    • Electric Water Heater

    • Ice Maker

    • Microwave

    • Range

    • Refrigerator

    • Washer

    Other interior features

    • Cathedral Ceiling(s)

    • Ceiling Fan(s)

    • High Ceilings

    • Living Room/Dining Room Combo

    • Open Floorplan

    • Primary Bedroom Main Floor

    • Thermostat

    • Vaulted Ceiling(s)

    • Walk-In Closet(s)

    • Window Treatments

    Bedrooms and bathrooms

    • Bedrooms: 2

    • Full bathrooms: 2

  • Parking

    • Garage Door Opener

    • Golf Cart Parking

    Property

    • Levels: One

    • Exterior Features: Irrigation System / Lighting / Rain Gutters / Sidewalk / Sliding Doors

    Lot

    • Lot: 0.06 Acres

    Other Property Information

    • Parcel Number: U1432191ZT00000000176.0

  • Type and style

    • Property Type: Residential Lease

    • Property Sub Type: Condominium

  • Utility

    • BB/HS Internet Available

    • Cable Connected

    • Electricity Connected

    • Public

    • Sewer Connected

    • Water Connected

  • Source details

    • MLS ID: TB8545465

    Other facts

    • Laundry Features: Laundry Closet

    • Lot Features: Landscaped / Level

    • Patio And Porch Features: Covered / Front Porch / Rear Porch / Screened

    • Window Features: Blinds

    • Direction Faces: East

    • Garage Spaces: 1

    • Attached Garage: Yes

    • Garage: Yes

    • Living Area: 1192

    • Water Source: Public

    • Subdivision Name: MANCHESTER 1 CONDO PH

Private inquiry
Talk to the advisor on this listing.
Floor plans, HOA docs, off-market comparables, scheduling a private showing — one message, direct to the local specialist.

More like this

New
For Rent
$1,900 /mo
House
3 bds · 2 ba · 1,750 sqft
DEL WEBBS SUN CITY FLORIDA UN, SUN CITY CENTER
1212 FORDHAM DRIVE
New
For Rent
$1,800 /mo
Condo/Co-op
2 bds · 2 ba · 984 sqft
CAMBRIDGE M CONDO REV, SUN CITY CENTER
1904 CANTERBURY LANE UNIT 26
New
For Rent
$2,000 /mo
Townhouse
3 bds · 2 ba · 1,578 sqft
HAWKS POINT PH N TWNHMS, RUSKIN
1720 IVORY GOOSE PLACE
-$80
For Rent
$1,969 /mo
House
3 bds · 2 ba · 1,461 sqft
SUNSHINE VILLAGE PH 3A &, WIMAUMA
For Rent
$2,100 /mo
2 bds · 2 ba · 1,243 sqft
DEL WEBBS SUN CITY FLORIDA UN, SUN CITY CENTER
1411 N PEBBLE BEACH BOULEVARD
For Rent
$2,400 /mo
House
4 bds · 2 ba · 1,817 sqft
BELMONT, RUSKIN
9746 SAGE CREEK DRIVE
For Rent
$1,800 /mo
Condo/Co-op
2 bds · 2 ba · 1,516 sqft
WESTWOOD GREENS A CONDO, SUN CITY CENTER
310 FAIRCROSS CIRCLE
For Rent
$2,300 /mo
House
2 bds · 2 ba · 1,516 sqft
SUN CITY CENTER UNIT 45, SUN CITY CENTER
206 SOLA LANE

Market around this address

Live counts in the same area.
View all

The multiple listing information is provided by the Stellar MLS from a copyrighted compilation of listings. The compilation of listings and each individual listing are ©2026-present Stellar MLS. All Rights Reserved. The information provided is for consumers' personal, noncommercial use and may not be used for any purpose other than to identify prospective properties consumers may be interested in purchasing. All properties are subject to prior sale or withdrawal. All information provided is deemed reliable but is not guaranteed accurate, and should be independently verified. Listing courtesy of: FLORIDA'S 1ST CHOICE RLTY LLC