Sell Your Home
Get a free home valuation
Contact
Tell us about your needs

6600 SUNSET WAY UNIT 408

Condo/Co-op Active With Contract
$940,000

BTC: 11.67992048

ETH: 386.51315789

7 days
Waterfront
2 bds
2 ba
2,070 sqft

Overview

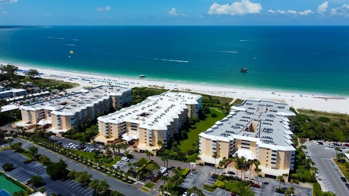
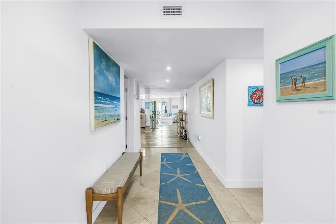
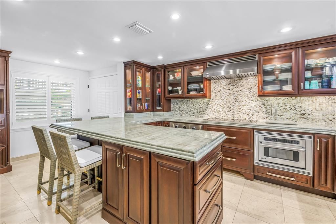
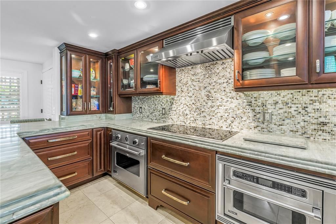
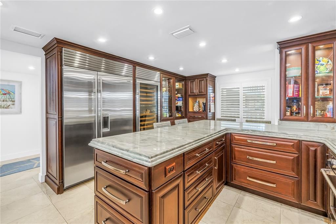
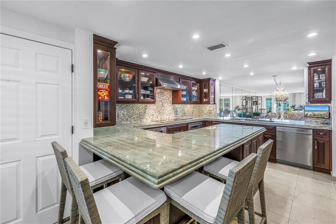
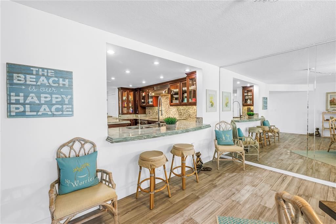
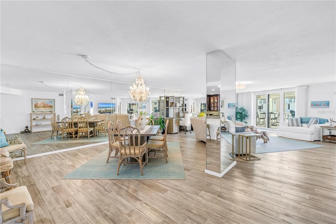
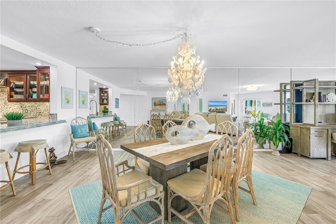
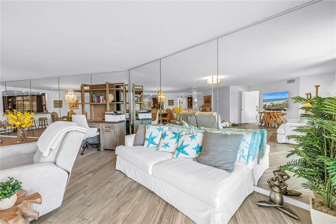
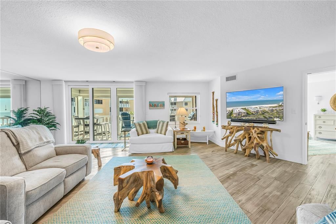
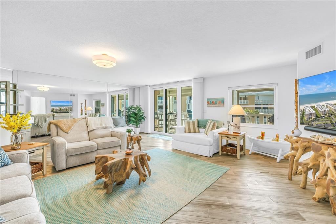
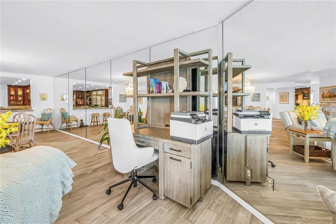
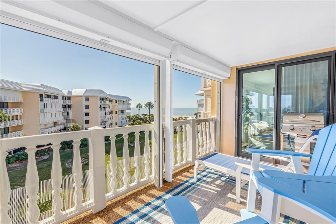
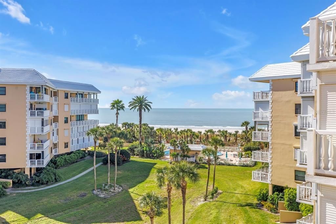
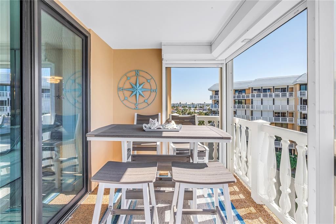
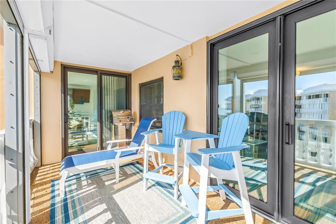
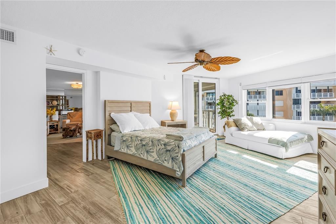
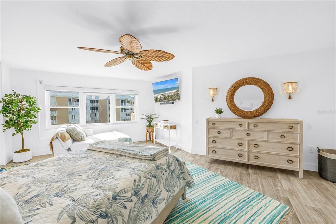
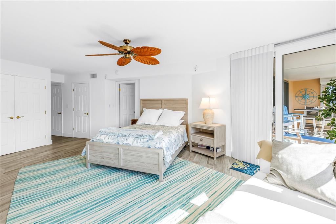
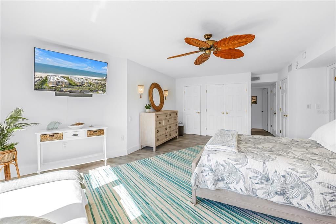
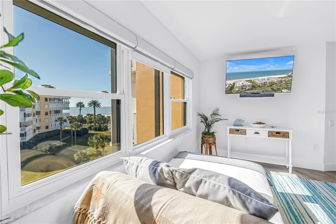
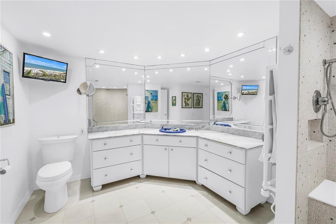
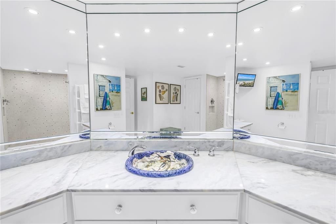
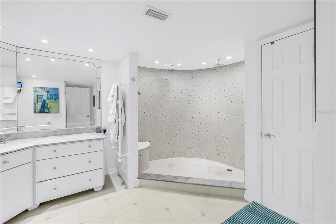
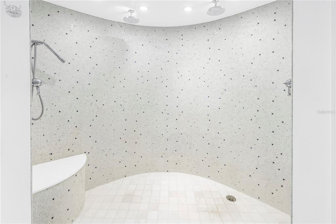
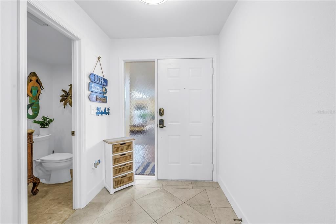
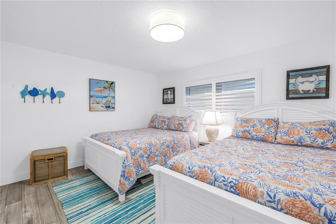
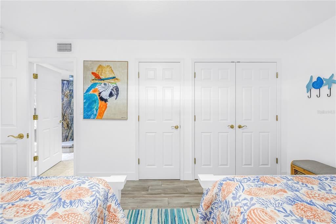
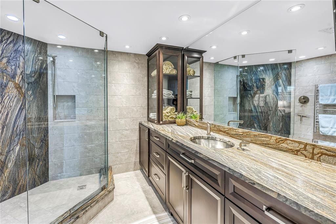
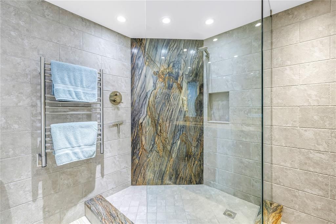
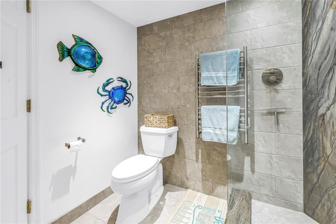
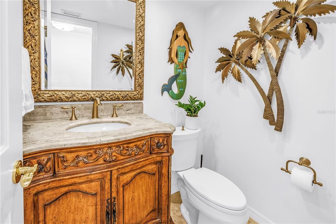
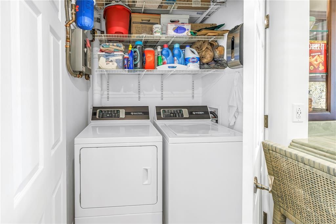
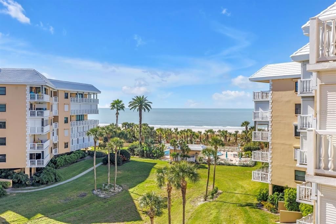
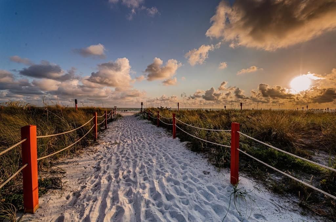
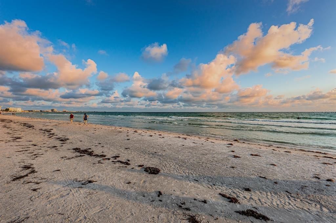
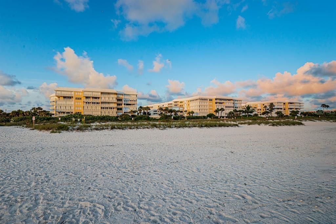
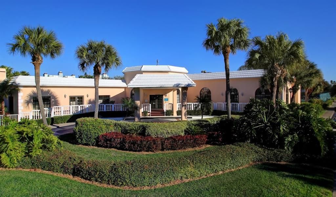
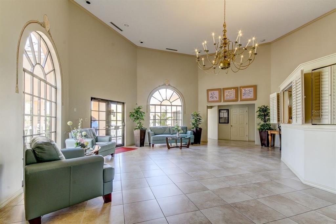
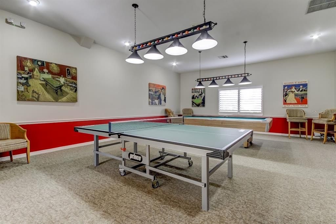
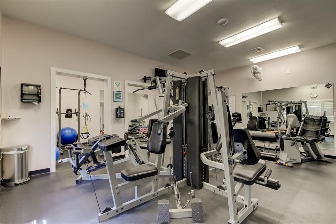
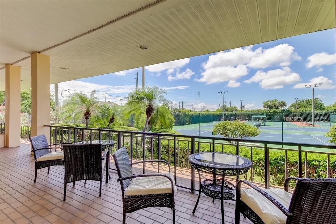
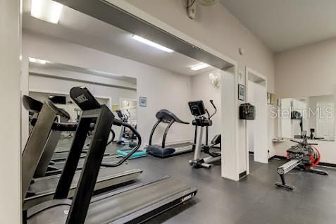
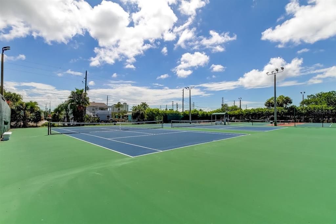
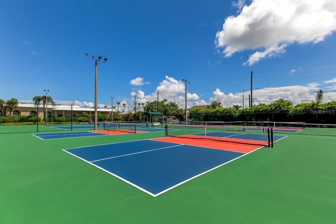
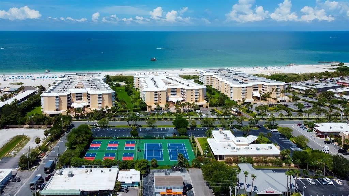
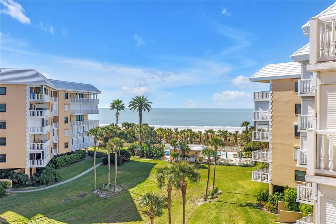
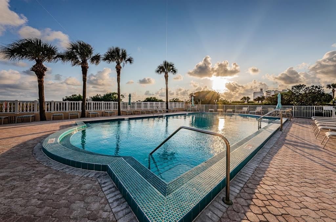
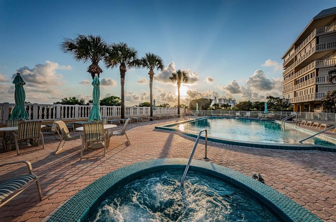
Under contract-accepting backup offers. Set within the Gulf-front community of Silver Sands, this beautifully updated residence boasts over 2,000 square feet of an impressive combination of space, quality, and Gulf views—all just steps from the sand. Positioned on the fourth floor, the condo enjoys an elevated perspective with stunning views of the Gulf. Expansive new impact windows and sliding doors bring in abundant natural light and open to a private balcony with plenty of room for both dining and lounge seating, creating the perfect setting for sunset evenings overlooking the coast. Inside, the generous floor plan feels more like a private home than a traditional condo. At the heart of the residence is an exceptional chef’s kitchen thoughtfully designed with a Sub-Zero double refrigerator, Viking ovens, Wolf induction glass cooktop, imported Italian marble countertops, full-size wine storage, breakfast bar seating, and custom hand-finished Omega cabinetry. There is even an opportunity to incorporate a built-in coffee station. Beautiful engineered wood flooring extends through the great room and both bedrooms, complemented by tile in the kitchen and baths. The spacious primary suite is a true retreat with room for substantial furnishings plus a desk or reading area, and three generous closets outfitted with European organizing systems. Its reimagined primary bath delivers a spa-like experience with an oversized open walk-in shower, luxury rain shower heads, heated towel warmers, marble countertops, and a distinctive hand-painted sink. The comfortable guest bedroom is accompanied by a beautifully finished full bath featuring a walk-in shower with striking granite, coordinating countertop, and custom cabinetry. A separate powder room offers a carved vanity with marble countertop, while a dedicated laundry closet and further interior storage add everyday convenience. Additional features include a newer electrical panel, tankless water heater, hurricane shutters, and dedicated garage parking, with ample guest parking available. Beyond the residence, Silver Sands encompasses 17 acres directly along the white sands of St. Pete Beach, with private beach access and an extensive collection of resort-style amenities. Residents enjoy two waterfront pools and spas, six pickleball courts, tennis courts, 24/7 gated and guarded security, and a clubhouse with fitness center, spacious community room and full kitchen, table tennis, and billiards. The community is professionally self-managed on site with a strong HOA. Just one block off Gulf Boulevard, Silver Sands places restaurants, shopping, and the Corey Avenue Sunday Market within easy reach, while downtown St. Petersburg and both St. Pete-Clearwater and Tampa International Airports are conveniently accessible. This is an exceptional opportunity to enjoy the space and comfort of a full-size residence within one of St. Pete Beach’s premier Gulf-front communities.

Location

Details

Type:
Residential
Parking:
Assigned / Guest / Off Street / Under Building
Year Built:
1985
Lot:
No Data
Heating:
Central / Electric
Price/sqft:
$454
Cooling:
Central Air
HOA:
No Data

Valuation

Our model vs. what's actually selling nearby.
Estimate
$918,500
$769K – $1.0M
Confidence Low
List vs. estimate
$21K above estimate
List $940,000 · +2.3%
Our model says this listing is priced above recent comparable activity. Room to negotiate.
Price per sq ft
$454
+9.8% vs. city median $413
Based on
8 MLS comparables
Median of recent comparable listings. Sold comps use closing price, active listings use list price.

Highlights

Annual tax
$14,718
2025
Pool
Gunite
View
Water
Waterfront
Waterfront, Gulf/Ocean
Garage
1 car garage
Pets
Not allowed
All facts and features
  • Flooring

    • Engineered Hardwood

    • Tile

    Heating

    • Central

    • Electric

    Cooling

    • Central Air

    Appliances

    • Built-In Oven

    • Convection Oven

    • Cooktop

    • Dishwasher

    • Disposal

    • Dryer

    • Electric Water Heater

    • Microwave

    • Range Hood

    • Refrigerator

    • Tankless Water Heater

    • Washer

    • Water Filtration System

    • Wine Refrigerator

    Other interior features

    • Built-in Features

    • Ceiling Fan(s)

    • Eating Space In Kitchen

    • Living Room/Dining Room Combo

    • Open Floorplan

    • Primary Bedroom Main Floor

    • Solid Wood Cabinets

    • Split Bedroom

    • Stone Counters

    • Thermostat

    • Walk-In Closet(s)

    • Window Treatments

    Bedrooms and bathrooms

    • Bedrooms: 2

    • Bathrooms: 1

    • Full bathrooms: 2

  • Parking

    • Assigned

    • Guest

    • Off Street

    • Under Building

    Property

    • Levels: One

    • Pool Private: Yes

    • Exterior Features: Balcony / Basketball Court / Garden / Hurricane Shutters / Irrigation System / Lighting / Outdoor Shower / Private Mailbox / Sauna / Sidewalk / Sliding Doors / Sprinkler Metered / Tennis Court(s)

    Other Property Information

    • Parcel Number: 363115820160020408

  • Type and style

    • Property Type: Residential

    • Property Sub Type: Condominium

  • Utility

    • BB/HS Internet Available

    • Cable Connected

    • Electricity Connected

    • Phone Available

    • Public

    • Sewer Connected

    • Sprinkler Recycled

    • Street Lights

    • Water Connected

    Green energy

    • Water Heater

  • Other financial information

    • HOA Frequency: Monthly

    • Annual tax amount: $14,718

  • Source details

    • MLS ID: TB8552215

    Other facts

    • Construction Materials: Block / Stucco

    • Foundation Details: Slab

    • Laundry Features: Inside / Laundry Closet

    • Lot Features: FloodZone / City Lot / Near Public Transit / Sidewalk

    • Patio And Porch Features: Covered / Patio

    • Pool Features: Gunite / Heated / In Ground / Lighting / Outside Bath Access / Tile

    • Direction Faces: East

    • Waterfront: Yes

    • Water Body Name: GULF OF MEXICO

    • Garage Spaces: 1

    • Attached Garage: Yes

    • Garage: Yes

    • Living Area: 2070

    • Water Source: Public

    • Subdivision Name: SILVER SANDS BEACH & RACQUET CLUB

Private inquiry
Talk to the advisor on this listing.
Floor plans, HOA docs, off-market comparables, scheduling a private showing — one message, direct to the local specialist.

More like this

New
Active With Contract
$699,000
House
3 bds · 3 ba · 1,938 sqft
PASADENA GOLF CLUB ESTATES SEC 5, ST PETERSBURG
2015 DOLPHIN BOULEVARD S
New
Active With Contract
$899,999
Lots/Land
0.21 acres
BRIGHTWATER BEACH ESTATES, ST PETE BEACH
5410 ALOHA DRIVE
Active With Contract
$925,000
House
2 bds · 1 ba · 1,300 sqft
ISLE OF PALMS, TREASURE ISLAND
11110 1ST STREET E
Active With Contract
$820,000
Condo/Co-op
3 bds · 3 ba · 2,535 sqft
BAY ISLAND GROUP 14, SOUTH PASADENA
7600 SUN ISLAND DRIVE S UNIT 804
Active With Contract
$750,000
Townhouse
3 bds · 3 ba · 1,958 sqft
ENTRADA CONDO, TREASURE ISLAND
11595 GULF BOULEVARD UNIT 1
Active With Contract
$759,000
House
4 bds · 2 ba · 2,200 sqft
SOUTH CSWY ISLE YACHT CLUB 4TH ADD, ST PETERSBURG
1200 80TH ST S
-$100K
Active With Contract
$799,000
House
4 bds · 3 ba · 1,680 sqft
SOUTH CSWY ISLE YACHT CLUB 3RD ADD, ST PETERSBURG
7905 11TH AVENUE S
-$100K
Active With Contract
$725,000
House
2 bds · 2 ba · 1,653 sqft
PASADENA GOLF CLUB ESTATES SEC 4, ST PETERSBURG
1421 SEA GULL DRIVE S

Market around this address

Live counts in the same area.
View all

The multiple listing information is provided by the Stellar MLS from a copyrighted compilation of listings. The compilation of listings and each individual listing are ©2026-present Stellar MLS. All Rights Reserved. The information provided is for consumers' personal, noncommercial use and may not be used for any purpose other than to identify prospective properties consumers may be interested in purchasing. All properties are subject to prior sale or withdrawal. All information provided is deemed reliable but is not guaranteed accurate, and should be independently verified. Listing courtesy of: COMPASS FLORIDA LLC