
Sell Your Home
Get a free home valuation
Contact
Tell us about your needs
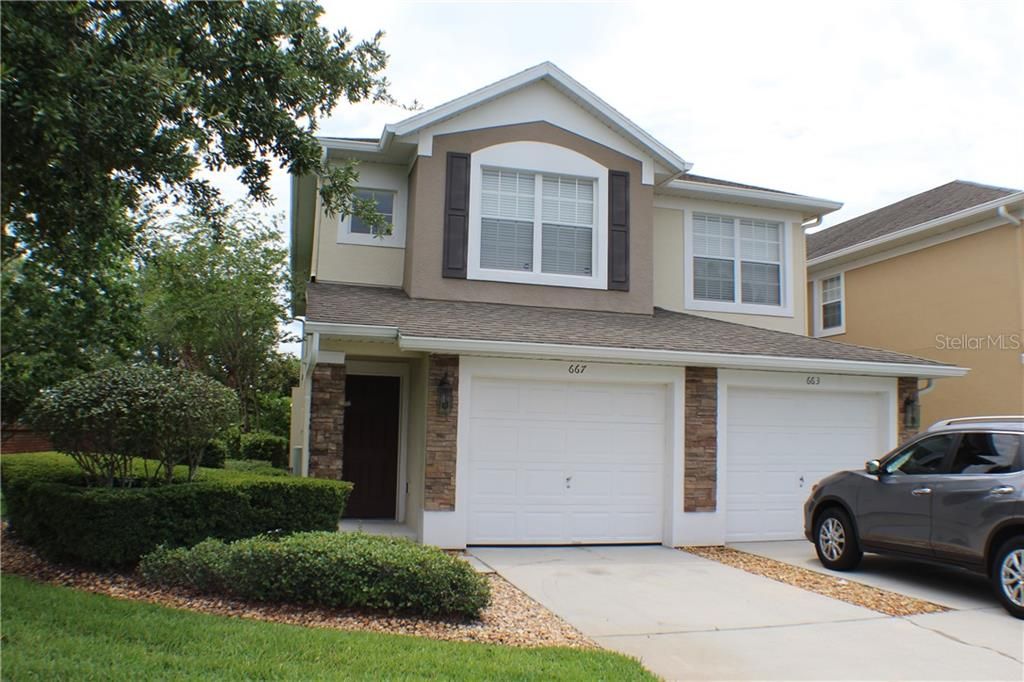
667 ALLERTON WAY

Condo/Co-op Recently Sold
$180,000

BTC: 2.16502285

ETH: 67.92452830

Sold on: 2020-02-11
33 days
2 bds
2 ba
1,792 sqft

Overview

Short Sale. Enjoy your new home in this gated community with easy access to major roads and many shopping and dining options. This second floor unit has an open floor plan, 2 bedrooms plus an office, and plenty of living space along with a single car garage. Kitchen has maple cabinets, solid surface counters, closet pantry and an eat in area. Kitchen opens to both the living and dining rooms and all rooms have a view to the large screened balcony. Split floor plan for the bedrooms. Master Bedroom is spacious with walk in closet and bath with double sinks and large tiled shower with a bench seat. Unit is in good condition; just needs kitchen appliances and then you are ready to move in! Per the HOA, only owner occupants may purchase.

Location

Details

Type:
Residential
Parking:
No Data
Year Built:
2006
Lot:
0.03 Acres
Heating:
Central / Electric
Price/sqft:
$112
Cooling:
Central Air
HOA:
No Data

Highlights

Annual tax
$727
2018
Garage
1 car garage
Pets
Number Limit
All facts and features
  • Flooring

    • Carpet

    • Tile

    Heating

    • Central

    • Electric

    Cooling

    • Central Air

    Appliances

    • Electric Water Heater

    Other interior features

    • Ceiling Fan(s)

    • Eating Space In Kitchen

    • Kitchen/Family Room Combo

    • Living Room/Dining Room Combo

    • Open Floorplan

    • Solid Wood Cabinets

    • Split Bedroom

    • Vaulted Ceiling(s)

    • Walk-In Closet(s)

    Bedrooms and bathrooms

    • Bedrooms: 2

    • Bathrooms: 1

    • Full bathrooms: 2

  • Property

    • Levels: Two

    • Exterior Features: Sliding Doors

    Lot

    • Lot: 0.03 Acres

    Other Property Information

    • Parcel Number: 29193050701001010

    • Zoning: PUD

  • Type and style

    • Property Type: Residential

    • Property Sub Type: Condominium

  • Utility

    • Cable Available

    • Electricity Available

    • Sewer Connected

  • Other financial information

    • HOA Frequency: Monthly

    • Annual tax amount: $727

  • Source details

    • MLS ID: O5791238

    Other facts

    • Construction Materials: Block / Stucco

    • Foundation Details: Slab

    • Laundry Features: Inside / Laundry Closet

    • Patio And Porch Features: Rear Porch / Screened

    • Window Features: Blinds

    • Direction Faces: East

    • Garage Spaces: 1

    • Attached Garage: Yes

    • Garage: Yes

    • Living Area: 1792

    • Water Source: Public

    • Subdivision Name: CARRIAGE HOMES AT DUNWOODY COMMONS A CONDO

Private inquiry
Talk to the advisor on this listing.
Floor plans, HOA docs, off-market comparables, scheduling a private showing — one message, direct to the local specialist.

More like this

New
Recently Sold
$261,000
Townhouse
3 bds · 2 ba · 1,409 sqft
RETREAT AT TWIN LAKES REP, SANFORD
2860 RETREAT VIEW CIRCLE
Recently Sold
$175,000
Townhouse
3 bds · 2 ba · 1,687 sqft
REGENCY OAKS, SANFORD
2170 STOCKTON DRIVE
Recently Sold
$260,000
Townhouse
2 bds · 2 ba · 1,687 sqft
REGENCY OAKS UNIT ONE, SANFORD
2160 STOCKTON DRIVE
Recently Sold
$259,900
House
3 bds · 2 ba · 1,822 sqft
CHASE GROVES UNIT 1, LAKE MARY
3048 DELLCREST PLACE
Recently Sold
$149,900
Townhouse
2 bds · 2 ba · 911 sqft
MAYFAIR MEADOWS PH 2, SANFORD
102 DRESDAN COURT
Recently Sold
$224,000
Townhouse
3 bds · 2 ba · 1,680 sqft
GREYSTONE PH 2, SANFORD
1006 GEMSTONE COVE
Recently Sold
$229,000
Townhouse
3 bds · 2 ba · 1,680 sqft
GREYSTONE PH 1, SANFORD
1453 TRAVERTINE TERRACE
Recently Sold
$253,950
Townhouse
3 bds · 2 ba · 1,914 sqft
GREYSTONE PH 2, SANFORD
1127 TRAVERTINE TERRACE

Market around this address

Live counts in the same area.
View all

The multiple listing information is provided by the Stellar MLS from a copyrighted compilation of listings. The compilation of listings and each individual listing are ©2026-present Stellar MLS. All Rights Reserved. The information provided is for consumers' personal, noncommercial use and may not be used for any purpose other than to identify prospective properties consumers may be interested in purchasing. All properties are subject to prior sale or withdrawal. All information provided is deemed reliable but is not guaranteed accurate, and should be independently verified. Listing courtesy of: KELLER WILLIAMS WINTER PARK