Sell Your Home
Get a free home valuation
Contact
Tell us about your needs
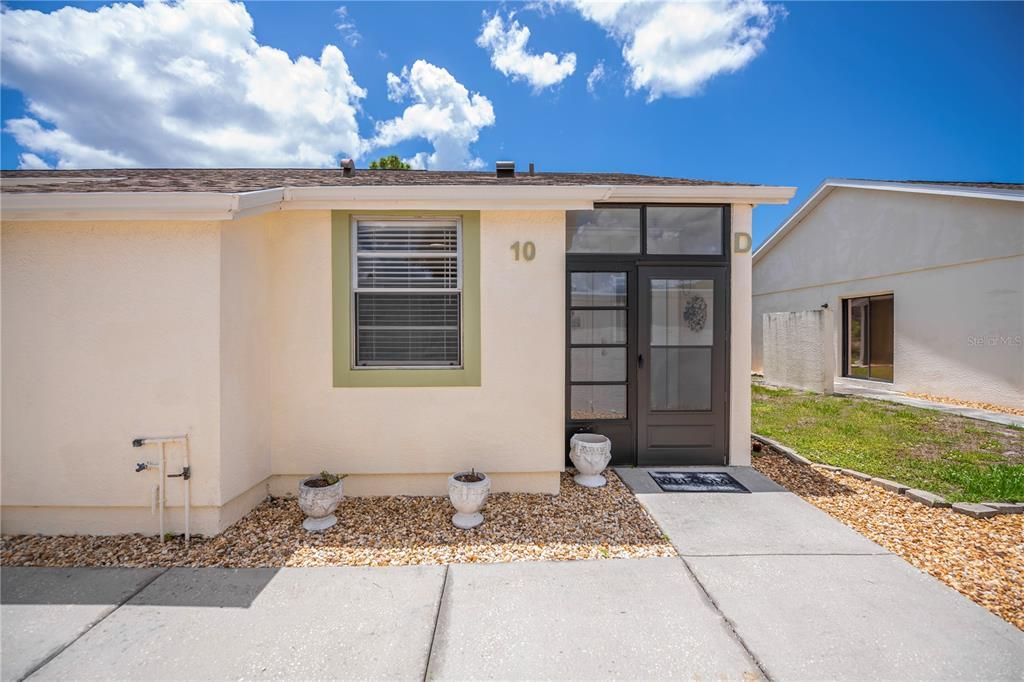
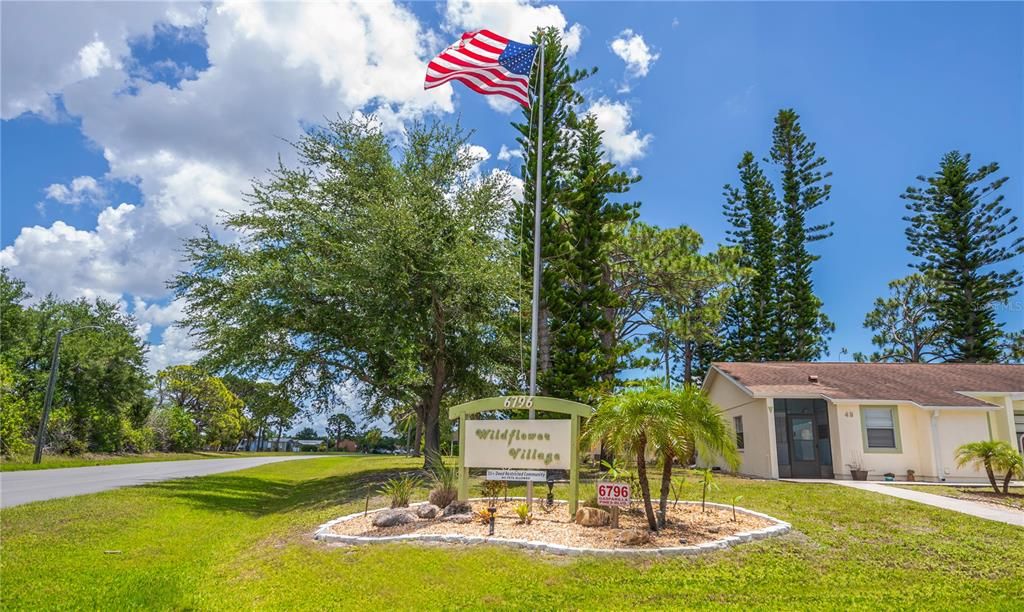
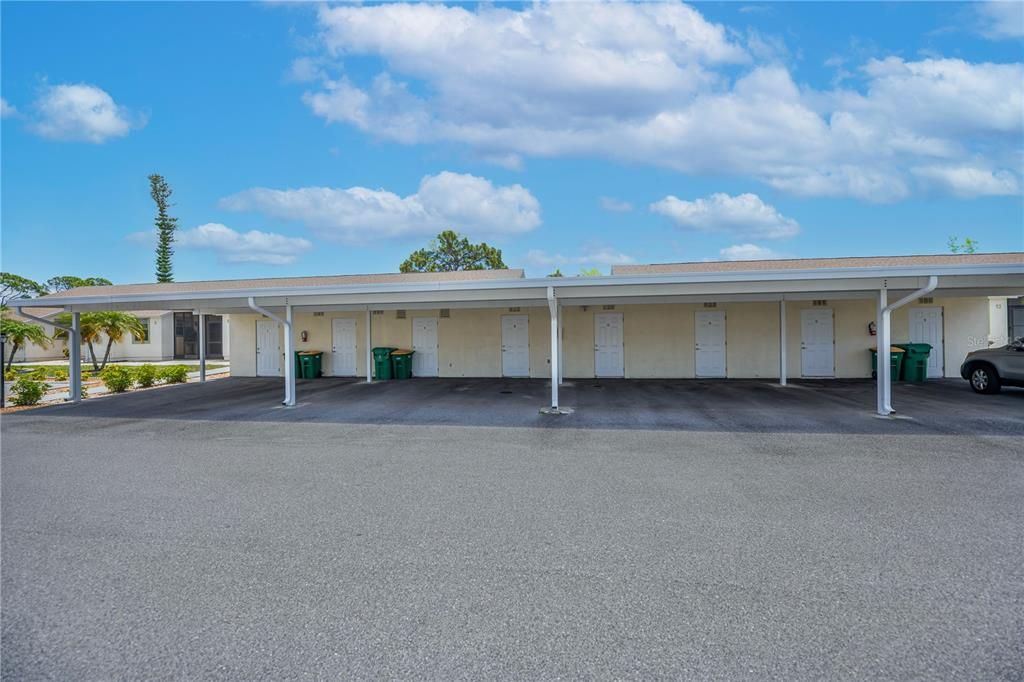
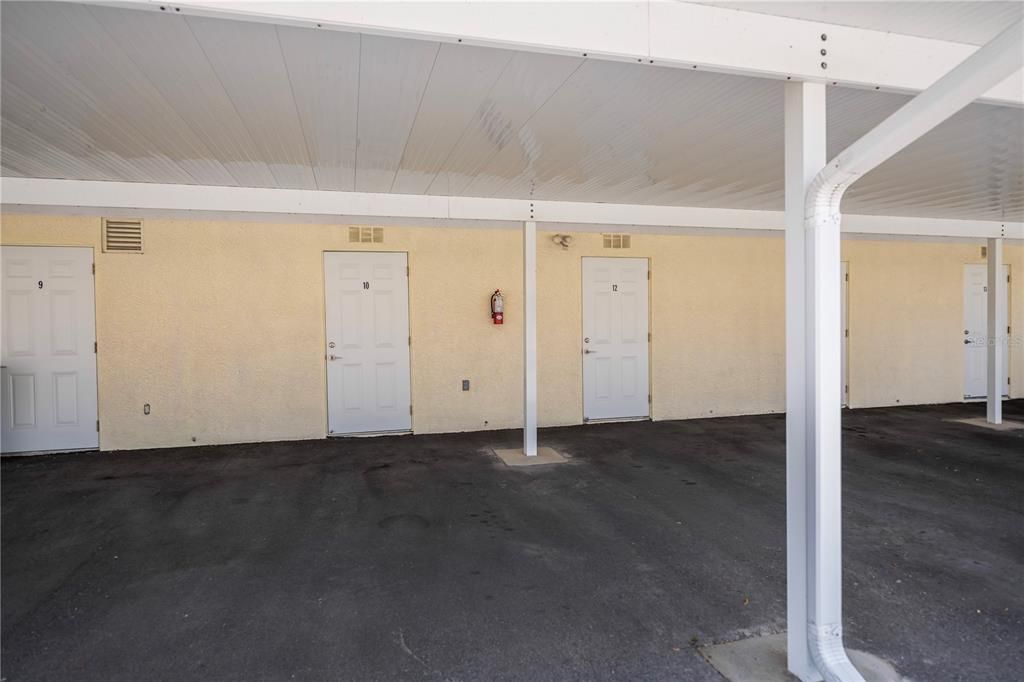
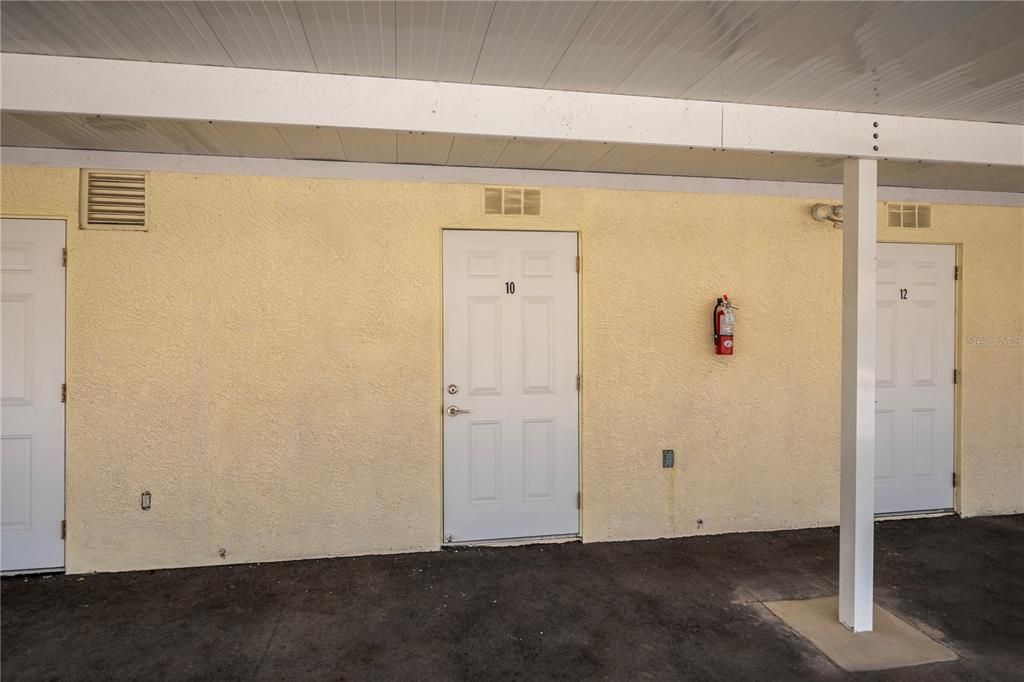
6796 GASPARILLA PINES BOULEVARD UNIT 10

Condo/Co-op Active With Contract
$179,000

BTC: 2.20987654

ETH: 73.09105757

87 days
2 bds
2 ba
933 sqft

Overview

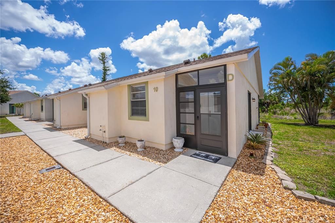
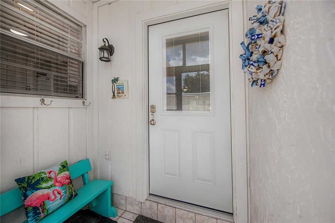
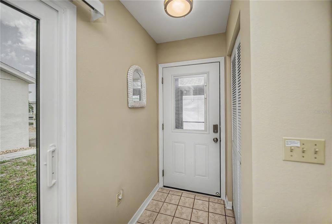
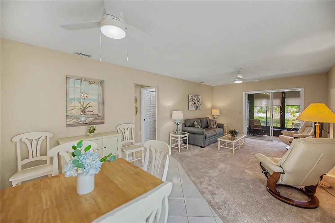
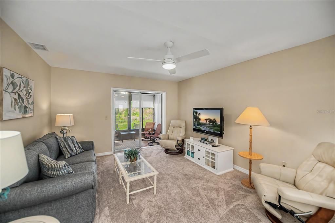
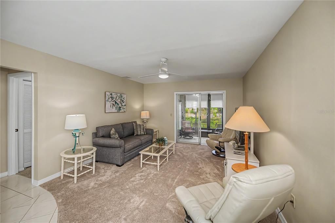
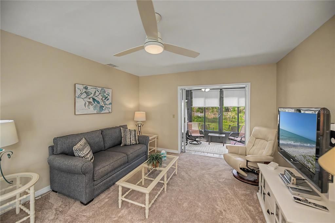
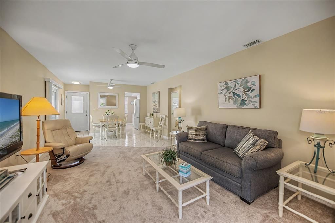
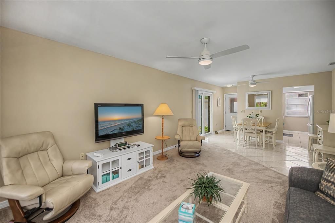
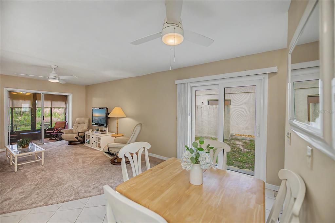
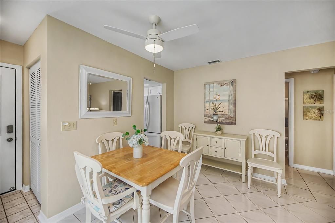
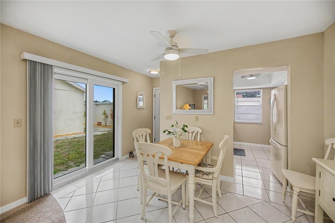
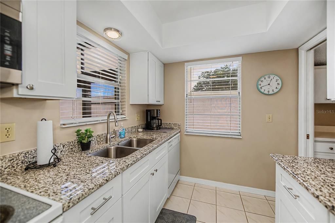
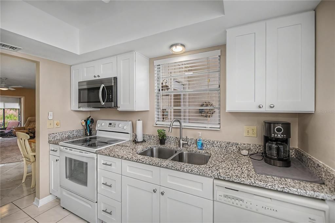
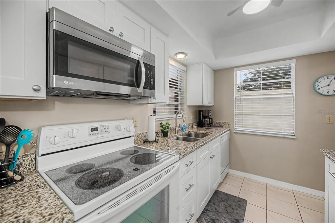
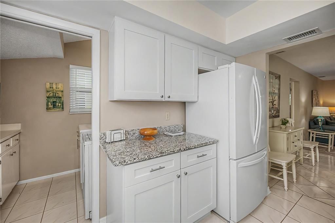
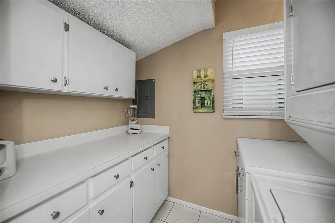
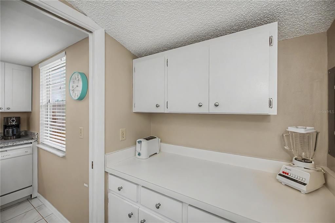
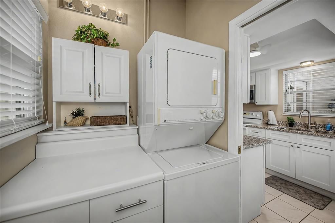
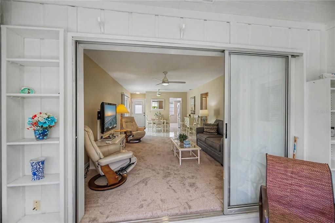
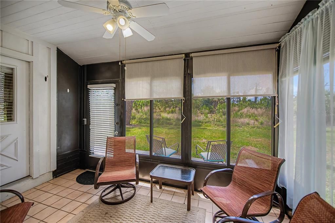
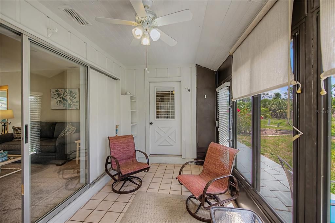
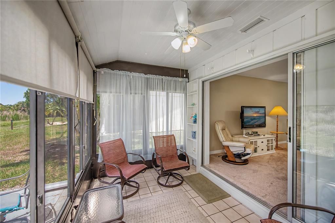
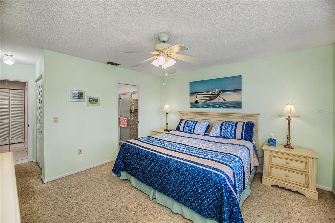
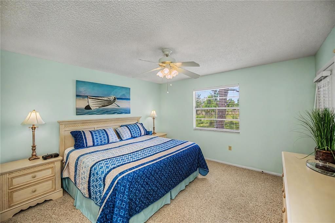
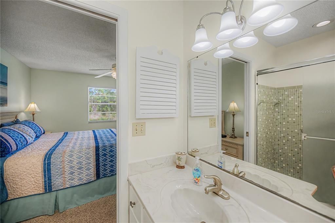
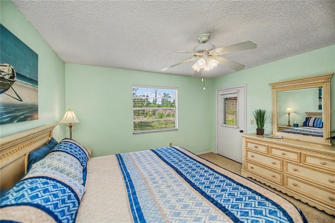
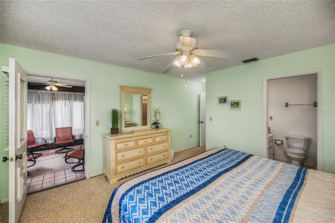
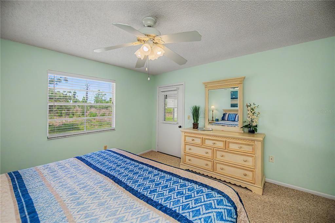
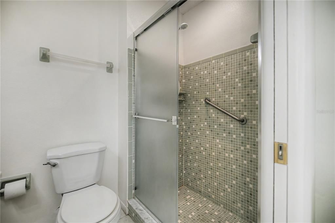
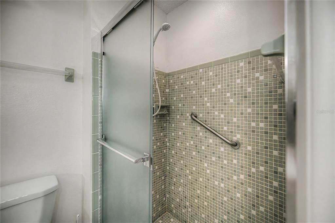
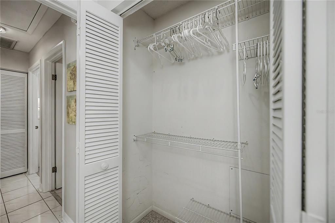
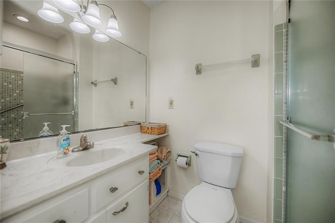
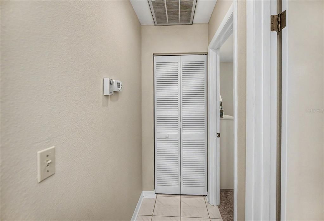
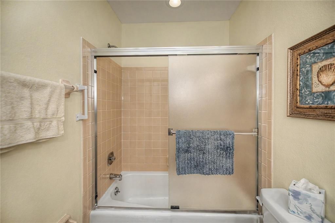
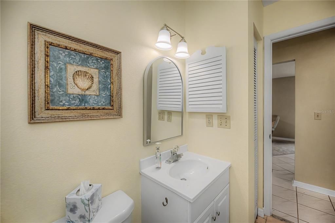
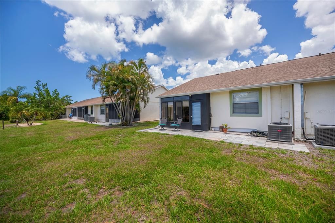
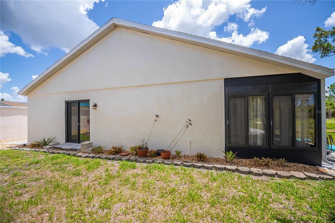
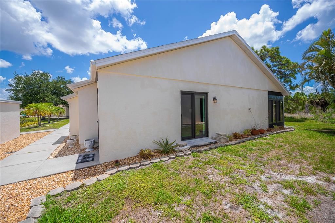
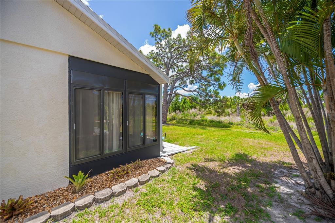
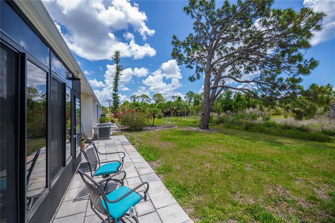
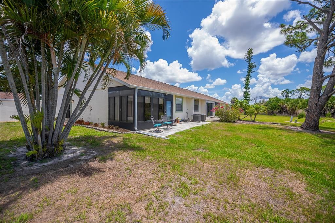
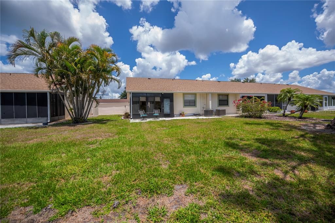
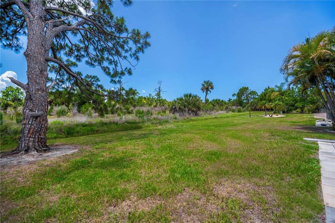
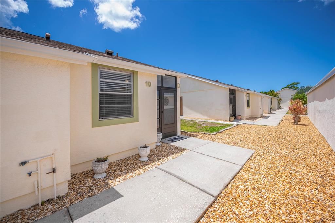
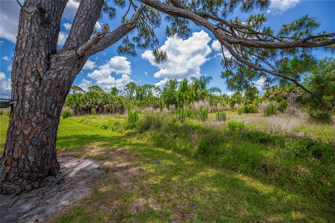
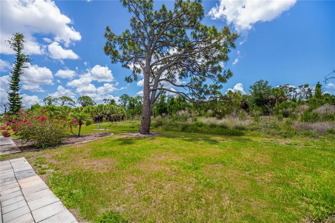
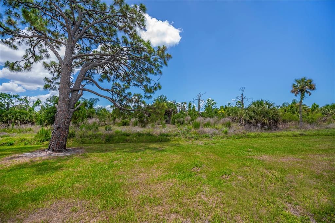
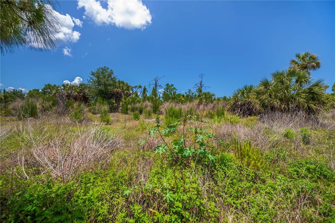
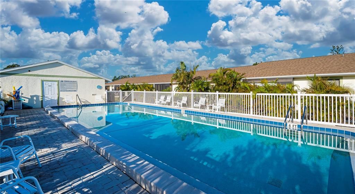
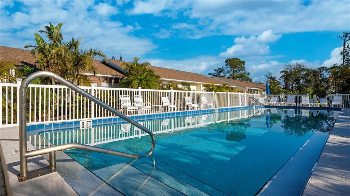
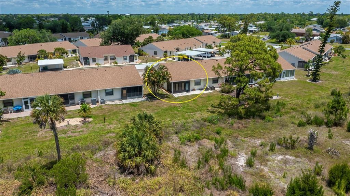
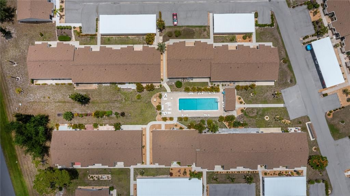
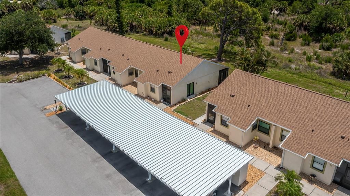
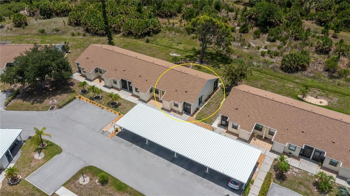
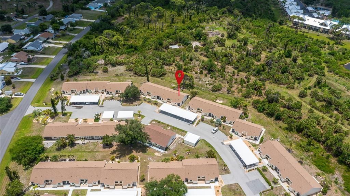
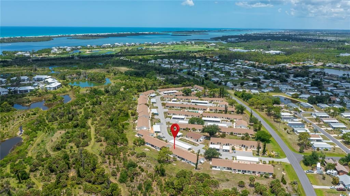
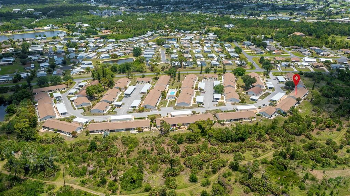
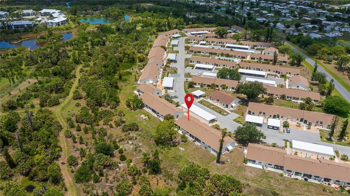
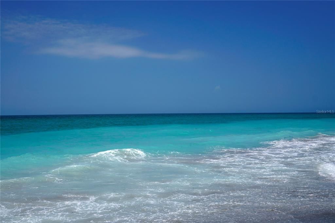
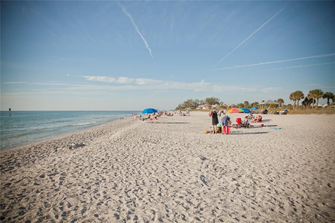
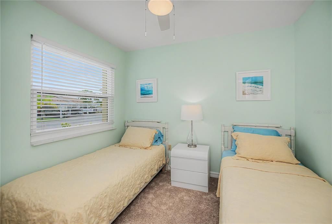
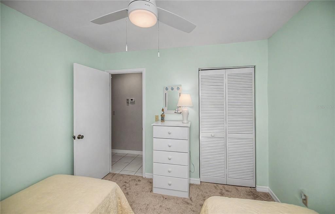
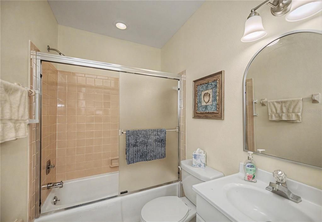
Under contract-accepting backup offers. Looking for the perfect winter retreat? Or maybe you are looking for a full time home in a friendly community and warm climate! THIS IS IT!!! This 2 bedroom/2 bath attached villa has a bright and cheerful atmosphere loaded with natural light. Being an end unit, it has an extra set of patio doors that allow alot of extra natural light. The spacious living room and dining room are the mainstay of the home with a new updated kitchen with wood cabinetry and granite countertops adding to the picture. A great laundry room off the kitchen has extra cupboards and counters which serves as extra storage for the kitchen. The large primary suite includes a closet with organizers and an en-suite bathroom that has a very tasteful tiled walk-in shower. The sink and vanity have plenty of space. The second bedroom holds twin beds and also has a good sized closet. There is a very useful linen closet in the hallway. There is a set of patio doors off the dining area which adds extra natural light and the patio doors at the back of the living room open onto a lanai that has new windows and screens. Off the lanai is a pleasant patio for outdoor seating. All of this backs up to forever natural green space giving it a genuine Florida feel. Several beaches and golf courses are within a short drive. If you are a nature lover, there are groups to join for nature walks and conservation. Bonus: This villa has been replumbed to code. The mechanics are in good condition. The roof is newer and has additional roof supports. the villa is coming turn key furnished and is in mint, move-in condition. Just bring your clothes and move right in! You will love it here.
Location

Details

Type:
Residential
Parking:
Off Street
Year Built:
1980
Lot:
No Data
Heating:
Central / Electric
Price/sqft:
$192
Cooling:
Central Air
HOA:
No Data

Valuation

Our model vs. what's actually selling nearby.
Estimate
$195,000
$167K – $391K
Confidence Low
List vs. estimate
$16K below estimate
List $179,000 · -8.2%
Our model says this listing is priced below recent comparable activity. Expect competition.
Price per sq ft
$191
+5.5% vs. city median $181
Based on
5 MLS comparables
Median of recent comparable listings. Sold comps use closing price, active listings use list price.

Highlights

Annual tax
$3,419
2025
View
Park/Greenbelt
Furnished
Furnished
Pets
Not allowed
All facts and features
  • Flooring

    • Carpet

    • Ceramic Tile

    Heating

    • Central

    • Electric

    Cooling

    • Central Air

    Appliances

    • Dishwasher

    • Disposal

    • Dryer

    • Electric Water Heater

    • Microwave

    • Range

    • Refrigerator

    • Washer

    Other interior features

    • Ceiling Fan(s)

    • Eating Space In Kitchen

    • Living Room/Dining Room Combo

    Bedrooms and bathrooms

    • Bedrooms: 2

    • Full bathrooms: 2

  • Parking

    • Off Street

    Property

    • Levels: One

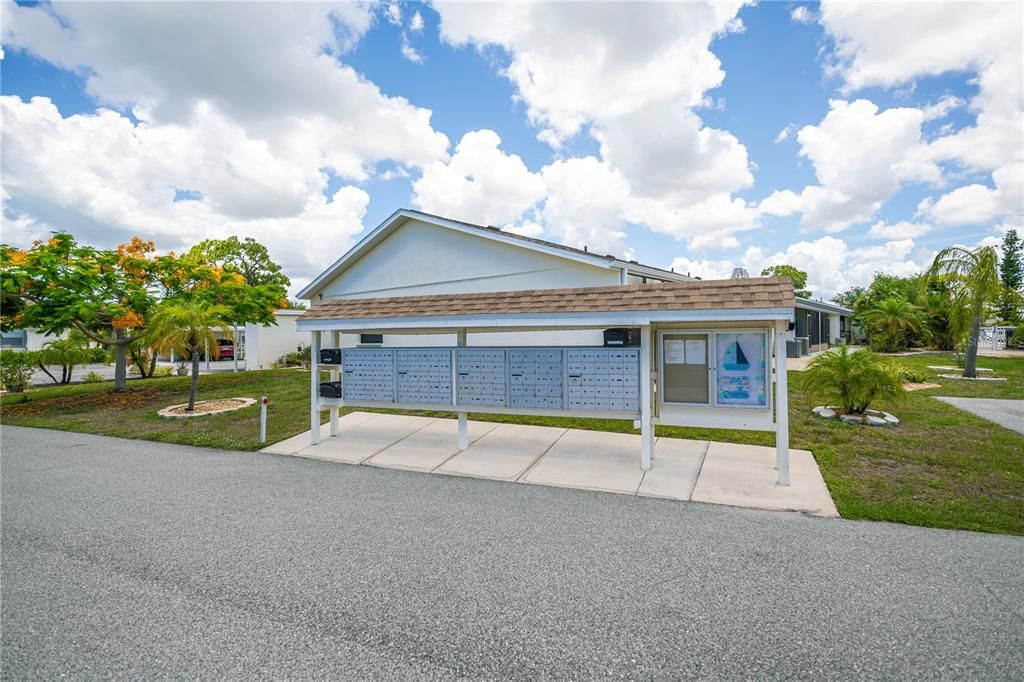
    • Exterior Features: Private Mailbox / Rain Gutters / Sidewalk / Sliding Doors / Storage

    Other Property Information

    • Parcel Number: 412027551010

    • Zoning: RMF12

  • Type and style

    • Property Type: Residential

    • Property Sub Type: Condominium

  • Utility

    • Cable Connected

    • Electricity Connected

    • Sewer Connected

    • Water Connected

  • Other financial information

    • Annual tax amount: $3,419

  • Source details

    • MLS ID: D6147477

    Other facts

    • Construction Materials: Block / Stucco

    • Foundation Details: Slab

    • Laundry Features: Laundry Room

    • Lot Features: Landscaped / Level

    • Patio And Porch Features: Patio / Side Porch

    • Window Features: Window Treatments

    • Direction Faces: West

    • Architectural Style: Florida

    • Living Area: 933

    • Water Source: Public

    • Subdivision Name: VILLAGE AT WILDFLOWER CC PH 01 B

Private inquiry
Talk to the advisor on this listing.
Floor plans, HOA docs, off-market comparables, scheduling a private showing — one message, direct to the local specialist.

More like this

New
Active With Contract
$169,000
House
2 bds · 2 ba · 1,459 sqft
ROTONDA WEST OAKLAND HILLS, ROTONDA WEST
66 OAKLAND HILLS CT
-$10K
Active With Contract
$189,900
House
3 bds · 1 ba · 1,116 sqft
PINE LAKE, ENGLEWOOD
8362 PELICAN ROAD
-$35K
Active With Contract
$199,900
House
2 bds · 2 ba · 864 sqft
GROVE CITY, ENGLEWOOD
3130 BOURBON STREET
-$15K
Active With Contract
$170,000
House
4 bds · 2 ba · 1,407 sqft
GROVELAND, ENGLEWOOD
8409 ROOSEVELT STREET
-$25K
Active With Contract
$144,900
House
3 bds · 2 ba · 1,152 sqft
PINE LAKE, ENGLEWOOD
8362 OSPREY ROAD
Active With Contract
$225,000
Condo/Co-op
2 bds · 2 ba · 950 sqft
FOREST PARK PHASE 2, ENGLEWOOD
4260 PLACIDA ROAD UNIT 14C
-$60K
Active With Contract
$215,000
Lots/Land
0.55 acres
SABAL PALM POINT, PLACIDA
6160 RUM COVE DRIVE
-$55K
Active With Contract
$179,900
Condo/Co-op
3 bds · 2 ba · 1,320 sqft
AL LAGO VILLAGE, ROTONDA WEST
169 BOUNDARY BOULEVARD UNIT 169P

Market around this address

Live counts in the same area.
View all

The multiple listing information is provided by the Stellar MLS from a copyrighted compilation of listings. The compilation of listings and each individual listing are ©2026-present Stellar MLS. All Rights Reserved. The information provided is for consumers' personal, noncommercial use and may not be used for any purpose other than to identify prospective properties consumers may be interested in purchasing. All properties are subject to prior sale or withdrawal. All information provided is deemed reliable but is not guaranteed accurate, and should be independently verified. Listing courtesy of: BRETT BARBER & COMPANY REAL ES