Sell Your Home
Get a free home valuation
Contact
Tell us about your needs

683 POST OAK CIRCLE UNIT 105

Condo/Co-op For Rent
$2,150

BTC: 0.02654321

ETH: 0.87790935

/mo
1 days
2 bds
2 ba
1,125 sqft

Overview

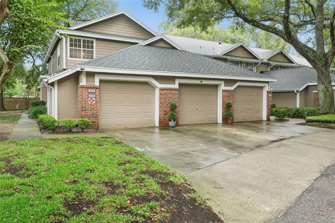
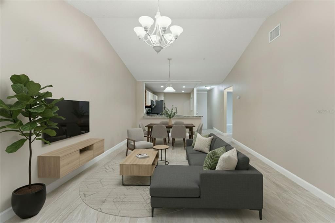
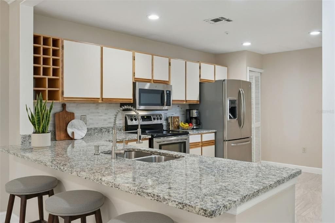
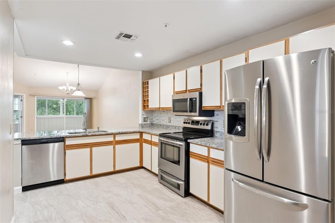
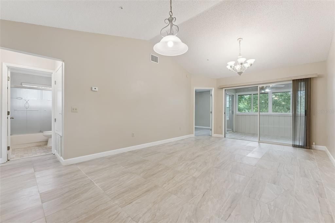
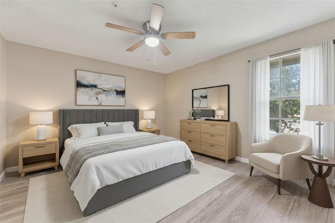
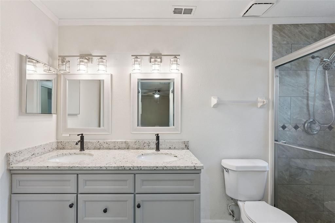
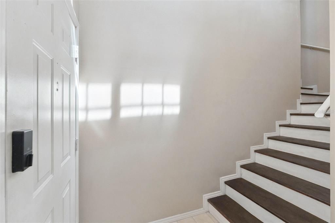
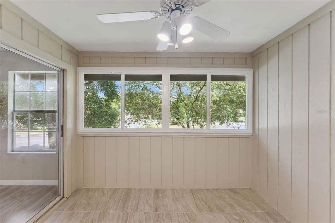
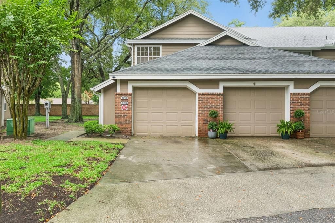
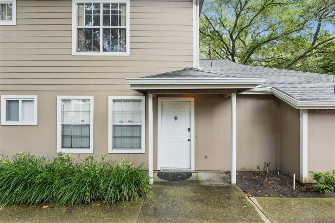
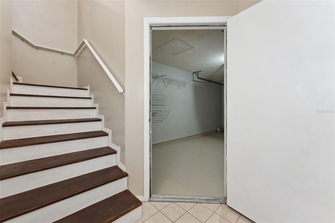
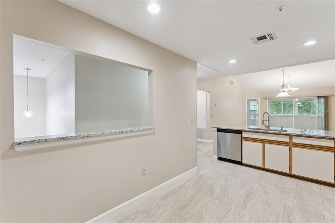
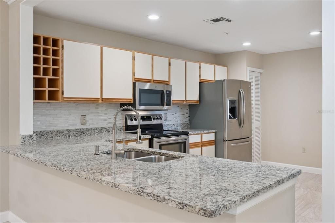
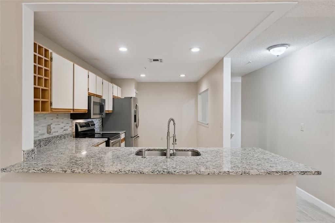
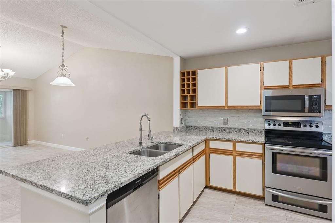
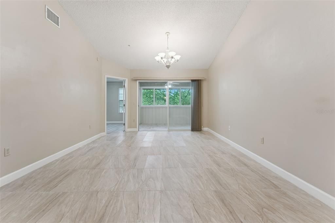
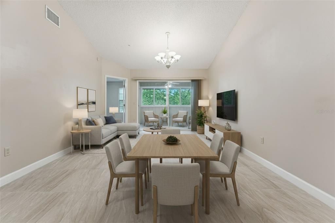
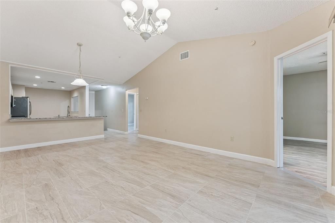
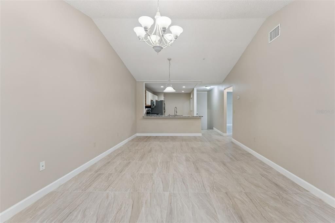
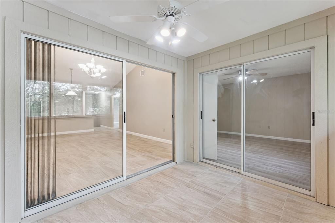
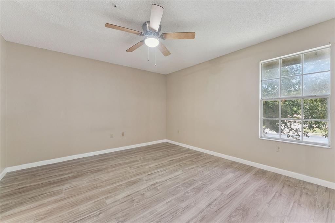
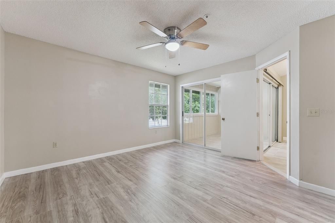
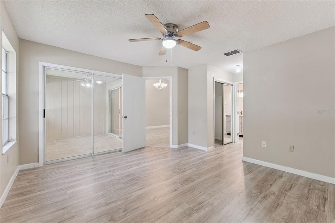
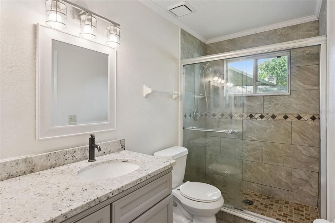
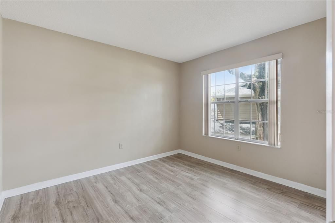
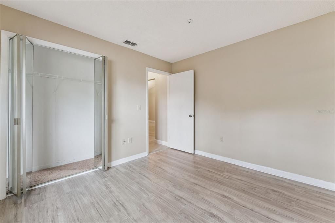
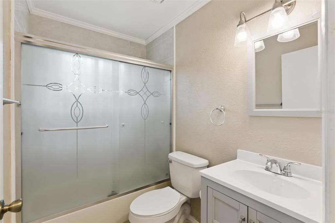
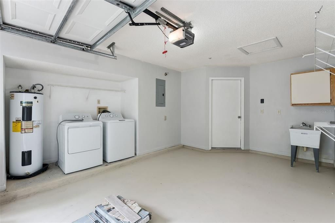
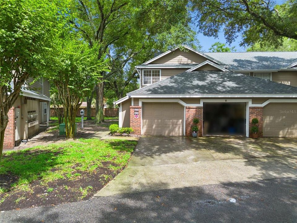
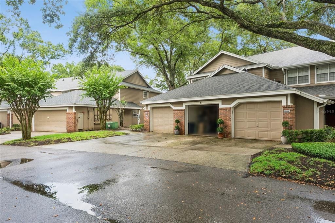
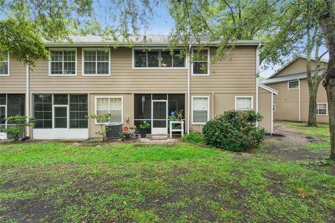
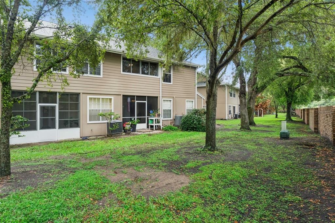
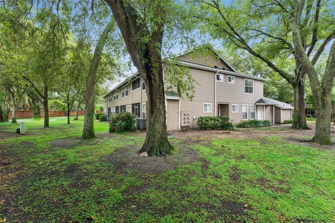
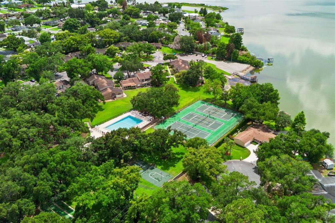
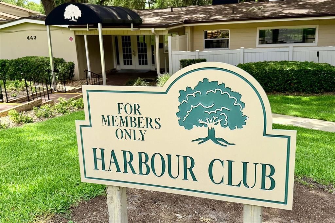
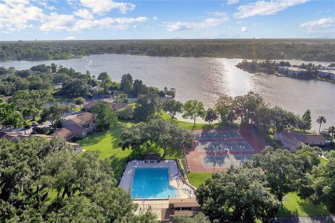
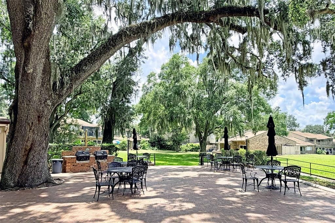
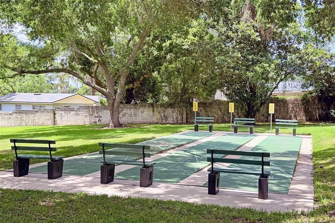
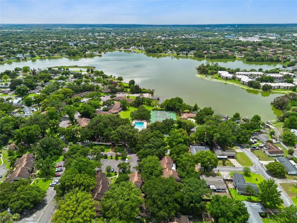
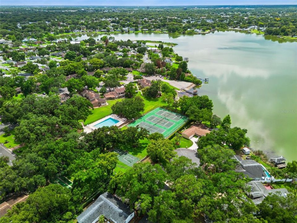
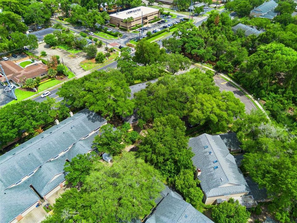
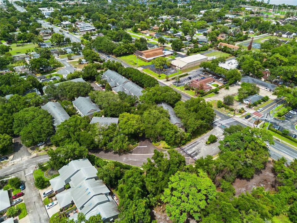
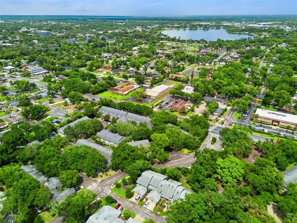
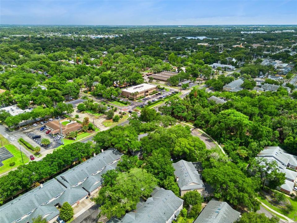
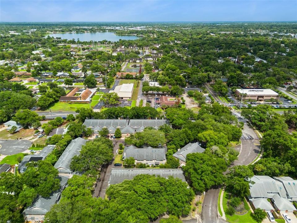
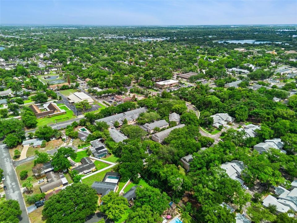
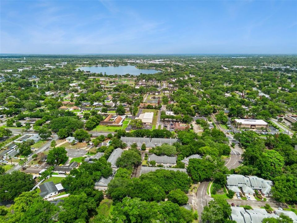
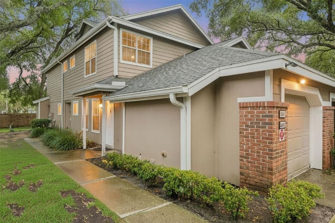
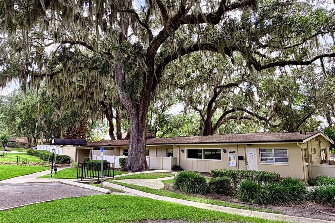
Virtually Staged. Tucked inside the gated, tree-lined community of Oak Harbour, this 2-bedroom, 2-bathroom condo checks every box for renters who want low-maintenance tenancy without sacrificing space, style, or location. Pull into your private one-car attached and head upstairs to a layout that lives far larger than the square footage suggests. Soaring vaulted ceilings open up the great room, where the living and dining spaces flow seamlessly into a well-appointed kitchen featuring granite countertops, a breakfast bar, stainless steel appliances (refrigerator, range, microwave, dishwasher), and a built-in wine rack. Fresh tile flooring runs throughout the entire unit and the interior has been freshly painted, so move-in ready is an understatement. The primary suite is thoughtfully designed with two closets, a fully remodeled ensuite featuring a double granite vanity and tiled walk-in shower, plus a sliding glass door that opens to your private enclosed bonus room. Perfect for a home office, gym, or reading nook with a view of the mature oak canopy. The second bedroom is generously sized and sits adjacent to the updated second full bath. Laundry is tucked conveniently and quietly in the garage, with washer and dryer included. Oak Harbour's amenities are genuinely impressive: two resort-style pools, a spacious clubhouse with a full kitchen available to rent, a fitness center, tennis and basketball courts, BBQ grills, and a private boat ramp and pier on Lake Orienta. Fish off the dock, launch a kayak, or just watch the sunset with something cold in hand. Location-wise, you're minutes from Altamonte Mall, Cranes Roost Park, AdventHealth, the SunRail Station, and fast I-4 access to Downtown Orlando, Maitland, and Park Avenue in Winter Park.

Location

Details

Type:
Residential Lease
Parking:
Driveway / Garage Door Opener
Year Built:
1993
Lot:
0.03 Acres
Heating:
Central / Electric
Price/sqft:
$2
Cooling:
Central Air
HOA:
No Data

Valuation

Our model vs. what's actually selling nearby.
Estimate
$1,750
$1K – $2K
Confidence Low
List vs. estimate
$400 above estimate
List $2,150 · +22.9%
Our model says this listing is priced above recent comparable activity. Room to negotiate.
Price per sq ft
$1
-98.8% vs. city median $163
Based on
11 MLS comparables
Median of recent comparable listings. Sold comps use closing price, active listings use list price.

Highlights

Garage
1 car garage
Pets
Allowed
All facts and features
  • Flooring

    • Ceramic Tile

    • Luxury Vinyl

    • Tile

    Heating

    • Central

    • Electric

    Cooling

    • Central Air

    Appliances

    • Dishwasher

    • Disposal

    • Dryer

    • Electric Water Heater

    • Microwave

    • Range

    • Refrigerator

    • Washer

    Other interior features

    • Ceiling Fan(s)

    • Eating Space In Kitchen

    • High Ceilings

    • Kitchen/Family Room Combo

    • Living Room/Dining Room Combo

    • Open Floorplan

    • PrimaryBedroom Upstairs

    • Split Bedroom

    • Stone Counters

    • Thermostat

    • Vaulted Ceiling(s)

    • Walk-In Closet(s)

    Bedrooms and bathrooms

    • Bedrooms: 2

    • Full bathrooms: 2

  • Parking

    • Driveway

    • Garage Door Opener

    Property

    • Levels: Two

    • Exterior Features: Lighting / Rain Gutters / Sidewalk

    Lot

    • Lot: 0.03 Acres

    Other Property Information

    • Parcel Number: 24212953219000020

  • Type and style

    • Property Type: Residential Lease

    • Property Sub Type: Condominium

  • Utility

    • BB/HS Internet Available

    • Cable Available

    • Electricity Connected

    • Public

    • Sewer Connected

    • Underground Utilities

    • Water Connected

  • Source details

    • MLS ID: O6439364

    Other facts

    • Laundry Features: Electric Dryer Hookup / In Garage / Washer Hookup

    • Lot Features: City Lot / Level

    • Patio And Porch Features: Covered / Enclosed

    • Direction Faces: Northwest

    • Garage Spaces: 1

    • Attached Garage: Yes

    • Garage: Yes

    • Living Area: 1125

    • Water Source: Public

    • Subdivision Name: OAK HARBOUR SEC 4

Private inquiry
Talk to the advisor on this listing.
Floor plans, HOA docs, off-market comparables, scheduling a private showing — one message, direct to the local specialist.

More like this

New
For Rent
$1,795 /mo
Condo/Co-op
3 bds · 2 ba · 1,416 sqft
ROYAL ARMS CONDO, ALTAMONTE SPRINGS
546 ORANGE DRIVE UNIT 13
New
For Rent
$1,650 /mo
Condo/Co-op
2 bds · 2 ba · 952 sqft
SUN RIDGE 3 A CONDO, ALTAMONTE SPRINGS
537 SUN RIDGE PLACE UNIT 102
New
For Rent
$1,695 /mo
Condo/Co-op
2 bds · 2 ba · 958 sqft
CROWN POINT BY THE SPGS, LONGWOOD
133 CROWN POINT CIRCLE UNIT 133
New
For Rent
$1,550 /mo
Condo/Co-op
3 bds · 2 ba · 897 sqft
DESTINY SPGS CONDO, ALTAMONTE SPRINGS
916 LAKE DESTINY ROAD UNIT H
New
For Rent
$1,700 /mo
House
3 bds · 1 ba · 1,016 sqft
SUNSET MANOR, CASSELBERRY
180 PINE TREE DRIVE
New
For Rent
$1,650 /mo
Condo/Co-op
2 bds · 2 ba · 1,002 sqft
ROYAL ARMS CONDO, ALTAMONTE SPRINGS
524 ORANGE DRIVE UNIT 11
For Rent
$2,100 /mo
Condo/Co-op
2 bds · 2 ba · 1,193 sqft
CRANES ROOST VILLAGE 7, ALTAMONTE SPRINGS
630 CRANES WAY UNIT 306
-$50
For Rent
$1,850 /mo
Condo/Co-op
2 bds · 2 ba · 1,210 sqft
LA VITA CONDO PH 1, ALTAMONTE SPRINGS
546 VIA FONTANA DRIVE UNIT 202

Market around this address

Live counts in the same area.
View all

The multiple listing information is provided by the Stellar MLS from a copyrighted compilation of listings. The compilation of listings and each individual listing are ©2026-present Stellar MLS. All Rights Reserved. The information provided is for consumers' personal, noncommercial use and may not be used for any purpose other than to identify prospective properties consumers may be interested in purchasing. All properties are subject to prior sale or withdrawal. All information provided is deemed reliable but is not guaranteed accurate, and should be independently verified. Listing courtesy of: UPWELL REALTY LLC