Sell Your Home
Get a free home valuation
Contact
Tell us about your needs
6919 DELLA DRIVE UNIT 32

Condo/Co-op For Rent
$2,700

BTC: 0.04060150

ETH: 1.41908086

/mo
1 days
3 bds
2 ba
1,486 sqft

Overview

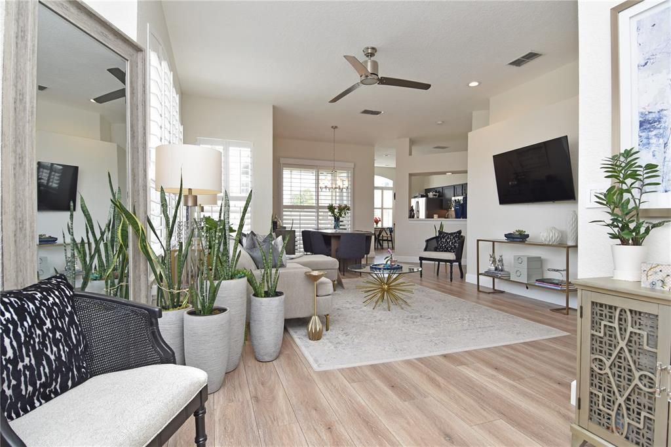
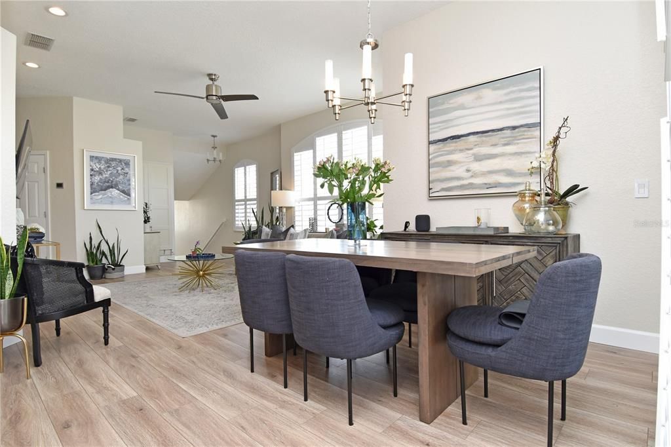
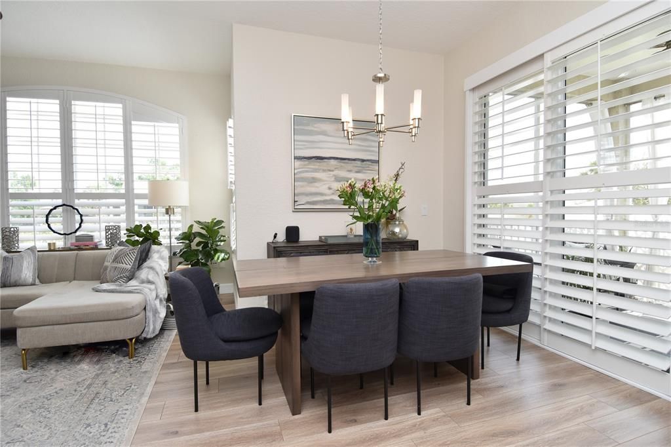
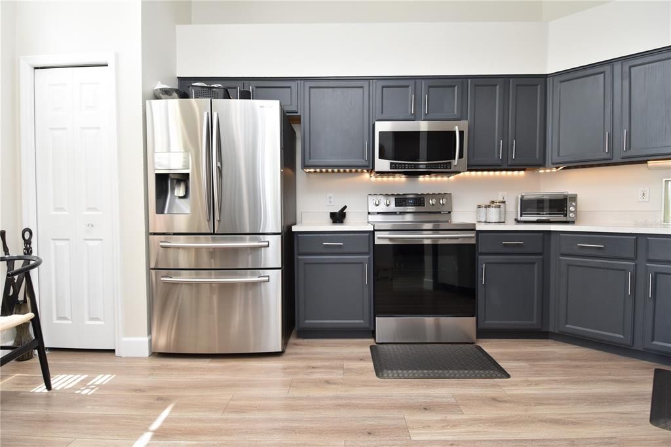
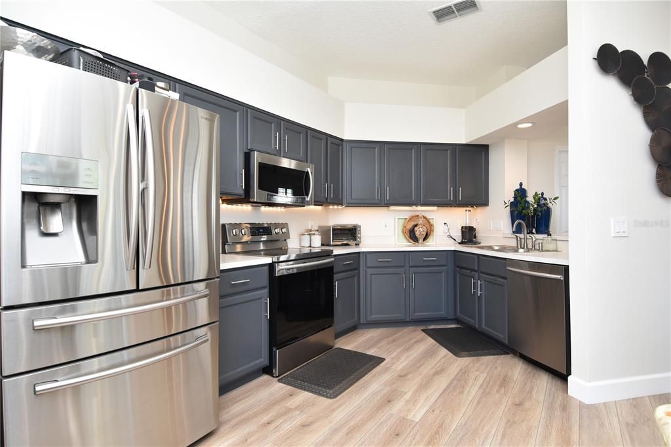
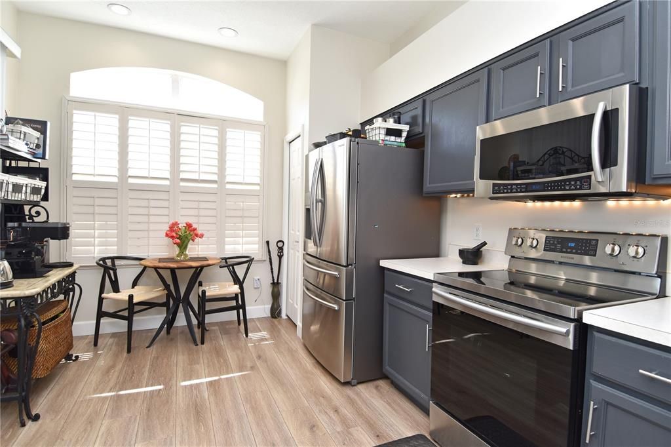
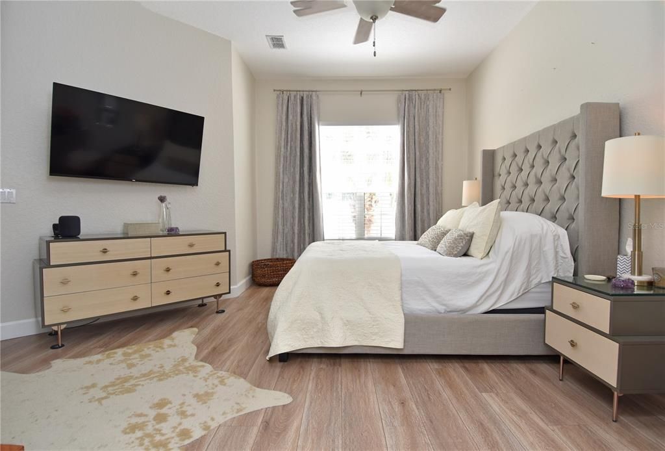
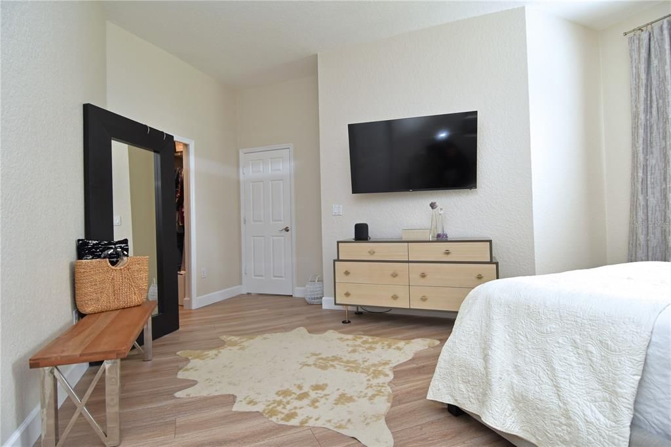
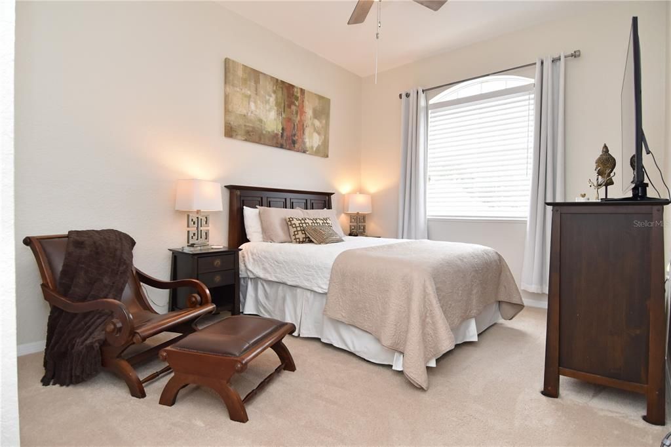
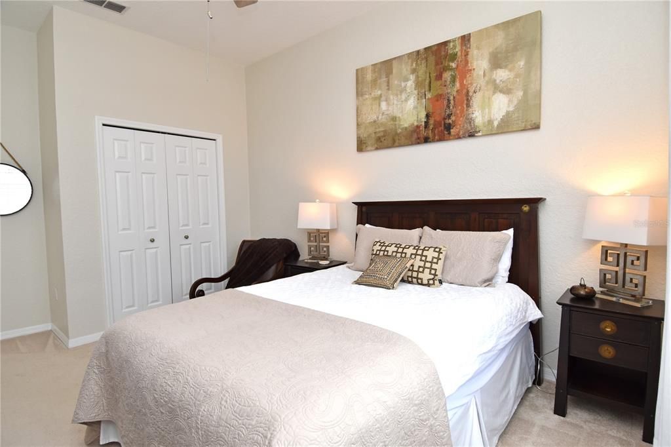
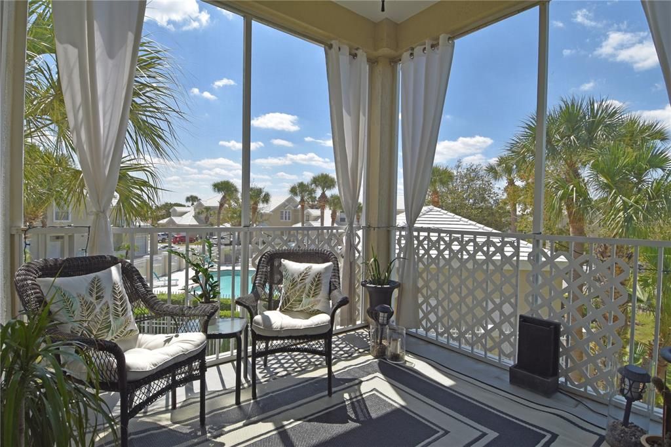
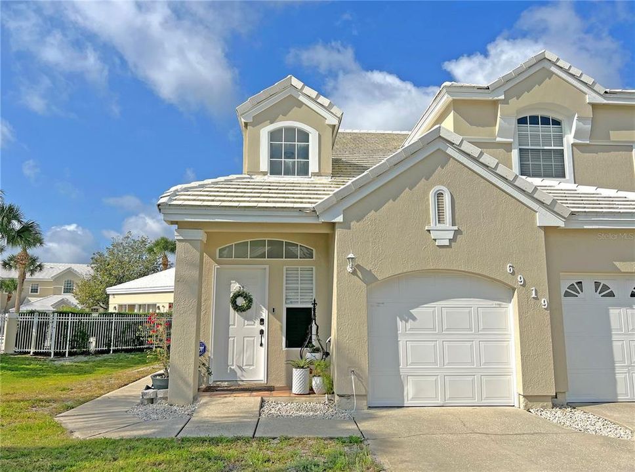
BEAUTIFUL 3/2 CONDO IN DR PHILLIPS END UNIT with FULL CAR GARAGE. Bright and spacious! Laminate floors in main living areas, secondary bedrooms have carpet floors. Spacious Primary suite with beautiful custom-built Elfa Decor closet. Primary Bath has been renovated with light oak solid wood cabinetry and quartz countertop. Garden tub, and separate shower stall. Spacious secondary bedrooms *** SMART Thermostat-Door Lock-Doorbell-Garage door opener and some lights***Newer floors & appliances. Porch has nice pool view. Attached garage with storage closet. Long driveway. Main foyer downstairs, all rooms are upstairs. Wide staircase. Quaintly nestled in the very heart of Dr. Phillips, this condo/townhome has the ideal location to the Orlando's Restaurant Row, multiple retail shops, School and Lively I-drive. 10 Minute drive to Orlando's Theme Parks, 20min Drive to Airport/ Downtown Orlando.

Location

Details

Type:
Residential Lease
Parking:
Other
Year Built:
1997
Lot:
0.12 Acres
Heating:
Central / Electric
Price/sqft:
$2
Cooling:
Central Air
HOA:
No Data

Valuation

Our model vs. what's actually selling nearby.
Estimate
$2,100
$1K – $2K
Confidence Low
List vs. estimate
$600 above estimate
List $2,700 · +28.6%
Our model says this listing is priced above recent comparable activity. Room to negotiate.
Price per sq ft
$1
-99.0% vs. city median $191
Based on
7 MLS comparables
Median of recent comparable listings. Sold comps use closing price, active listings use list price.

Highlights

View
Pool
Garage
1 car garage
Furnished
Partially
Pets
Not allowed
All facts and features
  • Flooring

    • Carpet

    • Laminate

    • Tile

    Heating

    • Central

    • Electric

    Cooling

    • Central Air

    Appliances

    • Dishwasher

    • Disposal

    • Dryer

    • Microwave

    • Range

    • Refrigerator

    • Washer

    Other interior features

    • Ceiling Fan(s)

    • Eating Space In Kitchen

    • High Ceilings

    • Living Room/Dining Room Combo

    • Solid Wood Cabinets

    • Split Bedroom

    • Stone Counters

    • Thermostat

    • Walk-In Closet(s)

    Bedrooms and bathrooms

    • Bedrooms: 3

    • Full bathrooms: 2

  • Parking

    • Other

    Property

    • Levels: Two

    • Exterior Features: Balcony

    Lot

    • Lot: 0.12 Acres

    Other Property Information

    • Parcel Number: 262328120609040

  • Type and style

    • Property Type: Residential Lease

    • Property Sub Type: Condominium

  • Utility

    • Cable Available

    • Electricity Available

    • Electricity Connected

    • Public

    • Underground Utilities

    • Water Available

  • Source details

    • MLS ID: O6426734

    Other facts

    • Laundry Features: Electric Dryer Hookup / Laundry Closet / Washer Hookup

    • Garage Spaces: 1

    • Attached Garage: Yes

    • Garage: Yes

    • Living Area: 1486

    • Subdivision Name: CARRIAGE HOMES AT SOUTHAMPTON

Private inquiry
Talk to the advisor on this listing.
Floor plans, HOA docs, off-market comparables, scheduling a private showing — one message, direct to the local specialist.

More like this

For Rent
$3,400 /mo
Condo/Co-op
2 bds · 2 ba · 1,426 sqft
BAY HILL, ORLANDO
6202 MASTERS BOULEVARD UNIT 102
New
For Rent
$3,500 /mo
House
4 bds · 2 ba · 1,719 sqft
ORLANDO
8756 GRANADA BOULEVARD
New
For Rent
$2,499 /mo
Townhouse
3 bds · 2 ba · 1,668 sqft
VISTAS/PHILLIPS COMMONS, ORLANDO
New
For Rent
$2,000 /mo
Condo/Co-op
2 bds · 2 ba · 1,003 sqft
SANDLAKE PRIVATE RESIDENCES, ORLANDO
7511 SEURAT STREET UNIT 10302
New
For Rent
$2,130 /mo
House
4 bds · 2 ba · 1,824 sqft
SAND LAKE HILLS SEC 11, ORLANDO
6320 MORNING MIST LANE
For Rent
$2,400 /mo
Townhouse
2 bds · 2 ba · 1,050 sqft
CITRUS CHASE PH 02, ORLANDO
8381 CITRUS CHASE DRIVE
For Rent
$3,500 /mo
Condo/Co-op
2 bds · 2 ba · 1,870 sqft
BAY VIEW RESERVE CONDO, ORLANDO
7550 HINSON STREET UNIT 15D
For Rent
$3,300 /mo
House
3 bds · 2 ba · 1,952 sqft
SAND LAKE HILLS SEC 08, ORLANDO
8413 SHADY GLEN DRIVE

Market around this address

Live counts in the same area.
View all

The multiple listing information is provided by the Stellar MLS from a copyrighted compilation of listings. The compilation of listings and each individual listing are ©2026-present Stellar MLS. All Rights Reserved. The information provided is for consumers' personal, noncommercial use and may not be used for any purpose other than to identify prospective properties consumers may be interested in purchasing. All properties are subject to prior sale or withdrawal. All information provided is deemed reliable but is not guaranteed accurate, and should be independently verified. Listing courtesy of: FOLIO REALTY LLC