Sell Your Home
Get a free home valuation
Contact
Tell us about your needs

701 MIRROR LAKE DRIVE N UNIT 202

Condo/Co-op Active With Contract
$325,000

BTC: 5.06230530

ETH: 170.81528823

8 days
2 bds
2 ba
885 sqft

Overview

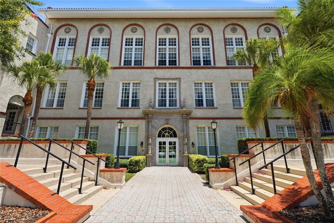
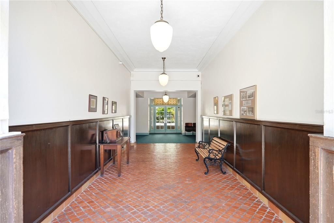
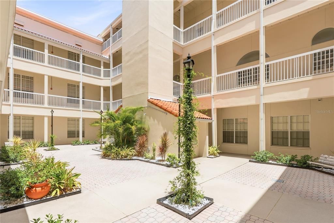
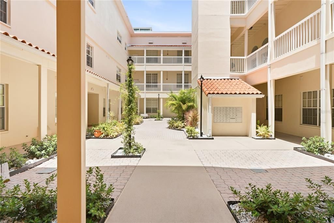
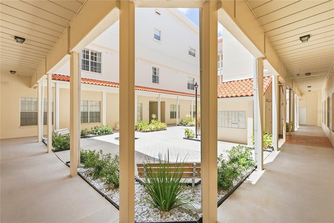
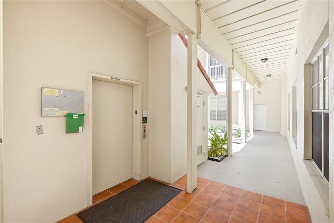
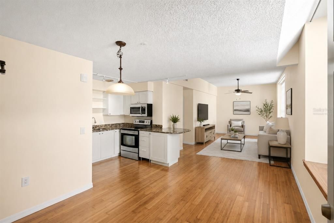
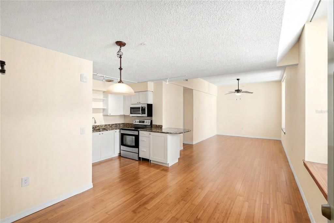
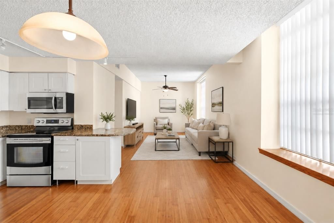
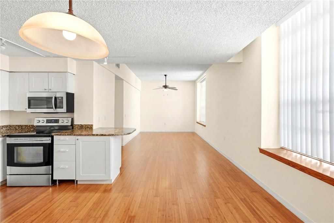
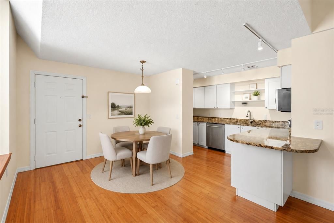
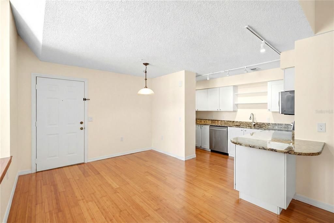
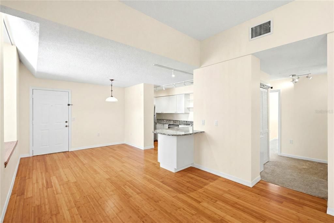
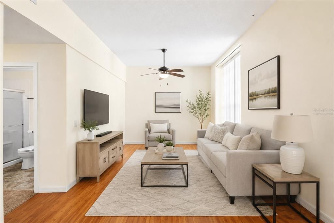
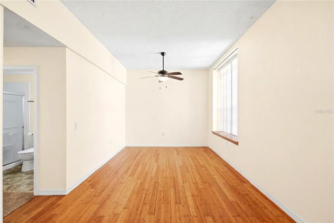
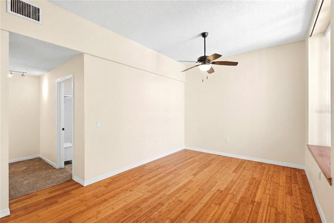
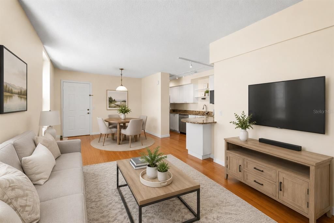
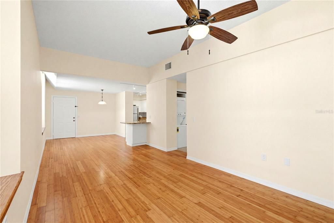
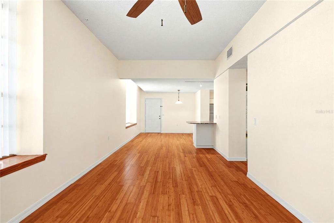
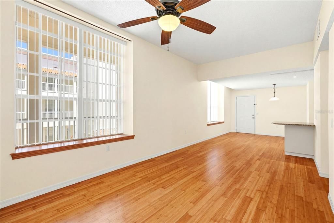
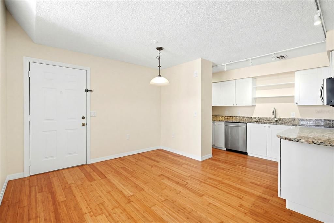
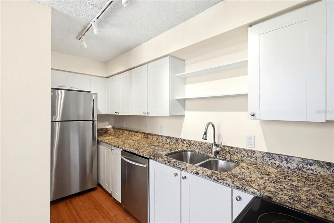
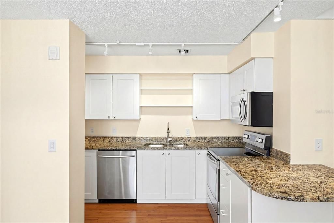
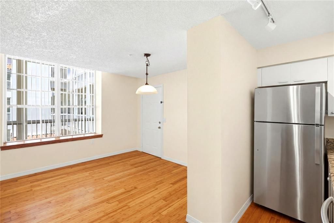
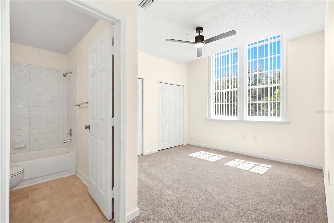
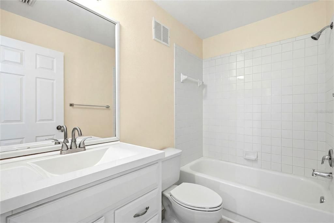
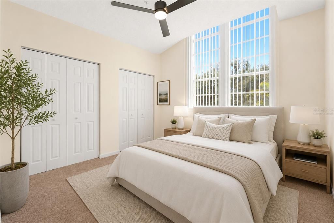
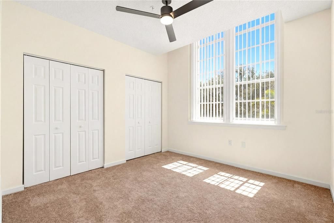
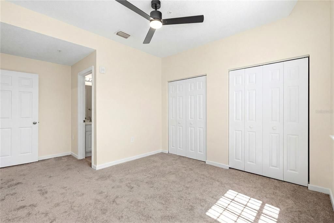
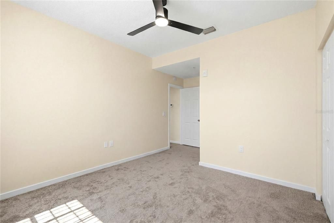
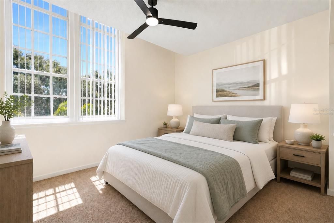
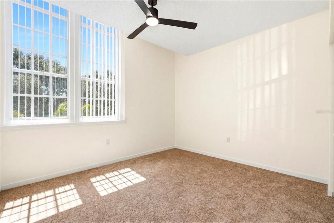
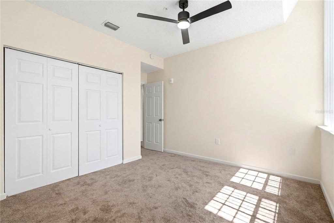
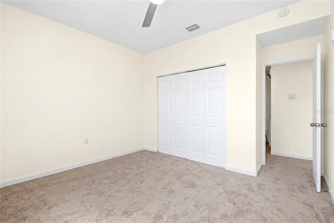
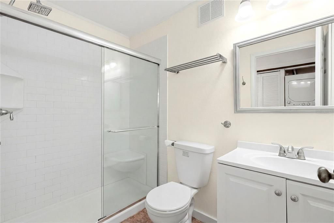
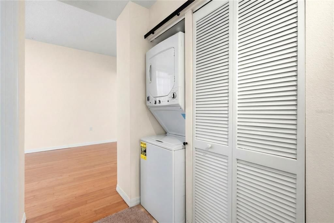
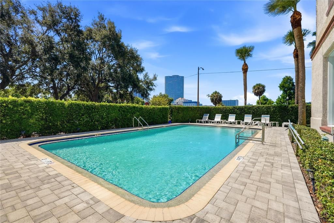
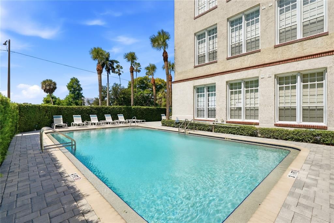
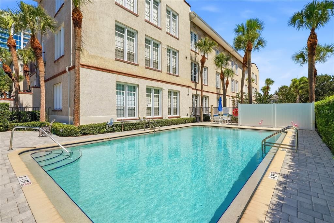
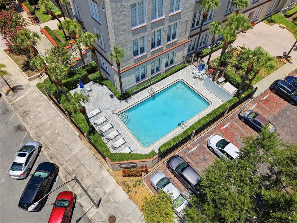
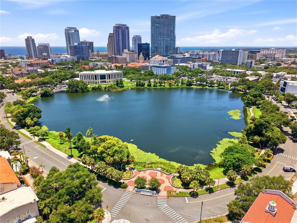
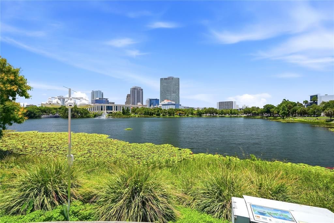
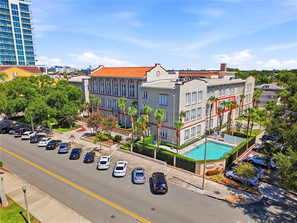
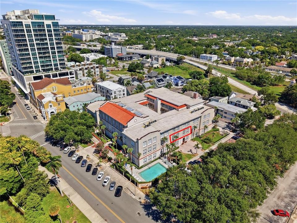
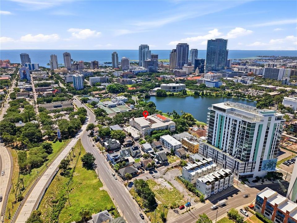
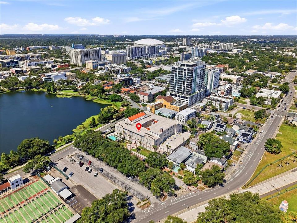
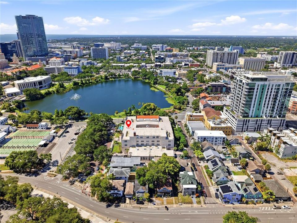
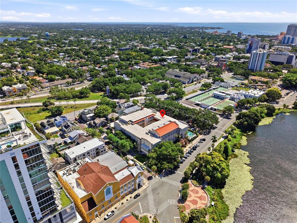
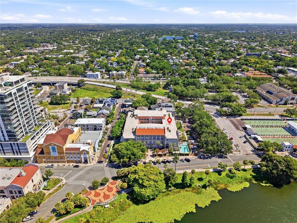
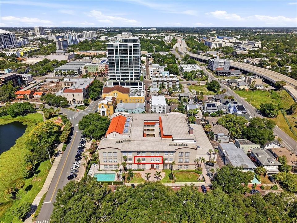
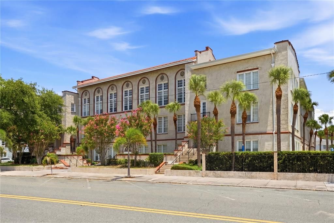
Under contract-accepting backup offers. Virtually Staged. Rare opportunity to own a piece of St. Petersburg history. Once the former St. Petersburg High School, this iconic Mission Revival landmark was thoughtfully converted into residential condominiums in 1991. Overlooking beautiful Mirror Lake, the building remains one of downtown St. Petersburg’s most recognizable historic treasures, with "St. Petersburg High School" still engraved above the main entrance as a tribute to its storied past. This beautiful second floor condominium is located on the east side of the building and offers tranquil courtyard views and combines historic character with modern updates. The spacious two bedroom, two bath floor plan features high ceilings, large windows, and abundant natural light. Bamboo flooring flows throughout most of the living areas, while both bedrooms feature luxurious carpeting. The kitchen is designed for everyday living and entertaining with white shaker cabinetry, granite countertops, stainless steel appliances, and generous workspace. Recent improvements include a new refrigerator, new stackable washer and dryer, upgraded electrical service, new interior paint, new blinds throughout, and new ceiling fans in both bedrooms. An assigned parking space is included. Enjoy an exceptional downtown location just moments from Publix, waterfront parks, restaurants, cafés, breweries, shops, theaters, museums, hospitals, The Pier and the vibrant cultural attractions that make downtown St. Petersburg so desirable. Experience the perfect blend of historic charm, modern convenience, and urban living in one of the city’s most distinctive residential landmarks. Come see this remarkable condo today and make it yours tomorrow!

Location

Details

Type:
Residential
Parking:
Assigned
Year Built:
1915
Lot:
No Data
Heating:
Central / Electric
Price/sqft:
$367
Cooling:
Central Air
HOA:
No Data

Valuation

Our model vs. what's actually selling nearby.
Estimate
$359,900
$312K – $414K
Confidence Low
List vs. estimate
$34K below estimate
List $325,000 · -9.7%
Our model says this listing is priced below recent comparable activity. Expect competition.
Price per sq ft
$367
+57.1% vs. city median $233
Based on
9 MLS comparables
Median of recent comparable listings. Sold comps use closing price, active listings use list price.

Highlights

Annual tax
$5,538
2025
View
Garden
Pets
Allowed
All facts and features
  • Flooring

    • Bamboo

    • Carpet

    • Tile

    Heating

    • Central

    • Electric

    Cooling

    • Central Air

    Appliances

    • Dishwasher

    • Dryer

    • Electric Water Heater

    • Microwave

    • Range

    • Refrigerator

    • Washer

    Other interior features

    • Ceiling Fan(s)

    • High Ceilings

    • Kitchen/Family Room Combo

    • Living Room/Dining Room Combo

    • Open Floorplan

    • Solid Surface Counters

    • Solid Wood Cabinets

    • Stone Counters

    • Thermostat

    Bedrooms and bathrooms

    • Bedrooms: 2

    • Full bathrooms: 2

  • Parking

    • Assigned

    Property

    • Levels: One

    • Exterior Features: Courtyard

    Other Property Information

    • Parcel Number: 193117803290002020

  • Type and style

    • Property Type: Residential

    • Property Sub Type: Condominium

  • Utility

    • Cable Connected

    • Electricity Connected

    • Public

    • Sewer Connected

    • Water Connected

  • Other financial information

    • Annual tax amount: $5,539

  • Source details

    • MLS ID: TB8520969

    Other facts

    • Construction Materials: Block / Stucco

    • Foundation Details: Slab

    • Laundry Features: Inside / Laundry Closet

    • Lot Features: City Lot / Landscaped / Near Public Transit / Sidewalk

    • Patio And Porch Features: None

    • Window Features: Blinds

    • Direction Faces: South

    • Architectural Style: Historical / Other

    • Living Area: 885

    • Water Source: Public

    • Subdivision Name: 701 MIRROR LAKE CONDO

Private inquiry
Talk to the advisor on this listing.
Floor plans, HOA docs, off-market comparables, scheduling a private showing — one message, direct to the local specialist.

More like this

Active With Contract
$230,000
House
3 bds · 1 ba · 819 sqft
OAKDALE SUB, ST PETERSBURG
760 16TH AVENUE S
Active With Contract
$359,000
Condo/Co-op
1 bds · 1 ba · 743 sqft
MADISON AT ST PETE II, ST PETERSBURG
100 4TH AVENUE S UNIT 207
Active With Contract
$399,900
House
2 bds · 1 ba · 864 sqft
ROSS OAKS, ST PETERSBURG
1005 15TH STREET N
New
Active With Contract
$289,900
House
3 bds · 3 ba · 2,816 sqft
LAKE VISTA, ST PETERSBURG
1200 26TH AVENUE S
New
Active With Contract
$360,000
House
2 bds · 2 ba · 1,248 sqft
SEMINARY HEIGHTS, ST PETERSBURG
3110 7TH STREET N
New
Active With Contract
$285,000
House
3 bds · 2 ba · 1,497 sqft
POWERS CENTRAL PARK SUB, ST PETERSBURG
3600 3RD AVENUE N
New
Active With Contract
$409,900
House
2 bds · 2 ba · 1,272 sqft
SUN DECK HOMESITES, ST PETERSBURG
482 41ST AVENUE N
-$5K
Active With Contract
$379,900
House
3 bds · 2 ba · 1,211 sqft
STEVENS SUB, ST PETERSBURG
1922 MELROSE AVENUE S

Market around this address

Live counts in the same area.
View all

The multiple listing information is provided by the Stellar MLS from a copyrighted compilation of listings. The compilation of listings and each individual listing are ©2026-present Stellar MLS. All Rights Reserved. The information provided is for consumers' personal, noncommercial use and may not be used for any purpose other than to identify prospective properties consumers may be interested in purchasing. All properties are subject to prior sale or withdrawal. All information provided is deemed reliable but is not guaranteed accurate, and should be independently verified. Listing courtesy of: REALTY EXPERTS