Sell Your Home
Get a free home valuation
Contact
Tell us about your needs

704 OAKGROVE DRIVE UNIT 226D

Condo/Co-op Active With Contract
$150,000

BTC: 1.84365782

ETH: 61.67763158

6 days
2 bds
2 ba
1,090 sqft

Overview

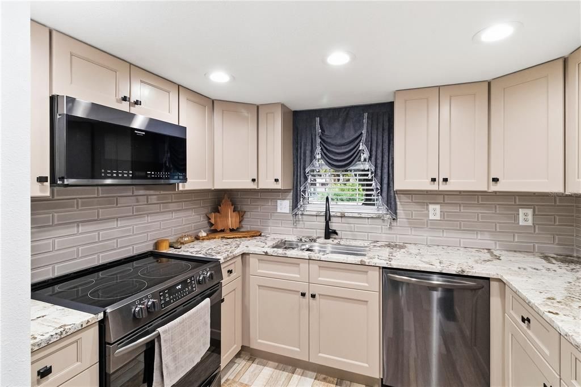
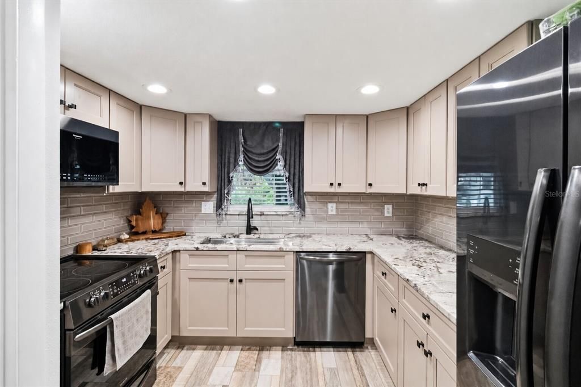
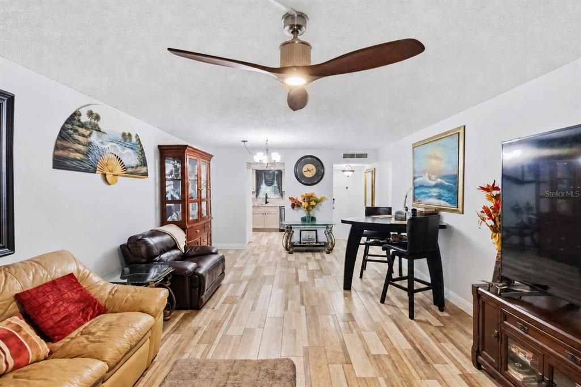
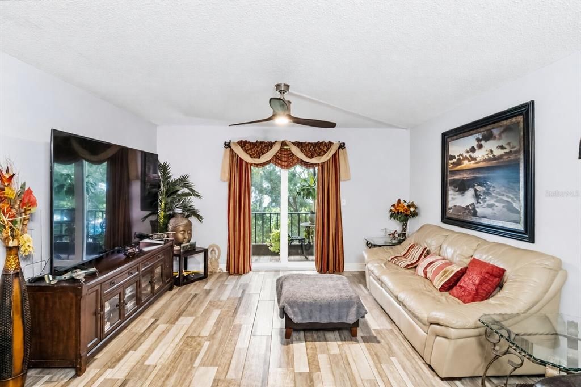
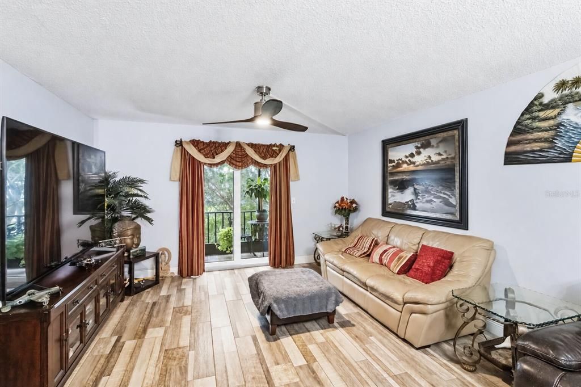
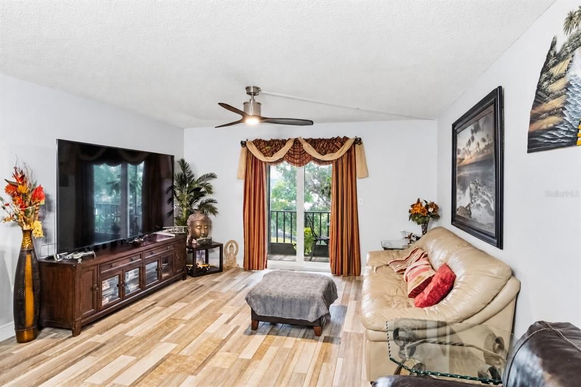
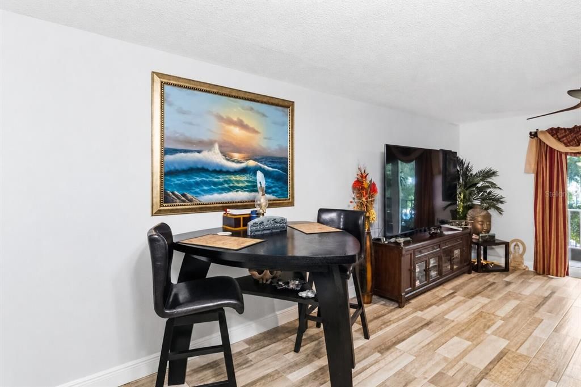
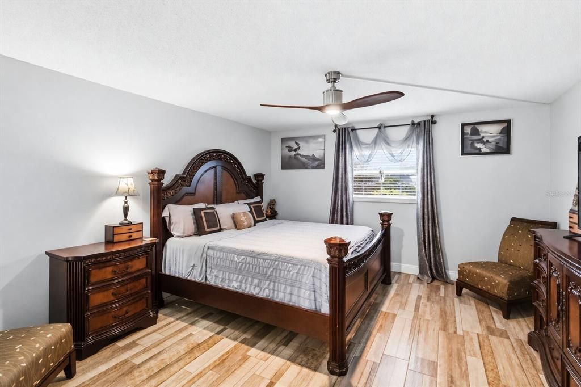
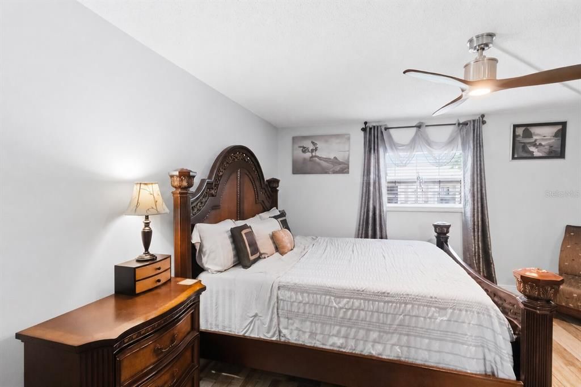
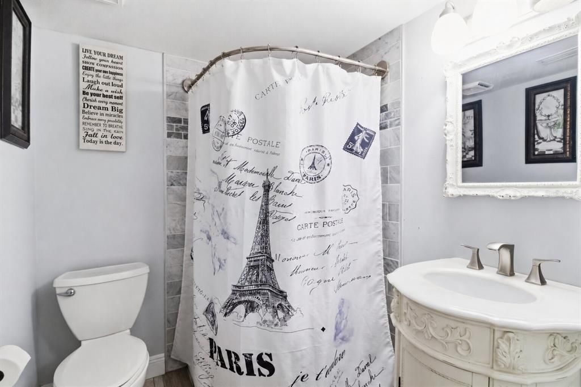
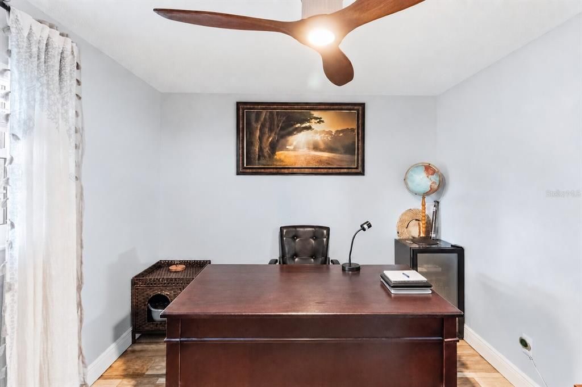
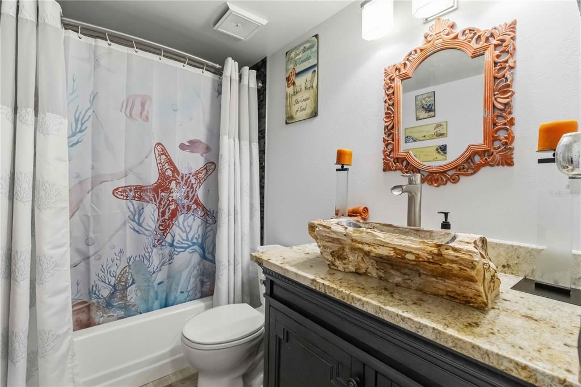
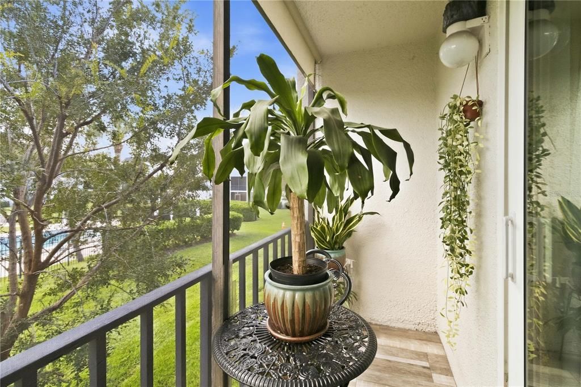
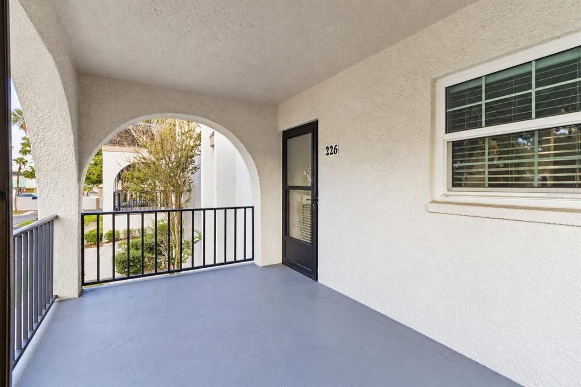
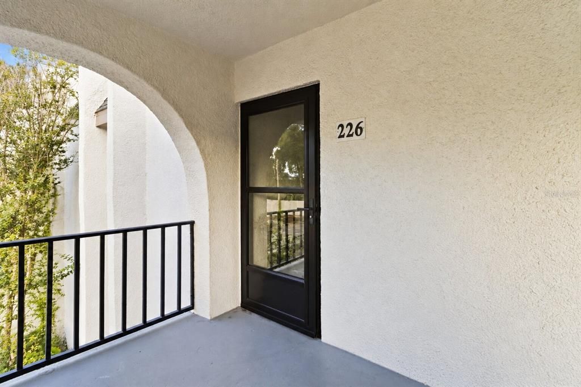
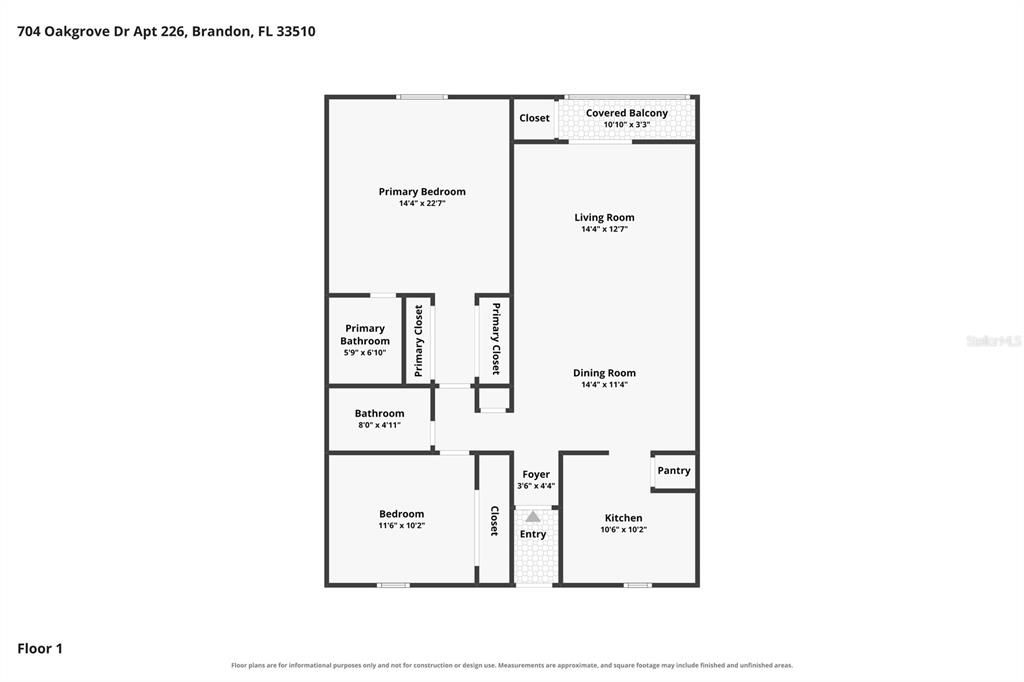
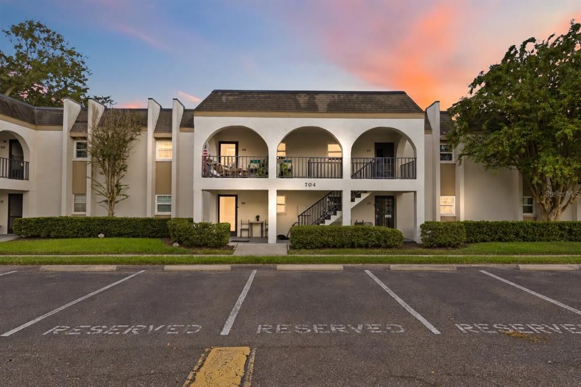
Welcome to this spacious two-bedroom, two-bathroom condo offering approximately 1,090 square feet and an easygoing Florida lifestyle. Remodeled within the past five years, the home features attractive tile flooring throughout, abundant natural light, granite countertops, and a coordinated suite of higher-end appliances. The open living and dining area provides plenty of room for movie nights, dinner parties, or simply unwinding after a busy day. The primary bedroom feels like a private retreat, complete with dual closets, room for a sitting area, and an en-suite bathroom. The second bedroom offers endless possibilities as a welcoming guest room, productive home office, fitness space, or hobby room. A second full bathroom, pantry, and ceiling fans throughout add comfort and convenience to everyday living. Enjoy two inviting outdoor spaces, including a welcoming front porch and a covered private balcony surrounded by mature greenery. Whether you’re sipping your morning coffee, enjoying an evening drink, or settling in with a good book, there is always a comfortable place to relax outdoors. Beyond the condo, the community offers two refreshing pools, convenient on-site laundry rooms, and a fantastic walking perimeter for enjoying the Florida sunshine. The monthly maintenance fee also helps simplify ownership by including water, garbage, and lawn care. Shopping, restaurants, groceries, entertainment, and everyday conveniences are all nearby, making everything from a spontaneous dinner out to a quick coffee run easy. Convenient access to major roadways also makes commuting to Tampa and exploring the greater Tampa Bay area a breeze. Whether you’re enjoying peaceful balcony mornings, poolside weekends, neighborhood walks, or nights out on the town, this condo puts you right where you want to be. Come see it, fall in love, and start enjoying the lifestyle!

Location

Details

Type:
Residential
Parking:
No Data
Year Built:
1981
Lot:
No Data
Heating:
Central
Price/sqft:
$138
Cooling:
Central Air
HOA:
No Data

Valuation

Our model vs. what's actually selling nearby.
Estimate
$164,900
$142K – $179K
Confidence Medium
List vs. estimate
$14K below estimate
List $150,000 · -9.0%
Our model says this listing is priced below recent comparable activity. Expect competition.
Price per sq ft
$137
-2.7% vs. city median $141
Based on
16 MLS comparables
Median of recent comparable listings. Sold comps use closing price, active listings use list price.

Highlights

Annual tax
$28
2025
View
Pool
Pets
Breed Restrictions, Size Limit
All facts and features
  • Flooring

    • Tile

    Heating

    • Central

    Cooling

    • Central Air

    Appliances

    • Dishwasher

    • Disposal

    • Dryer

    • Microwave

    • Range

    • Refrigerator

    • Washer

    Other interior features

    • Ceiling Fan(s)

    • Living Room/Dining Room Combo

    • Open Floorplan

    Bedrooms and bathrooms

    • Bedrooms: 2

    • Full bathrooms: 2

  • Property

    • Levels: One

    • Exterior Features: Balcony / Sidewalk / Sliding Doors

    Other Property Information

    • Parcel Number: U2229202E6D0000000226.0

    • Zoning: RMC-20

  • Type and style

    • Property Type: Residential

    • Property Sub Type: Condominium

  • Utility

    • Public

    • Street Lights

  • Other financial information

    • HOA Frequency: Monthly

    • Annual tax amount: $29

  • Source details

    • MLS ID: TB8548828

    Other facts

    • Construction Materials: Block

    • Foundation Details: Slab

    • Laundry Features: Electric Dryer Hookup / Inside / Laundry Closet / Washer Hookup

    • Patio And Porch Features: Covered

    • Direction Faces: East

    • Living Area: 1090

    • Water Source: Public

    • Subdivision Name: RUSSELLWOOD A CONDO

Private inquiry
Talk to the advisor on this listing.
Floor plans, HOA docs, off-market comparables, scheduling a private showing — one message, direct to the local specialist.

More like this

Active With Contract
$185,000
House
3 bds · 1 ba · 840 sqft
LYNWOOD PARK, SEFFNER
304 PALM AVENUE
Active With Contract
$115,000
Condo/Co-op
2 bds · 1 ba · 760 sqft
OAKWOOD COURT CONDO, BRANDON
125 PICARDY VILLA CIRCLE UNIT 101
Active With Contract
$143,900
Condo/Co-op
2 bds · 2 ba · 918 sqft
THE HAMPTONS AT BRANDON A CONDO, BRANDON
228 BERRY TREE PLACE
-$7K
Active With Contract
$148,000
Condo/Co-op
2 bds · 2 ba · 918 sqft
THE HAMPTONS AT BRANDON A CONDO, BRANDON
206 BERRY TREE PLACE UNIT 206
-$5K
Active With Contract
$109,900
Condo/Co-op
1 bds · 1 ba · 598 sqft
PARK LAKE AT PARSONS A CONDOMI, BRANDON
220 LAKE PARSONS GREEN UNIT 205
Active With Contract
$179,000
Commercial
0 room(s) · 2,546 sqft
UNPLATTED, BRANDON
-$46K
Active With Contract
$180,000
Townhouse
3 bds · 2 ba · 1,718 sqft
VISTA CAY, BRANDON
2729 CONCH HOLLOW DRIVE
-$15K
Active With Contract
$110,000
Condo/Co-op
1 bds · 1 ba · 598 sqft
PARK LAKE AT PARSONS A CONDOMI, BRANDON
302 LAKE PARSONS GREEN UNIT 102

Market around this address

Live counts in the same area.
View all

The multiple listing information is provided by the Stellar MLS from a copyrighted compilation of listings. The compilation of listings and each individual listing are ©2026-present Stellar MLS. All Rights Reserved. The information provided is for consumers' personal, noncommercial use and may not be used for any purpose other than to identify prospective properties consumers may be interested in purchasing. All properties are subject to prior sale or withdrawal. All information provided is deemed reliable but is not guaranteed accurate, and should be independently verified. Listing courtesy of: KELLER WILLIAMS SUBURBAN TAMPA