Sell Your Home
Get a free home valuation
Contact
Tell us about your needs
7100 SUNSHINE SKYWAY LANE S UNIT 901

Condo/Co-op For Sale
$450,000

BTC: 5.82147477

ETH: 193.96551724

21 days
Waterfront
2 bds
2 ba
1,290 sqft

Overview

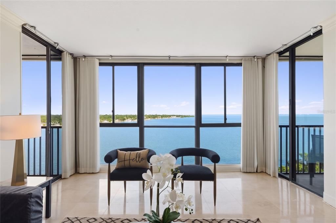
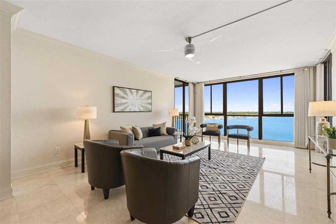
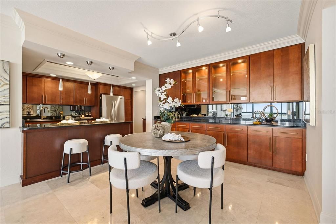
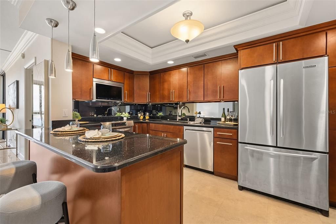
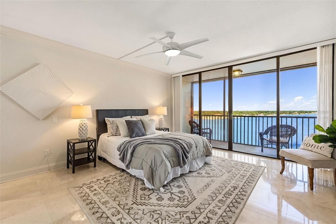
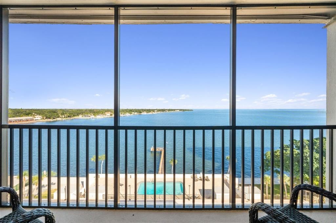
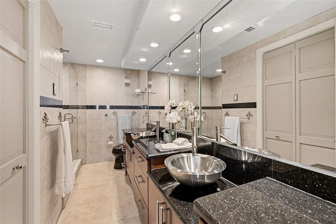
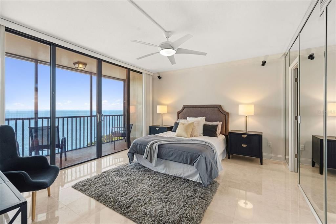
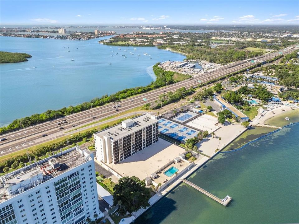
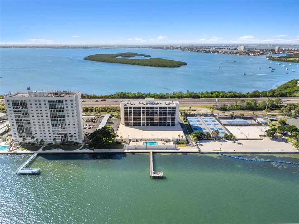
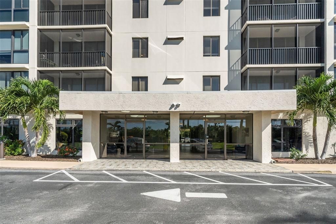
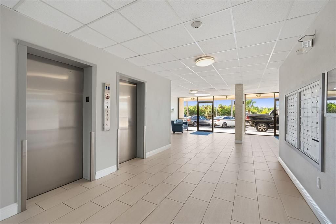
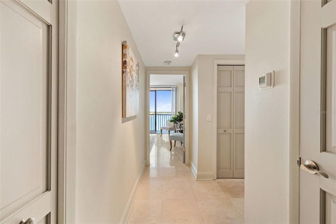
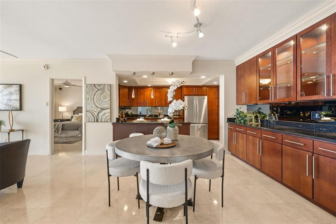
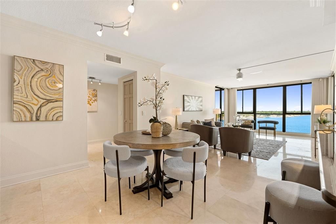
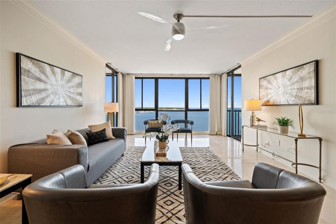
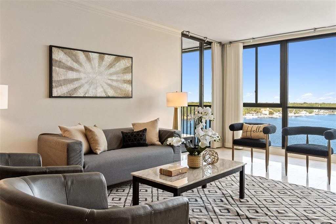
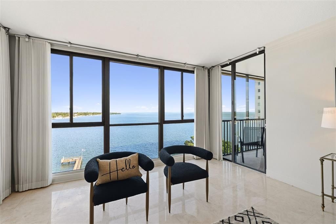
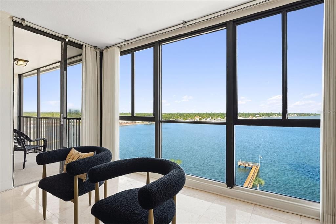
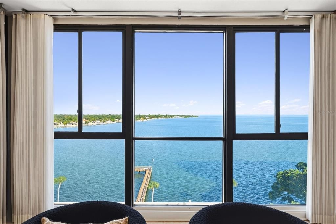
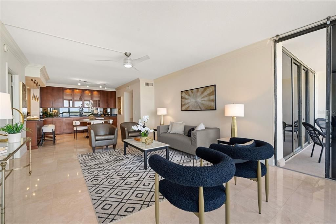
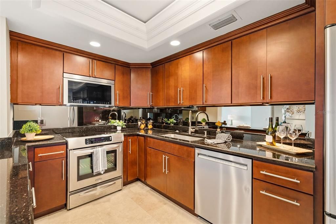
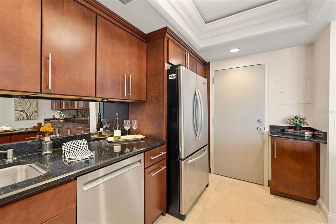
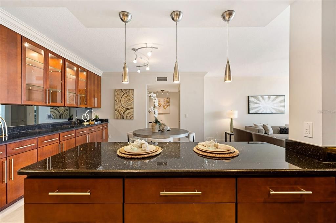
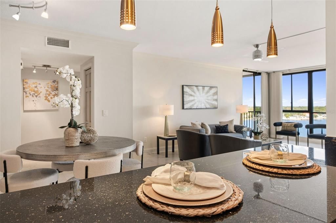
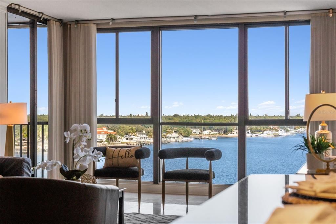
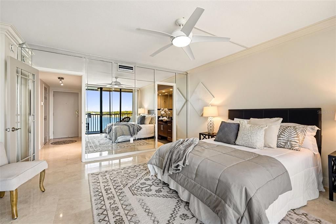
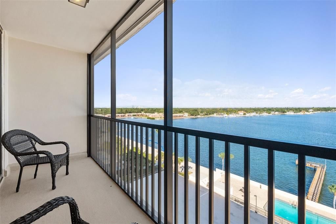
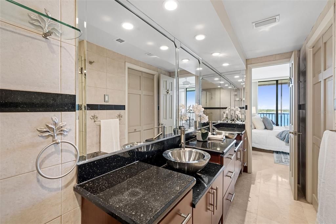
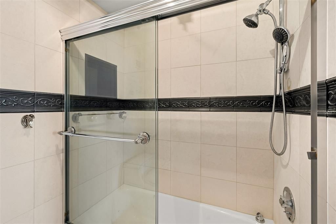
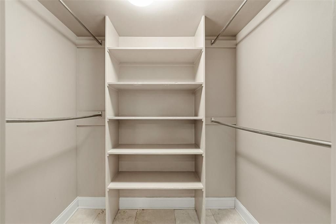
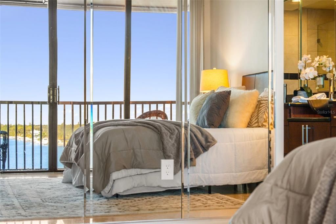
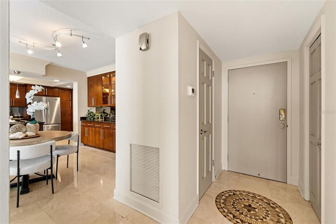
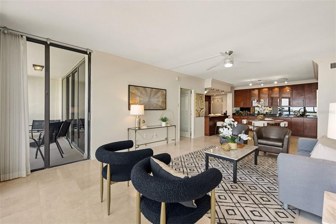
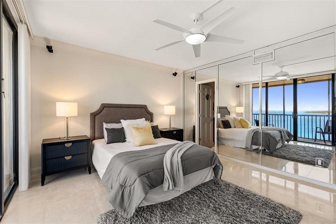
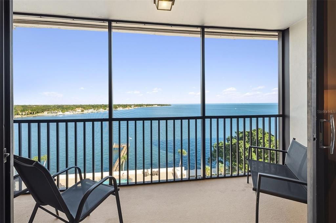
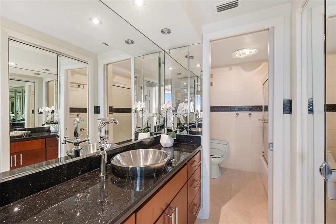
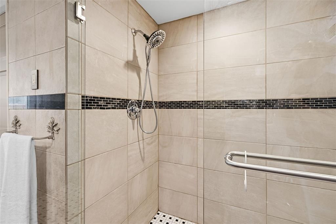
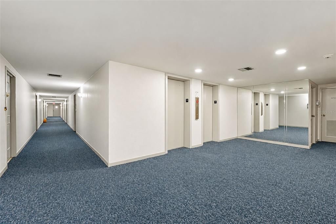
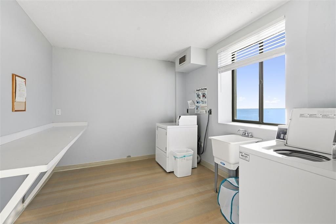
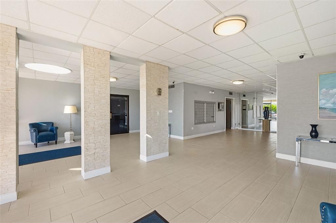
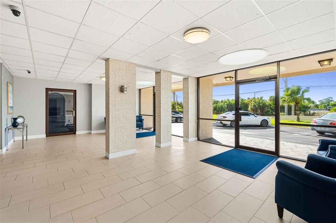
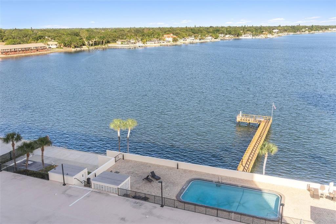
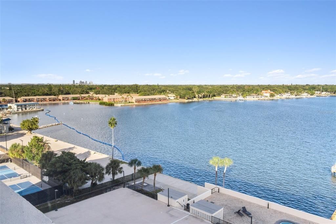
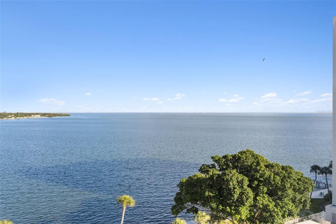
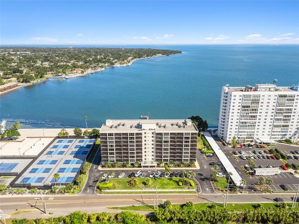
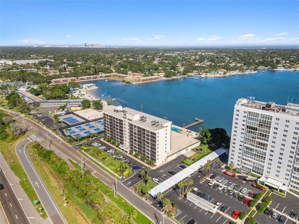
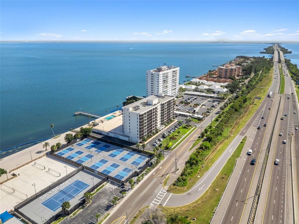
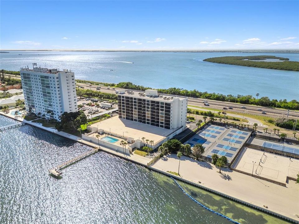
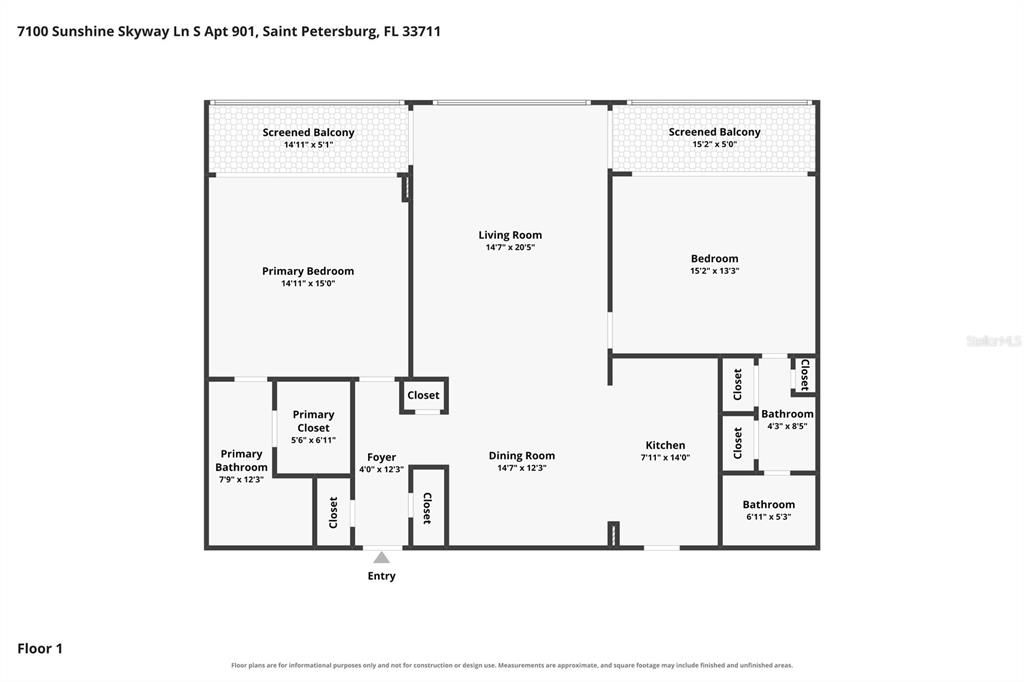
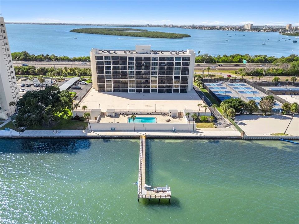
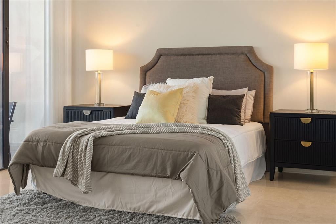
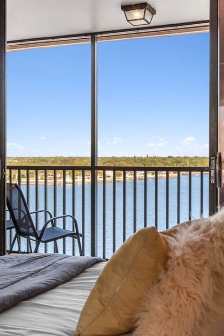
Welcome to 7100 Sunshine Skyway Ln S, Unit 901, perched at the top of the building on the ninth floor with open-water views of Tampa Bay from every room. The open floor plan connects the living and dining areas and frames the water as the backdrop. Built-in shelving anchors the dining room. The kitchen features a breakfast bar, stone countertops, stainless steel appliances, and generous cabinet storage. Finished with upscale ceramic tile throughout the entire home! A split-bedroom layout gives each bedroom its own en-suite bath and private balcony. The primary suite adds a walk-in closet and a dual-sink vanity. Step out for the bay breeze and a front-row view of the expansive Tampa Bay. This turnkey condo sits just steps from the elevator, with a community laundry room close to the front door. The condo fee covers water, sewer and trash. The community pool overlooks the bay, and residents can fish from the community fishing dock. The lifestyle here runs on the water. O'Neill's Marina is a 2-minute drive, Loggerhead Marina is a 4-minute drive, and Maximo Park is a 5-minute walk, with its boat ramps, shoreline fishing, trails and beach. Launch the boat in the morning, stroll the park at sunset, then be in downtown St. Pete for dinner in about 10 minutes. Publix is less than 5 minutes away. Low-maintenance waterfront living at the southern edge of St. Petersburg, ready for you to move right in and start your St. Pete waterfront lifestyle!
Location

Details

Type:
Residential
Parking:
Assigned / Covered / Electric Vehicle Charging Station(s) / Ground Level / Guest / Open / Reserved / Under Building
Year Built:
1976
Lot:
No Data
Heating:
Central
Price/sqft:
$349
Cooling:
Central Air
HOA:
No Data

Valuation

Our model vs. what's actually selling nearby.
Estimate
$329,900
$203K – $595K
Confidence Low
List vs. estimate
$120K above estimate
List $450,000 · +36.4%
Our model says this listing is priced above recent comparable activity. Room to negotiate.
Price per sq ft
$348
+56.1% vs. city median $223
Based on
108 MLS comparables
Median of recent comparable listings. Sold comps use closing price, active listings use list price.

Highlights

Annual tax
$6,247
2025
Pool
In Ground
View
Water
Waterfront
Bay/Harbor Front, Waterfront
Pets
Allowed
All facts and features
  • Flooring

    • Ceramic Tile

    Heating

    • Central

    Cooling

    • Central Air

    Appliances

    • Dishwasher

    • Electric Water Heater

    • Exhaust Fan

    • Microwave

    • Range

    • Refrigerator

    Other interior features

    • Built-in Features

    • Ceiling Fan(s)

    • Crown Molding

    • High Ceilings

    • Living Room/Dining Room Combo

    • Open Floorplan

    • Primary Bedroom Main Floor

    • Solid Wood Cabinets

    • Split Bedroom

    • Stone Counters

    • Thermostat

    • Tray Ceiling(s)

    • Walk-In Closet(s)

    • Window Treatments

    Bedrooms and bathrooms

    • Bedrooms: 2

    • Full bathrooms: 2

  • Parking

    • Assigned

    • Covered

    • Electric Vehicle Charging Station(s)

    • Ground Level

    • Guest

    • Open

    • Reserved

    • Under Building

    Property

    • Levels: One

    • Exterior Features: Balcony / Outdoor Grill / Sidewalk / Sliding Doors / Storage

    Other Property Information

    • Parcel Number: 143216112950000901

  • Type and style

    • Property Type: Residential

    • Property Sub Type: Condominium

  • Utility

    • BB/HS Internet Available

    • Cable Available

    • Electricity Connected

    • Public

    • Sewer Connected

    • Water Connected

  • Other financial information

    • Annual tax amount: $6,247

  • Source details

    • MLS ID: TB8556715

    Other facts

    • Construction Materials: Block / Stucco

    • Foundation Details: Slab

    • Laundry Features: Common Area / Same Floor As Condo Unit

    • Lot Features: FloodZone / City Lot / Landscaped / Near Marina / Sidewalk

    • Patio And Porch Features: Covered / Enclosed / Screened

    • Pool Features: In Ground / Gunite / Heated / Lighting

    • Window Features: Blinds

    • Direction Faces: East

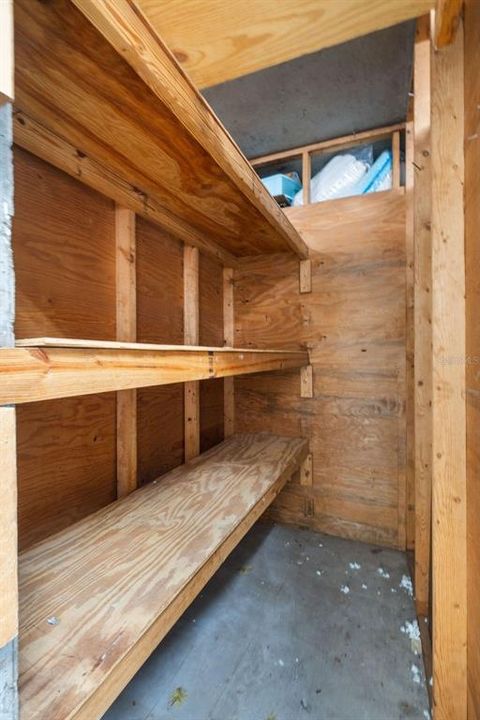
    • Other Structures: Storage

    • Waterfront: Yes

    • Water Body Name: THE TAMPA BAY

    • Garage: Yes

    • Living Area: 1290

    • Water Source: Public

    • Subdivision Name: BRIDGETON NORTH CONDO

Private inquiry
Talk to the advisor on this listing.
Floor plans, HOA docs, off-market comparables, scheduling a private showing — one message, direct to the local specialist.

More like this

For Sale
$410,000
Condo/Co-op
2 bds · 2 ba · 1,082 sqft
LA PUERTA DEL SOL CONDO, ST PETERSBURG
5541 PUERTA DEL SOL BOULEVARD S UNIT 317
For Sale
$324,900
House
4 bds · 2 ba · 1,178 sqft
BIG BAYOU SUB FLORENCE GOLDIES REV, ST PETERSBURG
791 35TH AVENUE S
For Sale
$315,000
House
2 bds · 1 ba · 1,032 sqft
PERRYS SKYVIEW SUB, ST PETERSBURG
3501 28TH AVENUE S
New
For Sale
$550,000
House
4 bds · 2 ba · 1,945 sqft
STEPHENSON MANOR UNIT 2 5TH ADD, ST PETERSBURG
6125 25TH STREET S
New
For Sale
$389,999
House
3 bds · 2 ba · 1,098 sqft
BAY VISTA PARK REPLAT 1ST ADD, ST PETERSBURG
716 63RD AVENUE S
New
For Sale
$340,000
Condo/Co-op
2 bds · 2 ba · 1,400 sqft
BAYWAY ISLES POINT BRITTANY FOUR, ST PETERSBURG
5200 BRITTANY DRIVE S UNIT 1201
New
For Sale
$365,000
Condo/Co-op
2 bds · 2 ba · 890 sqft
PALMA DEL MAR V, ST PETERSBURG
6372 PALMA DEL MAR BLVD S UNIT 319
New
For Sale
$329,000
Condo/Co-op
2 bds · 2 ba · 1,130 sqft
BAYWAY ISLES POINT BRITTANY SIX, ST PETERSBURG
4900 BRITTANY DRIVE S UNIT 313

Market around this address

Live counts in the same area.
View all

The multiple listing information is provided by the Stellar MLS from a copyrighted compilation of listings. The compilation of listings and each individual listing are ©2026-present Stellar MLS. All Rights Reserved. The information provided is for consumers' personal, noncommercial use and may not be used for any purpose other than to identify prospective properties consumers may be interested in purchasing. All properties are subject to prior sale or withdrawal. All information provided is deemed reliable but is not guaranteed accurate, and should be independently verified. Listing courtesy of: KELLER WILLIAMS ST PETE REALTY