
Sell Your Home
Get a free home valuation
Contact
Tell us about your needs
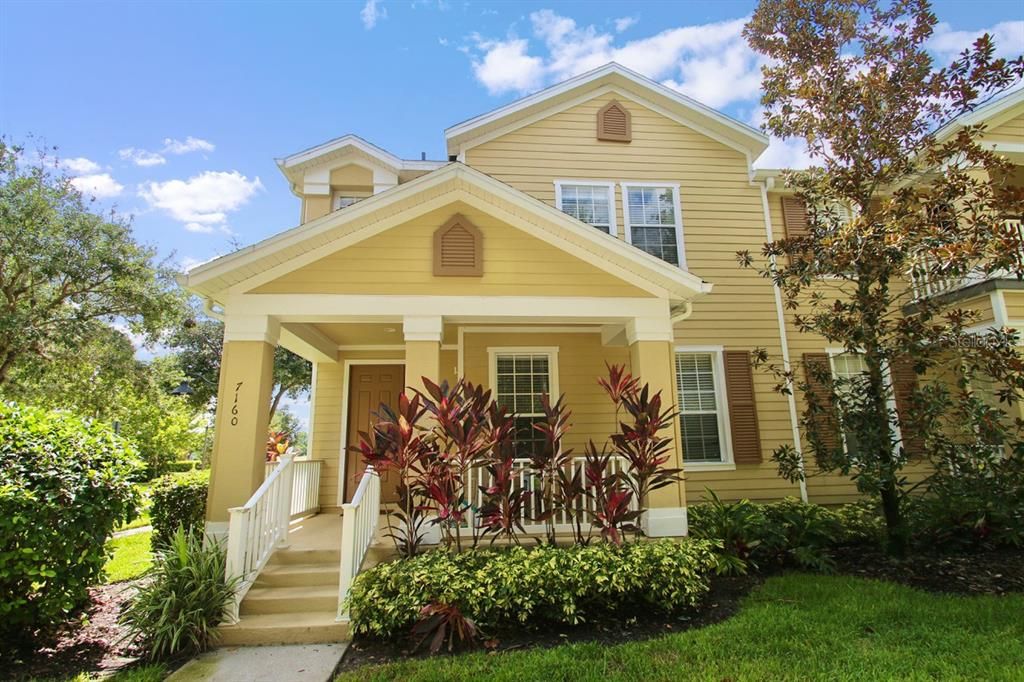
7160 FORTY BANKS ROAD UNIT 32B

Condo/Co-op Recently Sold
$290,500

BTC: 4.51964216

ETH: 152.68258840

Sold on: 2022-09-15
1 days
3 bds
2 ba
1,668 sqft

Overview

This Luxurious style condo located in highly sought-after Harmony Community, offers 3 bedrooms 2.5 bathrooms with a 2-car garage in the rear. It's located in Ashley Park At Harmony Community which features tall oak trees, winding streets, golf course, playground, community pool, and dining and much more... The 3rd Bedroom can be used as a bedroom, private office, den or locked game/playroom Tile floors in living room with ceiling fan, adjoined dining area great for entertaining and staircase leading to second floor. Kitchen has tile floors. Great Schools within walking distance. Conveniently located near, shopping, restaurants, walking & biking trails, theme parks, airport, beaches. Available Now & Appointment Only.

Location

Details

Type:
Residential
Parking:
No Data
Year Built:
2006
Lot:
0.08 Acres
Heating:
Central
Price/sqft:
$168
Cooling:
Central Air
HOA:
$62

Valuation

Our model vs. what's actually selling nearby.
Estimate
$259,900
$185K – $284K
Confidence Low
List vs. estimate
$20K above estimate
List $280,500 · +7.9%
Our model says this listing is priced above recent comparable activity. Room to negotiate.
Price per sq ft
$168
+8.7% vs. city median $154
Based on
22 MLS comparables
Median of recent comparable listings. Sold comps use closing price, active listings use list price.

Highlights

Annual tax
$3,772
2021
HOA
$62/yr
Cable TV, Community Pool, Internet
Pool
Other
Garage
2 car garage
Pets
Not allowed
All facts and features
  • Flooring

    • Carpet

    • Tile

    Heating

    • Central

    Cooling

    • Central Air

    Appliances

    • Convection Oven

    • Cooktop

    • Dishwasher

    • Dryer

    • Range

    • Refrigerator

    • Washer

    Other interior features

    • Ceiling Fan(s)

    • Living Room/Dining Room Combo

    • PrimaryBedroom Upstairs

    • Thermostat

    Bedrooms and bathrooms

    • Bedrooms: 3

    • Bathrooms: 1

    • Full bathrooms: 2

  • Property

    • Levels: Two

    • Exterior Features: Sidewalk

    Lot

    • Lot: 0.08 Acres

    Other Property Information

    • Parcel Number: 30263225690001032B

    • Zoning: RES

  • Type and style

    • Property Type: Residential

    • Property Sub Type: Condominium

  • Utility

    • BB/HS Internet Available

    • Cable Available

  • Other financial information

    • HOA: $62

    • HOA Frequency: Annually

    • Annual tax amount: $3,773

  • Source details

    • MLS ID: S5072321

    Other facts

    • Construction Materials: Block / Stucco

    • Foundation Details: Slab

    • Laundry Features: Laundry Closet

    • Pool Features: Other

    • Window Features: Blinds

    • Direction Faces: Northwest

    • Garage Spaces: 2

    • Attached Garage: Yes

    • Garage: Yes

    • Living Area: 1668

    • Water Source: Public

    • Subdivision Name: ASHLEY PARK AT HARMONY

Private inquiry
Talk to the advisor on this listing.
Floor plans, HOA docs, off-market comparables, scheduling a private showing — one message, direct to the local specialist.

More like this

Recently Sold
$385,990
House
3 bds · 2 ba · 1,649 sqft
VILLAGES/HARMONY PH 1C-1 & 1D, ST CLOUD
6800 HUNTLEIGH HAMMOCK ROAD
Recently Sold
$325,990
Townhouse
3 bds · 2 ba · 1,463 sqft
HARMONY WEST TWNHMS, ST CLOUD
6593 DRUID WAY
Recently Sold
$354,540
House
3 bds · 2 ba · 1,504 sqft
VILLAGES AT HARMONY PHASE 1C-2, SAINT CLOUD
2939 TURNSTONE RUN
Recently Sold
$299,798
4 bds · 2 ba · 2,500 sqft
HARMONY LAKES, SAINT CLOUD
3268 SONGBIRD CIRCLE
Recently Sold
$337,328
House
3 bds · 2 ba · 1,850 sqft
HARMONY NBRHD J, SAINT CLOUD
7513 CASTLEWOOD COURT
Recently Sold
$254,045
3 bds · 2 ba · 1,571 sqft
HARMONY WEST PH 1A, SAINT CLOUD
3005 CRISPIN CIRCLE
Recently Sold
$258,848
3 bds · 2 ba · 1,571 sqft
HARMONY WEST, HARMONY
6675 ALDER ROAD
Recently Sold
$345,242
3 bds · 3 ba · 1,953 sqft
HARMONY NBRHD J, SAINT CLOUD
3252 SONGBIRD CIRCLE

Market around this address

Live counts in the same area.
View all

The multiple listing information is provided by the Stellar MLS from a copyrighted compilation of listings. The compilation of listings and each individual listing are ©2026-present Stellar MLS. All Rights Reserved. The information provided is for consumers' personal, noncommercial use and may not be used for any purpose other than to identify prospective properties consumers may be interested in purchasing. All properties are subject to prior sale or withdrawal. All information provided is deemed reliable but is not guaranteed accurate, and should be independently verified. Listing courtesy of: CORCORAN CONNECT LLC