Sell Your Home
Get a free home valuation
Contact
Tell us about your needs
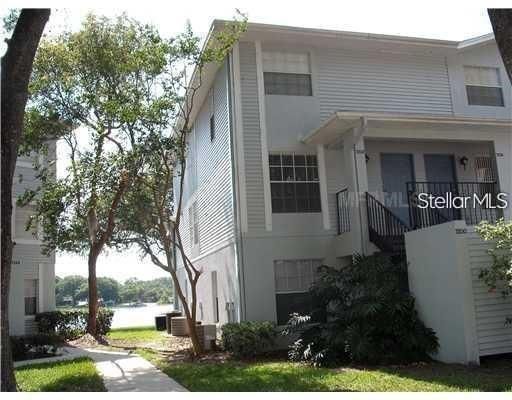
7202 E BANK DRIVE UNIT 201

Condo/Co-op Active With Contract
$1,395

BTC: 0.01714602

ETH: 0.57360197

-$200 (2026/09/09)
48 days
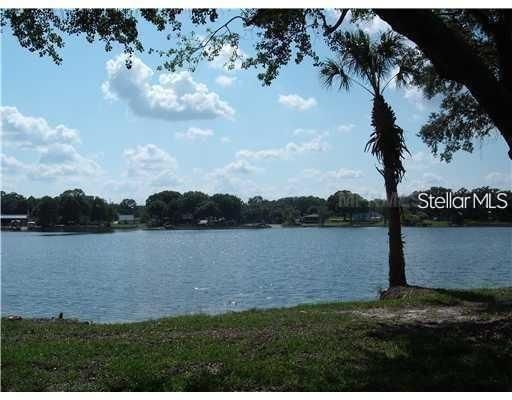
Waterfront
2 bds
2 ba
1,260 sqft

Overview

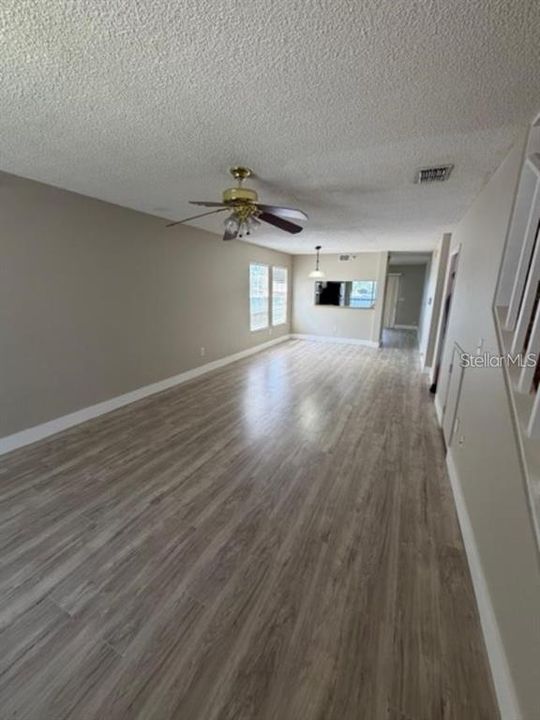
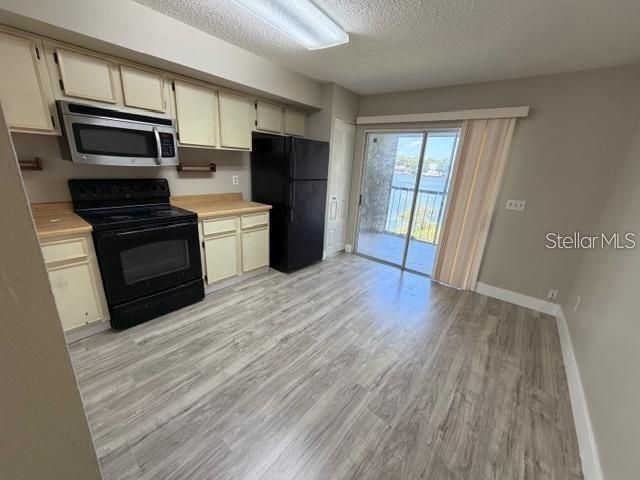
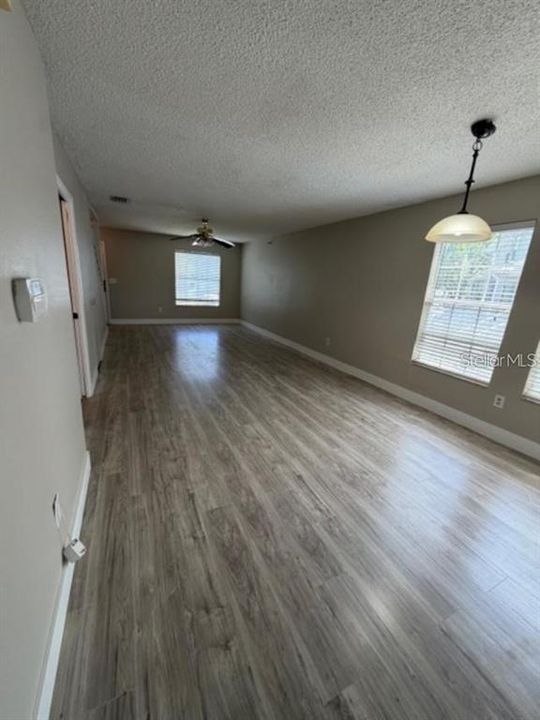
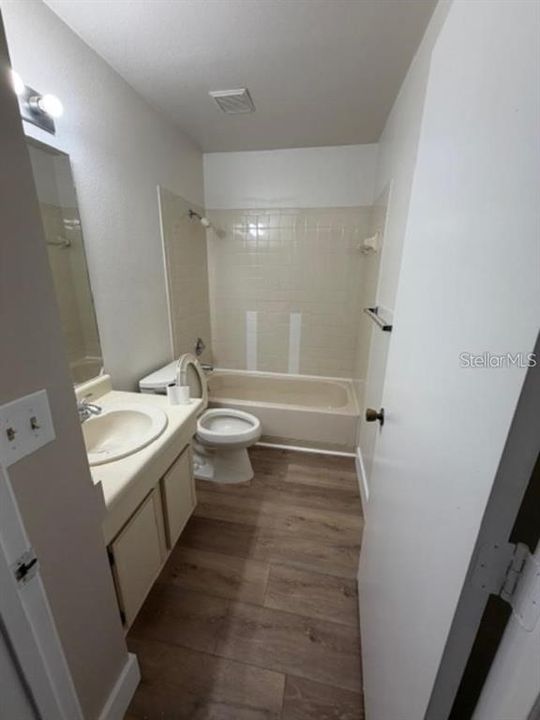
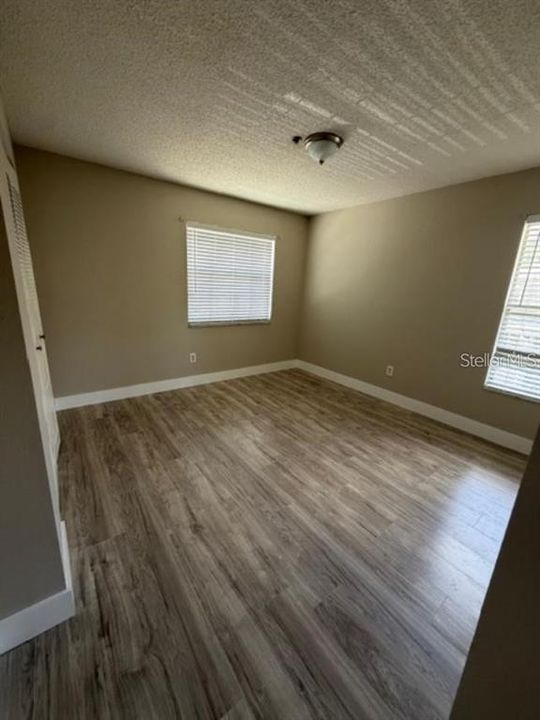
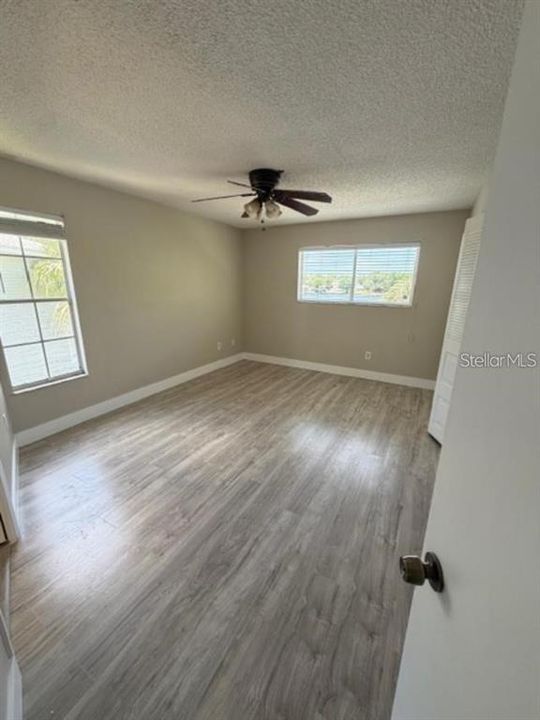
Beautiful 2 bed 2.5 bath home in Tampa. Located on the Hillsborough river. Fresh Paint throughout the home also all be vinyl laminate installed throughout the home. Large spacious home with an open concept kitchen. Large living room. Back porch has amazing views of the river. Near to many amenities, including shopping centers, restaurants, major highways and much more.

Location

Details

Type:
Residential Lease
Parking:
Assigned / Guest / None
Year Built:
1986
Lot:
No Data
Heating:
Central
Price/sqft:
$1
Cooling:
Central Air
HOA:
No Data

Valuation

Our model vs. what's actually selling nearby.
Estimate
$200,000
$128K – $249K
Confidence Low
List vs. estimate
$198K below estimate
List $1,395 · -99.3%
Our model says this listing is priced below recent comparable activity. Expect competition.
Price per sq ft
$1
-99.5% vs. city median $232
Based on
29 MLS comparables
Median of recent comparable listings. Sold comps use closing price, active listings use list price.

Highlights

Pool
Gunite
View
Water
Waterfront
River Front
Pets
Allowed
All facts and features
  • Flooring

    • Carpet

    • Vinyl

    Heating

    • Central

    Cooling

    • Central Air

    Appliances

    • Dishwasher

    • Disposal

    • Electric Water Heater

    • Range

    • Refrigerator

    Other interior features

    • Ceiling Fan(s)

    • Eating Space In Kitchen

    • Living Room/Dining Room Combo

    Bedrooms and bathrooms

    • Bedrooms: 2

    • Bathrooms: 1

    • Full bathrooms: 2

  • Parking

    • Assigned

    • Guest

    • None

    Property

    • Levels: Two

    • Exterior Features: Balcony

    Other Property Information

    • Parcel Number: A28281946F00000800201.0

  • Type and style

    • Property Type: Residential Lease

    • Property Sub Type: Condominium

  • Utility

    • Cable Available

  • Source details

    • MLS ID: TB8533544

    Other facts

    • Laundry Features: Inside

    • Lot Features: City Lot

    • Pool Features: Gunite / In Ground

    • Window Features: Blinds

    • Waterfront: Yes

    • Water Body Name: HILLSBOROUGH RIVER

    • Living Area: 1260

    • Water Source: Public

    • Subdivision Name: WATERSIDE CONDO 03

Private inquiry
Talk to the advisor on this listing.
Floor plans, HOA docs, off-market comparables, scheduling a private showing — one message, direct to the local specialist.

More like this

-$100
Active With Contract
$1,199
1 bds · 1 ba · 650 sqft
ORANGE TERRACE, TAMPA
8705 N 13TH STREET UNIT A
-$55
Active With Contract
$1,795
Townhouse
3 bds · 2 ba · 1,230 sqft
TERRACE VILLAGE, TAMPA
5009 TERRACE VILLAGE LANE
-$100
Active With Contract
$1,795
House
3 bds · 1 ba · 1,080 sqft
SHERWOOD HEIGHTS UNIT 3, TAMPA
2301 E 112TH AVENUE
Active With Contract
$1,750
Townhouse
3 bds · 2 ba · 1,364 sqft
RIVERWALK AT WATERSIDE ISLAND, TAMPA
4110 WATERSIDE ISLAND COURT
-$100
Active With Contract
$1,399
Condo/Co-op
2 bds · 1 ba · 768 sqft
HAMPTON TERRACE, TAMPA
1221 E MOHAWK AVENUE UNIT C
-$115
Active With Contract
$1,640
Townhouse
3 bds · 1 ba · 1,140 sqft
DEL RIO TWNHS, TAMPA
6918 TROUT STREET
-$400
Active With Contract
$1,600
House
3 bds · 2 ba · 828 sqft
CASTLE HEIGHTS MAP, TAMPA
920 E ANNIE STREET

Market around this address

Live counts in the same area.
View all

The multiple listing information is provided by the Stellar MLS from a copyrighted compilation of listings. The compilation of listings and each individual listing are ©2026-present Stellar MLS. All Rights Reserved. The information provided is for consumers' personal, noncommercial use and may not be used for any purpose other than to identify prospective properties consumers may be interested in purchasing. All properties are subject to prior sale or withdrawal. All information provided is deemed reliable but is not guaranteed accurate, and should be independently verified. Listing courtesy of: IMPERIAL ESTATES REALTY INC