Sell Your Home
Get a free home valuation
Contact
Tell us about your needs

7204 JESSIE HARBOR DRIVE UNIT 7204

Condo/Co-op For Sale
$395,000

BTC: 5.10996119

ETH: 161.29032258

74 days
Waterfront
2 bds
2 ba
1,255 sqft

Overview

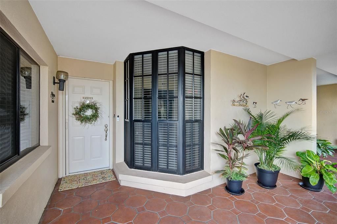
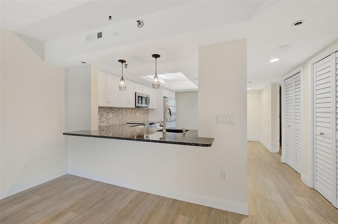
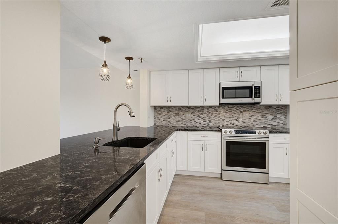
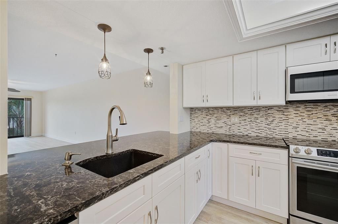
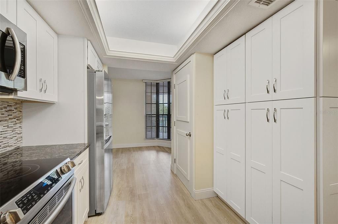
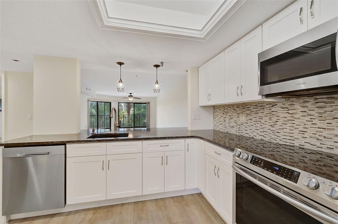
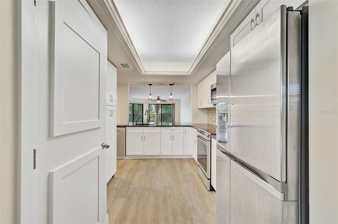
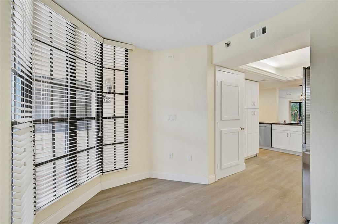
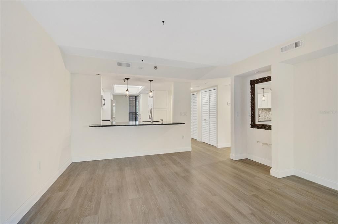
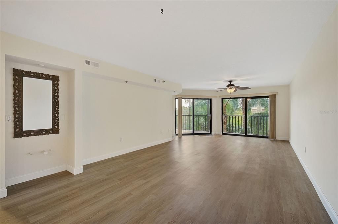
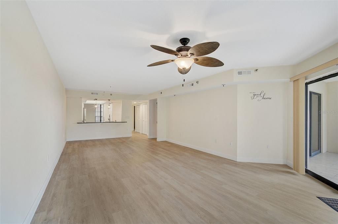
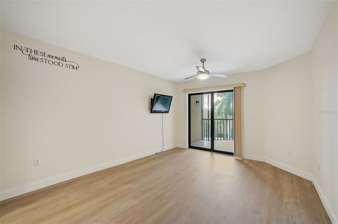
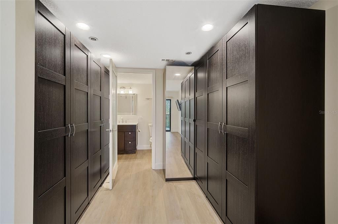
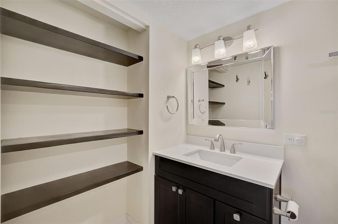
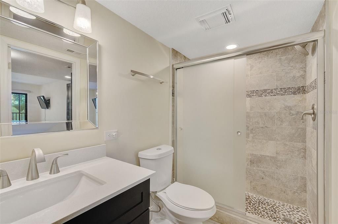
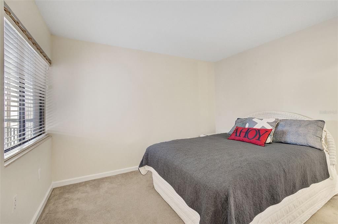
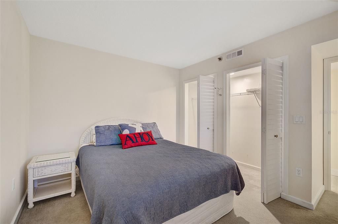
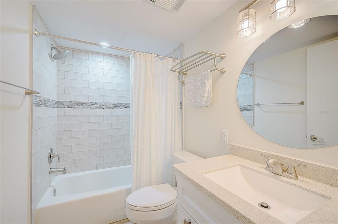
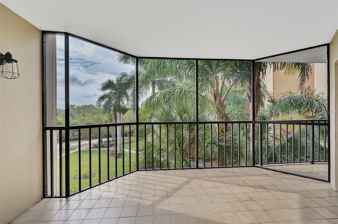
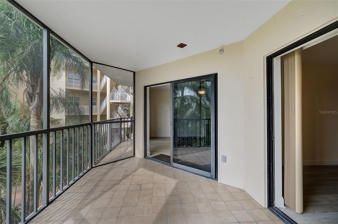
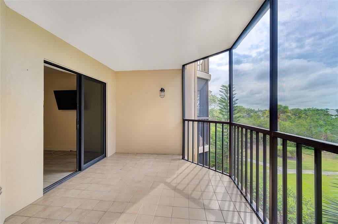
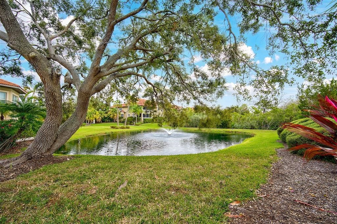
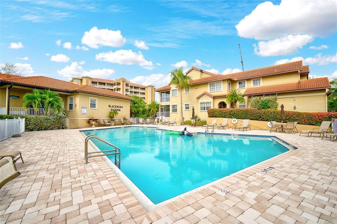
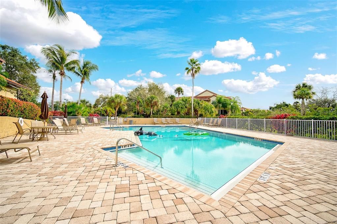
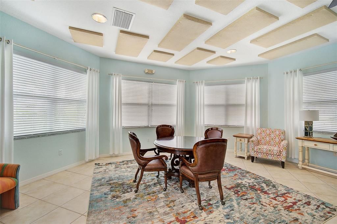
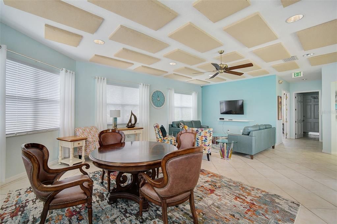
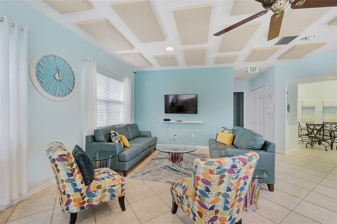
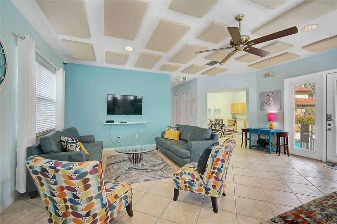
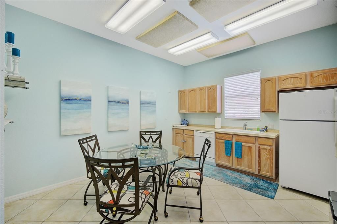
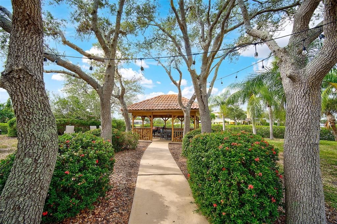
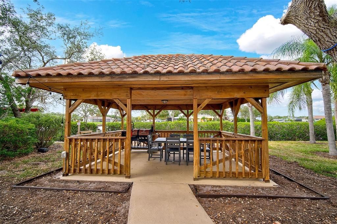
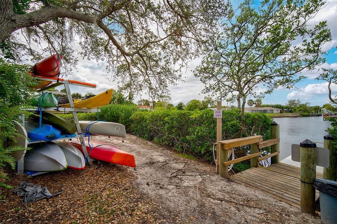
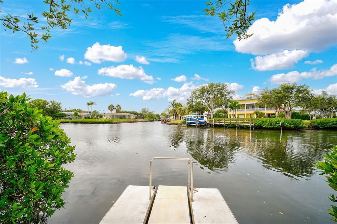
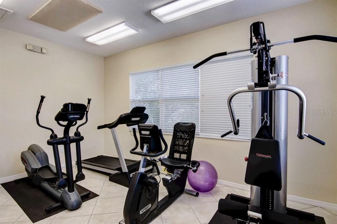
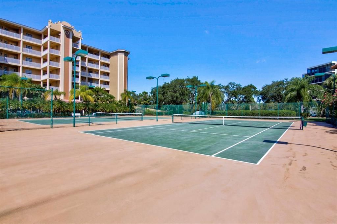
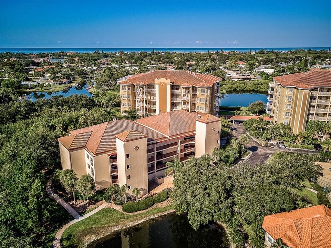
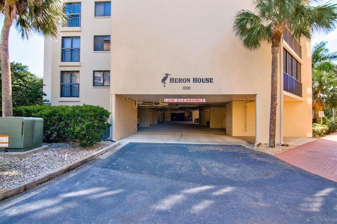
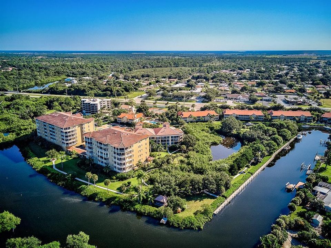
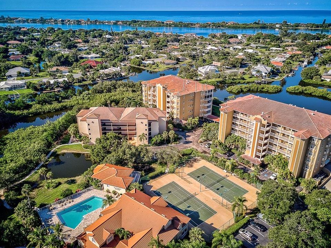
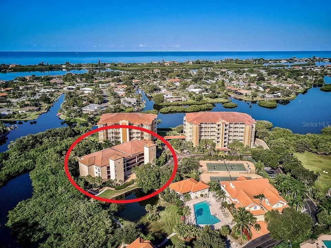
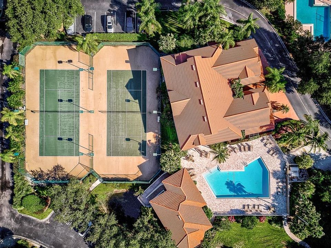
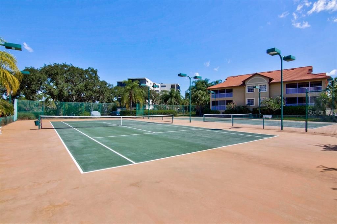
**BEAUTIFULLY UPDATED WATERFRONT CONDO WEST OF THE TRAIL! BRING YOUR BOAT & KAYAK FOR DIRECT ACCESS TO THE INTRACOASTAL WATERWAY AND GULF OF MEXICO.** Unlike many Blackburn Harbor residences, this thoughtfully renovated 2-bedroom, 2-bath, second-floor condo is move-in ready, allowing the next owner to immediately enjoy the coveted waterfront lifestyle without the time or expense of major updates. The fully renovated interior showcases an impressive kitchen with quartz countertops, solid wood cabinetry, stainless steel appliances, and CoreTec luxury vinyl flooring throughout (except the guest bedroom). The spacious owner's suite features custom built-in closets and cabinetry, complemented by an elegantly updated en-suite bath. Multiple sliding glass doors open to an expansive screened balcony, where peaceful Florida nature views create the perfect setting to relax and unwind. Located within the secure, gated community of Blackburn Harbor, residents enjoy an exceptional waterfront lifestyle with boat docks (subject to availability), kayak launch and storage, direct Intracoastal access, a community pool, tennis and pickleball courts, fitness center, clubhouse, gazebo with BBQ area, and abundant natural surroundings. Private covered parking and ground-level storage are also included. Ideally situated in Osprey between Sarasota and Venice, Blackburn Harbor is just minutes from nationally ranked Pine View School, the Legacy Trail, Gulf beaches, shopping, dining, and everything the Gulf Coast lifestyle has to offer. RECENT COMMUNITY IMPROVEMENTS INCLUDE: Asphalt paving, irrigation, walkways, walkway lighting, and upgraded lighting for the tennis and pickleball courts.

Location

Details

Type:
Residential
Parking:
Assigned / Common / Covered / Ground Level / Guest
Year Built:
1985
Lot:
No Data
Heating:
Central / Electric
Price/sqft:
$315
Cooling:
Central Air
HOA:
No Data

Valuation

Our model vs. what's actually selling nearby.
Estimate
$250,000
$172K – $439K
Confidence Low
List vs. estimate
$145K above estimate
List $395,000 · +58.0%
Our model says this listing is priced above recent comparable activity. Room to negotiate.
Price per sq ft
$314
-7.0% vs. city median $338
Based on
45 MLS comparables
Median of recent comparable listings. Sold comps use closing price, active listings use list price.

Highlights

Annual tax
$3,281
2025
Pool
Deck
View
Park/Greenbelt, Water
Waterfront
Bay/Harbor Front, Intracoastal Waterway
Garage
1 car garage
Pets
Allowed
All facts and features
  • Flooring

    • Carpet

    • Laminate

    Heating

    • Central

    • Electric

    Cooling

    • Central Air

    Appliances

    • Dishwasher

    • Disposal

    • Dryer

    • Electric Water Heater

    • Microwave

    • Range

    • Refrigerator

    • Washer

    Other interior features

    • Ceiling Fan(s)

    • Eating Space In Kitchen

    • Living Room/Dining Room Combo

    • Primary Bedroom Main Floor

    • Solid Surface Counters

    • Solid Wood Cabinets

    • Split Bedroom

    • Thermostat

    • Window Treatments

    Bedrooms and bathrooms

    • Bedrooms: 2

    • Full bathrooms: 2

  • Parking

    • Assigned

    • Common

    • Covered

    • Ground Level

    • Guest

    Property

    • Levels: One

    • Exterior Features: Balcony / Irrigation System / Lighting / Outdoor Grill / Sidewalk / Sliding Doors / Storage / Tennis Court(s)

    Other Property Information

    • Parcel Number: 0160062009

    • Zoning: RMF2

  • Type and style

    • Property Type: Residential

    • Property Sub Type: Condominium

  • Utility

    • Cable Available

    • Electricity Connected

    • Phone Available

    • Sewer Connected

    • Sprinkler Meter

    • Street Lights

    • Underground Utilities

    • Water Connected

  • Other financial information

    • Annual tax amount: $3,281

  • Source details

    • MLS ID: A4697473

    Other facts

    • Construction Materials: Concrete / Stucco

    • Foundation Details: Slab

    • Laundry Features: Inside / Laundry Closet

    • Lot Features: FloodZone / In County / Level / Sidewalk / Street Dead-End

    • Patio And Porch Features: Covered / Rear Porch / Screened

    • Pool Features: Deck / Gunite / Heated

    • Window Features: Blinds / Window Treatments

    • Direction Faces: East

    • Architectural Style: Florida

    • Waterfront: Yes

    • Garage Spaces: 1

    • Garage: Yes

    • Living Area: 1255

    • Water Source: Public

    • Subdivision Name: HERON HOUSE

Private inquiry
Talk to the advisor on this listing.
Floor plans, HOA docs, off-market comparables, scheduling a private showing — one message, direct to the local specialist.

More like this

New
For Sale
$365,000
House
2 bds · 2 ba · 1,485 sqft
SORRENTO INLET PH 6, NOKOMIS
718 SORRENTO INLET DRIVE UNIT 718
New
For Sale
$325,000
Lots/Land
0.60 acres
NOKOMIS
0 TWIN LAKES AVENUE UNIT A1
New
For Sale
$449,900
House
2 bds · 2 ba · 1,448 sqft
TALON PRESERVE, NOKOMIS
14213 EAGLE BRANCH DRIVE
New
For Sale
$319,000
Townhouse
2 bds · 2 ba · 1,240 sqft
TOWNS-END SHORES, OSPREY
1819 HIGHLAND ROAD
New
For Sale
$450,000
Lots/Land
0.87 acres
NOKOMIS
0 TWIN LAKES AVENUE
New
For Sale
$449,000
House
4 bds · 3 ba · 1,985 sqft
SORRENTO EAST, NOKOMIS
420 SIGNORELLI DRIVE
-$25K
For Sale
$309,950
House
2 bds · 2 ba · 1,593 sqft
SORRENTO VILLAS 1, OSPREY
108 VILLA DRIVE UNIT 108
For Sale
$314,900
Townhouse
3 bds · 2 ba · 1,539 sqft
SPENCER COVE, NOKOMIS
17048 CORAL KEY DRIVE

Market around this address

Live counts in the same area.
View all

The multiple listing information is provided by the Stellar MLS from a copyrighted compilation of listings. The compilation of listings and each individual listing are ©2026-present Stellar MLS. All Rights Reserved. The information provided is for consumers' personal, noncommercial use and may not be used for any purpose other than to identify prospective properties consumers may be interested in purchasing. All properties are subject to prior sale or withdrawal. All information provided is deemed reliable but is not guaranteed accurate, and should be independently verified. Listing courtesy of: GENEROUS PROPERTY