Sell Your Home
Get a free home valuation
Contact
Tell us about your needs

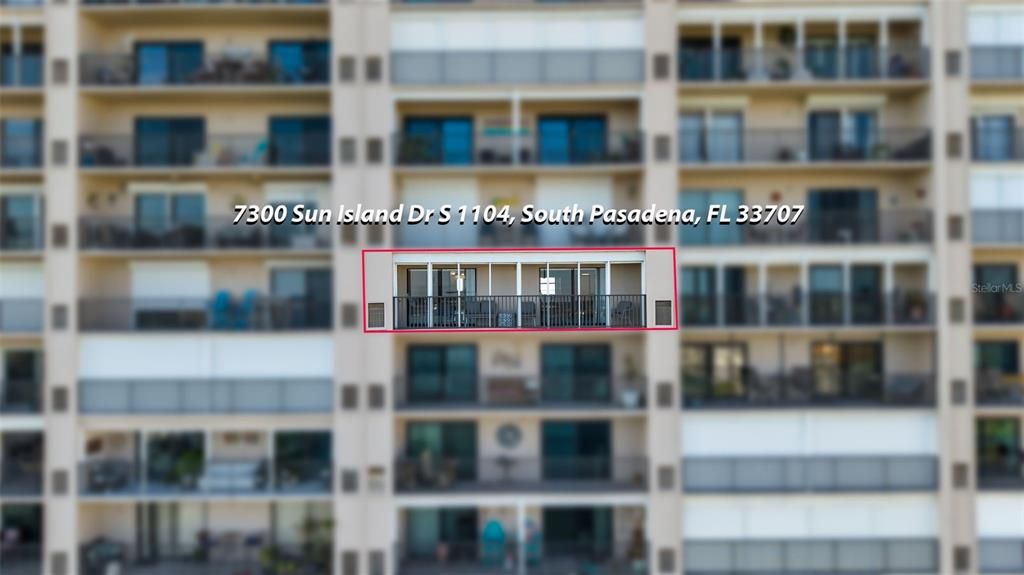
7300 SUN ISLAND DRIVE S UNIT 1104

Condo/Co-op For Sale
$430,000

BTC: 4.98261877

ETH: 172.00000000

New
Waterfront
2 bds
2 ba
1,310 sqft

Overview

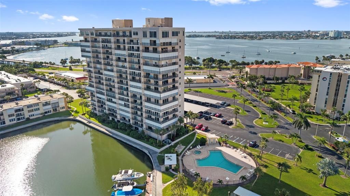
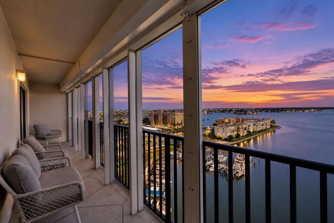
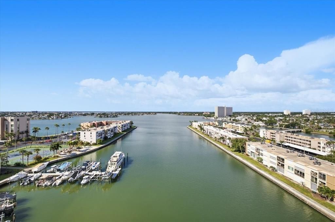
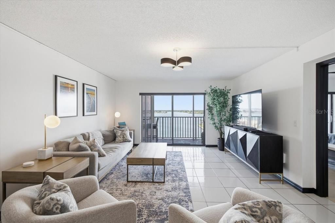
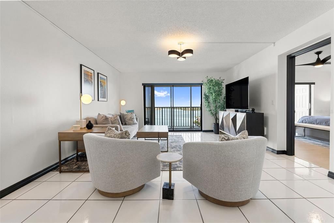
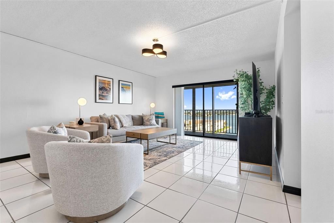
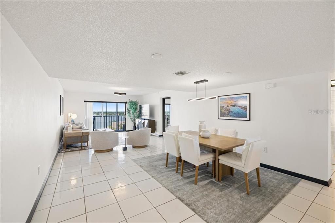
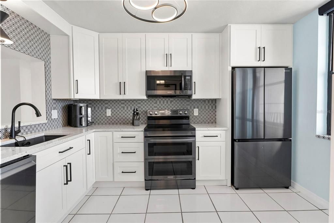
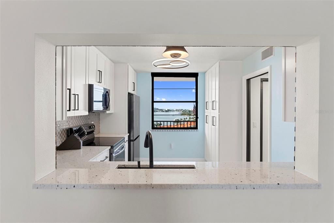
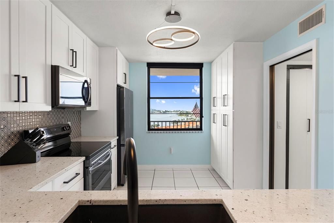
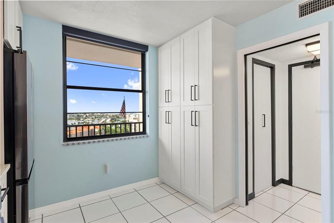
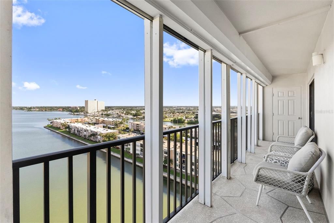
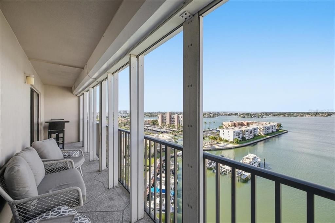
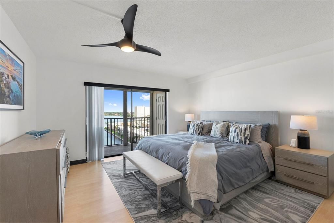
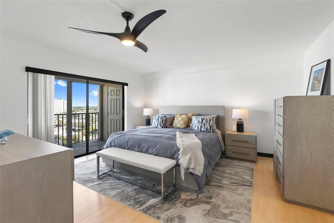
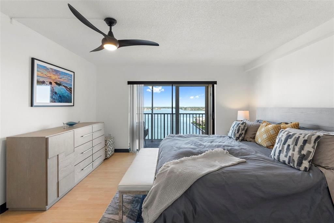
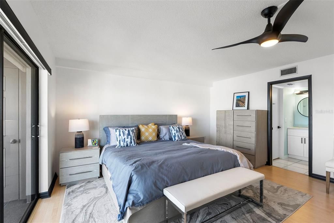
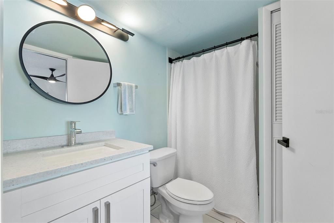
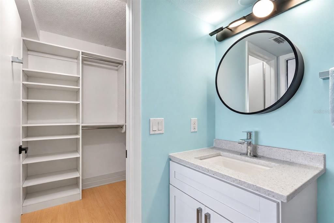
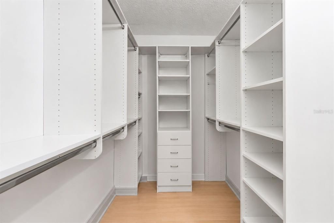
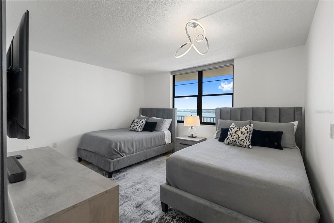
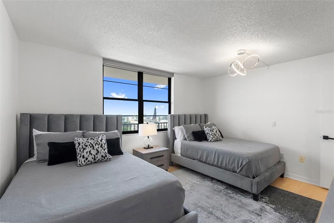
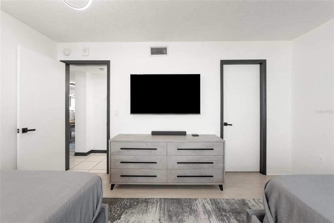
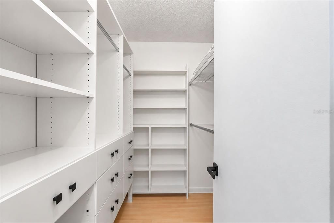
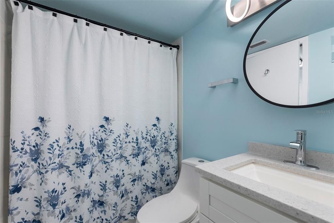
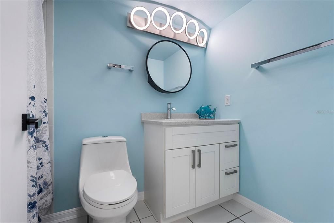
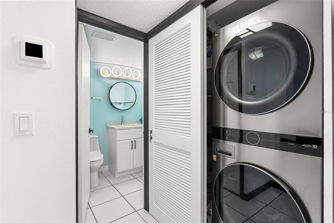
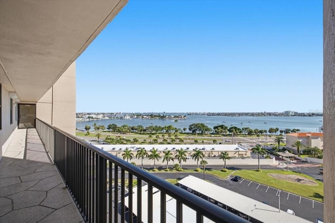
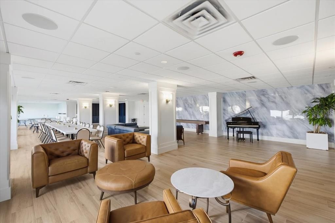
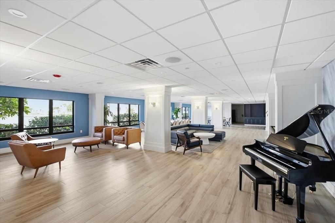
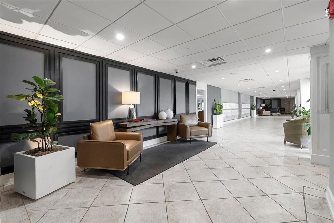
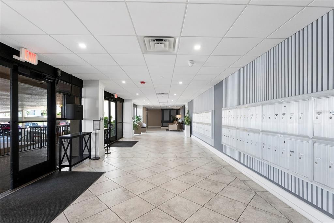
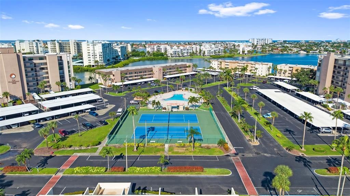
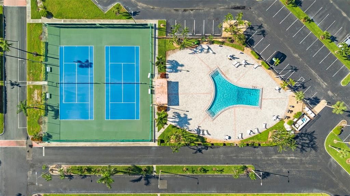
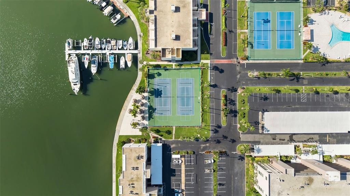
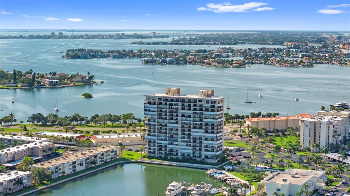
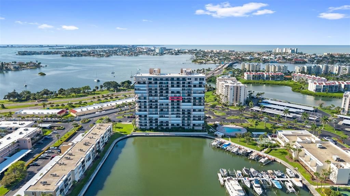
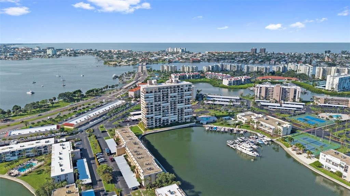
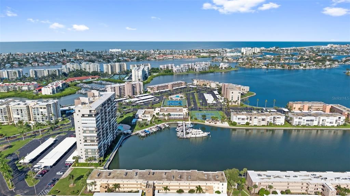
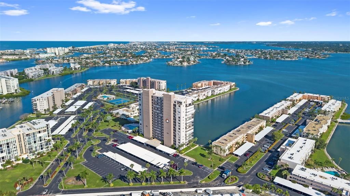
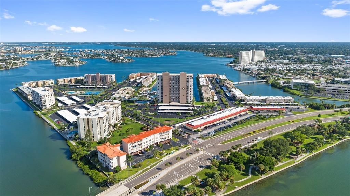
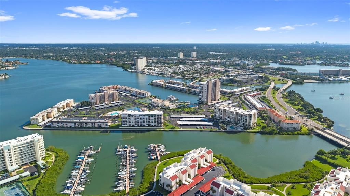
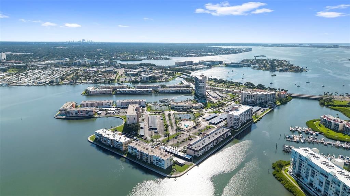
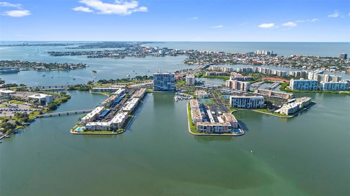
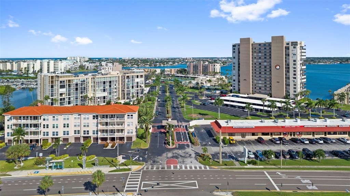
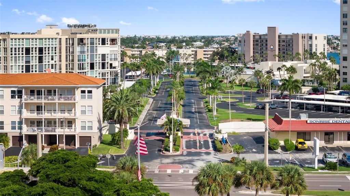
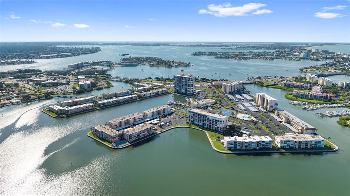
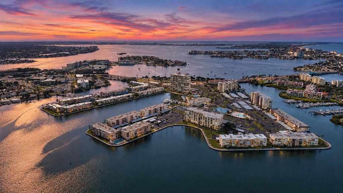
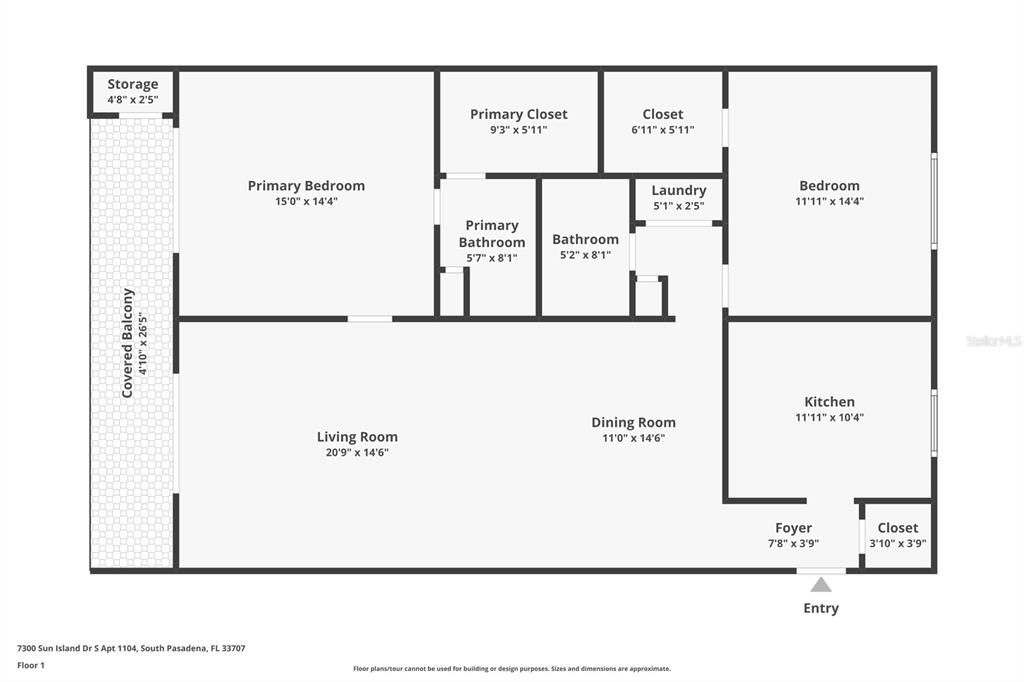
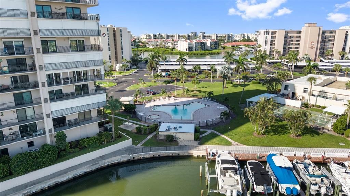
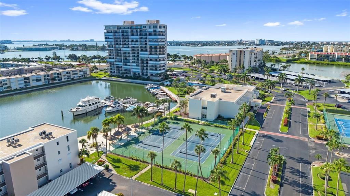
WATER VIEWS FROM EVERY ROOM. Perched on the 11th floor of Bay Island, a gated 55+ community in South Pasadena, this 2-bedroom, 2-bath condo offers 1,310 square feet and sweeping views of Boca Ciega Bay, the marina, the Intracoastal Waterway, the Gulf of Mexico and the downtown St. Petersburg skyline. The kitchen was remodeled under a 2023 permit and features granite countertops, wood shaker cabinets, Italian marble accents and Samsung appliances. Additional updates include an LG washer and dryer, light fixtures and fresh interior paint. Hurricane shutters add peace of mind, while a split floor plan places the bedrooms on opposite sides of the home for privacy. Both bedrooms have walk-in closets, the primary suite has its own bath, and three storage rooms provide extra space. Ceramic tile and wood-look laminate flooring run throughout. The HVAC was updated in 2017. The monthly HOA fee covers cable, internet, water, sewer, trash, building insurance and 24-hour security. Enjoy six heated pools, spas, a fitness center with sauna, tennis and pickleball courts, shuffleboard, a clubhouse, library, fishing pier, boat slips and a 1.5-mile waterfront walking trail. A reserved covered parking space is included, with guest parking available. Located approximately 2 miles from St. Pete Beach, near Gulfport’s restaurants and art festivals, and about 20 minutes from downtown St. Petersburg. Schedule your private tour of Bay Island today. Optional turnkey furnishings are available and may be conveyed under a separate Bill of Sale.

Location

Details

Type:
Residential
Parking:
Assigned / Covered / Ground Level / Guest / Reserved
Year Built:
1980
Lot:
No Data
Heating:
Central
Price/sqft:
$328
Cooling:
Central Air / Humidity Control
HOA:
No Data

Valuation

Our model vs. what's actually selling nearby.
Estimate
$530,000
$324K – $891K
Confidence Low
List vs. estimate
$100K below estimate
List $430,000 · -18.9%
Our model says this listing is priced below recent comparable activity. Expect competition.
Price per sq ft
$328
+35.8% vs. city median $241
Based on
223 MLS comparables
Median of recent comparable listings. Sold comps use closing price, active listings use list price.
Highlights

Annual tax
$7,266
2025
View
Tennis Court, Water
Waterfront
Bay/Harbor Front, Gulf/Ocean Front
Furnished
Negotiable
Pets
Allowed
All facts and features
  • Flooring

    • Ceramic Tile

    • Luxury Vinyl

    Heating

    • Central

    Cooling

    • Central Air

    • Humidity Control

    Appliances

    • Convection Oven

    • Dishwasher

    • Disposal

    • Dryer

    • Electric Water Heater

    • Exhaust Fan

    • Freezer

    • Ice Maker

    • Microwave

    • Range

    • Refrigerator

    • Washer

    Other interior features

    • Ceiling Fan(s)

    • Elevator

    • Living Room/Dining Room Combo

    • Primary Bedroom Main Floor

    • Solid Surface Counters

    • Solid Wood Cabinets

    • Split Bedroom

    • Thermostat

    • Walk-In Closet(s)

    • Window Treatments

    Bedrooms and bathrooms

    • Bedrooms: 2

    • Full bathrooms: 2

  • Parking

    • Assigned

    • Covered

    • Ground Level

    • Guest

    • Reserved

    Property

    • Levels: One

    • Exterior Features: Awning(s) / Balcony / Courtyard / Dog Run / Hurricane Shutters / Irrigation System / Lighting / Sidewalk / Sliding Doors / Storage / Tennis Court(s)

    Other Property Information

    • Parcel Number: 303116036260001104

  • Type and style

    • Property Type: Residential

    • Property Sub Type: Condominium

  • Utility

    • BB/HS Internet Available

    • Cable Available

    • Cable Connected

    • Electricity Available

    • Electricity Connected

    • Fire Hydrant

    • Public

    • Sewer Available

    • Sewer Connected

    • Sprinkler Meter

    • Street Lights

    • Underground Utilities

    • Water Available

    • Water Connected

    Green energy

    • Appliances

    • Exposure/Shade

    • Lighting

  • Other financial information

    • Annual tax amount: $7,266

  • Source details

    • MLS ID: TB8550620

    Other facts

    • Construction Materials: Block / Concrete / Stucco

    • Foundation Details: Block / Concrete Perimeter / Slab

    • Laundry Features: Electric Dryer Hookup / Inside / Laundry Closet / Washer Hookup

    • Lot Features: Landscaped / Near Golf Course / Near Marina / Near Public Transit / Sidewalk

    • Patio And Porch Features: Covered / Enclosed / Patio / Screened

    • Window Features: Double Pane Windows / Shades / Shutters / Window Treatments

    • Direction Faces: South

    • Other Structures: Storage / Tennis Court(s)

    • Waterfront: Yes

    • Water Body Name: BOCA CIEGA BAY

    • Living Area: 1310

    • Water Source: Public

    • Subdivision Name: BAY ISLAND GROUP 15

Private inquiry
Talk to the advisor on this listing.
Floor plans, HOA docs, off-market comparables, scheduling a private showing — one message, direct to the local specialist.

More like this

For Sale
$500,000
House
3 bds · 3 ba · 1,144 sqft
NORTH UNIT 1, ST PETE BEACH
450 78TH AVENUE
For Sale
$525,000
Condo/Co-op
1 bds · 1 ba · 1,015 sqft
MANSIONS BY THE SEA CONDO, TREASURE ISLAND
7600 BAYSHORE DRIVE UNIT 202
For Sale
$525,000
House
3 bds · 2 ba · 1,368 sqft
DAVISTA REV MAP OF, ST PETERSBURG
443 PARK STREET N
For Sale
$469,000
Condo/Co-op
1 bds · 1 ba · 790 sqft
STARLIGHT TOWER INC CO-OP, ST PETE BEACH
7000 BEACH PLAZA UNIT 303
New
For Sale
$374,900
House
2 bds · 1 ba · 805 sqft
BELLE VISTA BEACH 1ST ADD, ST PETE BEACH
266 44TH AVENUE
New
For Sale
$450,000
House
3 bds · 2 ba · 1,672 sqft
WEST HIGH SUB, ST PETERSBURG
6219 6TH AVENUE S
New
For Sale
$349,000
Condo/Co-op
2 bds · 2 ba · 838 sqft
COQUINA GARDENS CONDO, ST PETE BEACH
7115 COQUINA WAY UNIT 4
New
For Sale
$500,000
House
3 bds · 1 ba · 1,172 sqft
LESLIES JOHN T SUB, GULFPORT
5224 29TH AVENUE S

Market around this address

Live counts in the same area.
View all

The multiple listing information is provided by the Stellar MLS from a copyrighted compilation of listings. The compilation of listings and each individual listing are ©2026-present Stellar MLS. All Rights Reserved. The information provided is for consumers' personal, noncommercial use and may not be used for any purpose other than to identify prospective properties consumers may be interested in purchasing. All properties are subject to prior sale or withdrawal. All information provided is deemed reliable but is not guaranteed accurate, and should be independently verified. Listing courtesy of: KELLER WILLIAMS ON THE WATER S