Sell Your Home
Get a free home valuation
Contact
Tell us about your needs
7319 GREYSTONE DRIVE

Condo/Co-op For Sale
$148,900

BTC: 1.74765258

ETH: 56.18867925

1 days
2 bds
2 ba
1,125 sqft

Overview

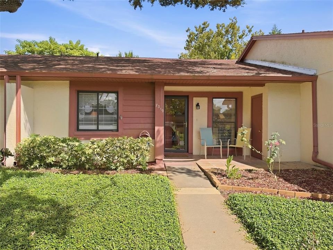
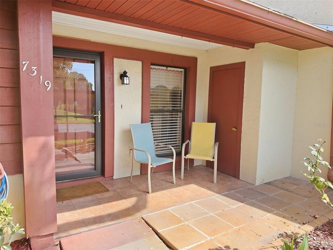
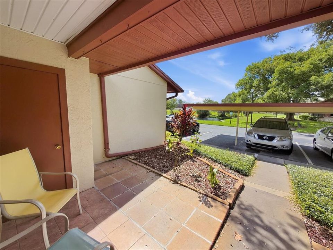
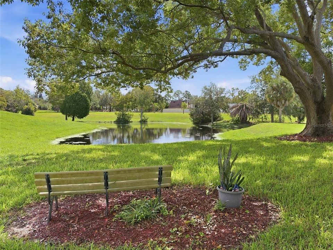
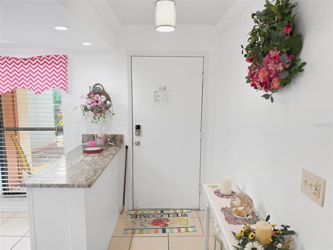
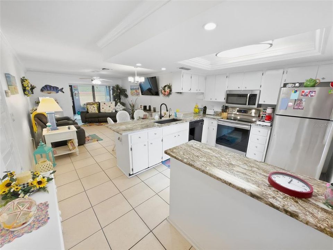
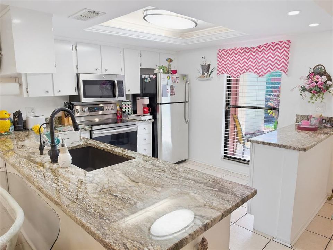
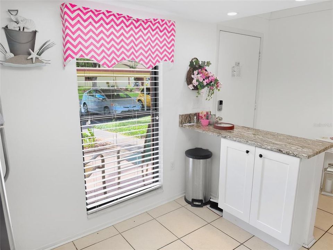
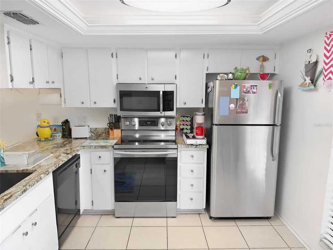
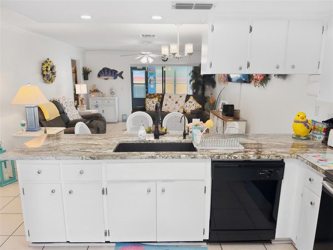
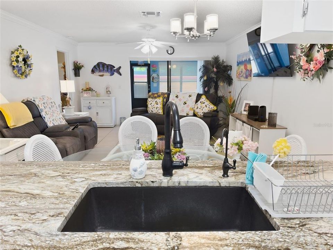
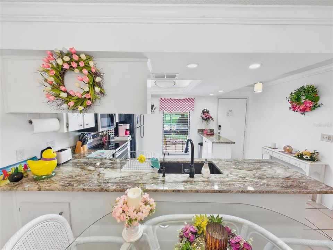
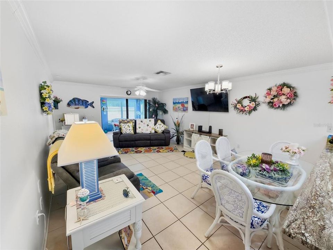
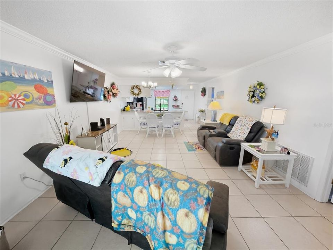
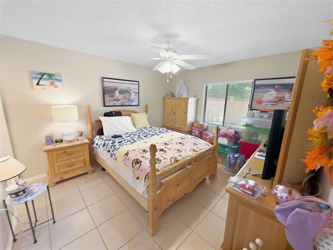
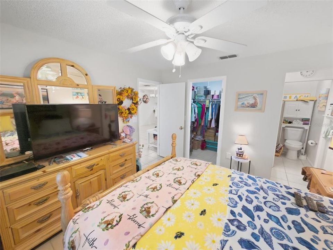
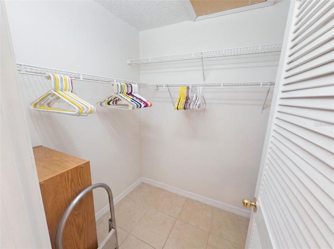
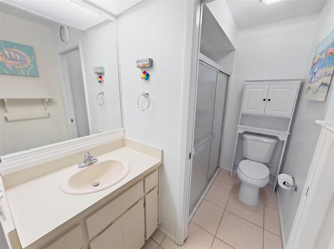
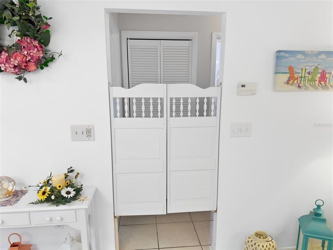
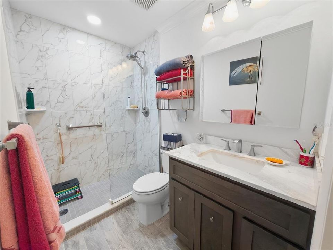
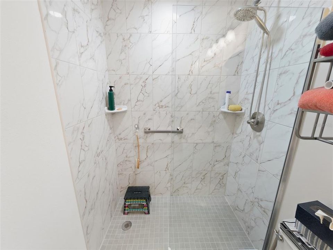
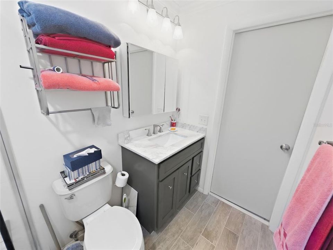
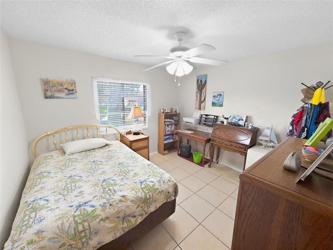
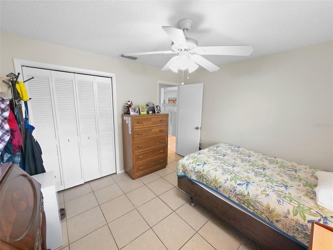
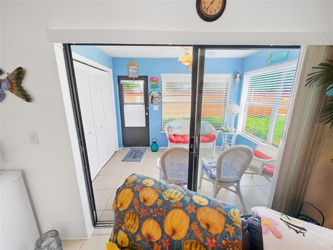
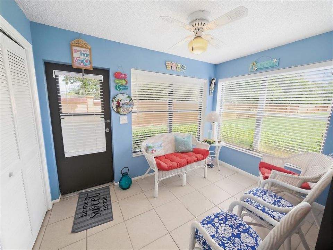
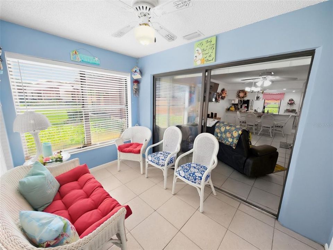
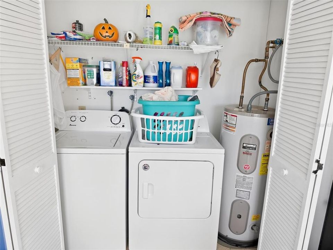
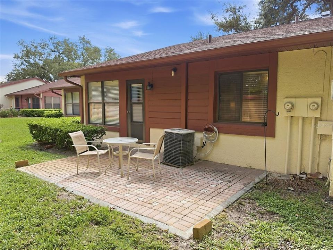
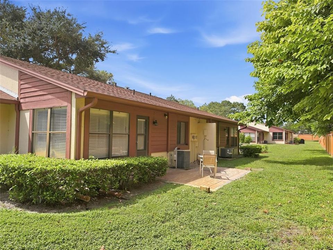
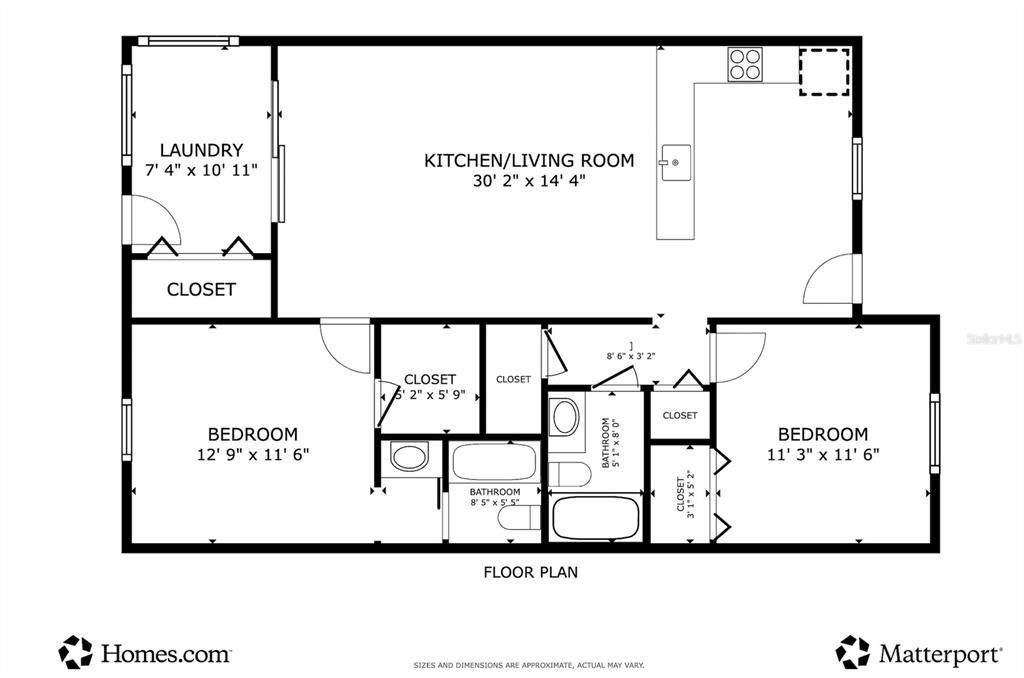
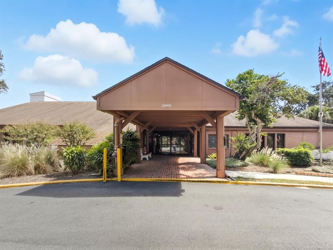
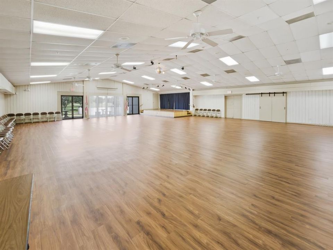
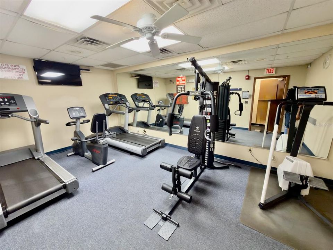
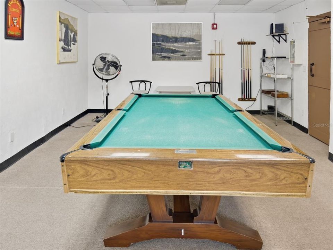
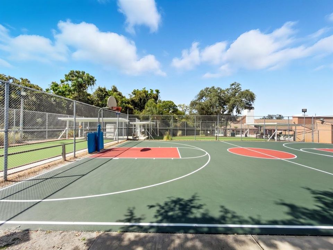
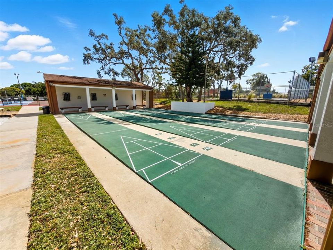
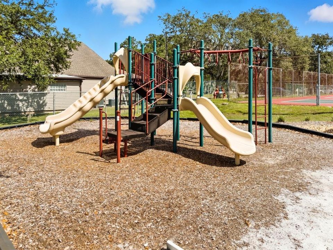
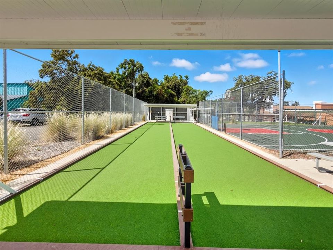
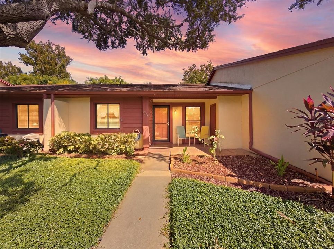
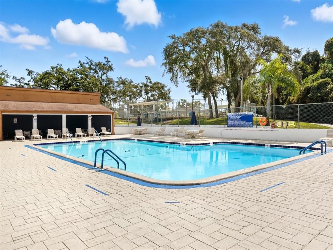
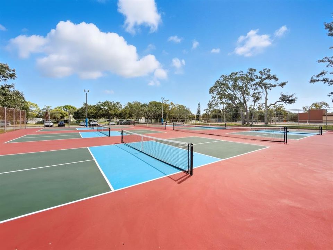
Well-maintained 2BR/2BA villa in the desirable 55+ Glenwood Village Condos of Beacon Woods, with pond views out front and no rear neighbors for extra privacy. A covered front porch with a storage closet leads inside to ceramic tile throughout and crown molding. The updated kitchen has new granite countertops, stainless steel appliances, a deep sink and a new light fixture. It opens to the living and dining combo, so the space is easy to entertain in. The guest bedroom is at the front of the home next to a fully remodeled bath with a new vanity, new fixtures and a tiled, doorless walk-in shower. There are also linen and extra storage closets. The primary suite at the back has a walk-in closet and an en-suite bath, where a pocket door separates the vanity from the shower and toilet. The heated and cooled Florida room is comfortable year-round and opens to your private patio. Indoor laundry, with washer and dryer included. The A/C and water heater are in good working order, and the seller is including a 2-year home warranty for peace of mind. The seller is also offering the unit furnished or can be cleared out prior to closing. The HOA fee covers cable, internet, exterior maintenance (including roof and paint), trash, lawn care and reserves. It also includes access to Beacon Woods amenities: pool, fitness center, clubhouse, billiards, bocce, tennis and basketball courts, plus a pay-as-you-go golf course. Enjoy low-maintenance Florida living in an established community full of amenities. Schedule your showing today.
Location

Details

Type:
Residential
Parking:
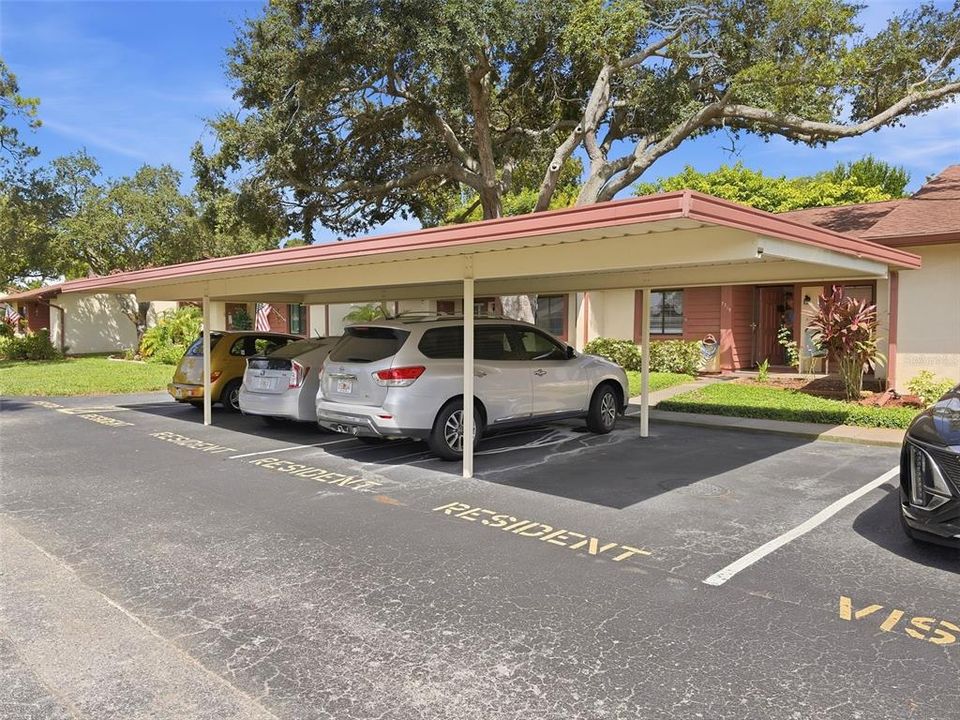
Assigned / Covered / Ground Level / Guest
Year Built:
1987
Lot:
0.02 Acres
Heating:
Heat Pump
Price/sqft:
$132
Cooling:
Central Air
HOA:
$465

Valuation

Our model vs. what's actually selling nearby.
Estimate
$134,950
$89K – $149K
Confidence Low
List vs. estimate
$13K above estimate
List $148,900 · +10.3%
Our model says this listing is priced above recent comparable activity. Room to negotiate.
Price per sq ft
$132
+4.4% vs. city median $126
Based on
10 MLS comparables
Median of recent comparable listings. Sold comps use closing price, active listings use list price.

Highlights

Annual tax
$1,694
2025
HOA
$465/mo
Cable TV, Common Area Taxes, Community Pool
Furnished
Negotiable
Pets
Allowed
All facts and features
  • Flooring

    • Ceramic Tile

    Heating

    • Heat Pump

    Cooling

    • Central Air

    Appliances

    • Dishwasher

    • Disposal

    • Dryer

    • Electric Water Heater

    • Exhaust Fan

    • Microwave

    • Range

    • Refrigerator

    • Washer

    Other interior features

    • Ceiling Fan(s)

    • Living Room/Dining Room Combo

    • Open Floorplan

    • Split Bedroom

    • Stone Counters

    • Thermostat

    • Walk-In Closet(s)

    • Window Treatments

    Bedrooms and bathrooms

    • Bedrooms: 2

    • Full bathrooms: 2

  • Parking

    • Assigned

    • Covered

    • Ground Level

    • Guest

    Property

    • Levels: One

    • Exterior Features: Irrigation System / Private Entrance / Rain Gutters / Sidewalk

    Lot

    • Lot: 0.02 Acres

    Other Property Information

    • Parcel Number: 03251601300410000C0

    • Zoning: PUD

  • Type and style

    • Property Type: Residential

    • Property Sub Type: Condominium

  • Utility

    • Cable Connected

    • Electricity Connected

    • Public

    • Sewer Connected

    • Sprinkler Well

    • Underground Utilities

    • Water Connected

  • Other financial information

    • HOA: $465

    • HOA Frequency: Monthly

    • Annual tax amount: $1,694

  • Source details

    • MLS ID: W7889789

    Other facts

    • Construction Materials: Block / Concrete / Stucco

    • Foundation Details: Slab

    • Laundry Features: Electric Dryer Hookup / Laundry Closet / Same Floor As Condo Unit / Washer Hookup

    • Lot Features: In County / Landscaped / Level / Near Public Transit / Sidewalk

    • Patio And Porch Features: Front Porch / Patio

    • Window Features: Blinds

    • Direction Faces: South

    • Living Area: 1125

    • Water Source: Public

    • Subdivision Name: GLENWOOD VILLAGE CONDO

Private inquiry
Talk to the advisor on this listing.
Floor plans, HOA docs, off-market comparables, scheduling a private showing — one message, direct to the local specialist.

More like this

For Sale
$159,900
House
2 bds · 2 ba · 1,032 sqft
PONDEROSA PARK, HUDSON
12117 CARTWRIGHT DRIVE
New
For Sale
$121,000
Condo/Co-op
2 bds · 2 ba · 954 sqft
TIMBER OAKS FAIRWAY VILLAS, PORT RICHEY
8220 SEVEN OAKS COURT UNIT 5
New
For Sale
$124,990
House
3 bds · 1 ba · 880 sqft
JENSEN PARK VILLAGE, PORT RICHEY
7037 LOFTY DRIVE
New
For Sale
$150,000
House
2 bds · 1 ba · 888 sqft
HUDSON ACRES, HUDSON
15308 BANJO DRIVE
New
For Sale
$129,000
Townhouse
2 bds · 2 ba · 1,079 sqft
GLENWOOD VILLAGE CONDOMINIUM, HUDSON
7425 GREYSTONE DRIVE
New
For Sale
$134,900
Condo/Co-op
2 bds · 2 ba · 1,144 sqft
BEACON WOODS WEDGEWOOD CONDO, HUDSON
8305 SANDWEDGE CIRCLE UNIT A
New
For Sale
$175,000
House
2 bds · 2 ba · 1,395 sqft
CHATEAU VILLAGE CONDO 04, PORT RICHEY
11508 ORLEANS LANE
New
For Sale
$160,000
House
2 bds · 1 ba · 960 sqft
SUNNYDALE UNREC, HUDSON
8337 SUNNYDALE DRIVE

Market around this address

Live counts in the same area.
View all

The multiple listing information is provided by the Stellar MLS from a copyrighted compilation of listings. The compilation of listings and each individual listing are ©2026-present Stellar MLS. All Rights Reserved. The information provided is for consumers' personal, noncommercial use and may not be used for any purpose other than to identify prospective properties consumers may be interested in purchasing. All properties are subject to prior sale or withdrawal. All information provided is deemed reliable but is not guaranteed accurate, and should be independently verified. Listing courtesy of: F I GREY & SON RESIDENTIAL