Sell Your Home
Get a free home valuation
Contact
Tell us about your needs

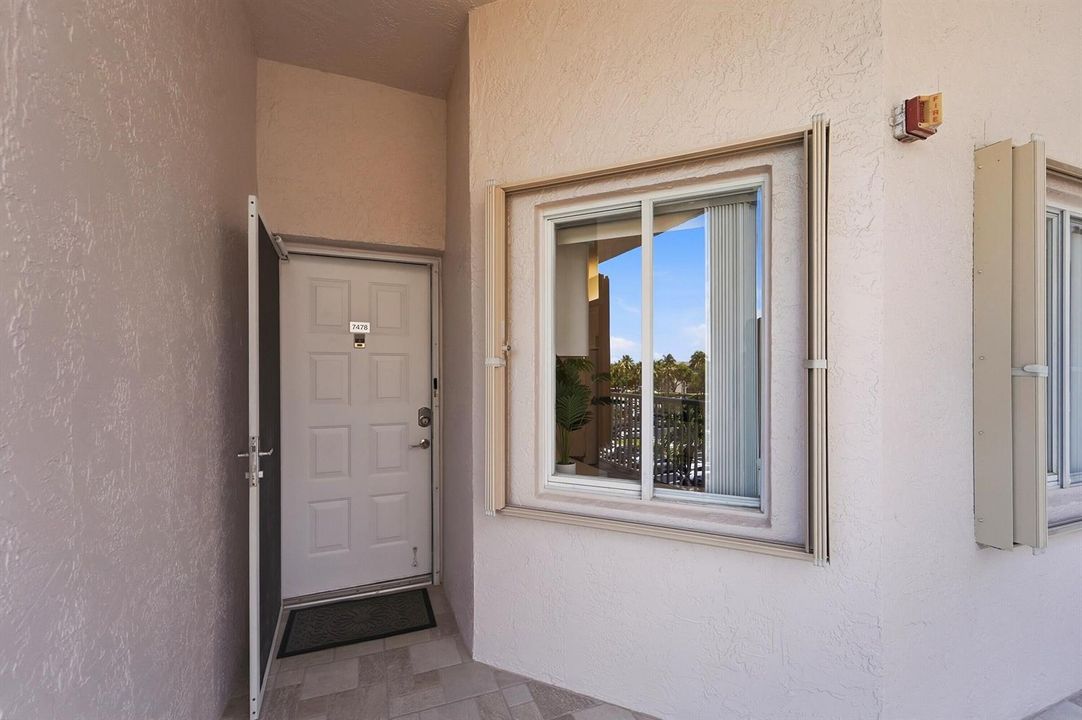
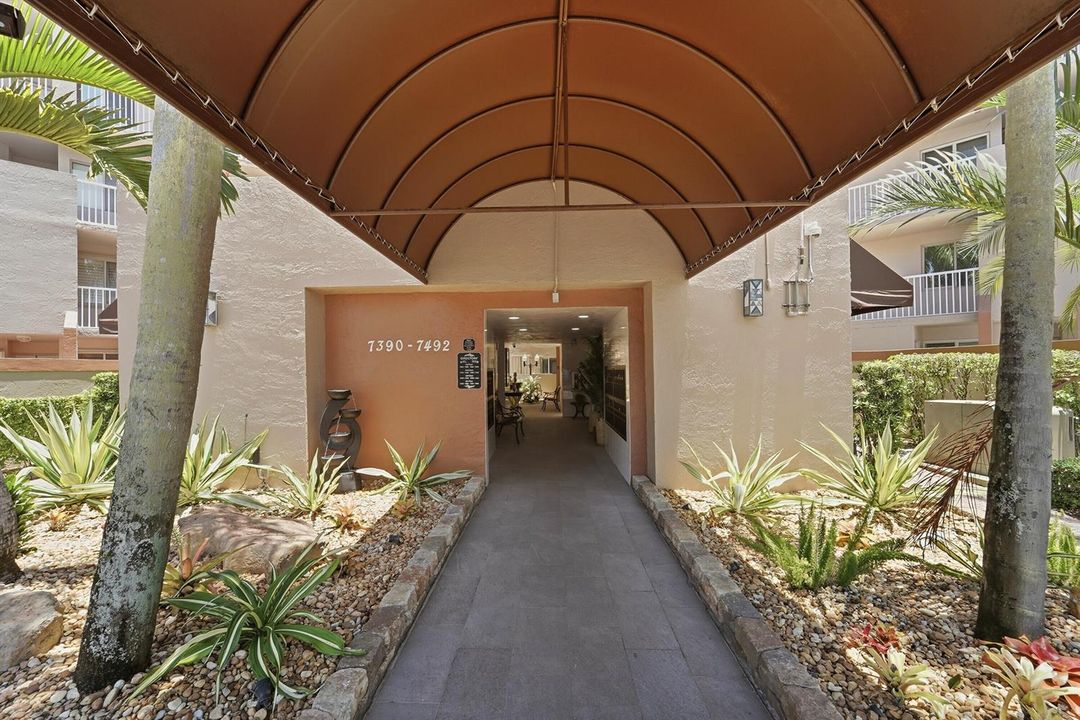
7478 GRANVILLE Drive # 406, Tamarac FL 33321

Condo/Co-op For Sale
$250,000

BTC: 3.00697618

ETH: 94.33962264

New
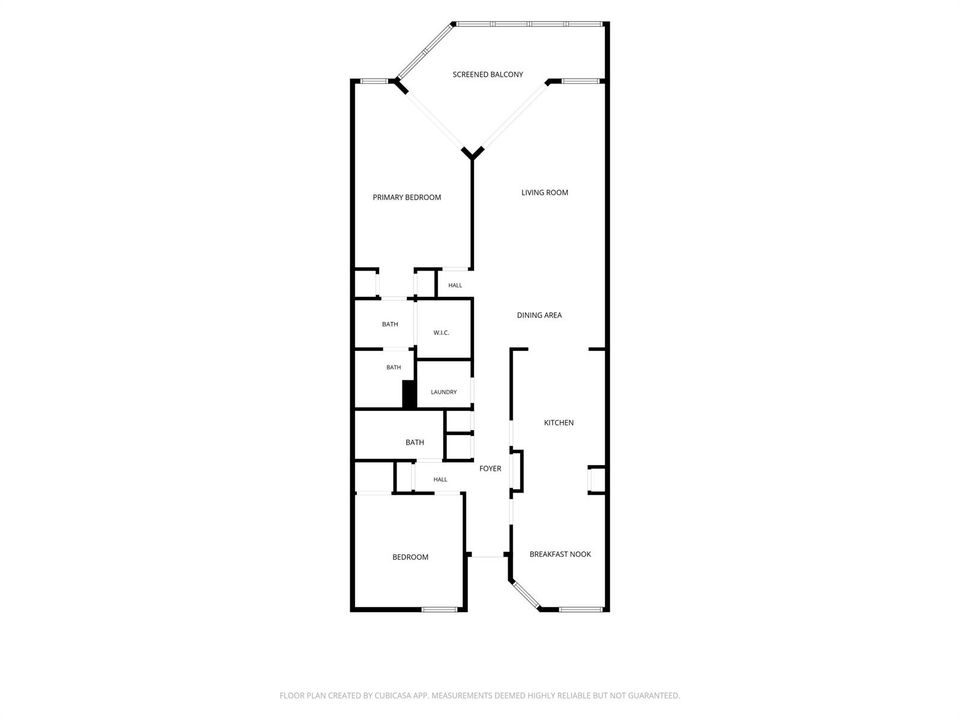
2 bds
2 ba
1,500 sqft

Overview

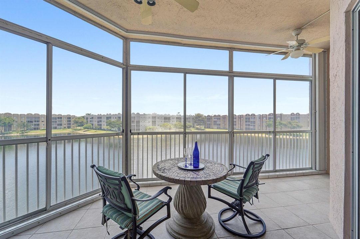
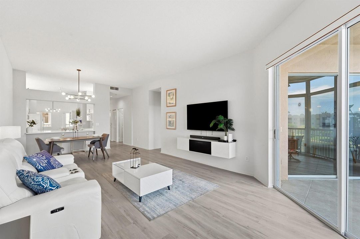
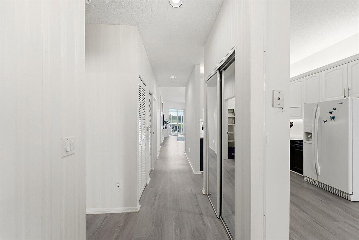
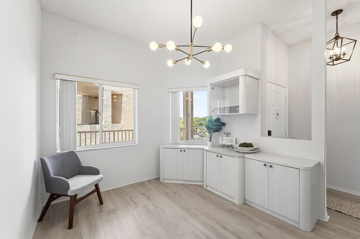
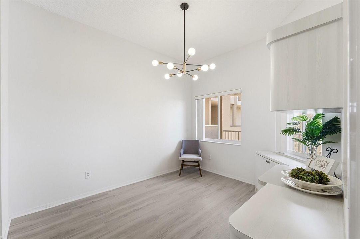
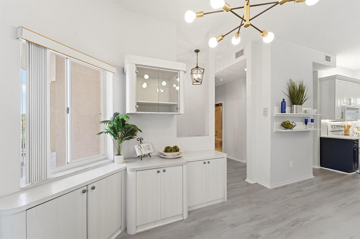
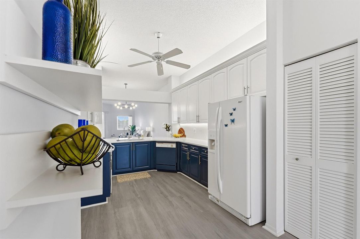
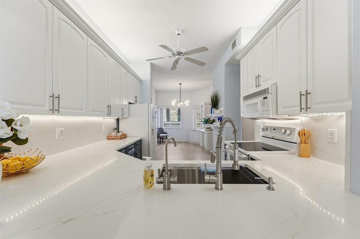
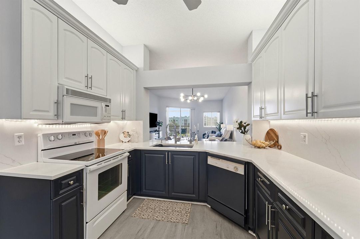
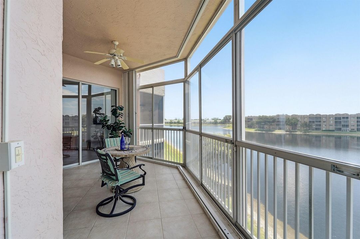
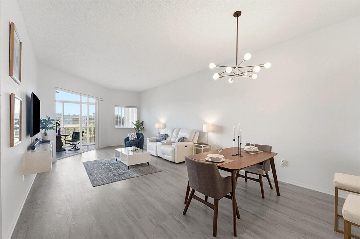
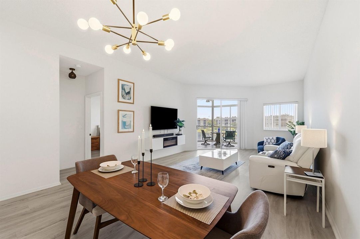
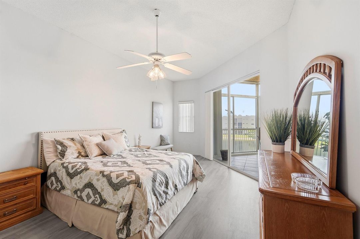
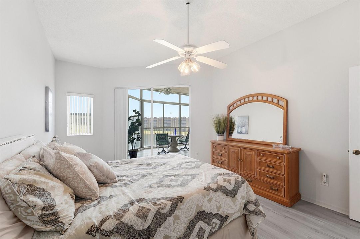
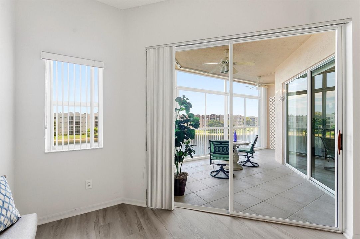
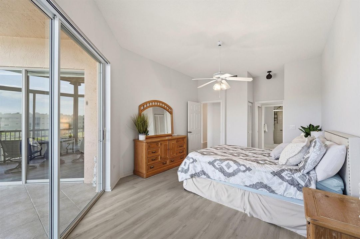
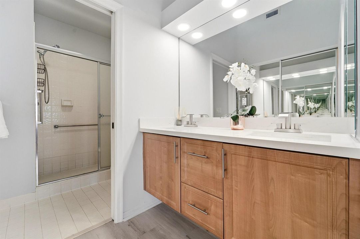
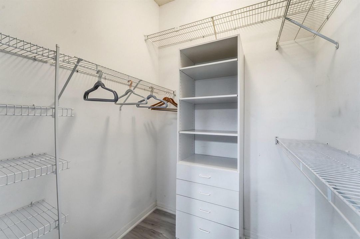
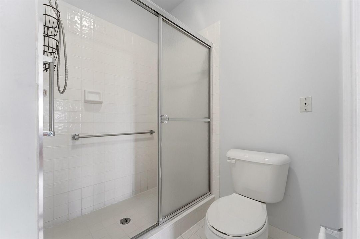
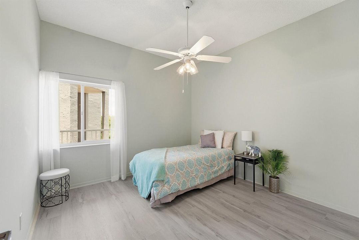
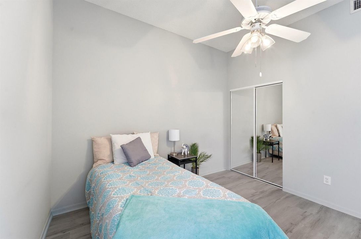
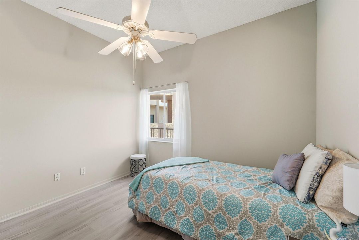
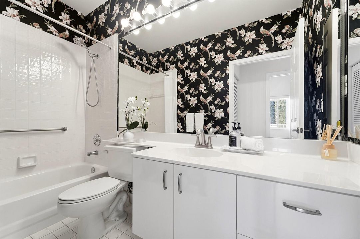
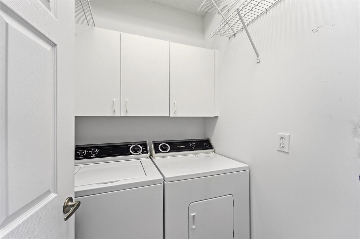
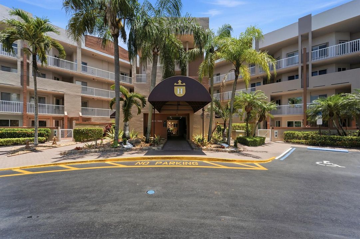
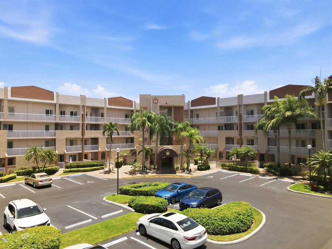
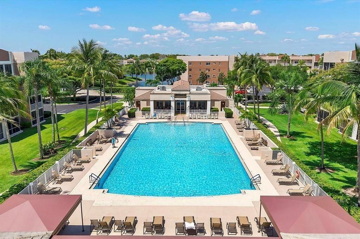
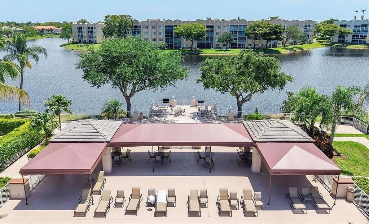
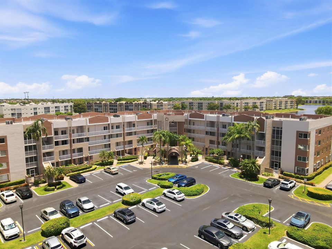
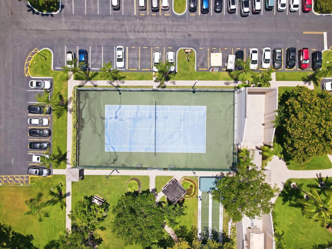
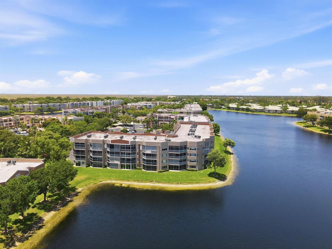
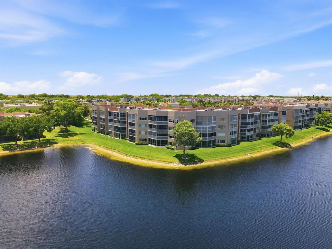
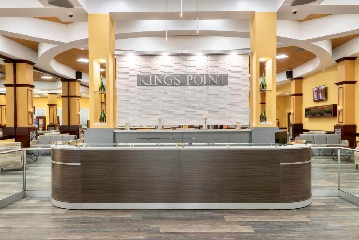
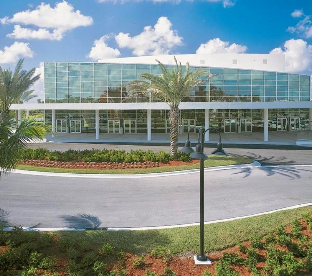
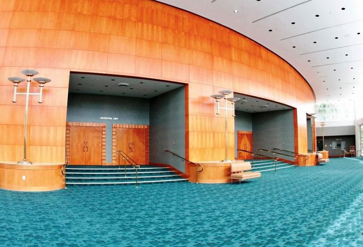
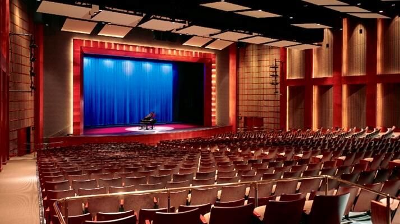
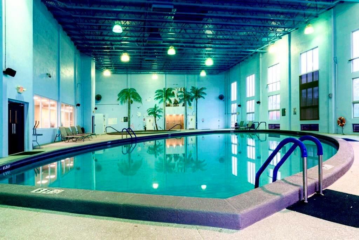
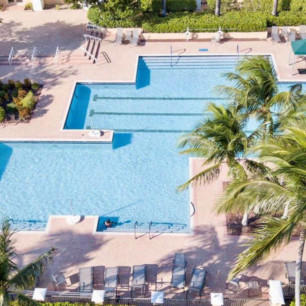
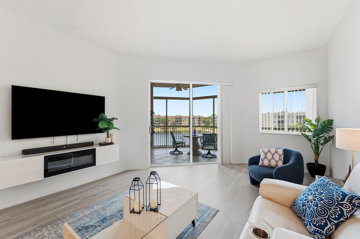
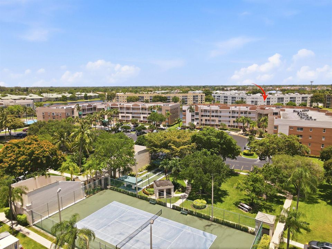
Expansive lake views, inviting sense of space in this 2BR/2BA condo at Granville-Kings Point,Tamarac. Exclusive to the 4th-floor are the soaring volume ceilings and elevated vantage views, set this one apart from all the others! Adding light, height, open feel with an exceptional peaceful sense of privacy. Enjoy the view from the screened patio, featuring convertible windows for year-round breeze, main living areas and primary bedroom. Newer flooring, granite counters,backsplash, generous closets, split-bed/bath layout, in-unit washer/dryer, elevator just a few feet away and full accordion shutters. Kings Point 55+ offers resort-style living with 24-hour guard gates, pools, fitness, tennis, pickleball, theater, clubs and more. Fees include water, trash, cable, internet and ext Insurance. Enjoy maintenance-free living in Kings Point, a vibrant 55+ active adult community with 24-hour guard-gated security, courtesy transportation, indoor and outdoor heated pools, fitness center, tennis, pickleball, billiards, social clubs, arts and crafts, educational programs, and entertainment at the Grand Theater. Monthly fees include water, trash, cable, internet, and exterior building maintenance. For buyers searching for a top-floor lake-view condo with distinctive volume ceilings and an active adult lifestyle in Tamarac, this Granville residence offers a truly special setting.

Location

Details

Type:
Residential
Parking:
1 Space / Assigned / Guest / Limited # Of Vehicle / No Boats / No Rv/Boats
Year Built:
1993
Lot:
No Data
Heating:
Central
Price/sqft:
$167
Cooling:
Ceiling Fan(s) / Central Air
HOA:
$608

Valuation

Our model vs. what's actually selling nearby.
Estimate
$239,900
$179K – $299K
Confidence Low
List vs. estimate
$10K above estimate
List $250,000 · +4.2%
Our model says this listing is priced above recent comparable activity. Room to negotiate.
Price per sq ft
$166
+6.1% vs. city median $157
Based on
101 MLS comparables
Median of recent comparable listings. Sold comps use closing price, active listings use list price.

Highlights

Annual tax
$5,718
2025
HOA
$608/mo
Pool
Community
View
Lake, Water
Parking
2 spaces
Pets
Not allowed
All facts and features
  • Flooring

    • Vinyl

    Heating

    • Central

    Cooling

    • Ceiling Fan(s)

    • Central Air

    Appliances

    • Electric Water Heater

    • Dishwasher

    • Disposal

    • Dryer

    • Ice Maker

    • Microwave

    • Water Purifier

    • Electric Range

    • Refrigerator

    • Self Cleaning Oven

    • Wall Oven

    • Washer

    • Water Softener Owned

    Other interior features

    • Lobby

    • Pantry

    • Split Bedroom

    • Volume Ceilings

    • Walk-In Closet(s)

    • Utility Room/Laundry

    Bedrooms and bathrooms

    • Bedrooms: 2

    • Full bathrooms: 2

  • Parking

    • 1 Space

    • Assigned

    • Guest

    • Limited # Of Vehicle

    • No Boats

    • No Rv/Boats

    Property

    • Levels: 1

    • Pool Private: Yes

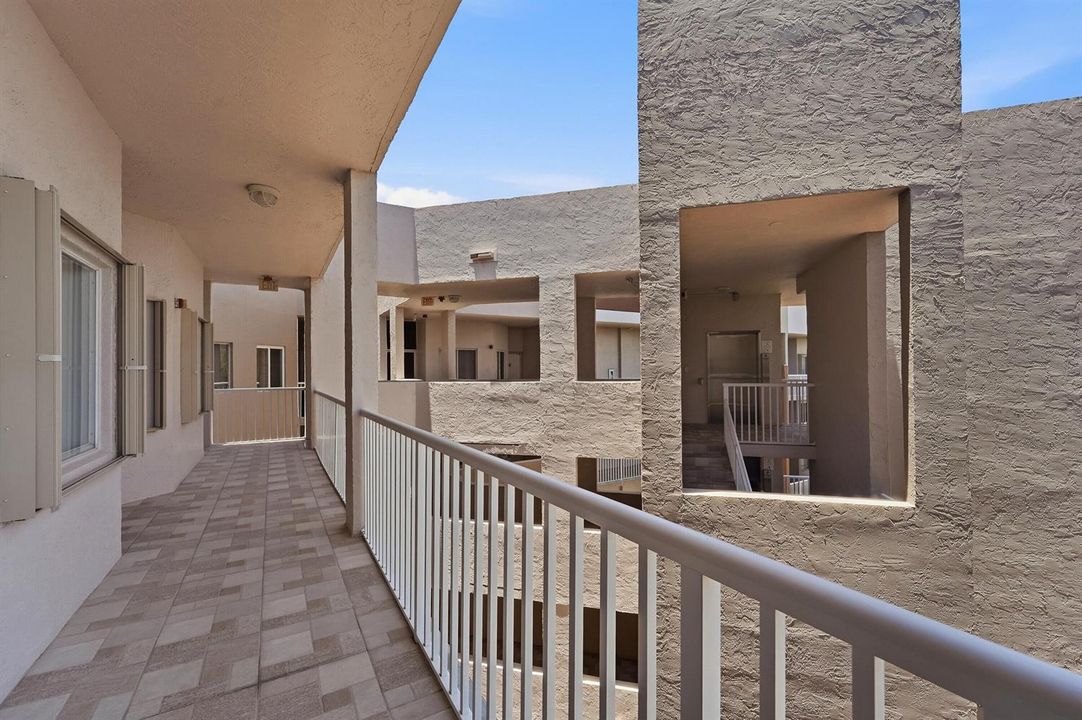
    • Exterior Features: Exterior Cat Walk / Balcony / Screened Balcony

    Other Property Information

    • Parcel Number: 494106jg0450

    • Zoning: R-3

  • Type and style

    • Property Type: Residential

    • Property Sub Type: Condominium

  • Utility

    • Cable Connected

    • Cable Available

    • Electricity Available

    • Sewer Available

    • Water Available

  • Other financial information

    • HOA: $608

    • HOA Frequency: Monthly

    • Annual tax amount: $5,718

  • Source details

    • MLS ID: B26080239

    Other facts

    • Construction Materials: CBS Construction

    • Laundry Features: Laundry Room / Utility Room/Laundry

    • Patio And Porch Features: Patio

    • Pool Features: Community

    • Window Features: Complete Accordian Shutters / Electric Shutters / Hurricane Shutters / Blinds / Verticals

    • Direction Faces: Northeast

    • Other Structures: Livable

    • Architectural Style: Garden Apartment / One Story

    • Living Area: 1500

    • Water Source: Public

    • Subdivision Name: GRANVILLE CONDOMINIUM H,Kings Point

Private inquiry
Talk to the advisor on this listing.
Floor plans, HOA docs, off-market comparables, scheduling a private showing — one message, direct to the local specialist.

More like this

For Sale
$269,000
House
2 bds · 2 ba · 1,654 sqft
WOODMONT TRACT 47, Tamarac
8715 NW 83rd St, Tamarac FL 33321
For Sale
$325,000
Condo/Co-op
3 bds · 2 ba · 1,390 sqft
PATIOS OF OAKWOOD CONDO, Coral Springs
9592 SW 1st Court # F, Coral Springs FL 33071
New
For Sale
$179,500
Condo/Co-op
2 bds · 2 ba · 1,101 sqft
SOUTHAMPTON CONDOMINIUM,SOUTHAMPTON, Tamarac
7647 Southampton Ter # 314, Tamarac FL 33321
New
For Sale
$315,000
Condo/Co-op
2 bds · 2 ba · 1,772 sqft
FAIRFAX CONDOMINIUM H, Tamarac
7501 Fairfax Drive, Tamarac FL 33321
New
For Sale
$310,000
Condo/Co-op
3 bds · 2 ba · 1,321 sqft
PALMS POINT CONDO, Coral Springs
11753 W Atlantic Blvd # 534, Coral Springs FL 33071
New
For Sale
$199,900
Condo/Co-op
2 bds · 2 ba · 949 sqft
VERSAILLES GARDENS CONDO, Tamarac
7825 Fairview Dr # 202, Tamarac FL 33321
New
For Sale
$199,500
Condo/Co-op
2 bds · 2 ba · 949 sqft
VERSAILLES GARDENS CONDO, Tamarac
8025 S Colony Cir S # 210, Tamarac FL 33321
New
For Sale
$280,000
Condo/Co-op
2 bds · 2 ba · 1,060 sqft
WEDGEWOOD CONDOMINIUM, Tamarac
9277 Wedgewood Ln # C13, Tamarac FL 33321

Market around this address

Live counts in the same area.
View all

The multiple listing information is provided by the Miami Association of REALTORS® from a copyrighted compilation of listings. The compilation of listings and each individual listing are ©2026-present Miami Association of REALTORS®. All Rights Reserved. The information provided is for consumers' personal, noncommercial use and may not be used for any purpose other than to identify prospective properties consumers may be interested in purchasing. All properties are subject to prior sale or withdrawal. All information provided is deemed reliable but is not guaranteed accurate, and should be independently verified. Listing courtesy of: Flamingo Realty