Sell Your Home
Get a free home valuation
Contact
Tell us about your needs
751 CORAL REEF DRIVE

Condo/Co-op For Sale
$495,000

BTC: 6.13382900

ETH: 206.25000000

21 days
1 bds
1 ba
1,084 sqft

Overview

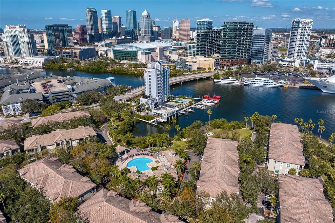
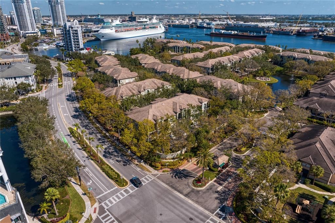
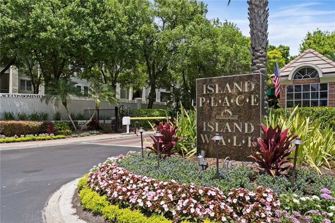
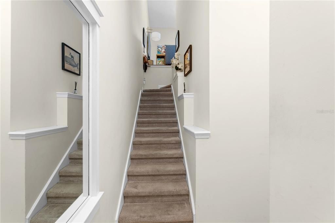
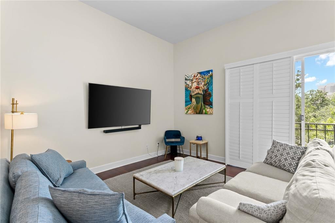
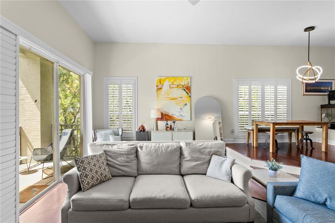
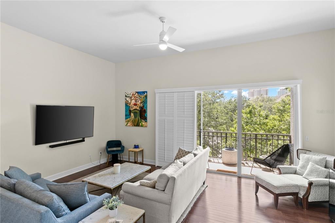
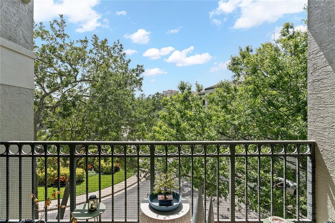
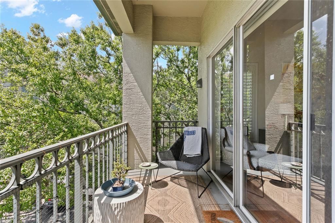
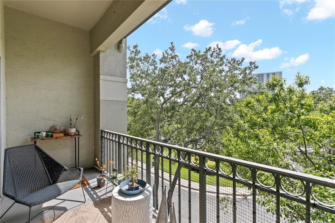
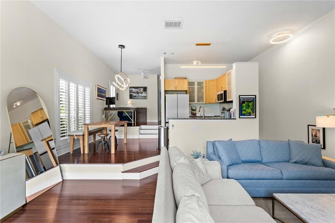
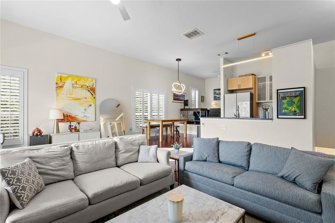
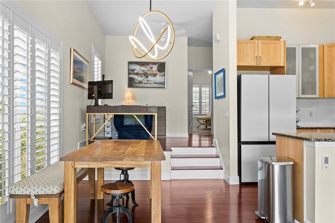
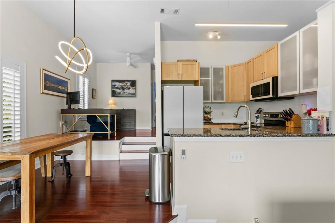
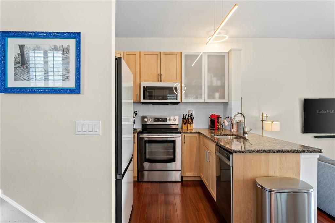
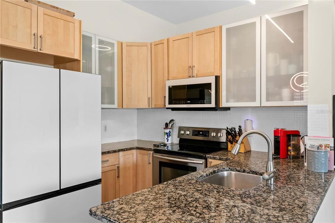
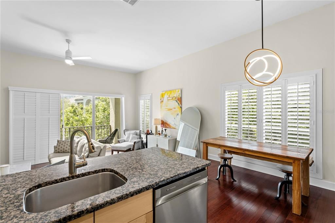
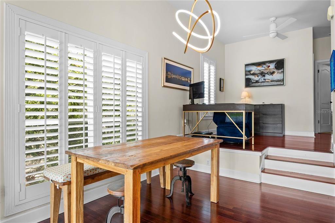
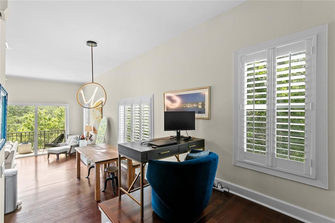
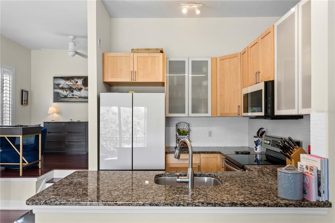
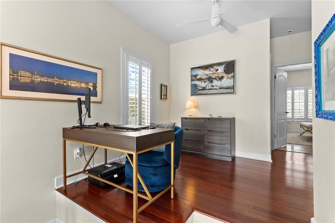
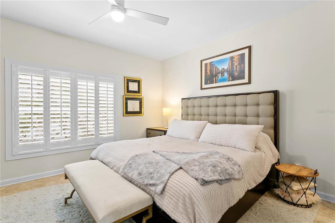
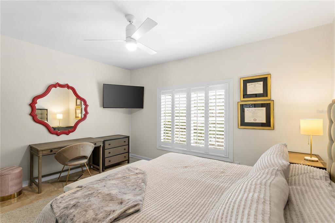
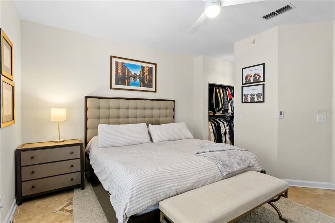
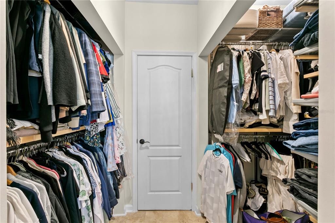
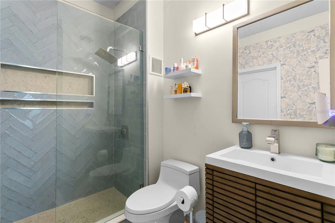
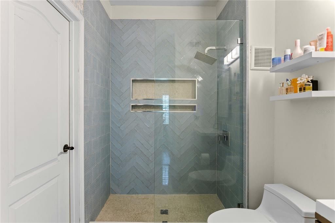
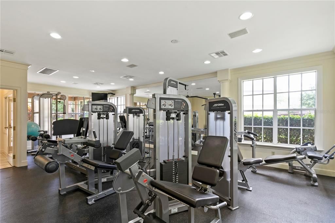
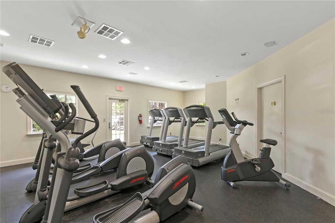
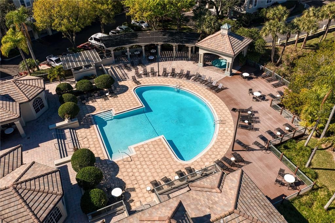
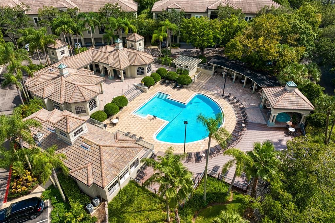
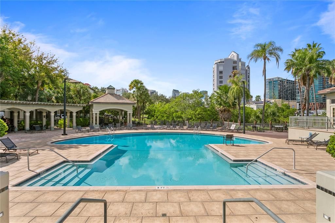
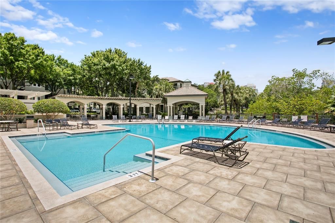
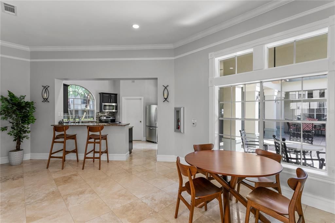
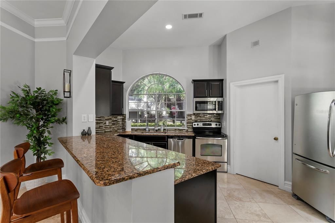
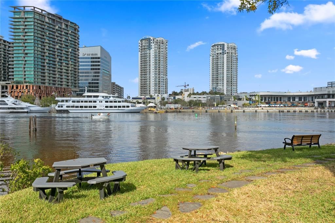
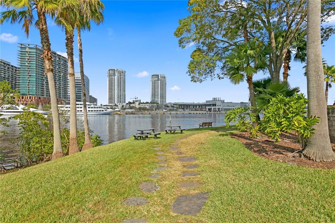
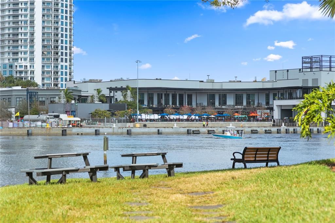
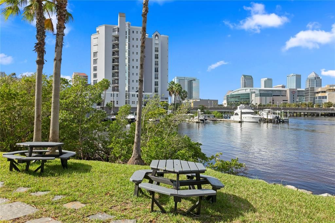
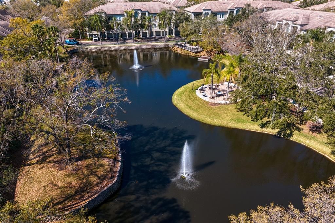
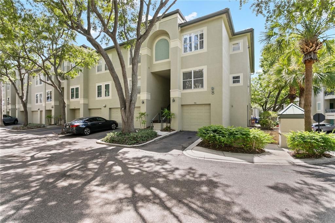
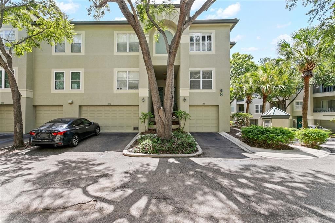
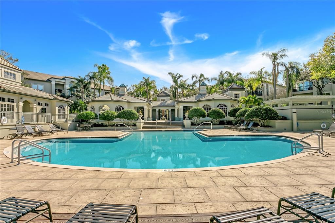
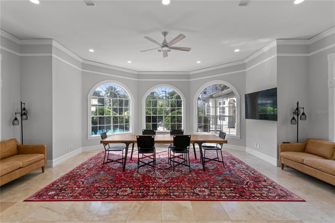
Move right into this beautifully renovated 1-bedroom, 1-bathroom condominium in Island Place, a prestigious 24-hour gated and guarded community on desirable Harbour Island in the heart of the city. Perched on the top floor, this desirable end-corner residence enjoys the added privacy of no upstairs neighbors while showcasing an abundance of natural light from its ideal position. Step into your private foyer and be welcomed by soaring 11-foot ceilings that fill the home with natural light. The open-concept living, dining, and kitchen areas create an inviting space for both everyday living and entertaining. Just beyond the living room, a private balcony overlooks the tranquil pond, seamlessly extending the living space outdoors. The home features quality finishes throughout, including solid hardwood flooring in the main living areas and elegant tile flooring in the bedroom and bathroom. The spacious bedroom offers custom built-in closet storage, while the adjacent laundry room provides additional storage space. A versatile loft area creates the perfect setting for a home office, reading nook, or creative workspace. The updated kitchen is equipped with Samsung appliances, generous countertop space, and an open layout that allows you to stay connected with guests while preparing meals. With every detail already in place, all that's left to do is move in and enjoy the lifestyle this exceptional residence has to offer. This residence and community are located right in the heart of where you want to be – with easy and convenient access by foot (or car) to Tampa’s Riverwalk, Water Street Tampa, Benchmark Arena, Sparkman Wharf, Bayshore Blvd. and for commuters I-275 & the LeeRoy Selmon Expressway just minutes from the Island – and 15 min. to the nation’s top rated Tampa International Airport. Owners can enjoy resort style amenities all year with a salt water pool and spa; playground and wonderful peace of mind with 24-hr. controlled access security. Experience the perfect blend of style, comfort, and location. Schedule your private showing today and make this exceptional residence yours.
Location

Details

Type:
Residential
Parking:
Driveway / Garage Door Opener / Ground Level / Guest
Year Built:
1993
Lot:
No Data
Heating:
Central
Price/sqft:
$457
Cooling:
Central Air
HOA:
No Data

Valuation

Our model vs. what's actually selling nearby.
Estimate
$469,900
$326K – $589K
Confidence Low
List vs. estimate
$25K above estimate
List $495,000 · +5.3%
Our model says this listing is priced above recent comparable activity. Room to negotiate.
Price per sq ft
$456
+96.7% vs. city median $232
Based on
97 MLS comparables
Median of recent comparable listings. Sold comps use closing price, active listings use list price.

Highlights

Annual tax
$6,834
2025
Pool
Gunite
View
Water
Garage
1 car garage
Pets
Allowed
All facts and features
  • Flooring

    • Travertine

    • Hardwood

    Heating

    • Central

    Cooling

    • Central Air

    Appliances

    • Dishwasher

    • Disposal

    • Dryer

    • Electric Water Heater

    • Freezer

    • Ice Maker

    • Microwave

    • Range

    • Refrigerator

    • Washer

    Other interior features

    • Ceiling Fan(s)

    • Eating Space In Kitchen

    • High Ceilings

    • Living Room/Dining Room Combo

    • Solid Surface Counters

    • Stone Counters

    • Thermostat

    • Walk-In Closet(s)

    • Window Treatments

    Bedrooms and bathrooms

    • Bedrooms: 1

    • Full bathrooms: 1

  • Parking

    • Driveway

    • Garage Door Opener

    • Ground Level

    • Guest

    Property

    • Levels: Two

    • Exterior Features: Balcony / Sliding Doors

    Other Property Information

    • Parcel Number: A1929195QW00000800751.0

    • Zoning: PD-A

  • Type and style

    • Property Type: Residential

    • Property Sub Type: Condominium

  • Utility

    • Cable Connected

    • Electricity Connected

    • Public

    • Sewer Connected

    • Street Lights

    • Underground Utilities

    • Water Connected

  • Other financial information

    • Annual tax amount: $6,834

  • Source details

    • MLS ID: TB8527973

    Other facts

    • Construction Materials: Block / Stucco / Wood Frame

    • Foundation Details: Slab

    • Laundry Features: Inside / Laundry Room / Upper Level

    • Lot Features: Flood Insurance Required / FloodZone / City Lot / Landscaped / Near Marina / Near Public Transit / Sidewalk

    • Patio And Porch Features: Covered / Rear Porch

    • Pool Features: Gunite / Heated / In Ground

    • Window Features: Blinds

    • Direction Faces: East

    • Architectural Style: Elevated / Florida / Traditional

    • Water Body Name: SPARKMAN CHANNEL

    • Garage Spaces: 1

    • Attached Garage: Yes

    • Garage: Yes

    • Living Area: 1084

    • Water Source: Public

    • Subdivision Name: 5QW / ISLAND PLACE A CONDO

Private inquiry
Talk to the advisor on this listing.
Floor plans, HOA docs, off-market comparables, scheduling a private showing — one message, direct to the local specialist.

More like this

New
For Sale
$510,000
Condo/Co-op
2 bds · 2 ba · 1,456 sqft
THE PLACE AT CHANNELSIDE A CON, TAMPA
111 N 12TH STREET UNIT 1521
New
For Sale
$469,990
House
3 bds · 1 ba · 1,342 sqft
CORRONELLA, TAMPA
1721 W NORTH B STREET
New
For Sale
$550,000
House
3 bds · 2 ba · 1,527 sqft
SUBURB ROYAL, TAMPA
805 W BRADDOCK STREET
New
For Sale
$415,900
House
3 bds · 2 ba · 1,634 sqft
JACKSON HEIGHTS, TAMPA
3410 N 31ST STREET
New
For Sale
$510,000
Multi-family
5 bds · 2,279 sqft
ROBERTS HORATIO N, TAMPA
1028 E 17TH AVE
New
For Sale
$499,900
House
3 bds · 2 ba · 2,000 sqft
ADAMS PLACE MAP, TAMPA
210 W FLORIBRASKA AVENUE
New
For Sale
$499,999
Condo/Co-op
1 bds · 1 ba · 846 sqft
SKYPOINT A CONDO, TAMPA
777 N ASHLEY DRIVE UNIT 910
New
For Sale
$449,900
Condo/Co-op
1 bds · 1 ba · 1,159 sqft
GRAND CENTRAL AT KENNEDY RESID, TAMPA
1120 E KENNEDY BOULEVARD UNIT 715

Market around this address

Live counts in the same area.
View all

The multiple listing information is provided by the Stellar MLS from a copyrighted compilation of listings. The compilation of listings and each individual listing are ©2026-present Stellar MLS. All Rights Reserved. The information provided is for consumers' personal, noncommercial use and may not be used for any purpose other than to identify prospective properties consumers may be interested in purchasing. All properties are subject to prior sale or withdrawal. All information provided is deemed reliable but is not guaranteed accurate, and should be independently verified. Listing courtesy of: SMITH & ASSOCIATES REAL ESTATE