Sell Your Home
Get a free home valuation
Contact
Tell us about your needs
762 CELEBRATION AVENUE UNIT 2201

Condo/Co-op For Sale
$599,000

BTC: 9.00751880

ETH: 314.82571585

1 days
2 bds
2 ba
1,681 sqft

Overview

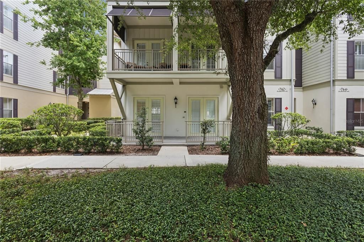
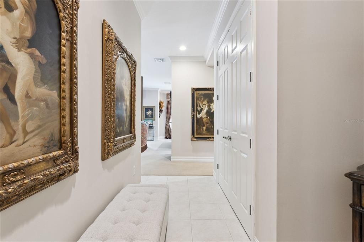
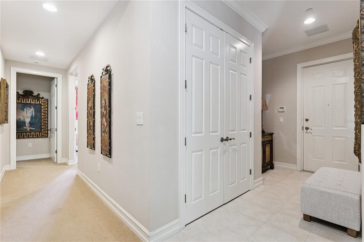
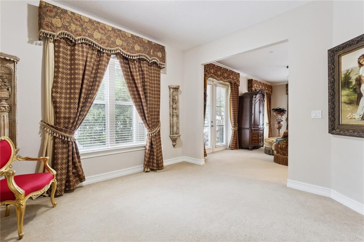
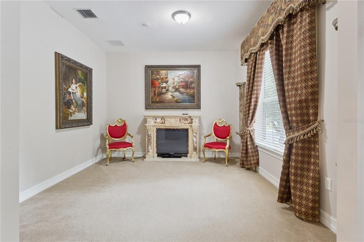
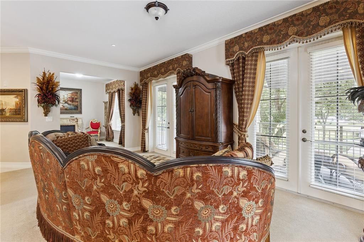
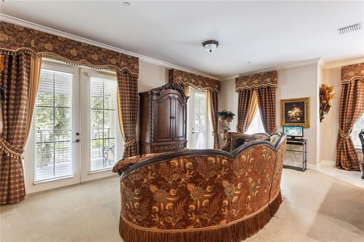
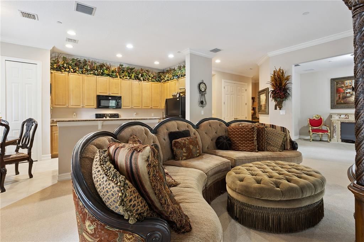
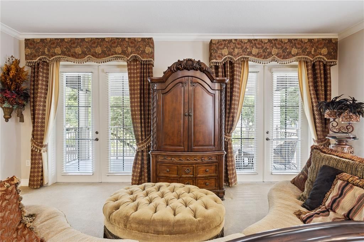
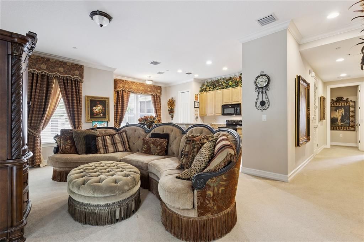
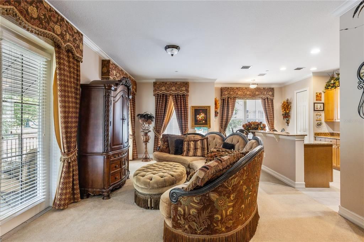
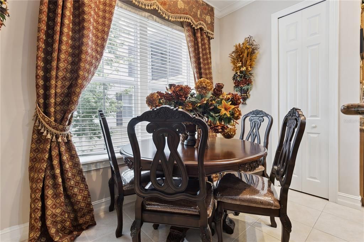
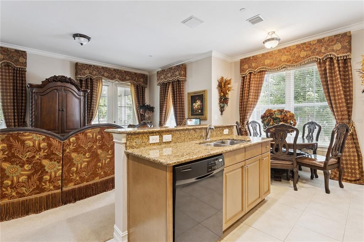
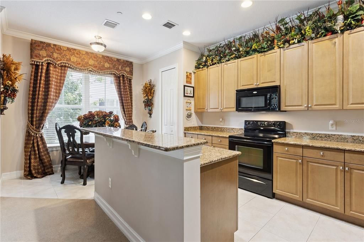
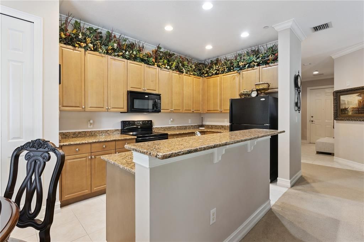
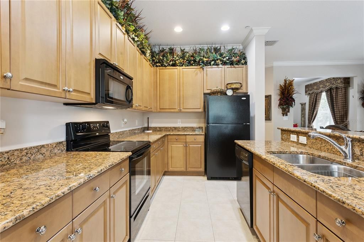
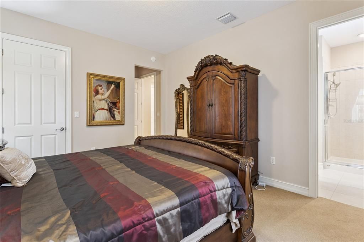
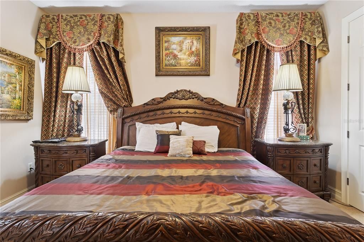
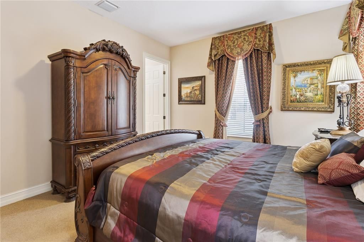
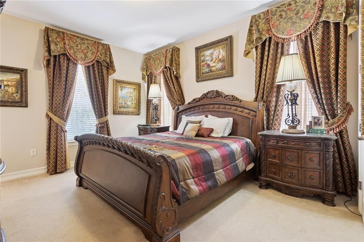
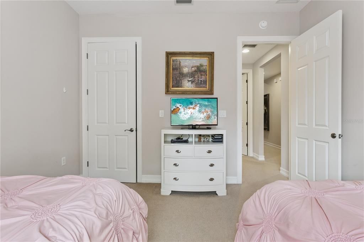
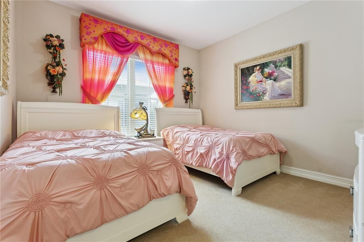
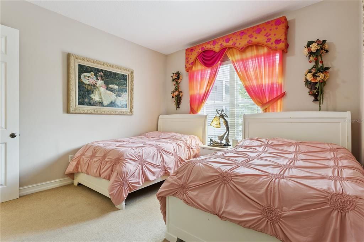
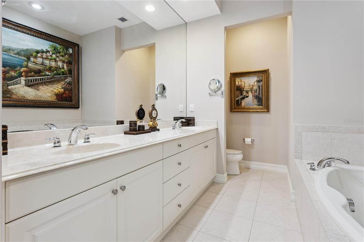
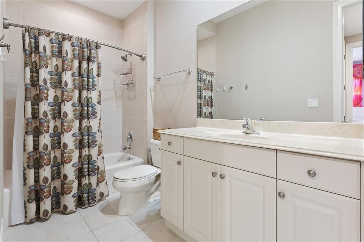
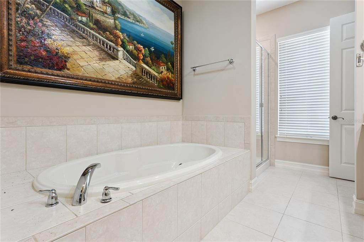
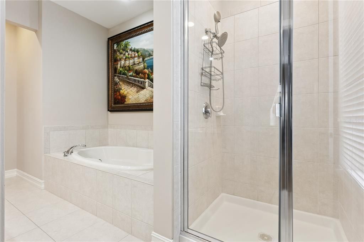
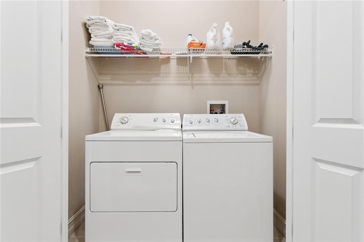
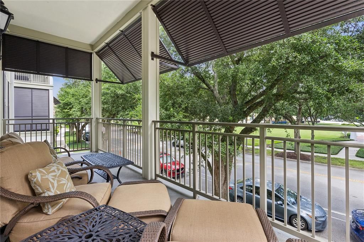
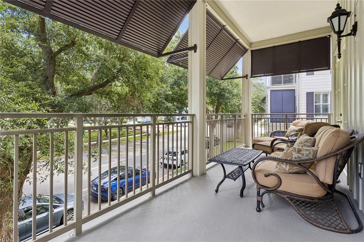
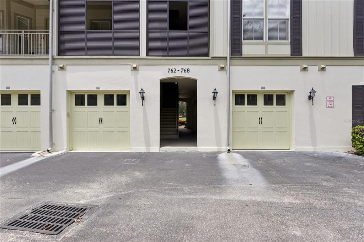
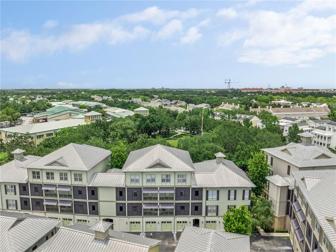
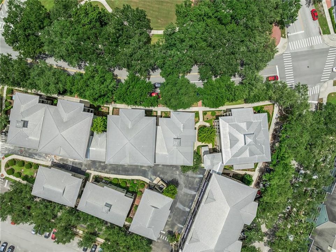
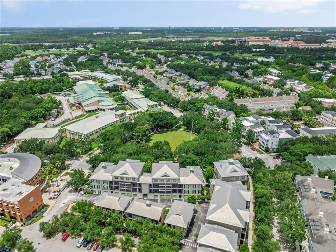
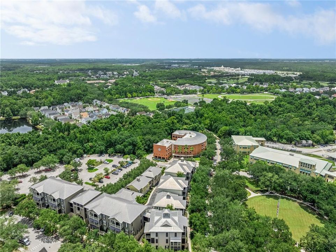
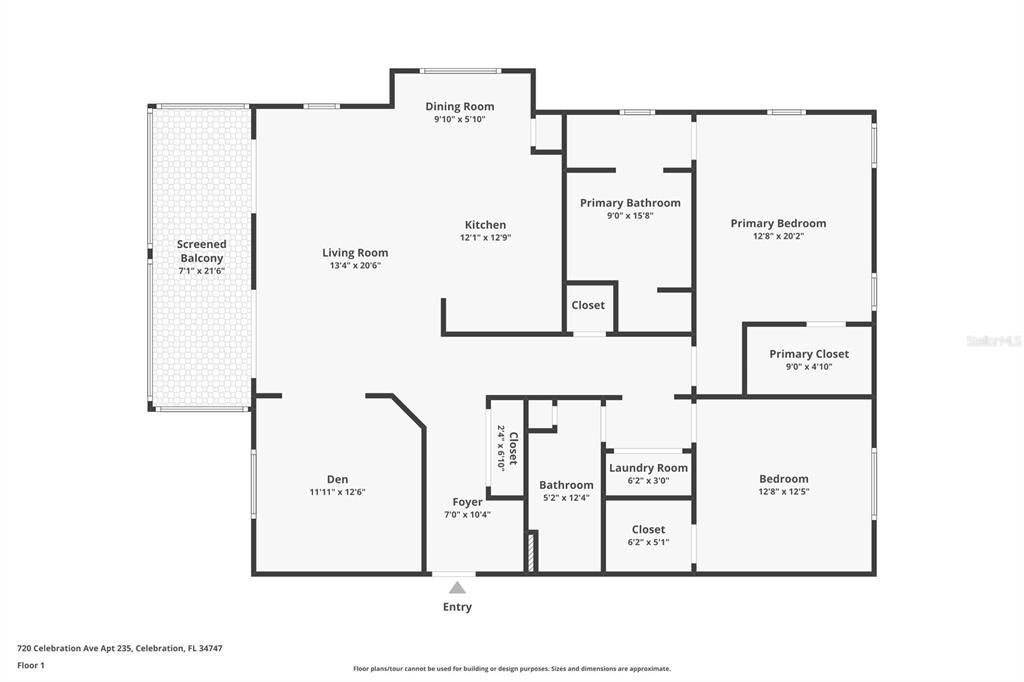
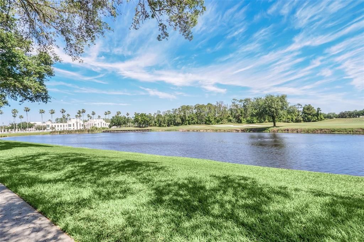
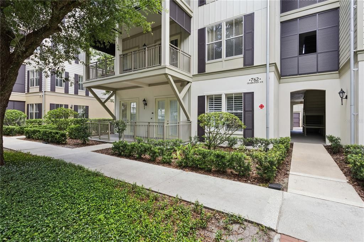
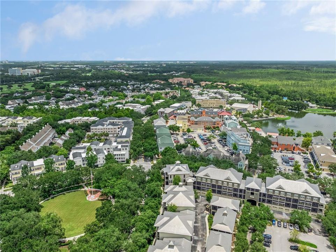
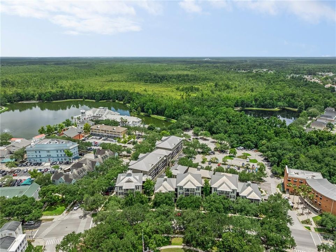
Experience refined living in one of Celebration’s most desirable condominium residences, offering exceptional privacy with three sides free of adjoining neighbors. This impeccably maintained 2-bedroom, 2-bath home also features a versatile flex room, ideal as a private office, library, media room, or additional guest space. Designed for both everyday comfort and entertaining, the open-concept floor plan showcases a well-appointed kitchen featuring granite countertops, 42-inch cabinetry, a closet pantry, breakfast bar, and a separate dining area that flows seamlessly into the spacious living room. The primary bedroom is surrounded by windows that fill the space with natural light and includes an oversized walk-in closet. The spa-inspired bathroom offers dual marble vanities, a relaxing garden tub, and a separate glass-enclosed shower. The second bedroom features a walk-in closet and separate bathroom with tub. Additional highlights include an interior laundry room, a private covered balcony overlooking Veterans Park, and the rare convenience of a detached one-car garage located just steps from the residence. Located just moments from the vibrant heart of downtown Celebration, residents enjoy charming boutiques, acclaimed restaurants, scenic walking trails, waterfront parks, and a full calendar of signature community events throughout the year. Lakeside Park amenities include a heated swimming pool, tennis and basketball courts, and a playground. Ideally positioned approximately 10 minutes from Walt Disney World Resort, 20 minutes from Orlando International Airport, with convenient access to I-4 and Florida’s renowned Atlantic and Gulf Coast beaches, this exceptional residence offers the perfect blend of privacy, convenience, and the celebrated Celebration lifestyle.
Location

Details

Type:
Residential
Parking:
Garage Door Opener / On Street
Year Built:
2007
Lot:
No Data
Heating:
Central
Price/sqft:
$356
Cooling:
Central Air
HOA:
$357

Valuation

Our model vs. what's actually selling nearby.
Estimate
$329,950
$235K – $469K
Confidence Low
List vs. estimate
$269K above estimate
List $599,000 · +81.5%
Our model says this listing is priced above recent comparable activity. Room to negotiate.
Price per sq ft
$356
+19.8% vs. city median $297
Based on
144 MLS comparables
Median of recent comparable listings. Sold comps use closing price, active listings use list price.

Highlights

Annual tax
$6,093
2025
HOA
$357/qtr
Maintenance Structure, Maintenance Grounds
Garage
1 car garage
Furnished
Negotiable
Pets
Allowed
All facts and features
  • Flooring

    • Carpet

    • Tile

    Heating

    • Central

    Cooling

    • Central Air

    Appliances

    • Dishwasher

    • Disposal

    • Dryer

    • Electric Water Heater

    • Microwave

    • Range

    • Refrigerator

    • Washer

    Other interior features

    • Ceiling Fan(s)

    • Crown Molding

    • Eating Space In Kitchen

    • Kitchen/Family Room Combo

    • Primary Bedroom Main Floor

    • Stone Counters

    • Walk-In Closet(s)

    Bedrooms and bathrooms

    • Bedrooms: 2

    • Full bathrooms: 2

  • Parking

    • Garage Door Opener

    • On Street

    Property

    • Levels: One

    • Exterior Features: Balcony / Sidewalk

    Other Property Information

    • Parcel Number: 072528315900012201

    • Zoning: RES

  • Type and style

    • Property Type: Residential

    • Property Sub Type: Condominium

  • Utility

    • Cable Available

    • Electricity Connected

    • Public

    • Sewer Connected

    • Sprinkler Recycled

    • Street Lights

    • Underground Utilities

    • Water Connected

  • Other financial information

    • HOA: $357

    • HOA Frequency: Quarterly

    • Annual tax amount: $6,093

  • Source details

    • MLS ID: S5153996

    Other facts

    • Construction Materials: Block

    • Foundation Details: Slab

    • Laundry Features: Inside

    • Lot Features: In County / Sidewalk

    • Patio And Porch Features: Covered

    • Window Features: Blinds

    • Direction Faces: Southwest

    • Architectural Style: Other

    • Garage Spaces: 1

    • Garage: Yes

    • Living Area: 1681

    • Water Source: None

    • Subdivision Name: CARLYLE RESIDENCES SOUTH AT CELEBRATION

Private inquiry
Talk to the advisor on this listing.
Floor plans, HOA docs, off-market comparables, scheduling a private showing — one message, direct to the local specialist.

More like this

New
For Sale
$675,000
House
3 bds · 2 ba · 1,656 sqft
CELEBRATION NORTH VLG UNIT 5, KISSIMMEE
181 LONGVIEW AVE
New
For Sale
$695,000
Townhouse
2 bds · 2 ba · 1,702 sqft
SPRING PARK TOWNHOMES OF SOUTH VILLAGE, CELEBRATION
1134 CELEBRATION AVENUE
New
For Sale
$745,000
House
3 bds · 2 ba · 1,416 sqft
CELEBRATION SOUTH VILLAGE, CELEBRATION
920 PAWSTAND ROAD
New
For Sale
$499,000
Condo/Co-op
3 bds · 2 ba · 1,406 sqft
TERRACES AT EAST VILLAGE CONDO PH 5, CELEBRATION
844 BLUE SAGE STREET UNIT 101
New
For Sale
$759,000
House
3 bds · 2 ba · 1,932 sqft
CELEBRATION ROSEVILLE CORNER, KISSIMMEE
1017 OLD BLUSH ROAD
For Sale
$660,000
Townhouse
4 bds · 3 ba · 2,000 sqft
ENCHANTED GDN 1 CONDO BLDG 108, ORLANDO
8501 KEDIAMAN AVENUE UNIT 8501
-$26K
For Sale
$519,000
Townhouse
2 bds · 2 ba · 1,655 sqft
CELEBRATION SOUTH VILLAGE UN 4 REP, CELEBRATION
1426 RESOLUTE STREET
For Sale
$444,000
Condo/Co-op
2 bds · 2 ba · 1,407 sqft
TERRACES AT CELEBRATION PH 3, CELEBRATION
909 WATERSIDE LANE UNIT 205

Market around this address

Live counts in the same area.
View all

The multiple listing information is provided by the Stellar MLS from a copyrighted compilation of listings. The compilation of listings and each individual listing are ©2026-present Stellar MLS. All Rights Reserved. The information provided is for consumers' personal, noncommercial use and may not be used for any purpose other than to identify prospective properties consumers may be interested in purchasing. All properties are subject to prior sale or withdrawal. All information provided is deemed reliable but is not guaranteed accurate, and should be independently verified. Listing courtesy of: BETTER HOMES & GARDENS LIFESTYLES REALTY