Sell Your Home
Get a free home valuation
Contact
Tell us about your needs

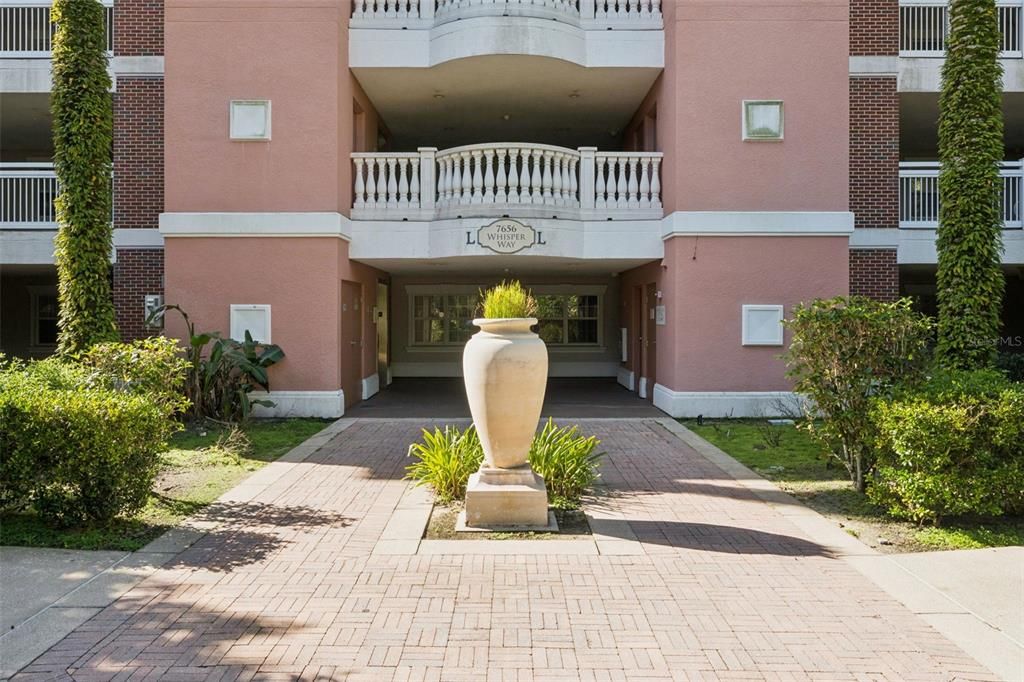
7656 WHISPER WAY UNIT 102

Condo/Co-op For Sale
$279,000

BTC: 3.35578542

ETH: 105.28301887

2 days
3 bds
3 ba
1,630 sqft

Overview

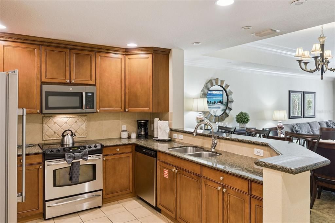
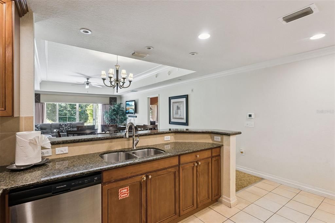
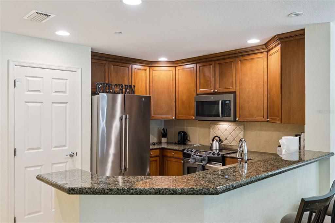
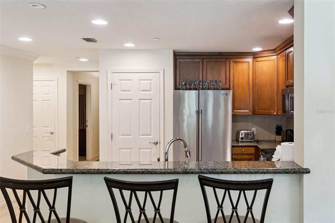
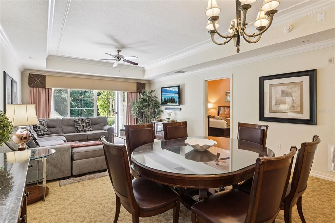
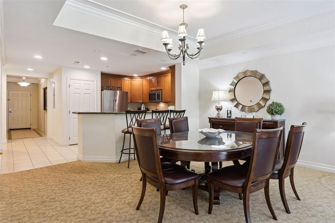
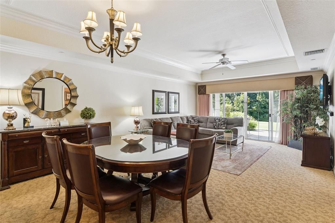
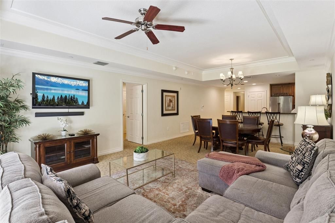
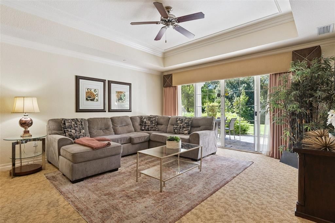
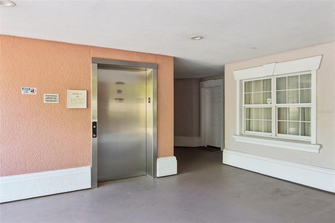
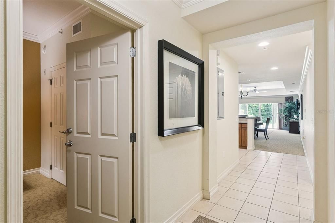
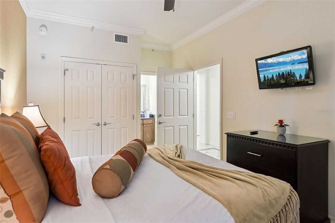
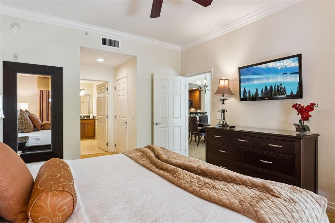
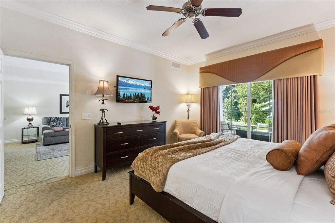
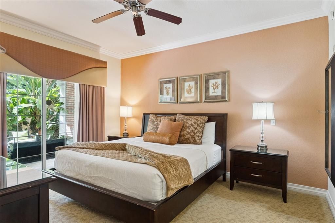
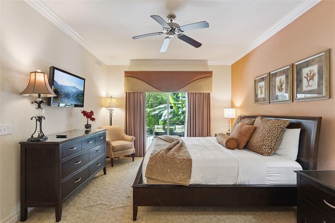
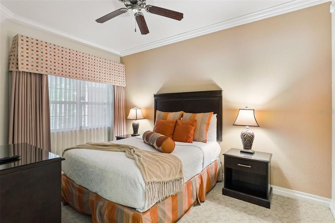
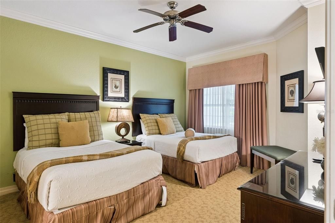
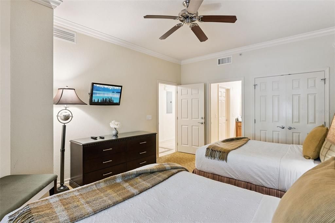
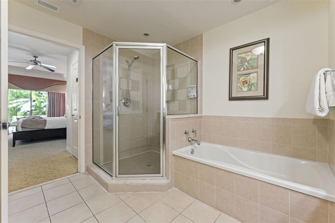
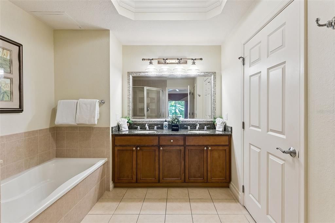
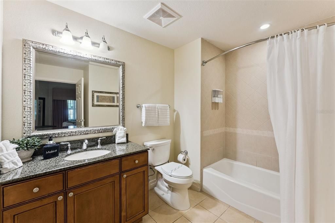
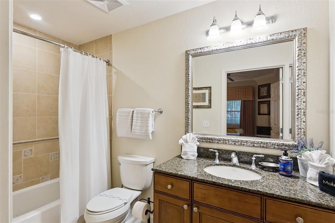
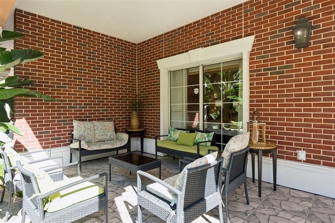
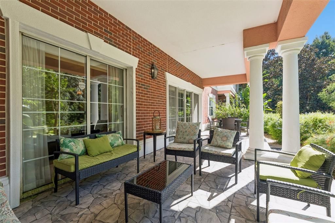
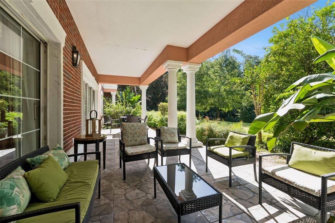
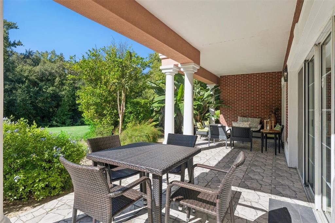
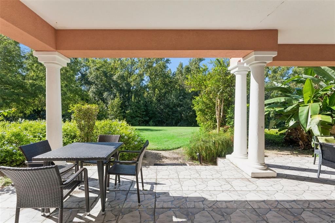
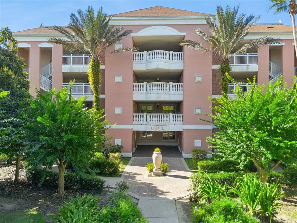
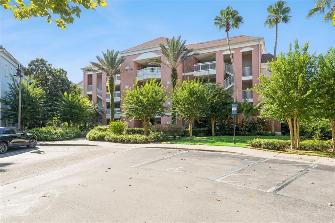
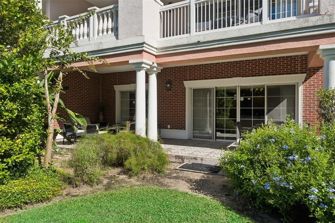
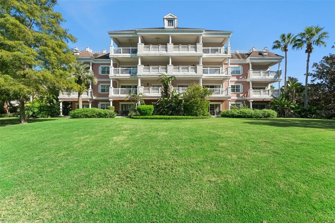
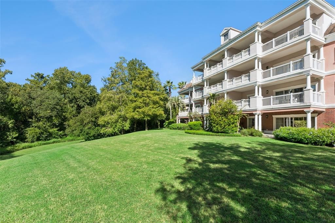
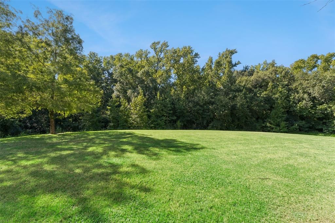
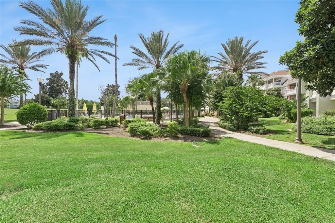
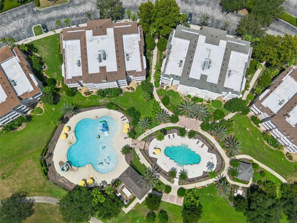
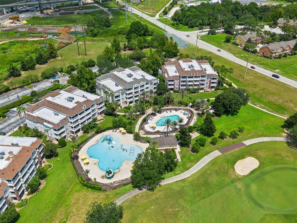
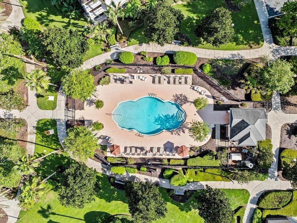
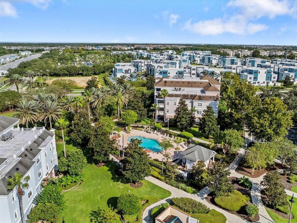
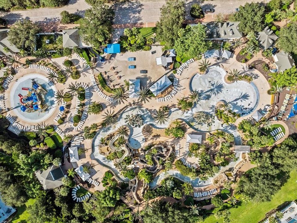
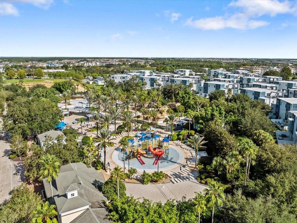
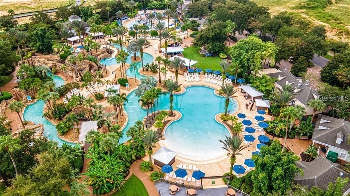
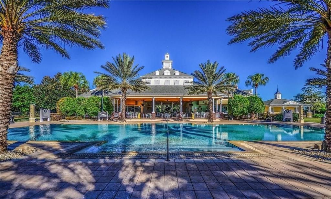
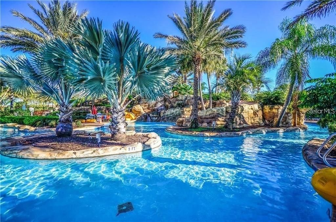
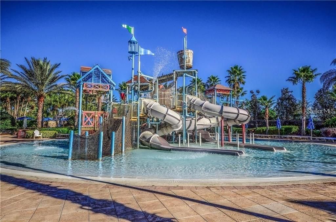
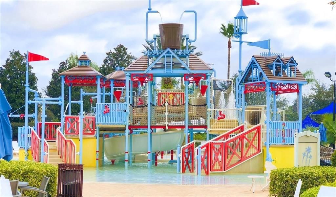
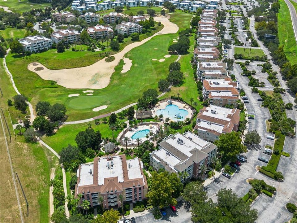
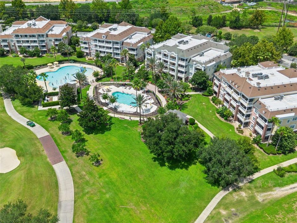
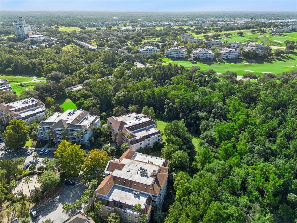
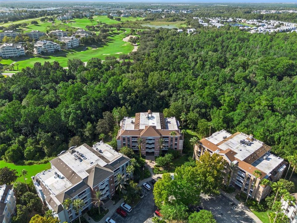
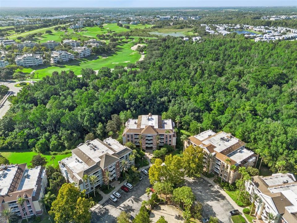
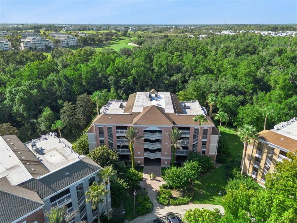
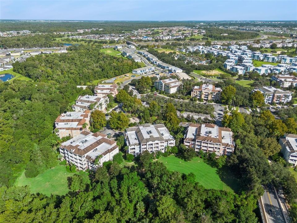
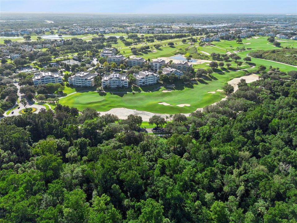
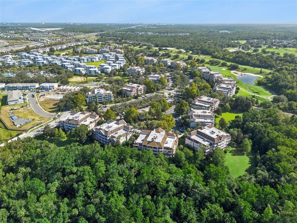
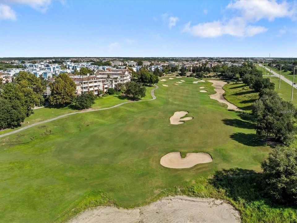
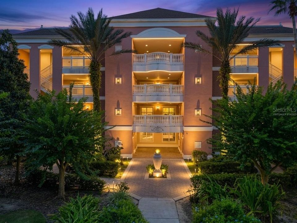
Virtually Staged. SHORT-TERM RENTALS ALLOWED! FULLY FURNISHED, INCOME-PRODUCING PROPERTY IN REUNION RESORT! Excellent opportunity for investors, second-home buyers, or anyone seeking a turnkey vacation property in one of Central Florida’s premier resort communities. SPECIAL FINANCING INCENTIVE: Qualified buyers may be eligible for a lender credit equal to 1% of the loan amount, which may be applied toward allowable closing costs or an interest-rate buy-down, subject to lender program requirements, buyer qualification, loan terms, and lender approval. Beautifully furnished 3-bedroom, ground-floor residence at The Villas at Reunion Resort featuring desirable south-facing exposure and a spacious covered balcony overlooking peaceful conservation views. The open-concept layout connects the kitchen, dining, and living areas, while the kitchen offers granite countertops, stainless steel appliances, generous cabinetry, and ample prep space. Offered fully furnished and professionally decorated, this property is ready for immediate enjoyment as a vacation retreat, second home, or potential income-producing rental. Located just a short walk from Reunion’s Water Park, owners and guests can enjoy three championship golf courses designed by Arnold Palmer, Tom Watson, and Jack Nicklaus, a water park with lazy river and slide, resort-style pools, tennis and pickleball courts, fitness centers, mini golf, spa services, playgrounds, and on-site dining. Reunion Resort also offers 24-hour guard-gated access and is conveniently located minutes from Walt Disney World, shopping, dining, Orlando attractions, and Orlando International Airport. The HOA includes water, sewer, trash, cable, internet, exterior maintenance, common-area electricity, and elevator service. Fully furnished. Short-term rentals allowed. Resort amenities. Income-producing potential. Preferred-lender credit available. Schedule your private showing today!

Location

Details

Type:
Residential
Parking:
Open
Year Built:
2006
Lot:
0.22 Acres
Heating:
Central
Price/sqft:
$171
Cooling:
Central Air
HOA:
No Data

Valuation

Our model vs. what's actually selling nearby.
Estimate
$322,500
$281K – $329K
Confidence Medium
List vs. estimate
$43K below estimate
List $279,000 · -13.5%
Our model says this listing is priced below recent comparable activity. Expect competition.
Price per sq ft
$171
-15.2% vs. city median $201
Based on
6 MLS comparables
Median of recent comparable listings. Sold comps use closing price, active listings use list price.

Highlights

Annual tax
$5,460
2025
View
Garden
Furnished
Furnished
Pets
Allowed
All facts and features
  • Flooring

    • Carpet

    • Ceramic Tile

    Heating

    • Central

    Cooling

    • Central Air

    Appliances

    • Dishwasher

    • Disposal

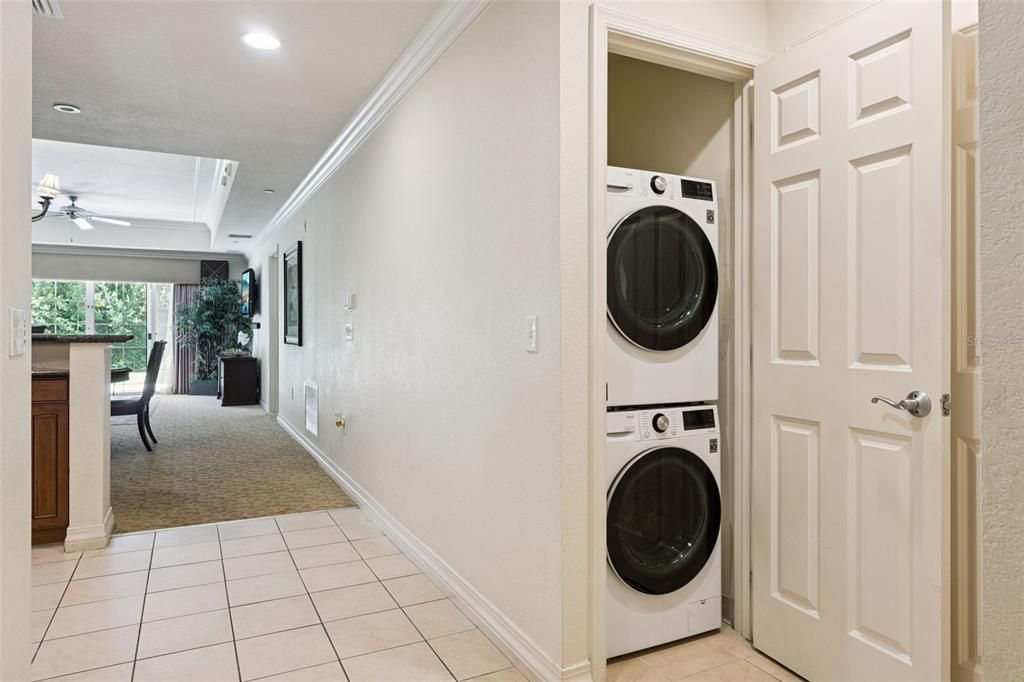
    • Dryer

    • Microwave

    • Range

    • Refrigerator

    • Washer

    Other interior features

    • Ceiling Fan(s)

    • Crown Molding

    • Living Room/Dining Room Combo

    • Open Floorplan

    • Primary Bedroom Main Floor

    • Solid Surface Counters

    • Solid Wood Cabinets

    • Stone Counters

    • Thermostat

    • Walk-In Closet(s)

    Bedrooms and bathrooms

    • Bedrooms: 3

    • Full bathrooms: 3

  • Parking

    • Open

    Property

    • Levels: One

    • Exterior Features: Balcony / Sliding Doors

    Lot

    • Lot: 0.22 Acres

    Other Property Information

    • Parcel Number: 2725273044000L102S

    • Zoning: CONDO

  • Type and style

    • Property Type: Residential

    • Property Sub Type: Condominium

  • Utility

    • BB/HS Internet Available

    • Cable Available

  • Other financial information

    • HOA Frequency: Monthly

    • Annual tax amount: $5,460

  • Source details

    • MLS ID: S5157811

    Other facts

    • Construction Materials: Block / Stucco

    • Foundation Details: Slab

    • Laundry Features: Inside / Laundry Closet

    • Patio And Porch Features: Covered / Patio

    • Window Features: Blinds

    • Direction Faces: North

    • Living Area: 1630

    • Water Source: Public

    • Subdivision Name: VILLAS AT REUNION SQUARE P3 CONDO

Private inquiry
Talk to the advisor on this listing.
Floor plans, HOA docs, off-market comparables, scheduling a private showing — one message, direct to the local specialist.

More like this

New
For Sale
$289,900
Townhouse
3 bds · 2 ba · 1,622 sqft
FESTIVAL PH 5, DAVENPORT
742 LONGBOAT DRIVE
New
For Sale
$360,000
Condo/Co-op
2 bds · 2 ba · 1,432 sqft
REUNION GRANDE CONDO, KISSIMMEE
7593 GATHERING DRIVE UNIT 311
New
For Sale
$235,000
Condo/Co-op
2 bds · 2 ba · 1,893 sqft
PROMENADES AT BELLA TRAE PH 23, CHAMPIONS GATE
8348 BELLA TIERRA CT
New
For Sale
$345,000
Townhouse
3 bds · 2 ba · 1,493 sqft
THE AZUR RESORT, DAVENPORT
620 TRIKOMO DRIVE
New
For Sale
$237,000
Condo/Co-op
3 bds · 2 ba · 1,893 sqft
PROMENADES AT BELLATRAE CONDO PH 10 BLDG 34, DAVENPORT
1258 GRADY LANE
New
For Sale
$200,000
Condo/Co-op
3 bds · 2 ba · 1,248 sqft
VENTURA AT BELLA TRAE CONDO PH 4, DAVENPORT
8300 PORTOFINO DRIVE UNIT 203
New
For Sale
$250,000
Townhouse
3 bds · 2 ba · 1,262 sqft
WINDWOOD BAY PH 1, DAVENPORT
457 MADISON CIRCLE
New
For Sale
$349,000
Townhouse
3 bds · 2 ba · 1,771 sqft
FESTIVAL PH 1, DAVENPORT
147 CAPTIVA DRIVE

Market around this address

Live counts in the same area.
View all

The multiple listing information is provided by the Stellar MLS from a copyrighted compilation of listings. The compilation of listings and each individual listing are ©2026-present Stellar MLS. All Rights Reserved. The information provided is for consumers' personal, noncommercial use and may not be used for any purpose other than to identify prospective properties consumers may be interested in purchasing. All properties are subject to prior sale or withdrawal. All information provided is deemed reliable but is not guaranteed accurate, and should be independently verified. Listing courtesy of: ROBERT MICHAEL & COMPANY INC.