
Sell Your Home
Get a free home valuation
Contact
Tell us about your needs
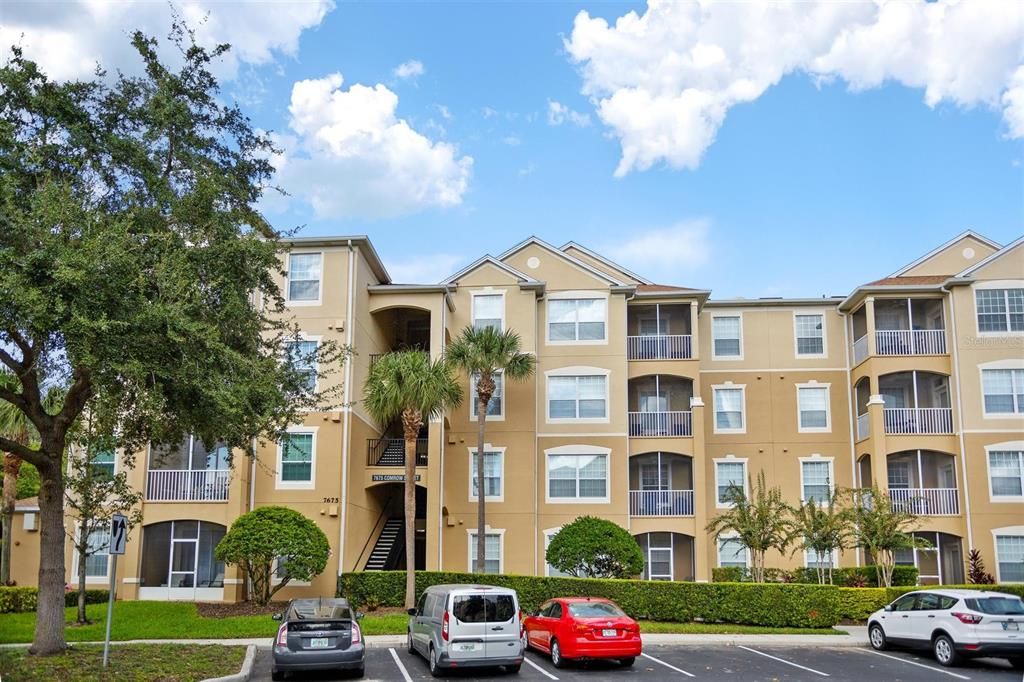
7675 COMROW ST UNIT 204

Condo/Co-op For Sale
$365,000

BTC: 5.63967862

ETH: 191.83870832

2 days
3 bds
2 ba
1,450 sqft

Overview

Welcome to one of the most extensively renovated condos in Windsor Hills! This beautifully updated 3-bedroom, 2-bathroom Santa Anna floor plan offers 1,450 square feet of living space and is the largest condo floor plan in the community. The interior has been completely transformed with a bright, modern design. The kitchen wall was removed to create an open-concept layout connecting the kitchen, dining and living areas, while the redesigned kitchen features Italian-inspired cabinetry, quartz countertops with a waterfall edge, and updated appliances. Luxury vinyl plank flooring and recessed lighting continue throughout the main living areas, giving the condo a clean and contemporary feel. Both bathrooms have been beautifully remodeled with ceramic tile, floating Italian-style cabinetry, quartz countertops and modern finishes. The spacious split-bedroom layout includes walk-in closets and provides plenty of room for owners and guests alike. The condo is being offered fully furnished with designer-selected furniture, making it truly turnkey and ready to enjoy as a vacation home, short-term rental investment, or Florida getaway. Located just minutes from Walt Disney World, Windsor Hills is one of the area's most established gated resort communities. Owners and guests enjoy a resort-style pool and water park, hot tub, fitness center, movie theater, game room, playgrounds, tennis, basketball and volleyball courts, an onsite marketplace and grill, and 24-hour gated security. HOA services include water, cable TV and internet. If you've been waiting for a Windsor Hills condo that stands apart from the typical unit, this is it—an exceptionally spacious floor plan with a high-end renovation, stylish furnishings and a location close to everything Central Florida has to offer.

Location

Details

Type:
Residential
Parking:
No Data
Year Built:
2005
Lot:
0.34 Acres
Heating:
Central / Electric
Price/sqft:
$252
Cooling:
Central Air
HOA:
No Data

Valuation

Our model vs. what's actually selling nearby.
Estimate
$325,000
$211K – $363K
Confidence Low
List vs. estimate
$40K above estimate
List $365,000 · +12.3%
Our model says this listing is priced above recent comparable activity. Room to negotiate.
Price per sq ft
$251
+33.0% vs. city median $189
Based on
63 MLS comparables
Median of recent comparable listings. Sold comps use closing price, active listings use list price.

Highlights

Annual tax
$4,352
2025
Furnished
Furnished
Pets
Allowed
All facts and features
  • Flooring

    • Ceramic Tile

    • Vinyl

    Heating

    • Central

    • Electric

    Cooling

    • Central Air

    Appliances

    • Convection Oven

    • Cooktop

    • Dishwasher

    • Dryer

    • Electric Water Heater

    • Microwave

    • Range

    • Refrigerator

    • Washer

    Other interior features

    • Eating Space In Kitchen

    • High Ceilings

    • Kitchen/Family Room Combo

    • Living Room/Dining Room Combo

    • Open Floorplan

    • Split Bedroom

    • Stone Counters

    • Thermostat

    • Walk-In Closet(s)

    Bedrooms and bathrooms

    • Bedrooms: 3

    • Full bathrooms: 2

  • Property

    • Levels: One

    • Exterior Features: Balcony / Irrigation System / Lighting / Sidewalk

    Lot

    • Lot: 0.34 Acres

    Other Property Information

    • Parcel Number: 102527544500012040

    • Zoning: STR

  • Type and style

    • Property Type: Residential

    • Property Sub Type: Condominium

  • Utility

    • Cable Connected

    • Electricity Connected

    • Sewer Connected

    • Water Connected

  • Other financial information

    • HOA Frequency: Quarterly

    • Annual tax amount: $4,352

  • Source details

    • MLS ID: O6433434

    Other facts

    • Construction Materials: Block / Concrete

    • Foundation Details: Slab

    • Laundry Features: Inside / Laundry Closet

    • Lot Features: In County / Landscaped / Sidewalk

    • Patio And Porch Features: Covered / Enclosed / Patio / Screened

    • Window Features: Drapes / Rods

    • Direction Faces: North

    • Living Area: 1450

    • Water Source: Public

    • Subdivision Name: VENTURA AT WINDSOR HILLS CONDO

Private inquiry
Talk to the advisor on this listing.
Floor plans, HOA docs, off-market comparables, scheduling a private showing — one message, direct to the local specialist.

More like this

New
For Sale
$330,000
House
3 bds · 2 ba · 1,779 sqft
INDIAN RIDGE UNIT 4, KISSIMMEE
1016 LESTER RIDGE COURT
New
For Sale
$299,900
Condo/Co-op
3 bds · 2 ba · 1,427 sqft
OAKWATER CONDO PH 11-14, KISSIMMEE
2742 OAKWATER DRIVE UNIT 104
New
For Sale
$315,000
Townhouse
2 bds · 2 ba · 1,394 sqft
MARGARITAVILLE, ROLLING OAKS, KISSIMMEE
8201 SURF STREET
New
For Sale
$420,000
House
2 bds · 2 ba · 1,557 sqft
FOUR SEASONS AT ORLANDO PH 2, KISSIMMEE
1896 FLORA PASS PLACE
New
For Sale
$360,000
Condo/Co-op
2 bds · 2 ba · 1,435 sqft
ARTISAN CLUB CONDO, CELEBRATION
1410 CELEBRATION AVENUE UNIT 407
New
For Sale
$345,000
House
2 bds · 2 ba · 1,437 sqft
FOUR SEASONS AT ORLANDO PB 3B & 4A, KISSIMMEE
1667 KEY BAY TRAIL
New
For Sale
$279,000
Condo/Co-op
1 bds · 1 ba · 1,057 sqft
SIENA AT CELEBRATION CONDO B, CELEBRATION
714 SIENA PALM DRIVE UNIT 104
New
For Sale
$379,999
House
3 bds · 2 ba · 1,535 sqft
INDIAN RIDGE UNIT 01, Kissimmee
1085 INDIAN RIDGE TRL E, Kissimmee FL 34747

Market around this address

Live counts in the same area.
View all

The multiple listing information is provided by the Stellar MLS from a copyrighted compilation of listings. The compilation of listings and each individual listing are ©2026-present Stellar MLS. All Rights Reserved. The information provided is for consumers' personal, noncommercial use and may not be used for any purpose other than to identify prospective properties consumers may be interested in purchasing. All properties are subject to prior sale or withdrawal. All information provided is deemed reliable but is not guaranteed accurate, and should be independently verified. Listing courtesy of: HOPKEY REALTY