Sell Your Home
Get a free home valuation
Contact
Tell us about your needs

7740 SANDY RIDGE DRIVE UNIT 121

Condo/Co-op For Sale
$280,000

BTC: 3.37349398

ETH: 115.13157895

3 days
3 bds
3 ba
1,500 sqft

Overview

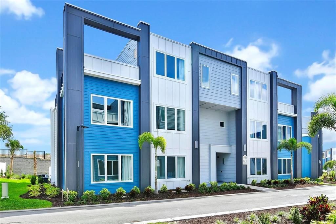
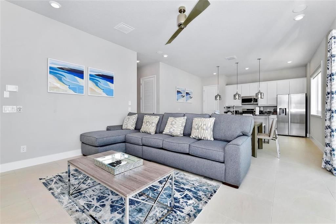
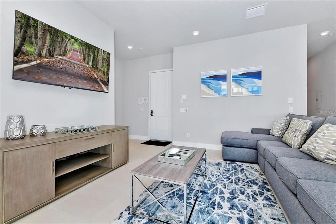
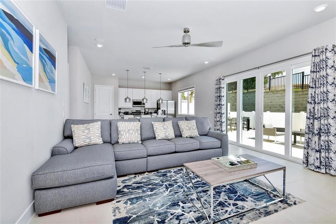
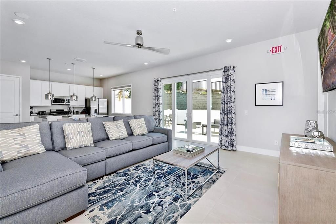
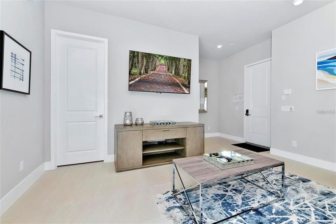
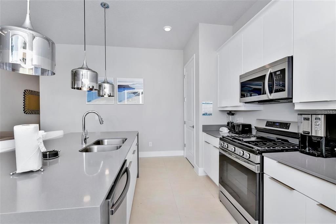
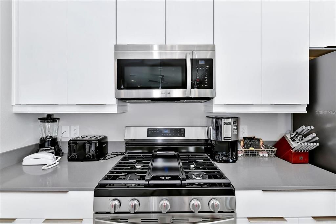
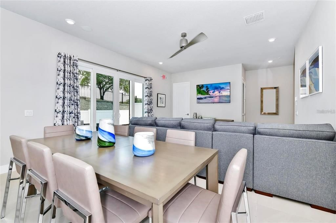
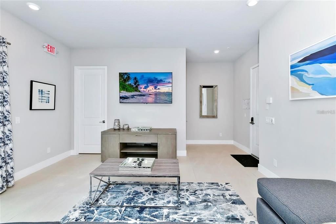
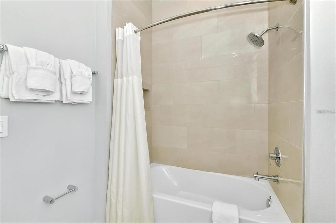
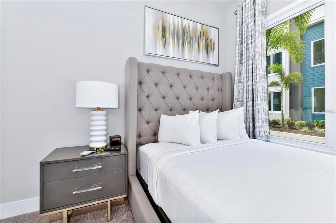
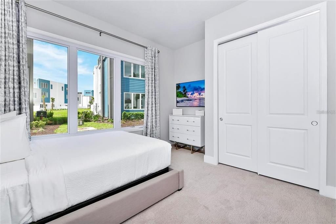
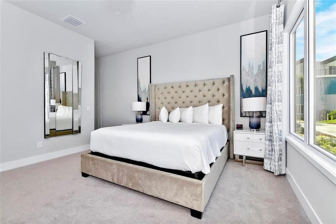
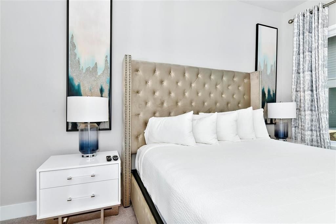
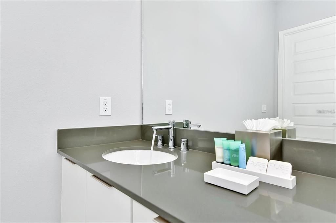
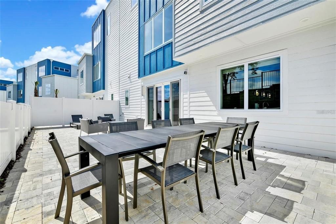
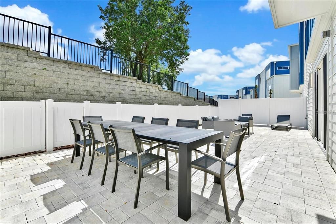
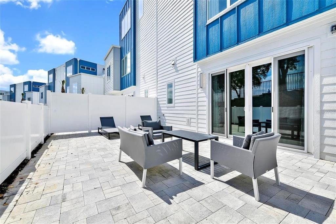
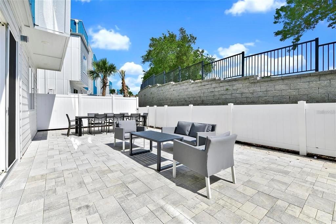
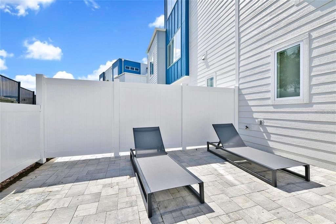
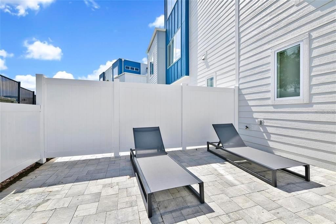
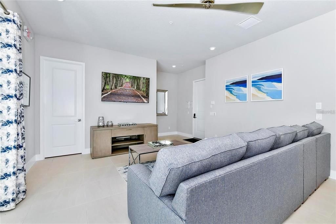
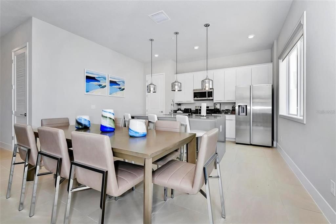
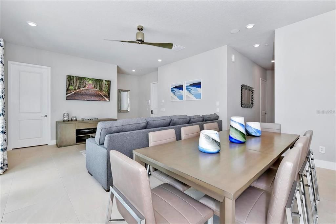
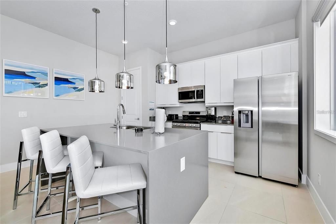
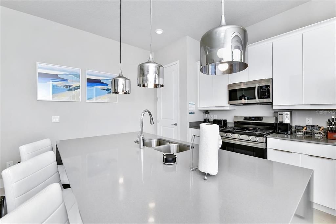
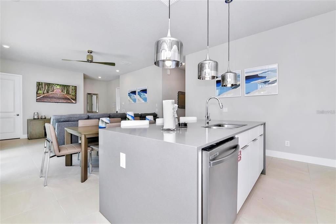
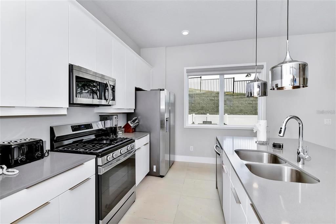
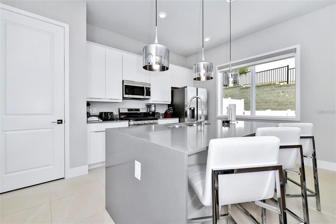
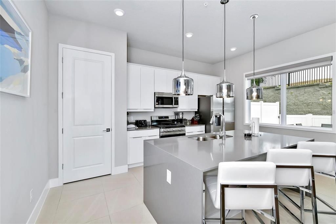
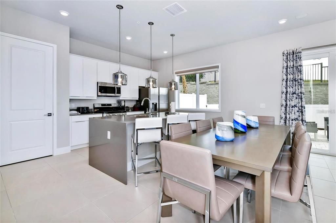
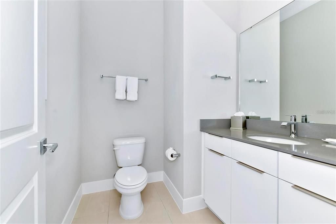
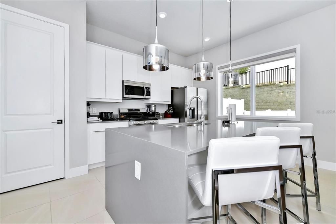
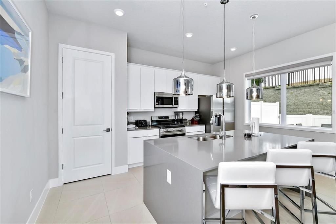
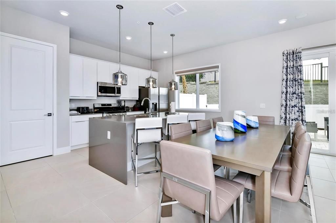
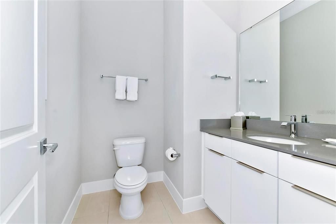
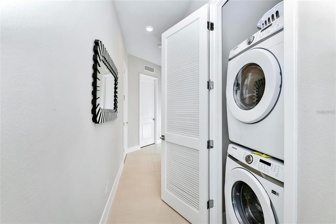
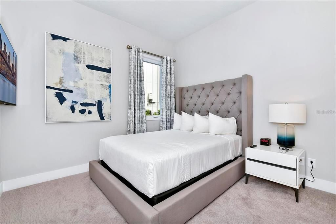
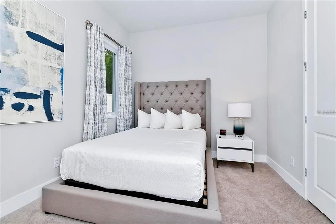
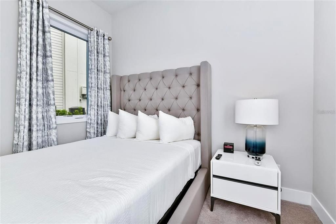
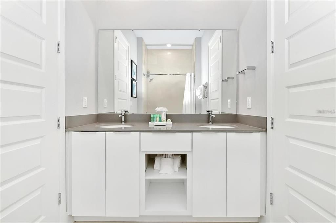
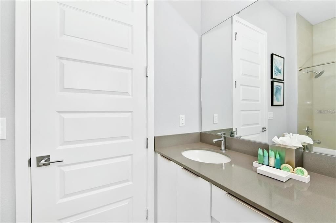
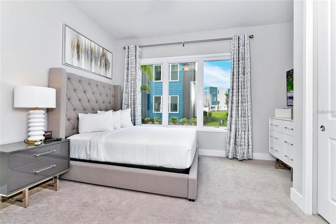
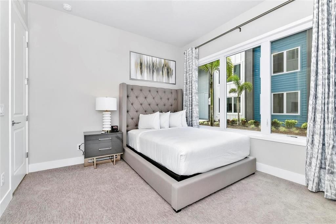
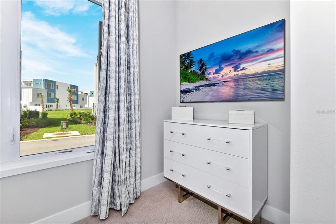
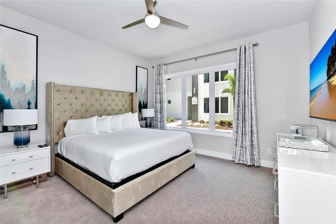
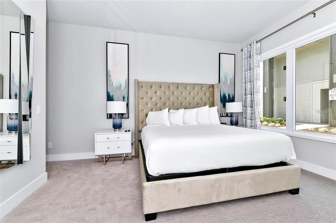
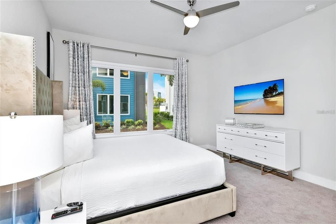
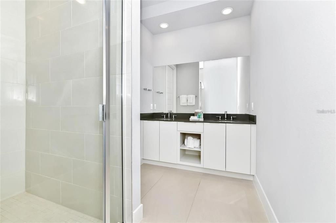
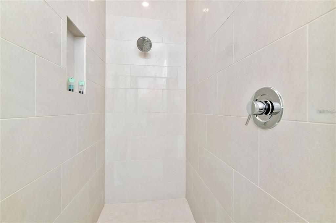
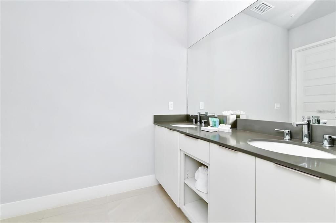
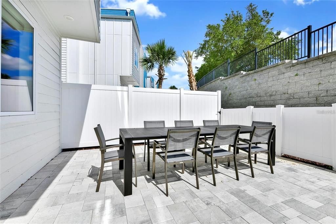
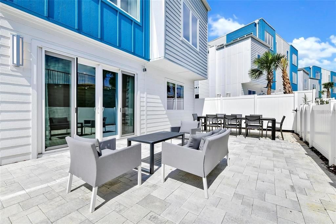
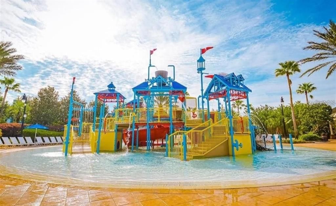
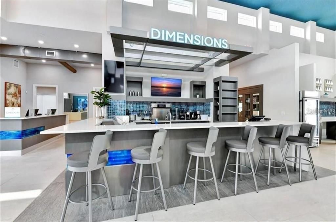
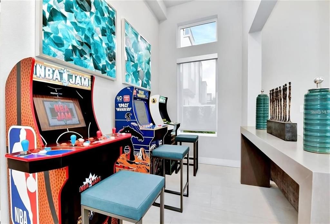
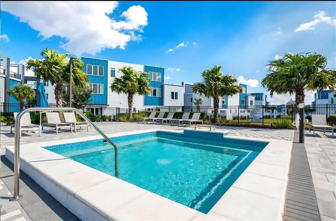
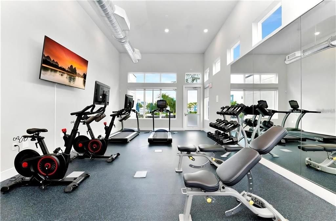
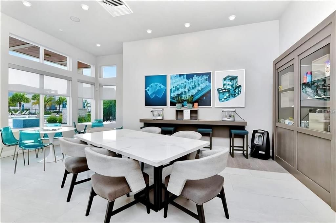
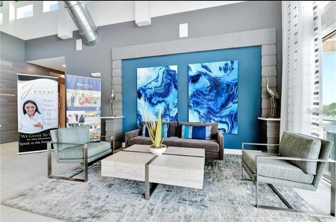
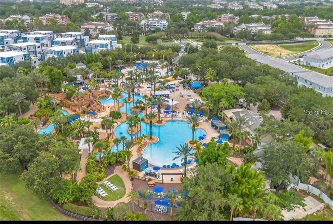
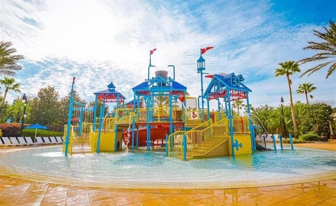
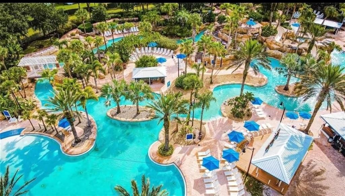
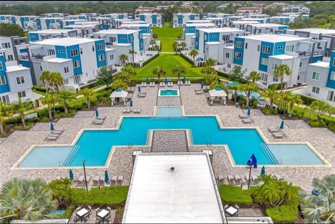
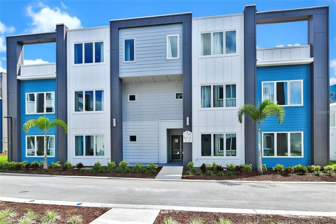
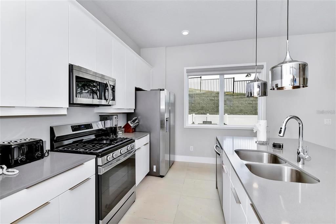
READY TO SELL! FULLY FURNISHED, TURNKEY CONDO + $5,000 TOWARD BUYER’S RATE BUYDOWN! Welcome to 7740 Sandy Ridge Drive, Kissimmee, Florida, a beautifully appointed first-floor condo offering comfort, convenience, and outstanding versatility in a sought-after resort community near Central Florida’s world-famous attractions. This fully furnished 3-bedroom, 3-bathroom residence features soaring ceilings, an inviting open-concept layout, and a stylishly upgraded kitchen with modern cabinetry, sleek countertops, and stainless steel appliances. Each bedroom provides a comfortable retreat, while three full bathrooms for added convenience for residents and guests. The first-floor location allows for easy access, and the private patio provides a relaxing spot to enjoy your morning coffee or unwind after a day of adventure. Adding even more value, the seller is offering $5,000 toward the buyer’s interest rate buydown, subject to lender approval and applicable loan program guidelines. The property is offered fully furnished and turnkey-ready, complete with a luxury furniture package, making it easy to enjoy from day one. Whether you’re seeking a vacation retreat, an investment property, or a full-time Florida residence, this condo offers flexibility to suit a variety of ownership goals. Residents can enjoy an array of community amenities, including swimming pools, a clubhouse with a restaurant, a fitness center, walking trails, relaxation areas, championship golf courses, and more. Conveniently located just a short drive from Walt Disney World and other major attractions, the property also offers access to nearby dining, shopping, and entertainment. Turnkey furnishings, resort amenities, a convenient location, and a $5,000 seller contribution toward a rate buydown make this an opportunity worth exploring.

Location

Details

Type:
Residential
Parking:
Guest
Year Built:
2023
Lot:
0.06 Acres
Heating:
Central / Electric
Price/sqft:
$187
Cooling:
Central Air
HOA:
No Data

Valuation

Our model vs. what's actually selling nearby.
Estimate
$294,500
$258K – $399K
Confidence Low
List vs. estimate
$14K below estimate
List $280,000 · -4.9%
Our model says this listing is priced below recent comparable activity. Expect competition.
Price per sq ft
$186
-7.5% vs. city median $201
Based on
22 MLS comparables
Median of recent comparable listings. Sold comps use closing price, active listings use list price.

Highlights

Annual tax
$2,811
2025
View
Golf Course
Furnished
Furnished
Pets
Not allowed
All facts and features
  • Flooring

    • Carpet

    • Ceramic Tile

    Heating

    • Central

    • Electric

    Cooling

    • Central Air

    Appliances

    • Dishwasher

    • Disposal

    • Dryer

    • Ice Maker

    • Microwave

    • Range

    • Refrigerator

    • Washer

    Other interior features

    • Ceiling Fan(s)

    • Kitchen/Family Room Combo

    • Living Room/Dining Room Combo

    • Open Floorplan

    • Other

    • Primary Bedroom Main Floor

    • Solid Surface Counters

    • Stone Counters

    • Thermostat

    • Walk-In Closet(s)

    Bedrooms and bathrooms

    • Bedrooms: 3

    • Full bathrooms: 3

  • Parking

    • Guest

    Property

    • Levels: One

    • Exterior Features: Garden / Irrigation System / Other / Shade Shutter(s) / Sidewalk / Sliding Doors / Tennis Court(s)

    Lot

    • Lot: 0.06 Acres

    Other Property Information

    • Parcel Number: 2725275741005A1210

    • Zoning: RESI

  • Type and style

    • Property Type: Residential

    • Property Sub Type: Condominium

  • Utility

    • Cable Connected

    • Electricity Connected

    • Natural Gas Connected

    • Street Lights

    • Water Connected

  • Other financial information

    • HOA Frequency: Monthly

    • Annual tax amount: $2,811

  • Source details

    • MLS ID: O6450493

    Other facts

    • Construction Materials: Stucco / Wood Frame / Wood Siding

    • Foundation Details: Slab

    • Laundry Features: Laundry Closet

    • Patio And Porch Features: Patio / Porch / Rear Porch

    • Direction Faces: Southeast

    • Living Area: 1500

    • Water Source: Public

    • Subdivision Name: SPECTRUM AT REUNION CONDO PH 5A & 5B

Private inquiry
Talk to the advisor on this listing.
Floor plans, HOA docs, off-market comparables, scheduling a private showing — one message, direct to the local specialist.

More like this

For Sale
$280,000
Townhouse
3 bds · 2 ba · 1,632 sqft
FOUNTAINS AT CHAMPIONSGATE PH 1 REP, DAVENPORT
8143 ROSEVILLE ROAD
New
For Sale
$340,000
House
4 bds · 3 ba · 1,665 sqft
SANDY RIDGE PH 01, DAVENPORT
314 SCRUB JAY WAY
New
For Sale
$289,000
3 bds · 3 ba · 1,630 sqft
VILLAS AT REUNION SQUARE CONDO PH 3, KISSIMMEE
7656 WHISPER WAY UNIT 402
New
For Sale
$295,000
Condo/Co-op
3 bds · 2 ba · 1,419 sqft
TERRACES AT REUNION, REUNION
7503 MOURNING DOVE CIRCLE UNIT 301
New
For Sale
$349,900
House
4 bds · 2 ba · 1,731 sqft
SUMMERS CORNER, DAVENPORT
209 TANGLEWOOD DRIVE
New
For Sale
$280,000
Condo/Co-op
3 bds · 3 ba · 1,755 sqft
VILLAS AT REUNION SQUARE CONDO PH 1, KISSIMMEE
7600 CABANA COURT UNIT 301
New
For Sale
$349,000
Townhouse
3 bds · 2 ba · 1,771 sqft
FESTIVAL PHASE 1, DAVENPORT
462 CAPTIVA DRIVE
New
For Sale
$225,000
Condo/Co-op
3 bds · 2 ba · 1,424 sqft
VENTURA AT BELLA TRAE CONDO PH 2, DAVENPORT
1351 VENEZIA COURT UNIT 304

Market around this address

Live counts in the same area.
View all

The multiple listing information is provided by the Stellar MLS from a copyrighted compilation of listings. The compilation of listings and each individual listing are ©2026-present Stellar MLS. All Rights Reserved. The information provided is for consumers' personal, noncommercial use and may not be used for any purpose other than to identify prospective properties consumers may be interested in purchasing. All properties are subject to prior sale or withdrawal. All information provided is deemed reliable but is not guaranteed accurate, and should be independently verified. Listing courtesy of: GLOBAL SAPPHIRE REALTY