
Sell Your Home
Get a free home valuation
Contact
Tell us about your needs
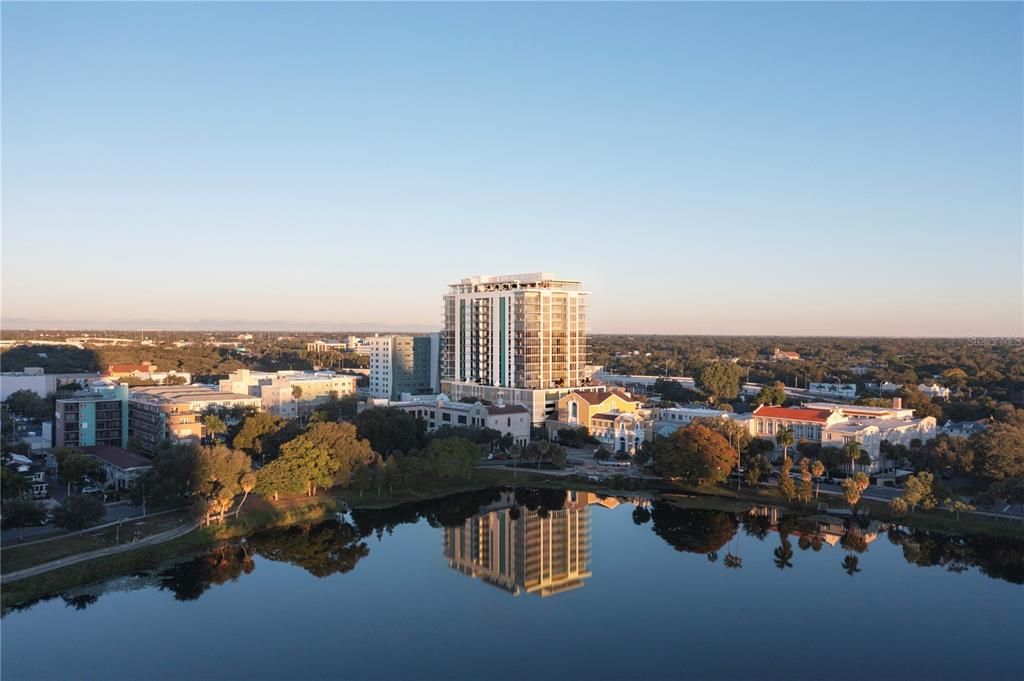
777 3RD AVENUE N UNIT 905

Condo/Co-op Recently Sold
$1,259,000

BTC: 16.28719276

ETH: 514.08738261

Sold on: 2024-08-19
New
2 bds
2 ba
2,297 sqft

Overview

One or more photo(s) has been virtually staged. Under Construction. Perched on the southeast corner and boasting views of Mirror Lake, the downtown skyline, and Tampa Bay, the Lapis at REFLECTION presents the pinnacle of luxury living. The large great room seamlessly extends to your terrace through floor-to-ceiling windows and sliding glass doors. Gorgeous porcelain floors and 10' ceilings adorning the main living areas. The Lapis features a modern chef's kitchen, complete with quartz countertops, a sizable island featuring waterfall edges, and gourmet, cabinet panel-ready Bosch stainless steel appliances. The kitchen sink window serves as a picturesque frame, expanding your views even further. The expansive primary suite offers a European wet room with upgraded plumbing fixtures, a reach-in closet, and a walk-in closet. The large den adds flexibility to the floor plan, serving as an in-home office or an additional bedroom according to your needs. REFLECTION, residents enjoy exclusive access to the tower's expansive 12,000-square-foot amenity rooftop. This rooftop paradise boasts a fitness center, a social club, a heated & saltwater pool, hot tub, outdoor kitchen and wet bar. The building is equipped with advanced features such as the highest quality electronic air filtration systems in each residence and common areas, MERV13 filters, a water softening system, copper buttons in the elevators, and touchless doors. Steps away from the bustling Central Avenue, the Mirror Lake area serves as an ideal retreat for those who relish both solitude and adventure. Closings have begun, schedule your appointment today!

Location

Details

Type:
Residential
Parking:
Assigned / Covered / Electric Vehicle Charging Station(s) / Portico
Year Built:
2024
Lot:
0.62 Acres
Heating:
Central / Electric
Price/sqft:
$548
Cooling:
Central Air
HOA:
$1,379

Valuation

Our model vs. what's actually selling nearby.
Estimate
$1,645,000
$1.3M – $1.9M
Confidence Low
List vs. estimate
$386K below estimate
List $1,259,000 · -23.5%
Our model says this listing is priced below recent comparable activity. Expect competition.
Price per sq ft
$548
+137.8% vs. city median $230
Based on
11 MLS comparables
Median of recent comparable listings. Sold comps use closing price, active listings use list price.

Highlights

HOA
$1,379/mo
Common Area Taxes, Community Pool, Escrow Reserves Fund
Pool
Heated
View
City, Water
Garage
2 car garage
Pets
Breed Restrictions, Number Limit
All facts and features
  • Flooring

    • Carpet

    • Porcelain Tile

    Heating

    • Central

    • Electric

    Cooling

    • Central Air

    Appliances

    • Built-In Oven

    • Convection Oven

    • Cooktop

    • Dishwasher

    • Disposal

    • Dryer

    • Electric Water Heater

    • Exhaust Fan

    • Ice Maker

    • Microwave

    • Range Hood

    • Refrigerator

    • Washer

    • Water Softener

    Other interior features

    • Kitchen/Family Room Combo

    • Open Floorplan

    • Solid Surface Counters

    • Split Bedroom

    • Thermostat

    • Walk-In Closet(s)

    Bedrooms and bathrooms

    • Bedrooms: 2

    • Full bathrooms: 2

  • Parking

    • Assigned

    • Covered

    • Electric Vehicle Charging Station(s)

    • Portico

    Property

    • Levels: One

    • Exterior Features: Balcony / Lighting

    Lot

    • Lot: 0.62 Acres

    Other Property Information

    • Parcel Number: 19311766528000000705

  • Type and style

    • Property Type: Residential

    • Property Sub Type: Condominium

  • Utility

    • BB/HS Internet Available

    • Cable Available

    • Public

    • Sewer Connected

    • Street Lights

    • Underground Utilities

    • Water Connected

  • Other financial information

    • HOA: $1,379

    • HOA Frequency: Monthly

  • Source details

    • MLS ID: U8254076

    Other facts

    • Construction Materials: Block

    • Foundation Details: Slab

    • Laundry Features: Inside / Laundry Room

    • Pool Features: Heated / In Ground / Lap

    • Direction Faces: Southeast

    • Architectural Style: Contemporary

    • Water Body Name: TAMPA BAY, MIRROR LAKE

    • Garage Spaces: 2

    • Attached Garage: Yes

    • Garage: Yes

    • Living Area: 2297

    • Water Source: Public

    • Lot Size Dimensions: 135 x 200

    • Subdivision Name: REFLECTION ST PETE

Private inquiry
Talk to the advisor on this listing.
Floor plans, HOA docs, off-market comparables, scheduling a private showing — one message, direct to the local specialist.

More like this

Recently Sold
$940,000
House
3 bds · 3 ba · 1,707 sqft
SNELL ISLE BRIGHTWATERS SEC 2, ST PETERSBURG
822 SNELL ISLE BOULEVARD NE
Recently Sold
$1,353,000
Condo/Co-op
3 bds · 2 ba · 1,762 sqft
400 CENTRAL, ST PETERSBURG
400 CENTRAL AVENUE UNIT 1102
Recently Sold
$1,435,000
Condo/Co-op
2 bds · 2 ba · 1,788 sqft
ART HOUSE CONDOMINIUM, ST PETERSBURG
275 1ST AVENUE S UNIT 1904
Recently Sold
$1,101,100
Condo/Co-op
2 bds · 2 ba · 1,311 sqft
400 CENTRAL, ST PETERSBURG
400 CENTRAL AVENUE UNIT 1504
Recently Sold
$1,104,075
Condo/Co-op
2 bds · 2 ba · 1,277 sqft
400 CENTRAL, ST PETERSBURG
400 CENTRAL AVENUE UNIT 1706
Recently Sold
$1,035,000
2 bds · 2 ba · 1,894 sqft
ONE ST PETERSBURG CONDO, ST PETERSBURG
100 1ST AVENUE N UNIT 601
Recently Sold
$1,550,000
House
4 bds · 4 ba · 3,314 sqft
PINELLAS ADD TO ST PETERSBURG FLA, ST PETERSBURG
2972 12TH STREET N
Recently Sold
$1,575,000
Condo/Co-op
3 bds · 3 ba · 1,732 sqft
400 CENTRAL, ST PETERSBURG
400 CENTRAL AVENUE UNIT 1105

Market around this address

Live counts in the same area.
View all

The multiple listing information is provided by the Stellar MLS from a copyrighted compilation of listings. The compilation of listings and each individual listing are ©2026-present Stellar MLS. All Rights Reserved. The information provided is for consumers' personal, noncommercial use and may not be used for any purpose other than to identify prospective properties consumers may be interested in purchasing. All properties are subject to prior sale or withdrawal. All information provided is deemed reliable but is not guaranteed accurate, and should be independently verified. Listing courtesy of: KELLER WILLIAMS ST PETE REALTY