Sell Your Home
Get a free home valuation
Contact
Tell us about your needs
777 N ASHLEY DRIVE UNIT 1213

Condo/Co-op For Sale
$430,000

BTC: 6.69260700

ETH: 226.00176597

9 days
1 bds
1 ba
714 sqft

Overview

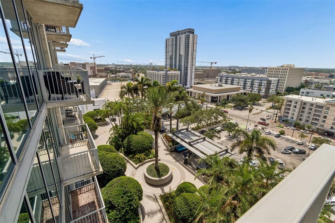
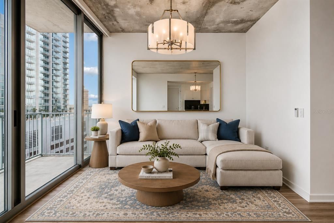
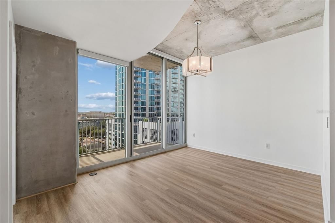
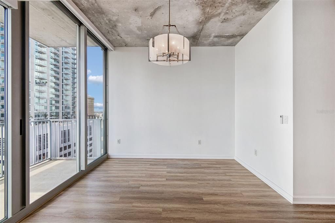
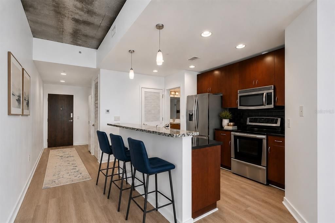
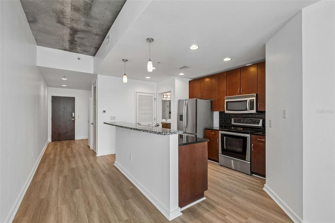
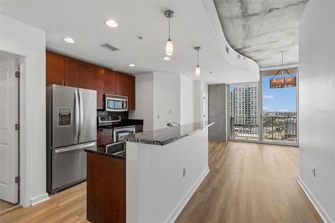
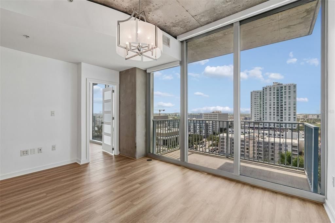
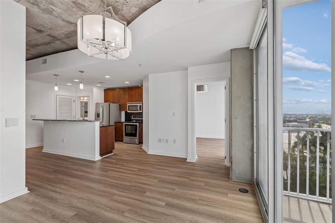
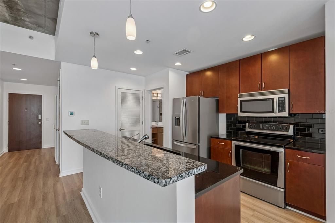
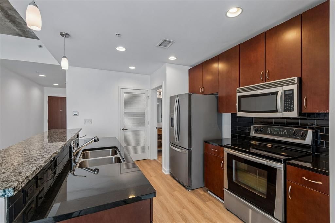
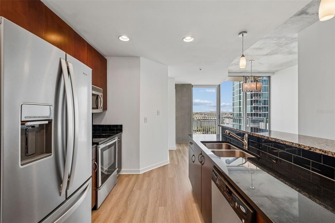
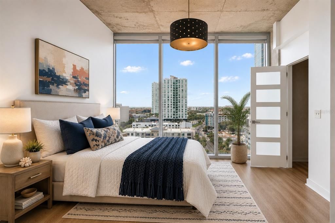
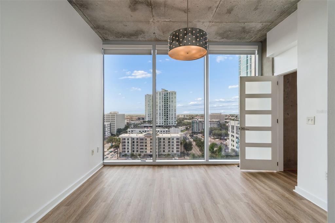
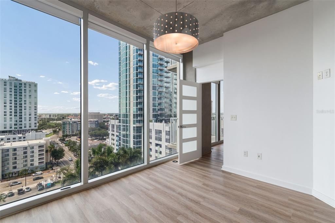
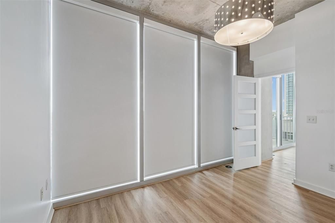
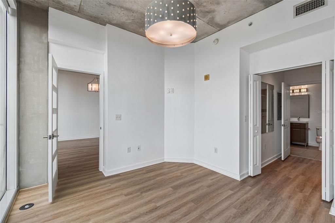
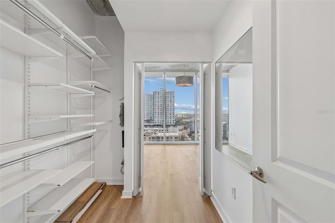
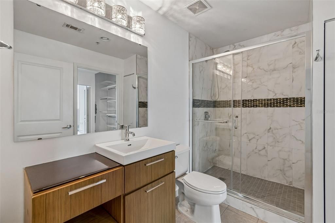
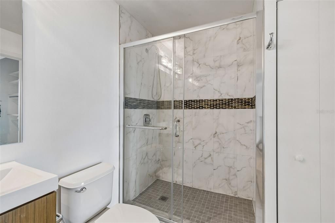
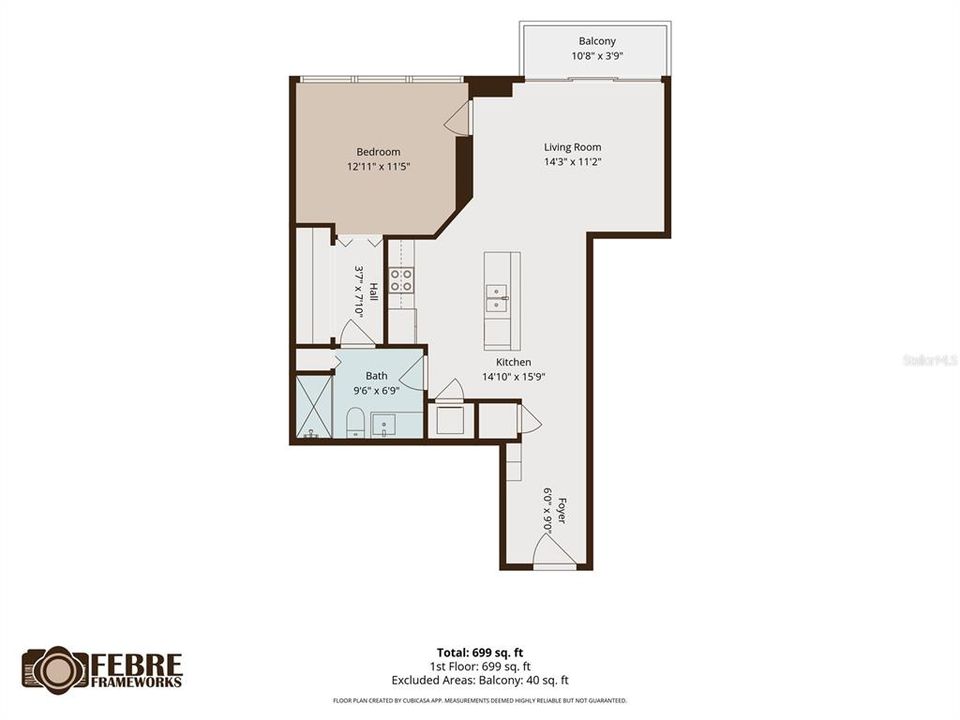
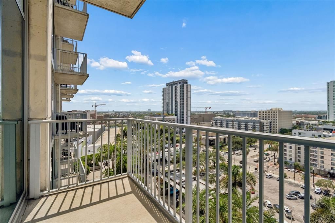
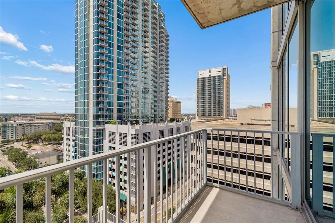
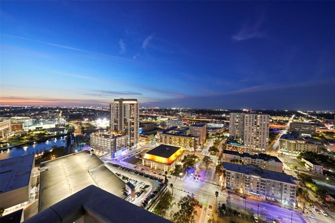
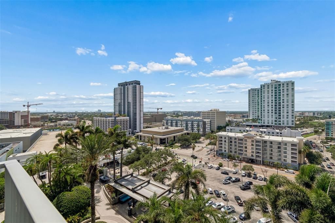
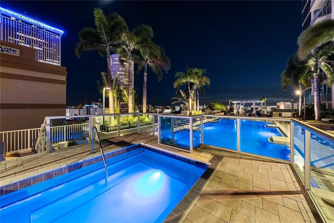
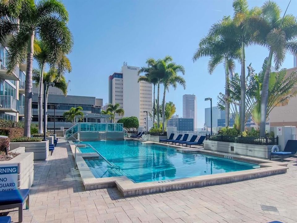
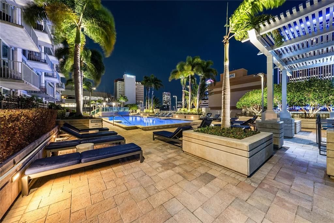
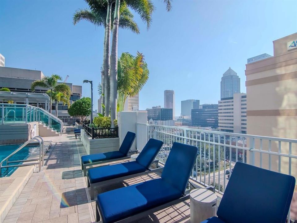
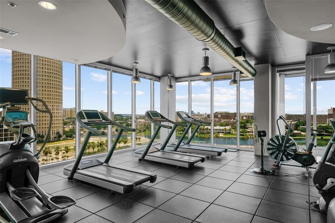
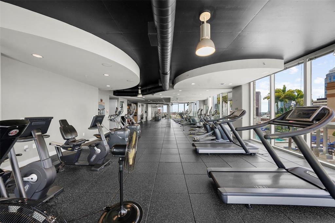
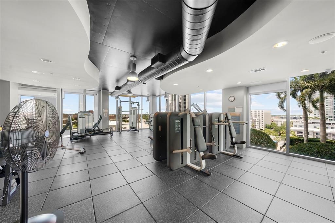
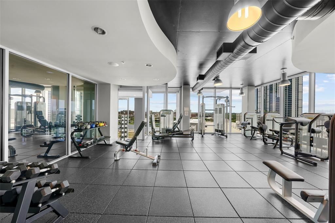
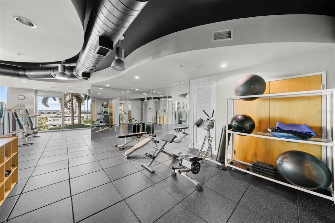
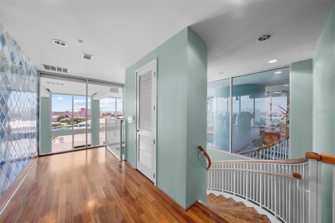
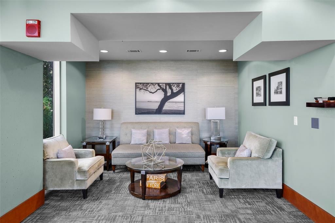
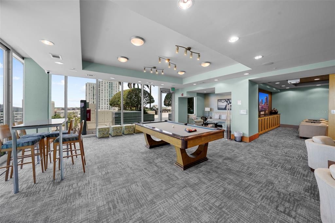
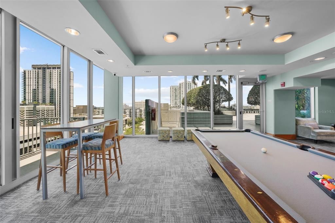
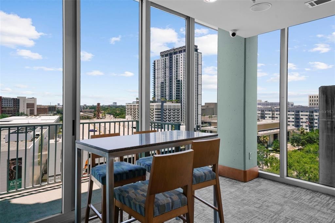
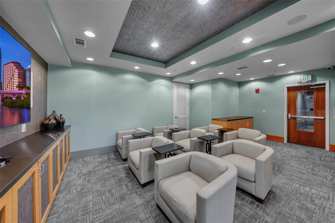
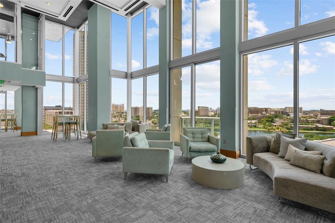
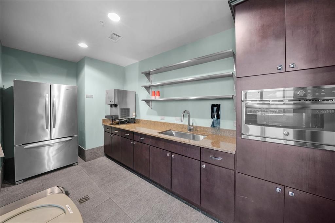
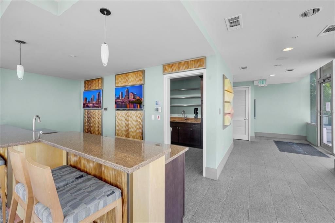
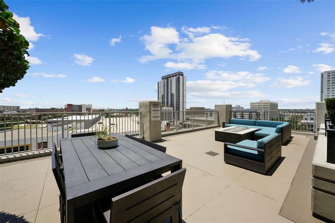
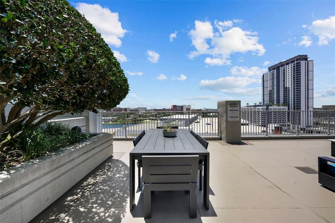
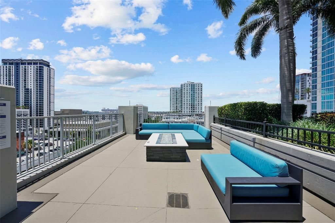
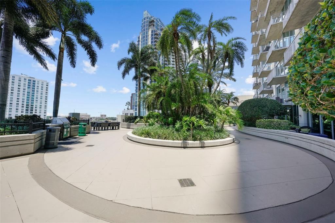
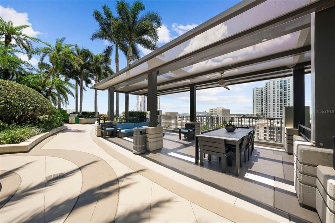
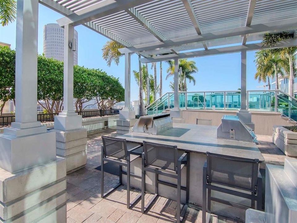
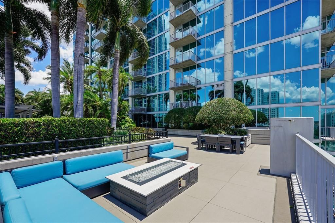
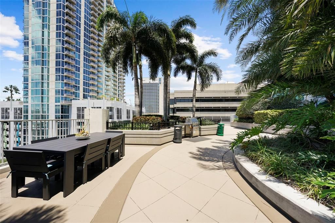
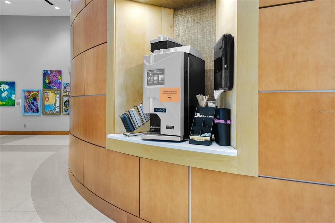
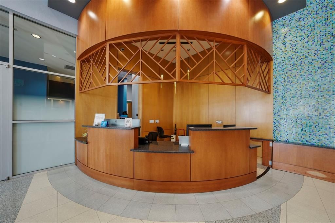
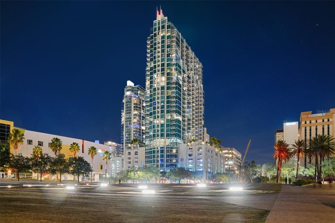
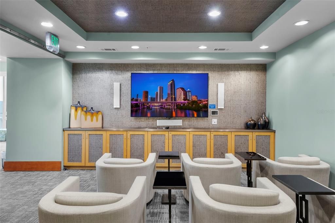
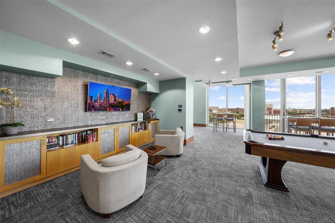
Virtually Staged. Overlooking SkyPoint's elevated urban park, this beautifully refreshed residence offers views of lush tropical landscaping, the Hillsborough River, and the downtown skyline. One of the building's most desirable floor plans, this residence features a fully enclosed bedroom with a stylish glass-paneled privacy door—a sought-after feature that provides separation from the living area, unlike many of SkyPoint's open-concept bedroom designs. The result is a more functional floor plan that offers added privacy while still allowing natural light to flow throughout the home. Recent improvements include Brand-New Luxury Vinyl Flooring, Fresh Interior Paint, Electronic Shades, and an Updated Bathroom. Floor-to-ceiling windows provide abundant natural light while overlooking the park below and capturing views of the Hillsborough River. SkyPoint offers 24-hour concierge service, secure access-controlled entry, a resort-style pool and spa, state-of-the-art fitness center, clubroom, outdoor grilling areas, and complimentary coffee service in the lobby. Located adjacent to Curtis Hixon Waterfront Park and the Tampa Riverwalk, and just minutes from Armature Works, Water Street, the University of Tampa, and Amalie Arena, you'll enjoy convenient access to some of Tampa's best dining, entertainment, sporting events, and cultural attractions. Come experience the perfect blend of privacy, style, and downtown convenience in one of SkyPoint's most sought-after residences.
Location

Details

Type:
Residential
Parking:
Assigned / Covered / Under Building
Year Built:
2007
Lot:
0.98 Acres
Heating:
Central / Electric / Exhaust Fan
Price/sqft:
$602
Cooling:
Central Air
HOA:
$714

Valuation

Our model vs. what's actually selling nearby.
Estimate
$439,000
$419K – $474K
Confidence Medium
List vs. estimate
$9K below estimate
List $430,000 · -2.1%
Our model says this listing is priced below recent comparable activity. Expect competition.
Price per sq ft
$602
+159.4% vs. city median $232
Based on
6 MLS comparables
Median of recent comparable listings. Sold comps use closing price, active listings use list price.

Highlights

Annual tax
$7,049
2025
HOA
$713/mo
Common Area Taxes, Community Pool, Escrow Reserves Fund
Pool
Fiber Optic Lighting
View
City, Water
Garage
1 car garage
Pets
Allowed
All facts and features
  • Flooring

    • Tile

    • Luxury Vinyl

    Heating

    • Central

    • Electric

    • Exhaust Fan

    Cooling

    • Central Air

    Appliances

    • Dishwasher

    • Disposal

    • Dryer

    • Electric Water Heater

    • Exhaust Fan

    • Microwave

    • Range

    • Refrigerator

    • Washer

    Other interior features

    • Solid Wood Cabinets

    • High Ceilings

    • Primary Bedroom Main Floor

    • Open Floorplan

    • Stone Counters

    • Thermostat

    • Walk-In Closet(s)

    Bedrooms and bathrooms

    • Bedrooms: 1

    • Full bathrooms: 1

  • Parking

    • Assigned

    • Covered

    • Under Building

    Property

    • Levels: One

    • Exterior Features: Balcony / Sliding Doors

    Lot

    • Lot: 0.98 Acres

    Other Property Information

    • Parcel Number: A2429189D700000001213.0

    • Zoning: CBD-2

  • Type and style

    • Property Type: Residential

    • Property Sub Type: Condominium

  • Utility

    • Underground Utilities

    • BB/HS Internet Available

    • Electricity Available

    • Electricity Connected

    • Fiber Optics

    • Public

    • Sewer Available

    • Sewer Connected

    • Street Lights

    • Water Available

  • Other financial information

    • HOA: $714

    • HOA Frequency: Monthly

    • Annual tax amount: $7,049

  • Source details

    • MLS ID: TB8531914

    Other facts

    • Construction Materials: Block

    • Foundation Details: Slab

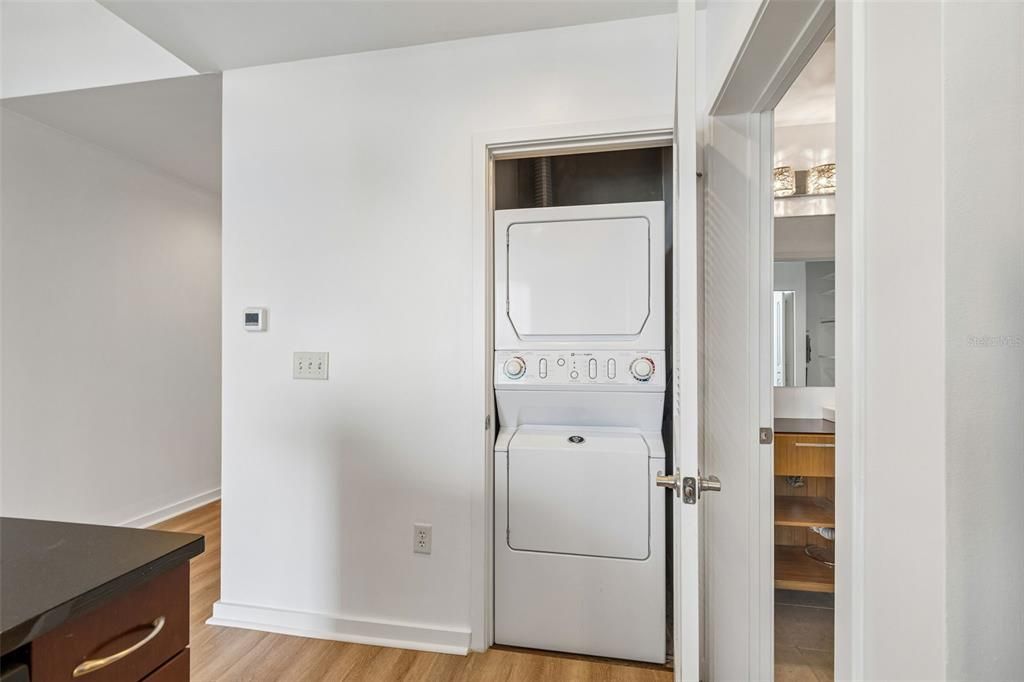
    • Laundry Features: Inside / Laundry Closet

    • Lot Features: City Lot / Near Public Transit / Sidewalk

    • Patio And Porch Features: Covered

    • Pool Features: Fiber Optic Lighting / Gunite / In Ground / Lighting / Tile

    • Window Features: Shades

    • Direction Faces: North

    • Architectural Style: Contemporary

    • Water Body Name: HILLSBOROUGH RIVER

    • Garage Spaces: 1

    • Garage: Yes

    • Living Area: 714

    • Water Source: Public

    • Subdivision Name: SKYPOINT A CONDO

Private inquiry
Talk to the advisor on this listing.
Floor plans, HOA docs, off-market comparables, scheduling a private showing — one message, direct to the local specialist.

More like this

New
For Sale
$350,000
House
3 bds · 2 ba · 1,108 sqft
BONITA BLKS 26 TO 30 AND 3, Tampa
1504 E 33RD Avenue, Tampa FL 33610
New
For Sale
$400,000
House
3 bds · 2 ba · 1,403 sqft
SANDERS & CLAYS ADD, TAMPA
2215 E COLUMBUS DRIVE
New
For Sale
$350,000
House
4 bds · 2 ba · 1,704 sqft
BELMONT HEIGHTS, TAMPA
4811 N 30TH STREET
New
For Sale
$439,000
Condo/Co-op
1 bds · 1 ba · 772 sqft
SKYPOINT A CONDO, TAMPA
777 N ASHLEY DRIVE UNIT 2308
New
For Sale
$499,000
House
4 bds · 2 ba · 1,352 sqft
DEANES PERCY, TAMPA
3913 N LYNN AVENUE
New
For Sale
$375,000
Condo/Co-op
2 bds · 2 ba · 936 sqft
BAYSHORE TRACE CONDO, TAMPA
3325 BAYSHORE BOULEVARD UNIT A17
New
For Sale
$445,000
House
3 bds · 2 ba · 1,462 sqft
RIVERSHORES, TAMPA
1529 W RIVER LANE
New
For Sale
$399,000
House
3 bds · 2 ba · 1,352 sqft
DEMOREST, TAMPA
1104 E LOUISIANA AVENUE

Market around this address

Live counts in the same area.
View all

The multiple listing information is provided by the Stellar MLS from a copyrighted compilation of listings. The compilation of listings and each individual listing are ©2026-present Stellar MLS. All Rights Reserved. The information provided is for consumers' personal, noncommercial use and may not be used for any purpose other than to identify prospective properties consumers may be interested in purchasing. All properties are subject to prior sale or withdrawal. All information provided is deemed reliable but is not guaranteed accurate, and should be independently verified. Listing courtesy of: COMPASS FLORIDA LLC