Sell Your Home
Get a free home valuation
Contact
Tell us about your needs

7770 SANDY RIDGE DRIVE UNIT 139

Condo/Co-op For Sale
$320,000

BTC: 3.95061728

ETH: 130.66557779

1 days
3 bds
3 ba
1,500 sqft

Overview

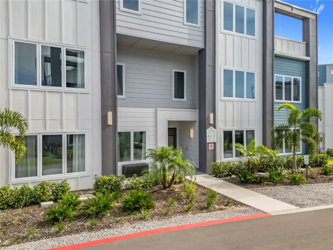
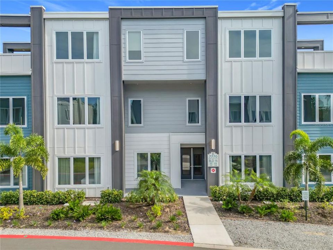
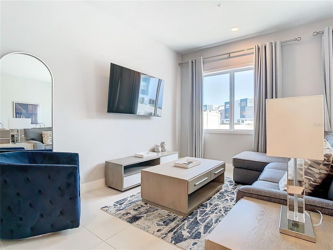
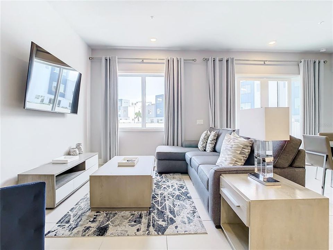
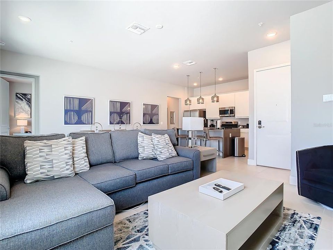
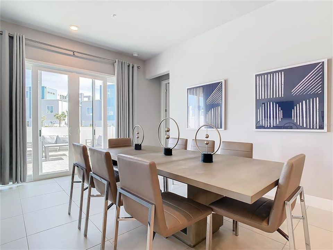
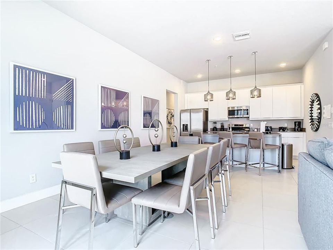
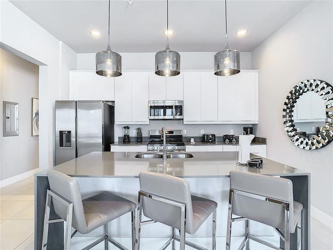
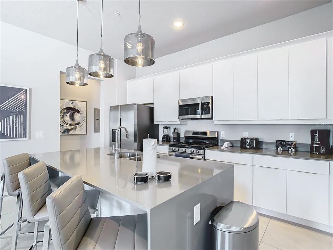
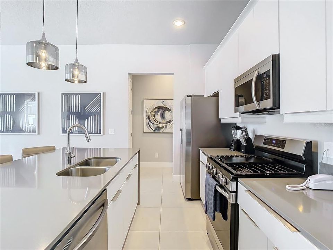
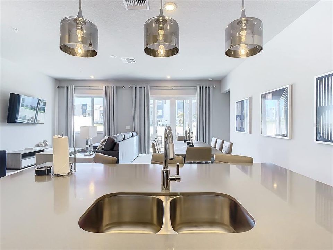
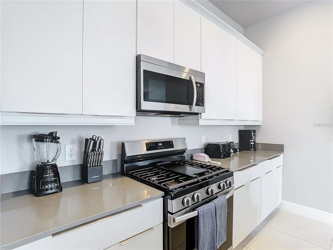
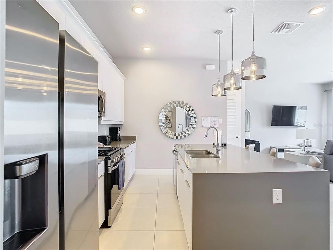
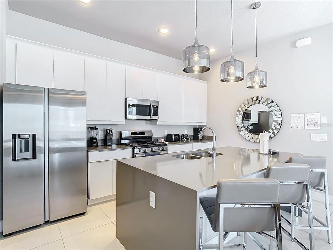
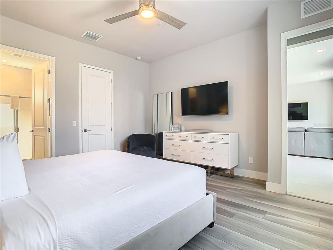
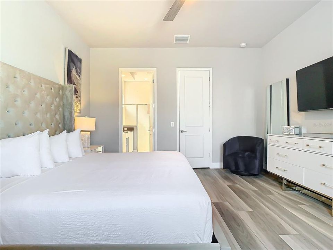
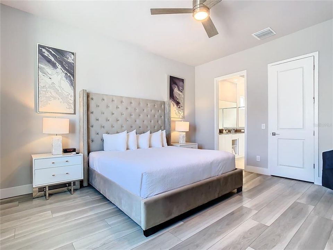
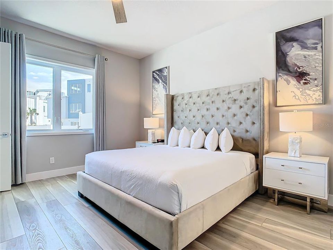
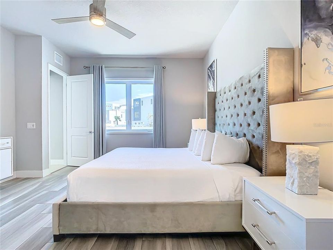
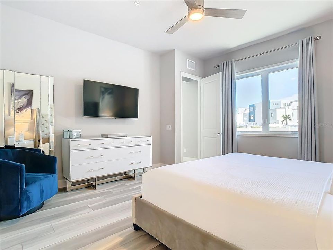
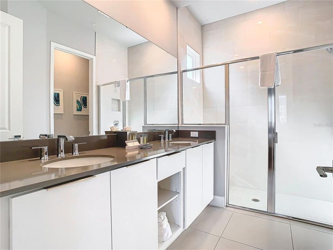
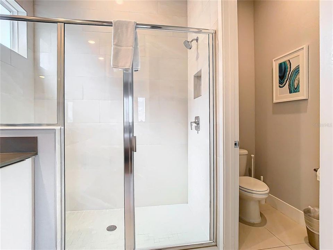
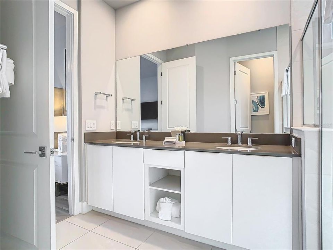
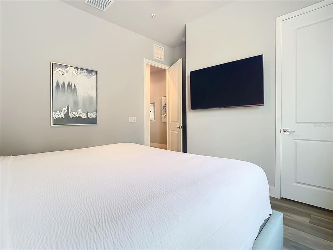
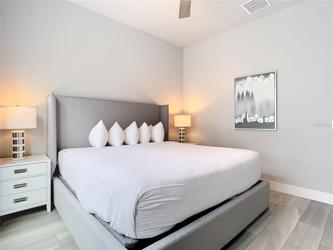
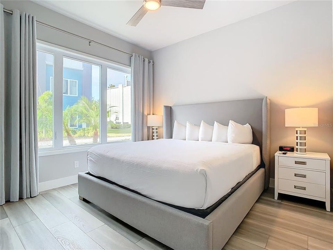
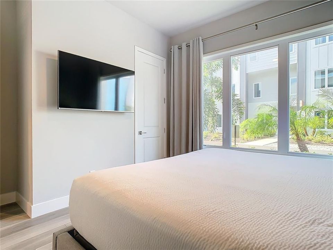
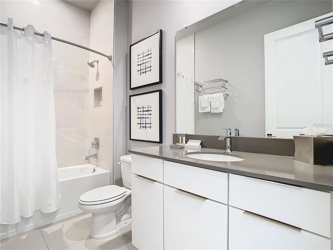
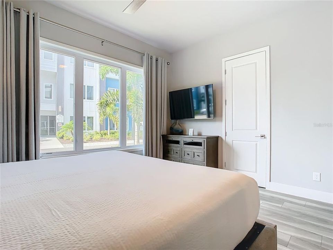
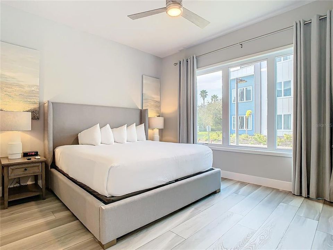
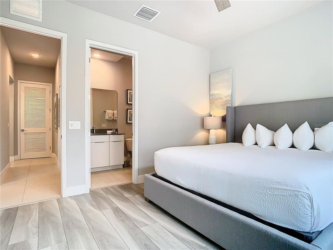
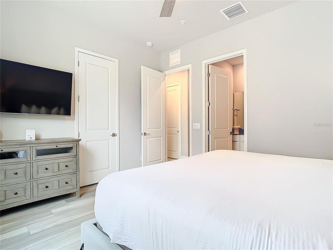
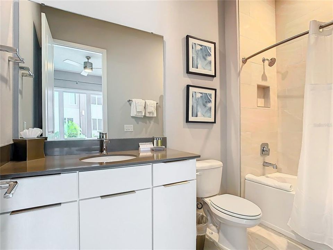
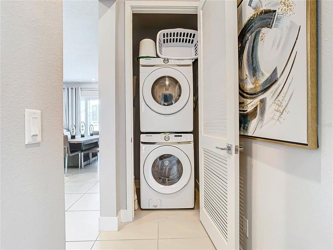
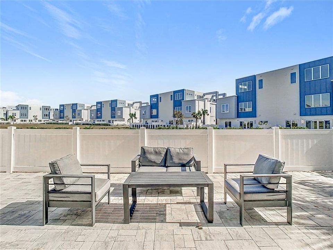
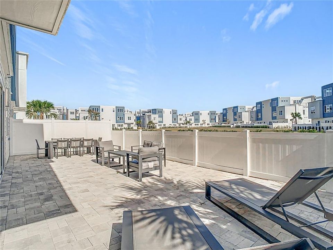
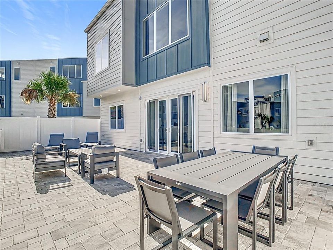
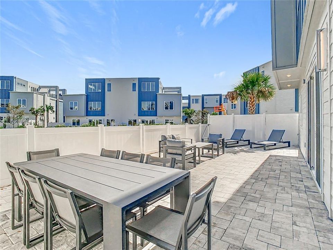
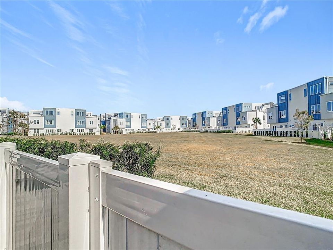
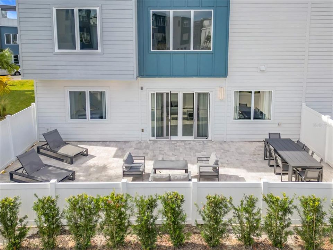
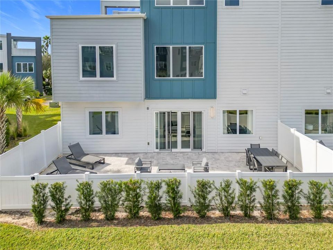
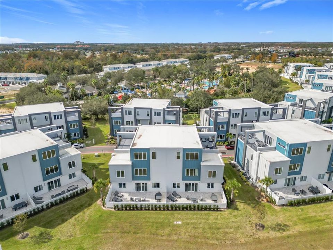
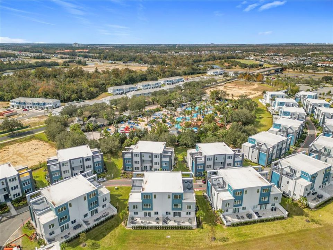
**LUXURY RESORT LIVING AT SPECTRUM AT REUNION!** Offered fully furnished and turnkey, this exceptional **3-bedroom, 3-bathroom modern residence** delivers the ultimate Central Florida resort lifestyle just minutes from **Walt Disney World** and Orlando’s world-famous attractions. **SELLER INCENTIVE:** *Seller is offering a substantial contribution toward Gold Membership, potentially covering most or all of the applicable cost, subject to terms and membership requirements.* Designed for effortless entertaining, family getaways, and resort living, this bright **open-concept floor plan** features contemporary finishes throughout. The chef-inspired kitchen showcases **stainless-steel appliances, a gas range, modern cabinetry, and a generous center island** overlooking the spacious living and dining areas. Sliding glass doors lead to a **private paved patio**, creating the perfect setting for morning coffee, outdoor dining, or relaxing after a day at the theme parks. **PROPERTY HIGHLIGHTS:** • **Primary Suite Retreat:** Generous walk-in closet and stylish ensuite bathroom featuring dual vanities and a large walk-in glass shower. • **Comfortable Guest Accommodations:** Two additional bedrooms and bathrooms provide privacy and flexibility for family and guests. • **Turnkey Convenience:** Fully furnished, abundant natural light, and a dedicated laundry closet with stackable washer and dryer. Experience the exceptional amenities of **Reunion Resort**, a 2,300-acre gated resort community featuring an onsite water park with **lazy river and slides, resort-style pools, fitness facilities, tennis, dining, and three championship golf courses** designed by **Nicklaus, Palmer, and Watson**. Whether you're searching for a **luxury vacation home, second home, primary residence, or an investment property**, this Spectrum at Reunion residence offers an exceptional combination of **location, lifestyle, amenities, and seller incentive**. **FURNISHED • 3 BEDROOMS • 3 BATHROOMS • SPECTRUM AT REUNION • GOLD MEMBERSHIP INCENTIVE • MINUTES TO DISNEY** *Schedule your private showing today and discover the Reunion Resort lifestyle.*

Location

Details

Type:
Residential
Parking:
Common
Year Built:
2023
Lot:
0.06 Acres
Heating:
Central
Price/sqft:
$213
Cooling:
Central Air
HOA:
$813

Valuation

Our model vs. what's actually selling nearby.
Estimate
$298,500
$267K – $384K
Confidence Low
List vs. estimate
$21K above estimate
List $320,000 · +7.2%
Our model says this listing is priced above recent comparable activity. Room to negotiate.
Price per sq ft
$213
+14.7% vs. city median $185
Based on
27 MLS comparables
Median of recent comparable listings. Sold comps use closing price, active listings use list price.

Highlights

Annual tax
$8,514
2025
HOA
$813/mo
24-Hour Guard, Cable TV, Internet
Furnished
Furnished
Pets
Breed Restrictions
All facts and features
  • Flooring

    • Ceramic Tile

    • Hardwood

    Heating

    • Central

    Cooling

    • Central Air

    Appliances

    • Convection Oven

    • Dishwasher

    • Dryer

    • Microwave

    • Range

    • Refrigerator

    • Washer

    Other interior features

    • Ceiling Fan(s)

    Bedrooms and bathrooms

    • Bedrooms: 3

    • Full bathrooms: 3

  • Parking

    • Common

    Property

    • Levels: One

    • Exterior Features: Dog Run / Other / Playground / Tennis Court(s)

    Lot

    • Lot: 0.06 Acres

    Other Property Information

    • Parcel Number: 2725275745009B1390

    • Zoning: RES

  • Type and style

    • Property Type: Residential

    • Property Sub Type: Condominium

  • Utility

    • BB/HS Internet Available

    • Cable Connected

    • Electricity Available

    • Natural Gas Available

    • Street Lights

  • Other financial information

    • HOA: $813

    • HOA Frequency: Monthly

    • Annual tax amount: $8,514

  • Source details

    • MLS ID: O6439345

    Other facts

    • Construction Materials: Block

    • Foundation Details: Slab

    • Laundry Features: Inside

    • Patio And Porch Features: Enclosed / Patio

    • Direction Faces: Southeast

    • Living Area: 1500

    • Water Source: Public

    • Subdivision Name: SPECTRUM AT REUNION CONDO PH 9A & 9B

Private inquiry
Talk to the advisor on this listing.
Floor plans, HOA docs, off-market comparables, scheduling a private showing — one message, direct to the local specialist.

More like this

For Sale
$225,000
Condo/Co-op
3 bds · 2 ba · 1,244 sqft
TUSCANA 3 CONDO, DAVENPORT
1301 TUSCAN TERRACE UNIT 9308
For Sale
$240,000
Condo/Co-op
3 bds · 2 ba · 1,210 sqft
TUSCANA 3 CONDO, DAVENPORT
1351 TUSCAN TERRACE UNIT 8308
For Sale
$369,900
Condo/Co-op
2 bds · 2 ba · 1,432 sqft
REUNION GRANDE CONDO, REUNION
7593 GATHERING DRIVE UNIT 801
For Sale
$284,900
Townhouse
4 bds · 4 ba · 2,035 sqft
WATERFORD/BRIDGEWATER, DAVENPORT
458 LAKE SHORE PARKWAY
New
For Sale
$299,000
Townhouse
3 bds · 3 ba · 1,509 sqft
WATERFORD/BRIDGEWATER, DAVENPORT
669 LAKE SHORE PARKWAY
New
For Sale
$389,500
House
4 bds · 2 ba · 1,320 sqft
PARADISE WOODS PH 02, DAVENPORT
470 PARADISE WOODS COURT
New
For Sale
$385,000
House
3 bds · 2 ba · 1,858 sqft
CHAMPIONS RESERVE, DAVENPORT
260 WHIRLAWAY DR
New
For Sale
$350,000
Condo/Co-op
3 bds · 3 ba · 1,630 sqft
VILLAS AT REUNION SQUARE CONDO PH 1, KISSIMMEE
7600 CABANA COURT UNIT 304

Market around this address

Live counts in the same area.
View all

The multiple listing information is provided by the Stellar MLS from a copyrighted compilation of listings. The compilation of listings and each individual listing are ©2026-present Stellar MLS. All Rights Reserved. The information provided is for consumers' personal, noncommercial use and may not be used for any purpose other than to identify prospective properties consumers may be interested in purchasing. All properties are subject to prior sale or withdrawal. All information provided is deemed reliable but is not guaranteed accurate, and should be independently verified. Listing courtesy of: LPT REALTY, LLC