Sell Your Home
Get a free home valuation
Contact
Tell us about your needs
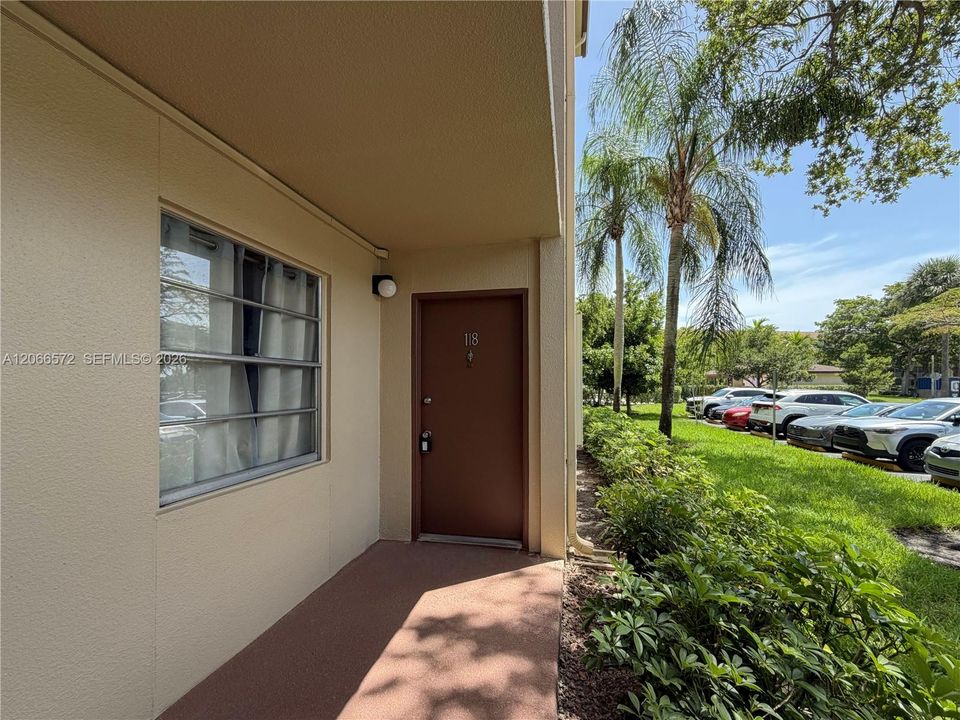
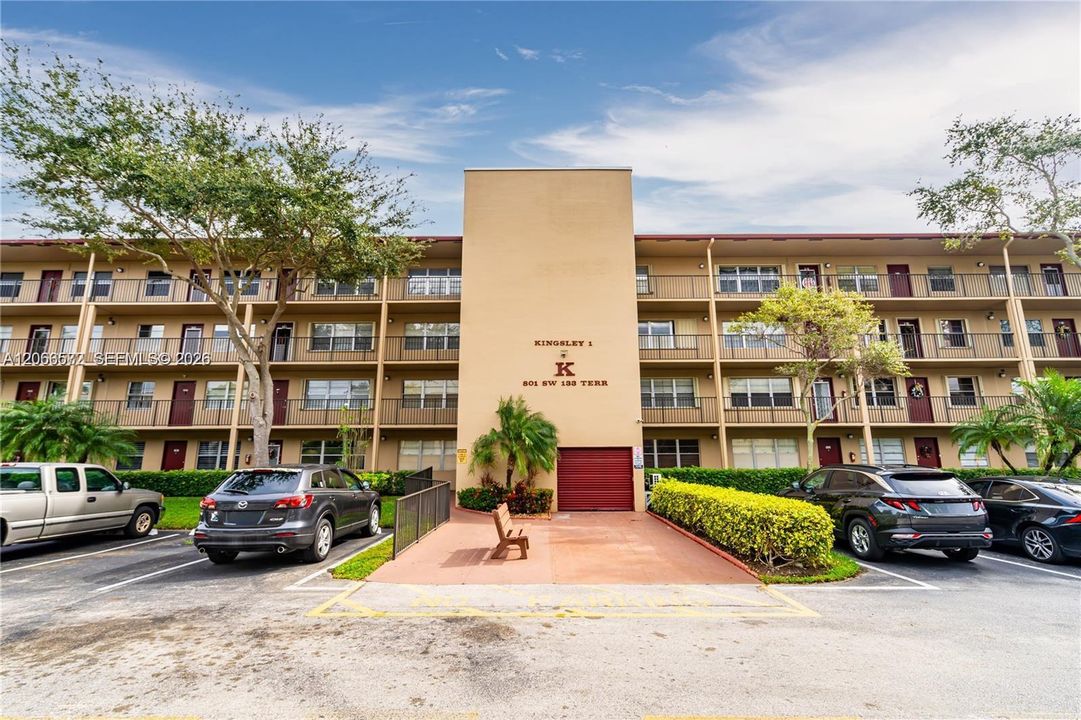
801 SW 133rd Ter # 118K, Pembroke Pines FL 33027

Condo/Co-op For Sale
$184,900

BTC: 2.85692213

ETH: 97.18075937

-$20K (2026/08/15)
9 days
2 bds
2 ba
1,166 sqft

Overview

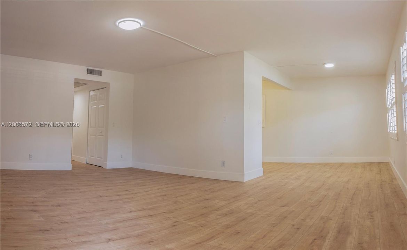
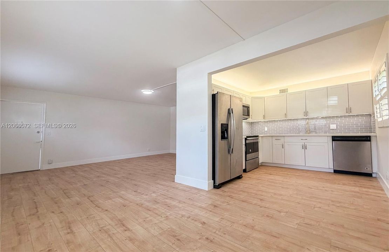
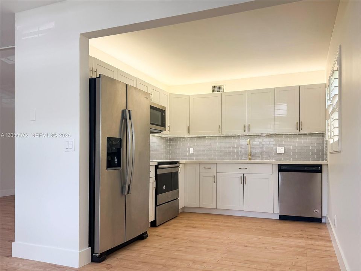
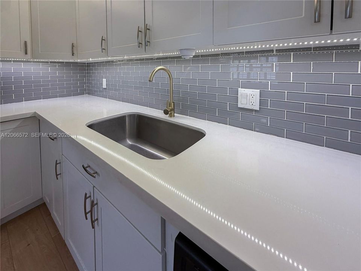
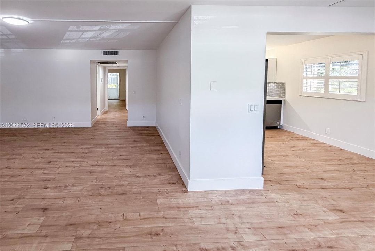
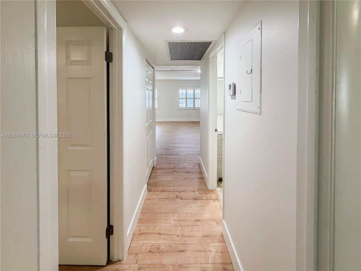
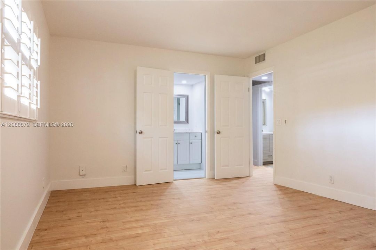
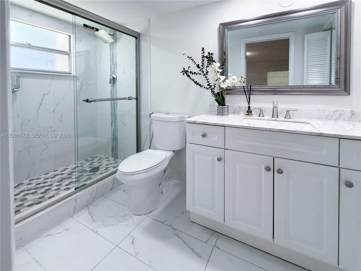
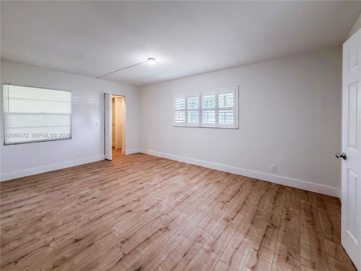
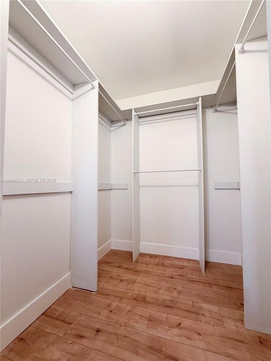
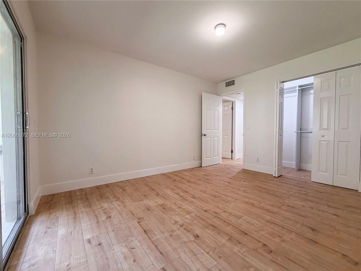
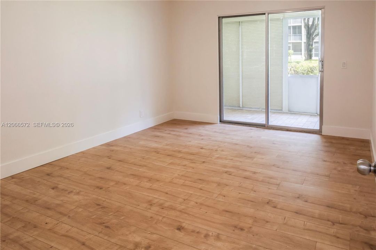
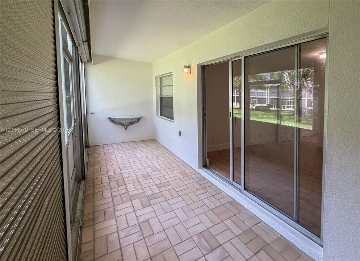
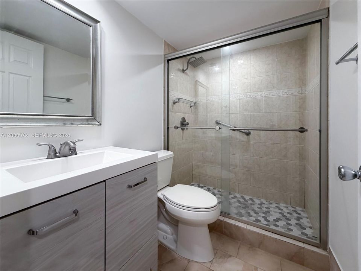
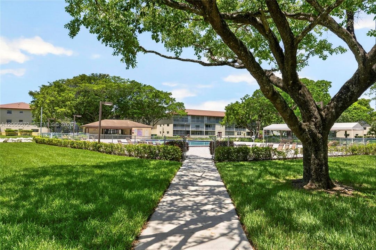
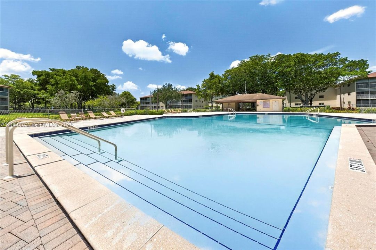
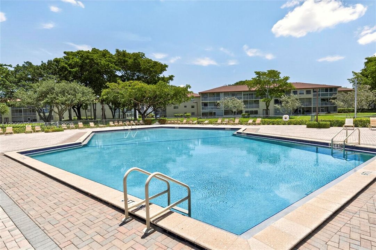
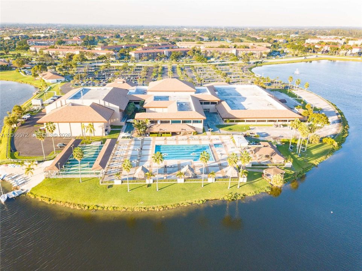
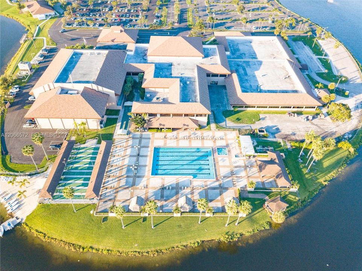
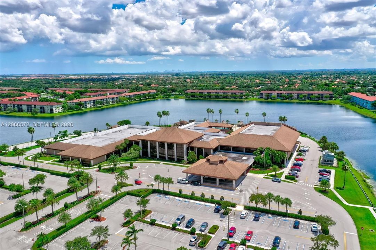
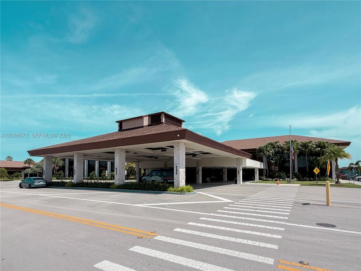
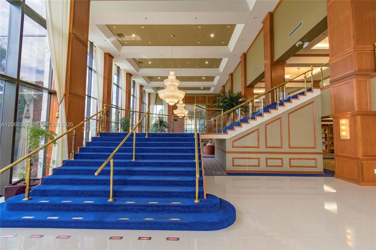
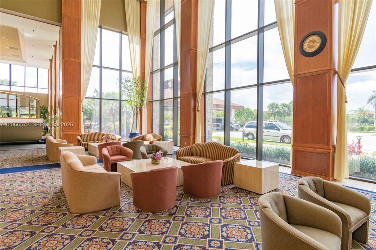
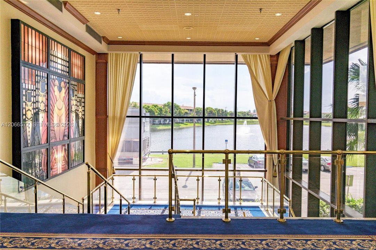
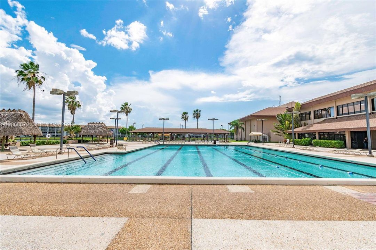
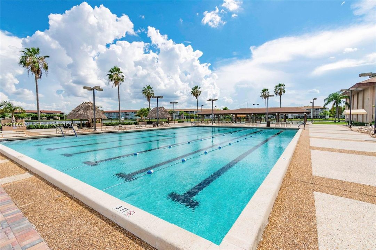
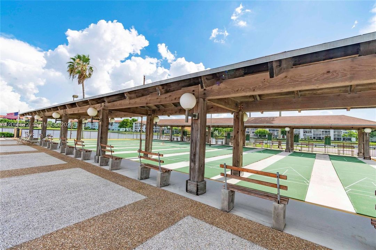
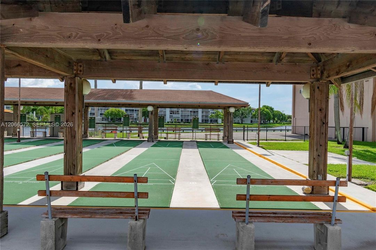
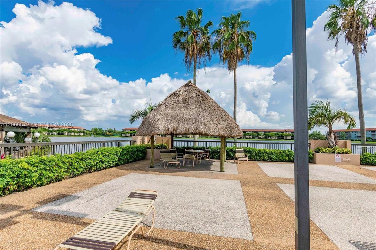
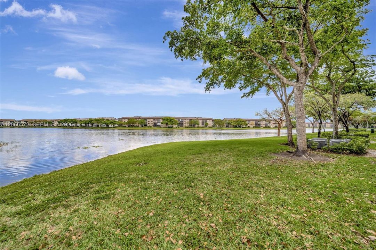
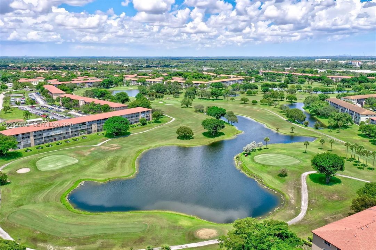
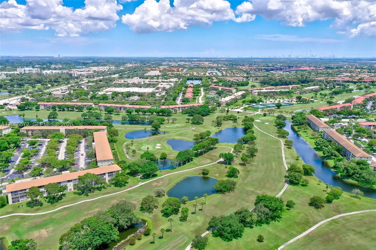
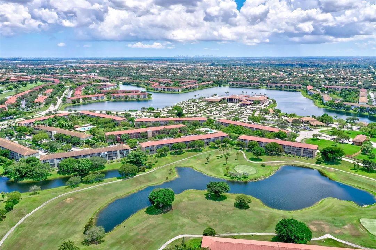
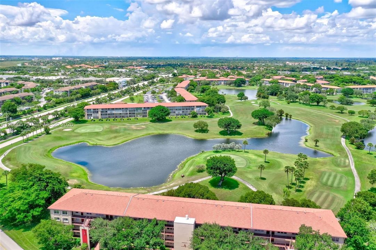
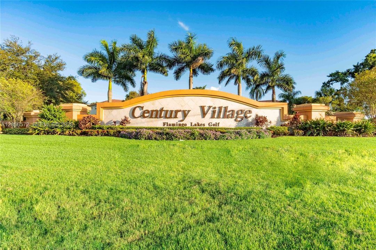
55+ community! Price improvement** Welcome to this beautifully updated first-floor (ground-level) corner condo in the desirable 55+ community of Century Village at Pembroke Pines. This spacious 2-bedroom, 2-bath residence offers the perfect combination of comfort, convenience, and resort-style living. Enjoy peaceful garden and pool views from this light and bright home featuring a remodeled kitchen, updated bathrooms, fresh interior and exterior paint, and a functional layout designed for easy living. The convenience of first-floor living means no stairs and no elevator needed. This home also includes a private storage room, providing valuable additional space for your personal belongings. Century Village offers an exceptional active lifestyle with a clubhouse, indoor and outdoor swimming pools, theater, 24h fitness center, sauna, golf, tennis, pickleball, billiards, social activities, complimentary shuttle service, and more. The monthly Association fees include water, basic cable, internet, trash, and access to the many community amenities. Perfectly located near shopping, restaurants, medical facilities, and major highways. Great opportunity for end-users or investors – only one resident must be at least 55 years old. Rental information and restrictions to be verified with association. For HOA info and application please contact FirstService Residential at 954 436 5888 Association approval required – 30 to 45 days. Whether you are looking for a full-time residence or a Florida retreat, this move-in-ready condo offers the lifestyle you have been waiting for!

Location

Details

Type:
Residential
Parking:
1 Space / Assigned / Guest / No Rv/Boats / No Trucks/Trailers
Year Built:
1985
Lot:
No Data
Heating:
Central
Price/sqft:
$159
Cooling:
Central Air
HOA:
$560

Valuation

Our model vs. what's actually selling nearby.
Estimate
$220,000
$159K – $295K
Confidence Low
List vs. estimate
$35K below estimate
List $184,900 · -16.0%
Our model says this listing is priced below recent comparable activity. Expect competition.
Price per sq ft
$158
-16.0% vs. city median $188
Based on
371 MLS comparables
Median of recent comparable listings. Sold comps use closing price, active listings use list price.

Highlights

Annual tax
$3,447
2025
HOA
$560/mo
View
Garden View, Pool Area View
Pets
Not allowed
All facts and features
  • Flooring

    • Tile

    Heating

    • Central

    Cooling

    • Central Air

    Appliances

    • Dishwasher

    • Disposal

    • Electric Range

    • Electric Water Heater

    • Microwave

    • Refrigerator

    Other interior features

    • First Floor Entry

    • Closet Cabinetry

    • Pantry

    • Walk-In Closet(s)

    • Family Room

    • Utility Room/Laundry

    Bedrooms and bathrooms

    • Bedrooms: 2

    • Full bathrooms: 2

  • Parking

    • 1 Space

    • Assigned

    • Guest

    • No Rv/Boats

    • No Trucks/Trailers

    Property

    • Exterior Features: Open Balcony / Screened Balcony

    Other Property Information

    • Parcel Number: 514023AB2180

  • Type and style

    • Property Type: Residential

    • Property Sub Type: Condominium

  • Other financial information

    • HOA: $560

    • HOA Frequency: Monthly

    • Annual tax amount: $3,447

  • Source details

    • MLS ID: A12066572

    Other facts

    • Construction Materials: Concrete Block Construction / CBS Construction / Stucco

    • Fireplace Features: Fireplace

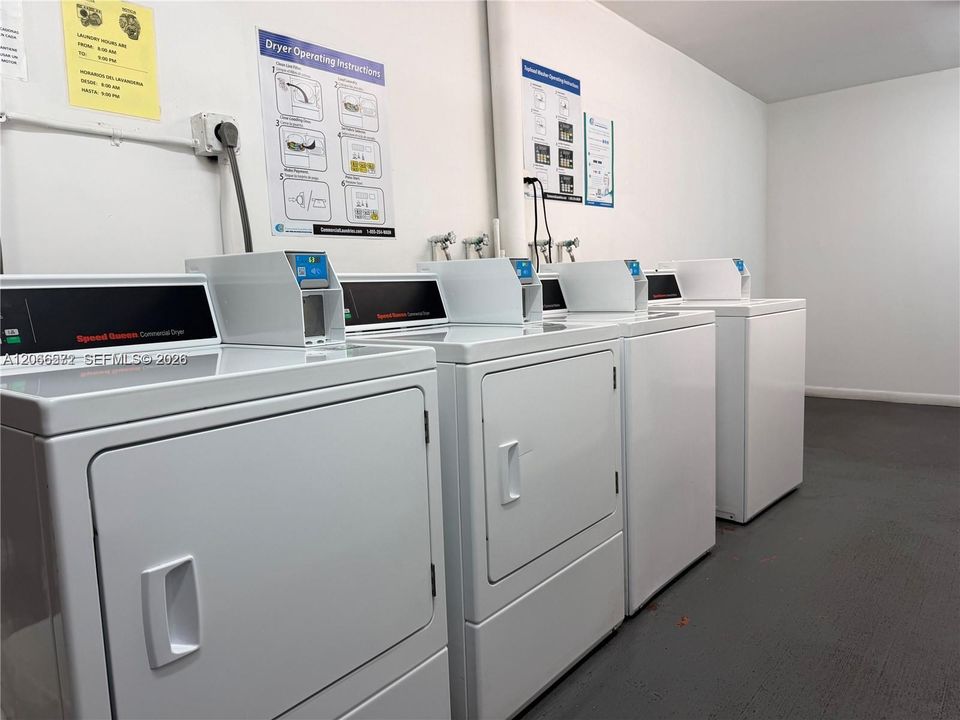
    • Laundry Features: Utility Room/Laundry / Common Area

    • Patio And Porch Features: Open Balcony

    • Window Features: Hurricane Shutters / Blinds / Plantation Shutters / Sliding

    • Architectural Style: Corner Unit / Garden Apartment

    • Fireplace: Yes

    • Living Area: 1166

    • Subdivision Name: KINGSLEY AT CENTURY VILLA

Private inquiry
Talk to the advisor on this listing.
Floor plans, HOA docs, off-market comparables, scheduling a private showing — one message, direct to the local specialist.

More like this

For Sale
$215,000
Condo/Co-op
2 bds · 2 ba · 1,000 sqft
GARFIELD AT CENTURY VILLA, Pembroke Pines
12750 SW 15th St # 204D, Pembroke Pines FL 33027
For Sale
$189,500
Condo/Co-op
2 bds · 2 ba · 1,192 sqft
BUCKINGHAM AT CENTURY VILL,CENTURY VILLAGE, Pembroke Pines
12750 SW 4TH Court # 307J, Pembroke Pines FL 33027
New
For Sale
$199,000
Condo/Co-op
2 bds · 2 ba · 1,082 sqft
IVANHOE EAST AT CENTURY VI,CENTURY VILLAGE PEMC, Pembroke Pines
1400 SW 131ST Way # 305Q, Pembroke Pines FL 33027
New
For Sale
$149,900
Condo/Co-op
1 bds · 1 ba · 811 sqft
KINGSLEY AT CENTURY VILLA, Pembroke Pines
750 SW 133rd Ter # 403C, Pembroke Pines FL 33027
New
For Sale
$175,000
Condo/Co-op
2 bds · 2 ba · 852 sqft
COLONY POINT 3 CONDO, Pembroke Pines
1100 Colony Point Cir # 419, Pembroke Pines FL 33026
New
For Sale
$195,000
Condo/Co-op
2 bds · 2 ba · 1,192 sqft
BUCKINGHAM AT CENTURY VIL, Pembroke Pines
700 SW 128th Ave # 209C, Pembroke Pines FL 33027
For Sale
$149,900
Condo/Co-op
2 bds · 2 ba · 1,021 sqft
COLONY POINT 4 CONDO, Pembroke Pines
1101 Colony Point Cir # 102, Pembroke Pines FL 33026
For Sale
$230,000
Condo/Co-op
2 bds · 2 ba · 1,207 sqft
SUFFOLK AT CENTURY VILLAG, Pembroke Pines
13705 SW 12th St # 208B, Pembroke Pines FL 33027

Market around this address

Live counts in the same area.
View all

The multiple listing information is provided by the Miami Association of REALTORS® from a copyrighted compilation of listings. The compilation of listings and each individual listing are ©2026-present Miami Association of REALTORS®. All Rights Reserved. The information provided is for consumers' personal, noncommercial use and may not be used for any purpose other than to identify prospective properties consumers may be interested in purchasing. All properties are subject to prior sale or withdrawal. All information provided is deemed reliable but is not guaranteed accurate, and should be independently verified. Listing courtesy of: Home Prime Realty LLC