Sell Your Home
Get a free home valuation
Contact
Tell us about your needs
825 S OSPREY AVENUE UNIT 101

Condo/Co-op Active With Contract
$499,000

BTC: 7.77258567

ETH: 262.26716562

-$26K (2026/05/18)
139 days
Waterfront
2 bds
2 ba
1,260 sqft

Overview

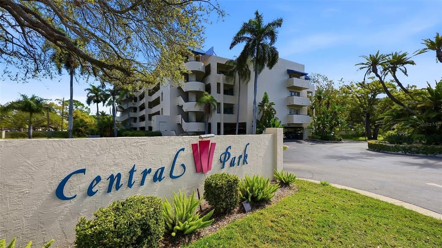
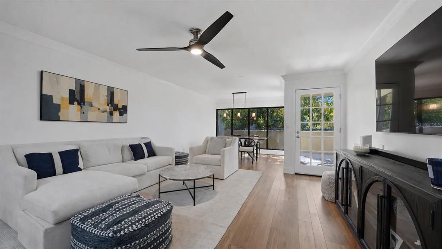
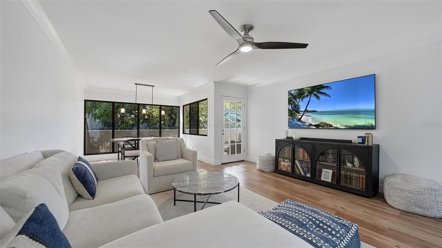
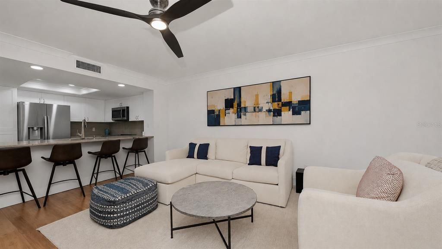
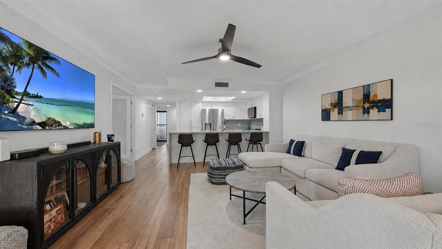
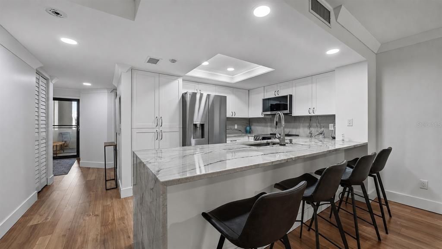
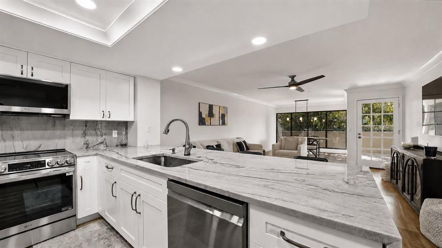
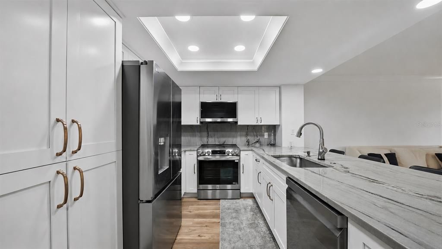
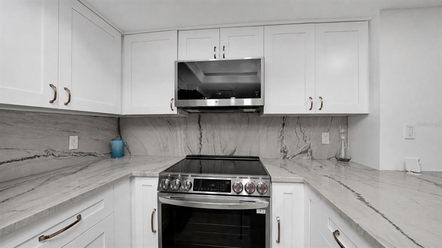
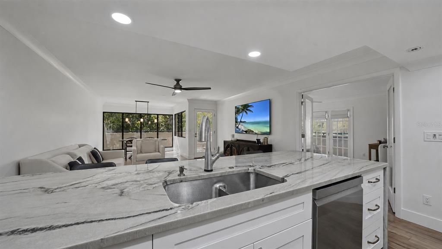
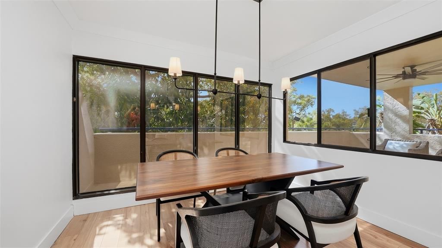
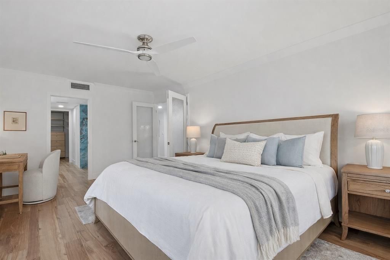
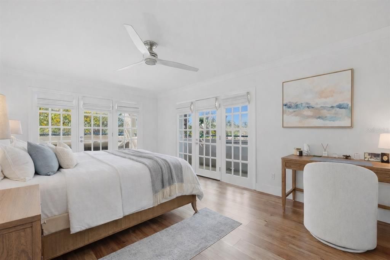
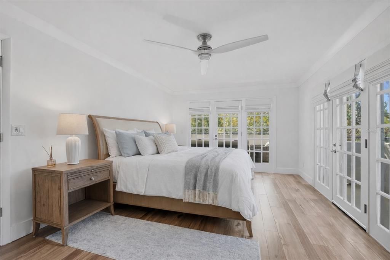
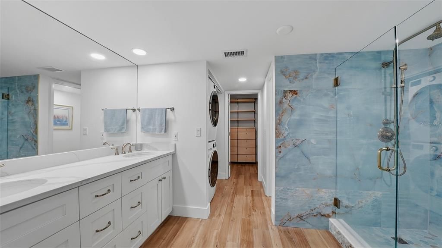
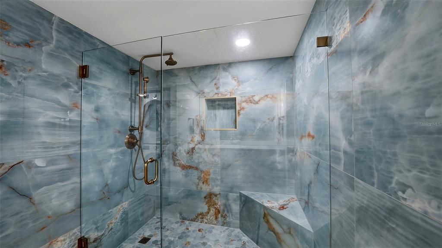
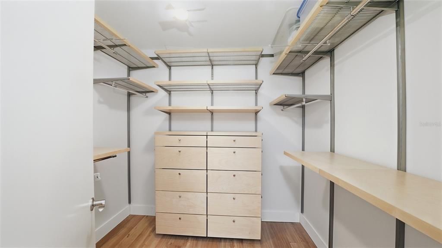
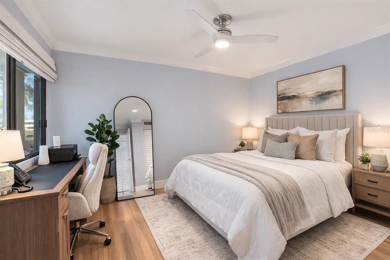
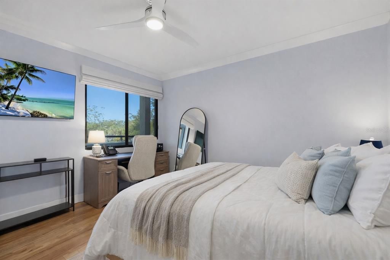
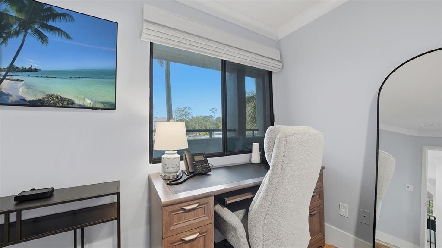
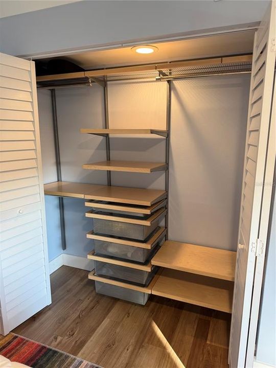
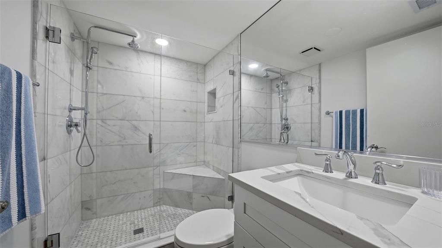
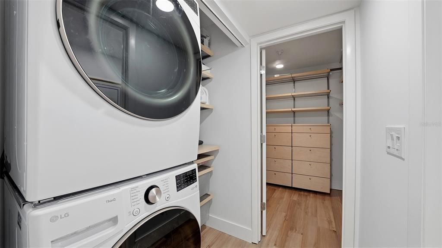
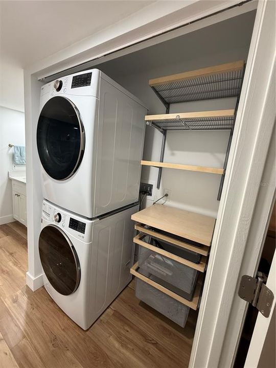
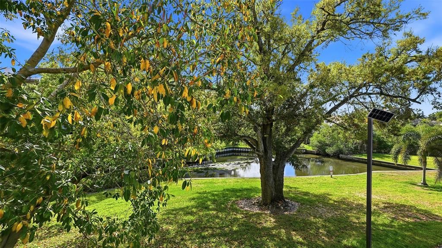
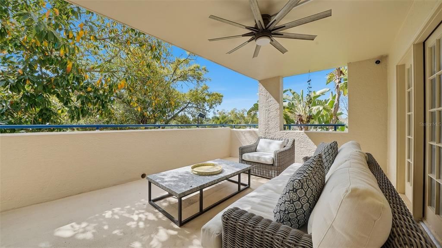
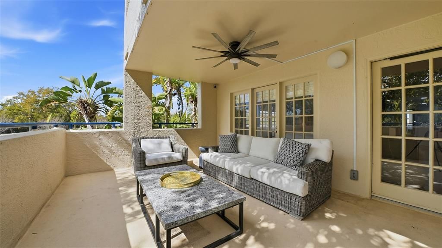
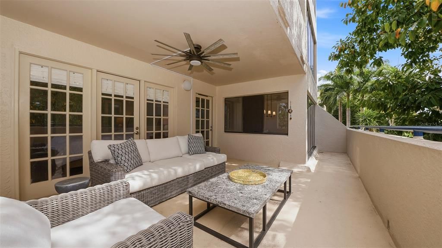
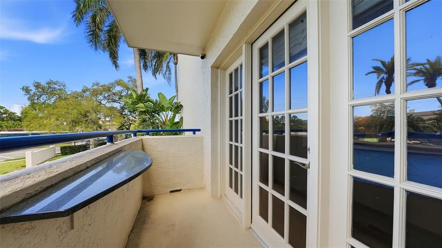
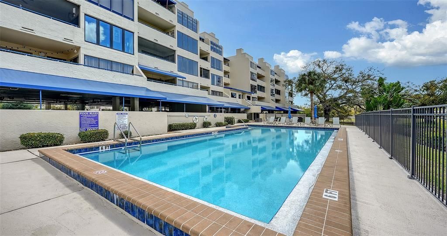
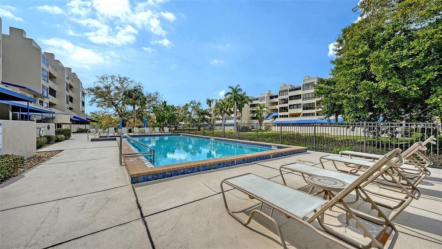
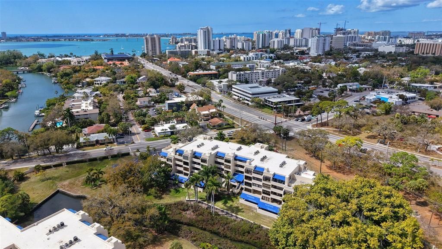
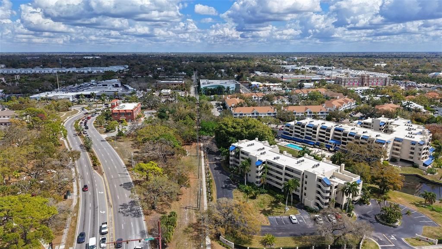
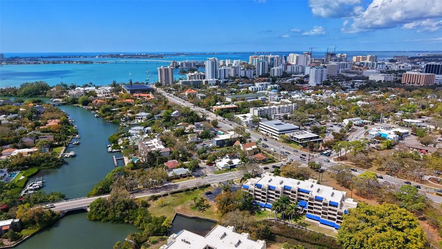
Welcome to Central Park I, ideally located in the heart of downtown Sarasota. This beautifully completely renovated 2-bedroom, 2-bath residence offers stylish, move-in-ready living just moments from the city's best dining, shopping, arts, and waterfront parks. Completely updated throughout, the condo features a bright and open layout with modern finishes and thoughtful upgrades at every turn. Premium luxury vinyl plank is in every room and features additional padding underneath for additional comfort. The renovated kitchen is equipped with all-new upgraded LG appliances (induction cooktop / craft ice), quartzite waterfall countertops and backsplash along with brand new cabinetry. From the kitchen, you look onto the spacious living and dining areas - perfect for everyday living and entertaining. A large southern facing terrace overlooking the bayou completes the main living areas, providing a covered seating area and ample space for enjoying the best indoor/outdoor living that Florida has to offer. The light filled primary bedroom features French Doors with custom blinds and access to the main terrace as well as a smaller private terrace for just the bedroom. The primary bath is spa like featuring double sinks, a walk-in shower as well as a fully built out closet with stacked large capacity LG washer/dryer completing the suite. A split, second bedroom with custom closet offers ample space for guest, home office , or additional living space .. The renovated guest bathroom provides a clean, contemporary feel. Major mechanical updates have already been completed, including a new hot water heater and HVAC system w/ added air quality options; Halo LED Indirect Air purifier and UV Light, offering peace of mind and efficiency for years to come. Central Park I residents enjoy a well-maintained community in a highly walkable downtown location, just minutes from Southside Village, Sarasota Bay, Selby Gardens, the Bayfront, and the vibrant cultural amenities that make Sarasota one of Florida's most sought-after cities.

Location

Details

Type:
Residential
Parking:
No Data
Year Built:
1985
Lot:
No Data
Heating:
Central / Electric
Price/sqft:
$396
Cooling:
Central Air
HOA:
No Data

Valuation

Our model vs. what's actually selling nearby.
Estimate
$332,000
$198K – $599K
Confidence Low
List vs. estimate
$167K above estimate
List $499,000 · +50.3%
Our model says this listing is priced above recent comparable activity. Room to negotiate.
Price per sq ft
$396
-3.9% vs. city median $412
Based on
82 MLS comparables
Median of recent comparable listings. Sold comps use closing price, active listings use list price.

Highlights

Annual tax
$5,341
2025
View
Garden, Park/Greenbelt
Waterfront
Bayou
Pets
Allowed
All facts and features
  • Flooring

    • Luxury Vinyl

    Heating

    • Central

    • Electric

    Cooling

    • Central Air

    Appliances

    • Dishwasher

    • Disposal

    • Dryer

    • Electric Water Heater

    • Microwave

    • Range

    • Refrigerator

    • Washer

    Other interior features

    • Ceiling Fan(s)

    • Crown Molding

    • Kitchen/Family Room Combo

    • Solid Wood Cabinets

    • Split Bedroom

    • Stone Counters

    • Thermostat

    • Walk-In Closet(s)

    • Window Treatments

    Bedrooms and bathrooms

    • Bedrooms: 2

    • Full bathrooms: 2

  • Property

    • Levels: One

    • Exterior Features: Balcony / French Doors

    Other Property Information

    • Parcel Number: 2036081001

    • Zoning: RMF4

  • Type and style

    • Property Type: Residential

    • Property Sub Type: Condominium

  • Utility

    • Cable Connected

    • Electricity Connected

    • Street Lights

    • Underground Utilities

    • Water Connected

  • Other financial information

    • Annual tax amount: $5,341

  • Source details

    • MLS ID: A4685410

    Other facts

    • Construction Materials: Block / Stucco

    • Foundation Details: Slab

    • Laundry Features: Inside / Laundry Closet

    • Window Features: Window Treatments

    • Direction Faces: Northwest

    • Waterfront: Yes

    • Water Body Name: HUDSON BAYOU

    • Living Area: 1260

    • Water Source: Public

    • Subdivision Name: CENTRAL PARK

Private inquiry
Talk to the advisor on this listing.
Floor plans, HOA docs, off-market comparables, scheduling a private showing — one message, direct to the local specialist.

More like this

Active With Contract
$567,600
Condo/Co-op
1 bds · 1 ba · 941 sqft
SARASOTA BATH AND RACQUET, A CONDOMINIUM, SARASOTA
2170 ROBINHOOD STREET UNIT A4-405
Active With Contract
$425,880
Condo/Co-op
1 bds · 1 ba · 728 sqft
SARASOTA BATH AND RACQUET, A CONDOMINIUM, SARASOTA
2170 ROBINHOOD STREET UNIT A2-101
Active With Contract
$471,500
Condo/Co-op
1 bds · 1 ba · 744 sqft
SARASOTA BATH AND RACQUET, A CONDOMINIUM, SARASOTA
2170 ROBINHOOD STREET UNIT A3-413
Active With Contract
$471,000
Condo/Co-op
1 bds · 1 ba · 744 sqft
SARASOTA BATH AND RACQUET, A CONDOMINIUM, SARASOTA
2170 ROBINHOOD STREET UNIT A3-217
Active With Contract
$432,800
Condo/Co-op
1 bds · 1 ba · 713 sqft
SARASOTA BATH AND RACQUET, A CONDOMINIUM, SARASOTA
2170 ROBINHOOD STREET UNIT A3-402
Active With Contract
$400,000
House
3 bds · 2 ba · 1,565 sqft
GLADSTONE, SARASOTA
6273 PARMERON LANE
Active With Contract
$416,777
Multi-family
0 room(s) · 2,072 sqft
HARBOR OAKS, SARASOTA
2034 PINE TERRACE
Active With Contract
$505,500
Condo/Co-op
1 bds · 1 ba · 796 sqft
SARASOTA BATH AND RACQUET, A CONDOMINIUM, SARASOTA
2170 ROBINHOOD STREET UNIT A3-406

Market around this address

Live counts in the same area.
View all

The multiple listing information is provided by the Stellar MLS from a copyrighted compilation of listings. The compilation of listings and each individual listing are ©2026-present Stellar MLS. All Rights Reserved. The information provided is for consumers' personal, noncommercial use and may not be used for any purpose other than to identify prospective properties consumers may be interested in purchasing. All properties are subject to prior sale or withdrawal. All information provided is deemed reliable but is not guaranteed accurate, and should be independently verified. Listing courtesy of: MICHAEL SAUNDERS & COMPANY