Sell Your Home
Get a free home valuation
Contact
Tell us about your needs
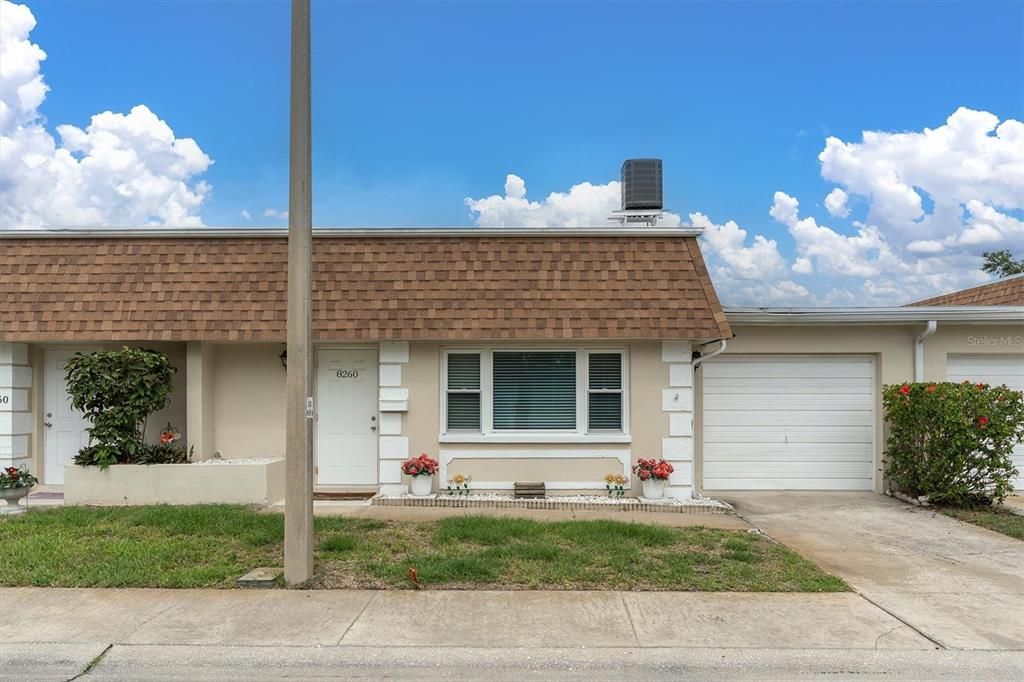
8260 BURGUNDY DRIVE N

Condo/Co-op Active With Contract
$132,900

BTC: 1.99849624

ETH: 69.85031325

7 days
1 bds
1 ba
902 sqft

Overview

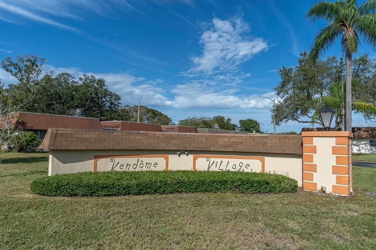
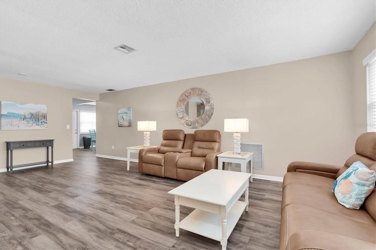
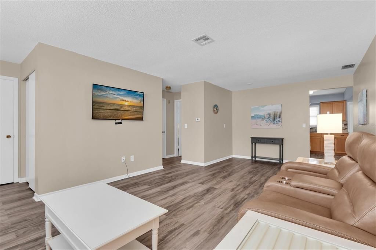
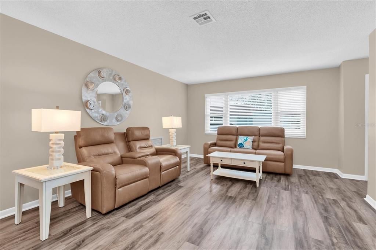
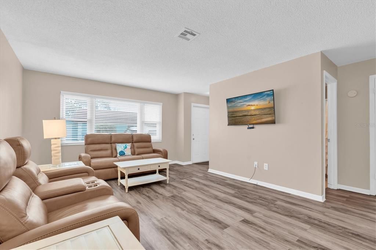
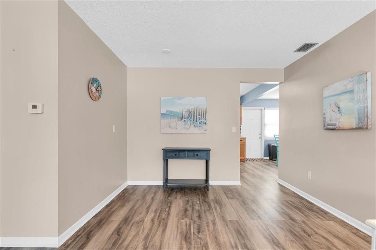
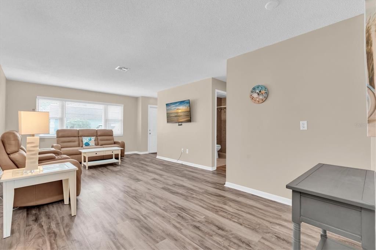
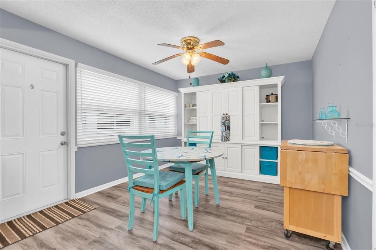
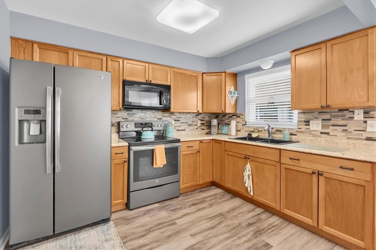
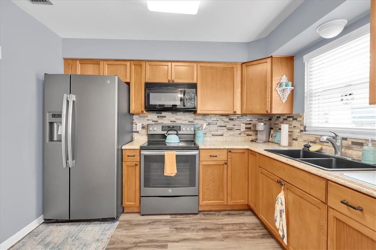
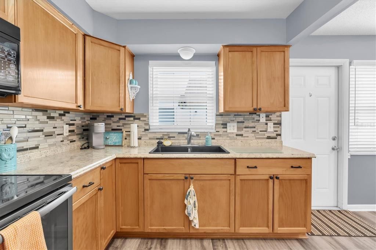
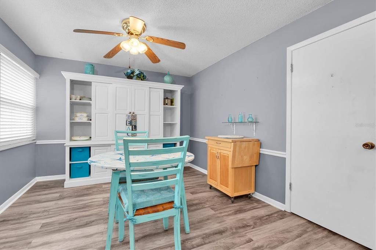
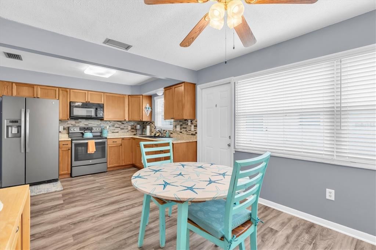
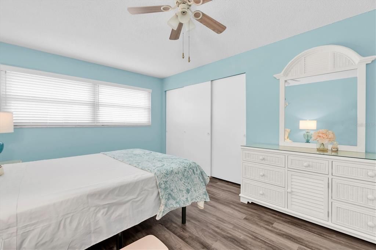
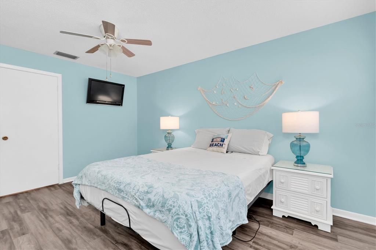
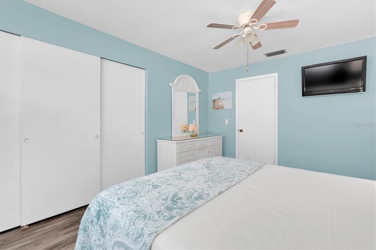
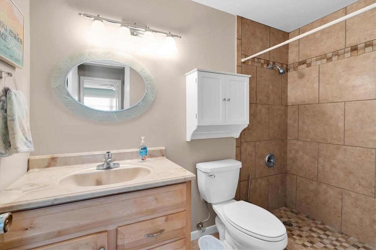
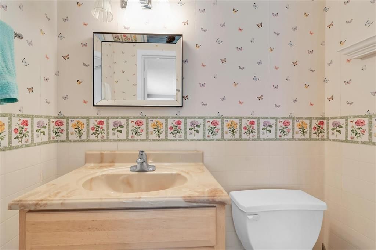
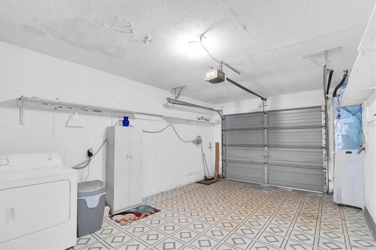
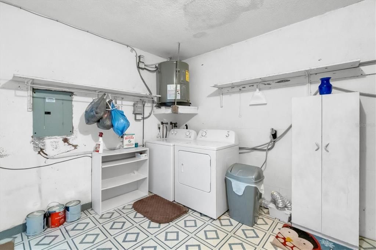
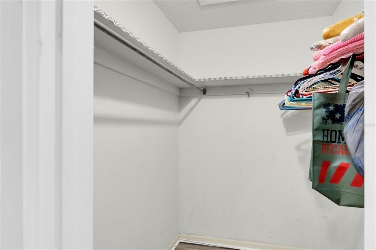
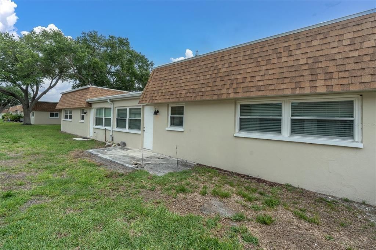
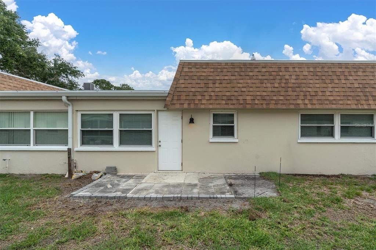
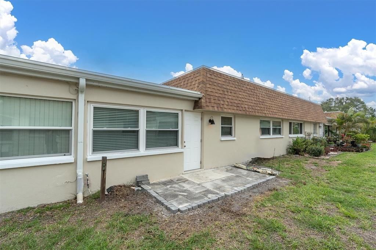
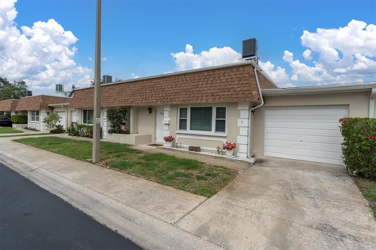
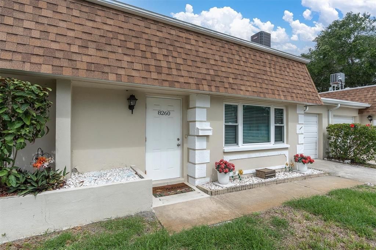
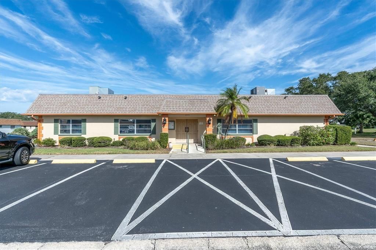
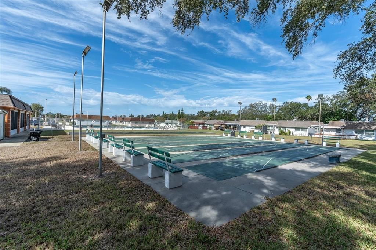
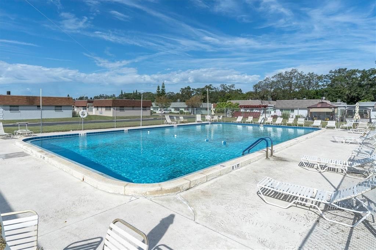
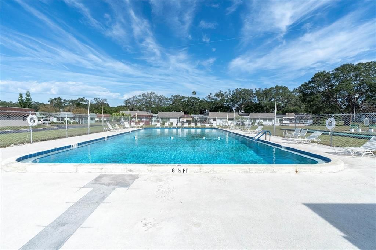
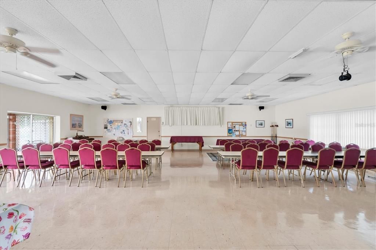
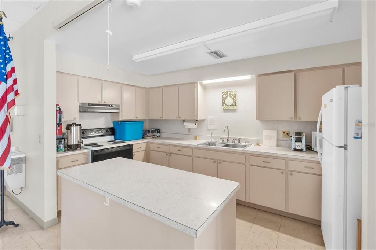
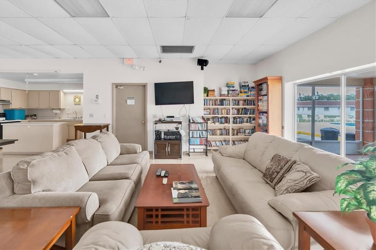
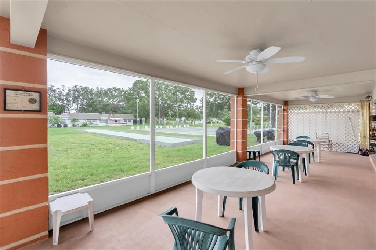
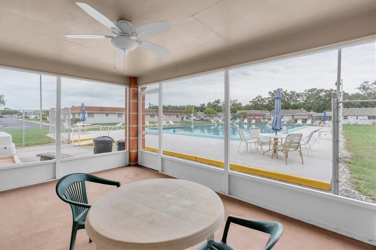
Under contract-accepting backup offers. Tucked in the serene, amenity-rich community of Vendome Village, this beautifully renovated 1BR/1½ BA with a 1 car garage offers the perfect blend of modern updates and laid-back Florida living. Step inside to discover new laminate flooring, a sleek updated kitchen boasting, new cabinetry, backsplash, and sink — ideal for cooking and entertaining. Very spacious living room and bedroom with a great open layout. The fully remodeled bathroom (2018) feels fresh and spa-like. Stay comfortable in every season with a brand-new A/C (2022), hurricane impact windows, and upgraded attic insulation. New roof in 6/2025. Storage is never a concern — the unit offers generous closets throughout plus an additional walk-in in the hallway, and your one-car garage adds even more room. Unwind on the quiet back patio or take a dip in the community's large pool. Great amenities here with a large clubhouse, multi purpose room, game room with billiards and card tables, full kitchen to entertain a party, and a library. Shuffleboard and bocce ball courts available on site. Monthly fees cover water, sewer, trash, cable, internet, building insurance, pool, clubhouse, and common areas, lawn maintenance & escrow reserves — so you can simply enjoy the lifestyle. This is a perfect location in mid Pinellas, where you are just 10 minutes from the beaches with easy access to St. Pete and Tampa. A few minutes from Seminole City Center with tons of shopping and dining. 2 pets are allowed in this part of the community. Very nice, new furnishings can stay with the unit. Come see why Vendome Village is one of the area's best-kept 55+ secrets.

Location

Details

Type:
Residential
Parking:
Garage Door Opener / Ground Level / Parking Pad
Year Built:
1970
Lot:
No Data
Heating:
Central
Price/sqft:
$147
Cooling:
Central Air
HOA:
No Data

Valuation

Our model vs. what's actually selling nearby.
Estimate
$120,000
$75K – $175K
Confidence Low
List vs. estimate
$12K above estimate
List $132,900 · +10.8%
Our model says this listing is priced above recent comparable activity. Room to negotiate.
Price per sq ft
$147
-10.2% vs. city median $164
Based on
202 MLS comparables
Median of recent comparable listings. Sold comps use closing price, active listings use list price.

Highlights

Annual tax
$60
2025
Pool
Gunite
Garage
1 car garage
Furnished
Furnished
Pets
Allowed
All facts and features
  • Flooring

    • Ceramic Tile

    • Laminate

    Heating

    • Central

    Cooling

    • Central Air

    Appliances

    • Dishwasher

    • Dryer

    • Microwave

    • Range

    • Refrigerator

    • Washer

    Other interior features

    • Ceiling Fan(s)

    • Open Floorplan

    • Solid Wood Cabinets

    • Thermostat

    • Walk-In Closet(s)

    Bedrooms and bathrooms

    • Bedrooms: 1

    • Bathrooms: 1

    • Full bathrooms: 1

  • Parking

    • Garage Door Opener

    • Ground Level

    • Parking Pad

    Property

    • Levels: One

    • Pool Private: Yes

    • Exterior Features: Irrigation System / Lighting / Sidewalk / Sprinkler Metered

    Other Property Information

    • Parcel Number: 303016938470098260

  • Type and style

    • Property Type: Residential

    • Property Sub Type: Condominium

  • Utility

    • BB/HS Internet Available

    • Cable Available

    • Electricity Connected

    • Sewer Connected

    • Water Connected

  • Other financial information

    • Annual tax amount: $60

  • Source details

    • MLS ID: TB8514403

    Other facts

    • Construction Materials: Block

    • Foundation Details: Slab

    • Laundry Features: In Garage

    • Lot Features: City Lot / In County

    • Patio And Porch Features: Patio

    • Pool Features: Gunite / In Ground

    • Window Features: ENERGY STAR Qualified Windows / Storm Window(s)

    • Direction Faces: East

    • Garage Spaces: 1

    • Attached Garage: Yes

    • Garage: Yes

    • Living Area: 902

    • Water Source: Public

    • Subdivision Name: VENDOME VILLAGE

Private inquiry
Talk to the advisor on this listing.
Floor plans, HOA docs, off-market comparables, scheduling a private showing — one message, direct to the local specialist.

More like this

Active With Contract
$160,000
Condo/Co-op
2 bds · 2 ba · 1,158 sqft
CORDOVA GREENS CONDO, SEMINOLE
8693 BARDMOOR BOULEVARD UNIT 108B
New
Active With Contract
$129,900
House
3 bds · 2 ba · 1,075 sqft
MCKEE LAKE ESTATES, KENNETH CITY
6126 58TH STREET N
New
Active With Contract
$150,000
Condo/Co-op
2 bds · 2 ba · 930 sqft
SPRINGWOOD VILLAS, PINELLAS PARK
10407 LARCHMONT PLACE N UNIT 218
Active With Contract
$128,000
Condo/Co-op
2 bds · 2 ba · 950 sqft
SPRINGWOOD VILLAS, PINELLAS PARK
9920 DAFFODIL UNIT 52
Active With Contract
$134,500
Condo/Co-op
2 bds · 2 ba · 1,125 sqft
FIVE TOWNS OF ST PETE, ST PETERSBURG
5725 80TH STREET N UNIT 404
Active With Contract
$99,000
House
3 bds · 2 ba · 1,344 sqft
CLEARWATER CASCADE M/H PARK UNREC, PINELLAS PARK
9790 66TH STREET N UNIT 54
-$6K
Active With Contract
$139,000
Condo/Co-op
1 bds · 1 ba · 955 sqft
GARDENS THE CONDO, SEMINOLE
115 ELMWOOD CIRCLE UNIT 115
-$10K
Active With Contract
$109,900
Condo/Co-op
2 bds · 2 ba · 1,245 sqft
FIVE TOWNS OF ST PETE, ST PETERSBURG
5530 80TH STREET N UNIT B308

Market around this address

Live counts in the same area.
View all

The multiple listing information is provided by the Stellar MLS from a copyrighted compilation of listings. The compilation of listings and each individual listing are ©2026-present Stellar MLS. All Rights Reserved. The information provided is for consumers' personal, noncommercial use and may not be used for any purpose other than to identify prospective properties consumers may be interested in purchasing. All properties are subject to prior sale or withdrawal. All information provided is deemed reliable but is not guaranteed accurate, and should be independently verified. Listing courtesy of: LUXURY & BEACH REALTY INC