Sell Your Home
Get a free home valuation
Contact
Tell us about your needs

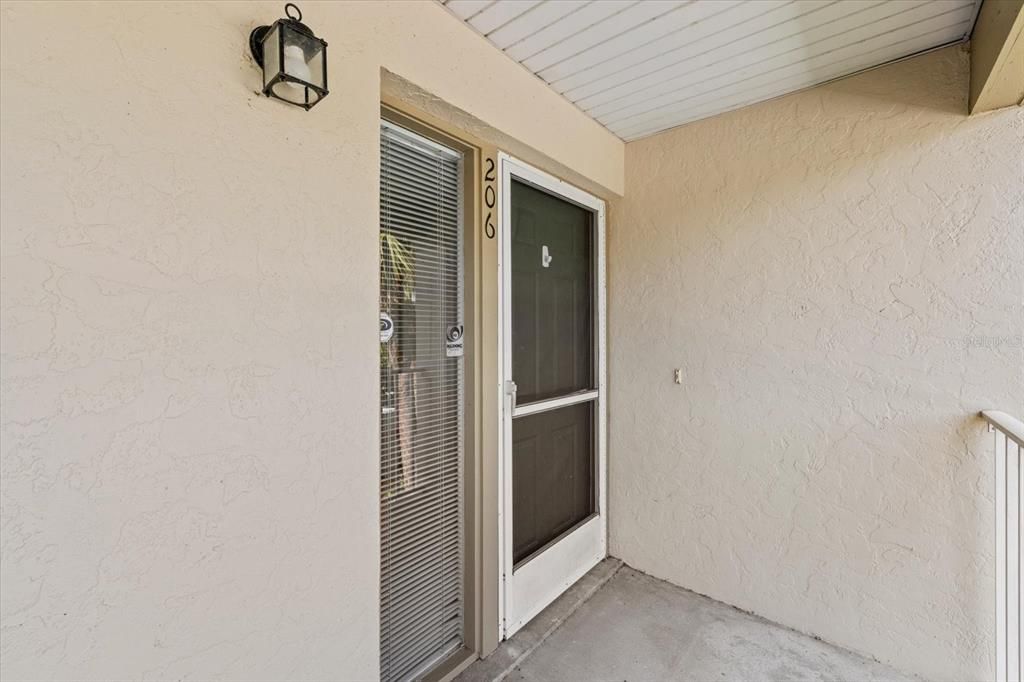
841 WATERSIDE DRIVE UNIT 206

Condo/Co-op Active With Contract
$229,000

BTC: 2.81465093

ETH: 94.16118421

-$6K (2026/03/31)
256 days
2 bds
2 ba
1,300 sqft

Overview

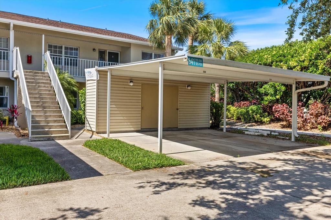
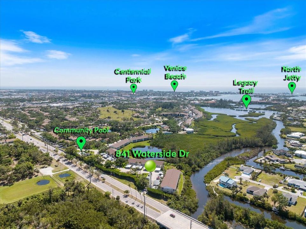
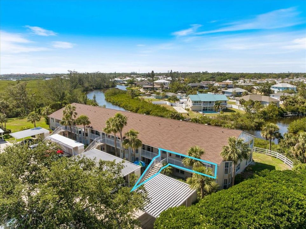
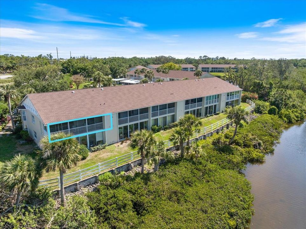
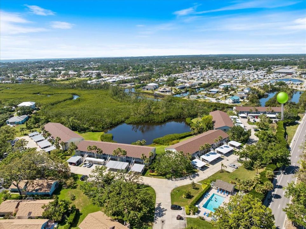
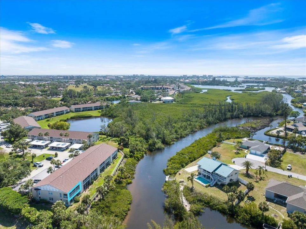
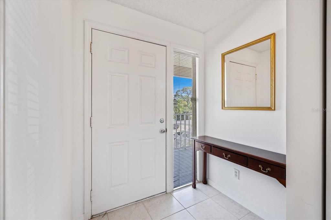
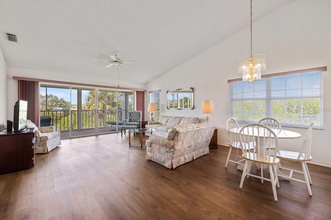
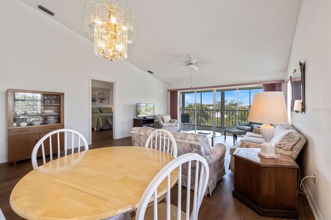
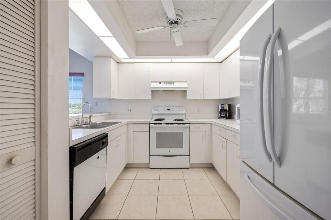
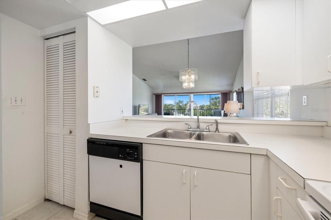
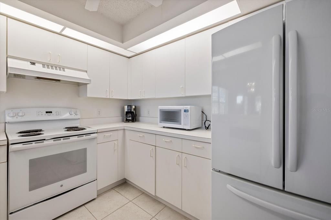
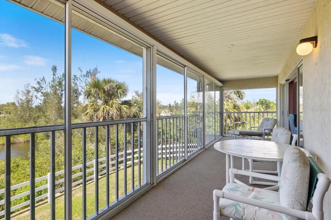
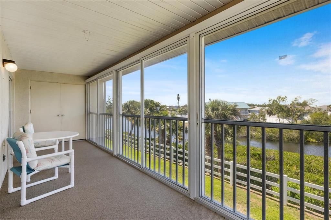
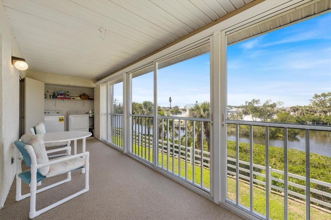
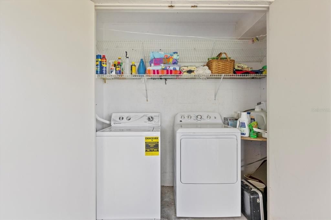
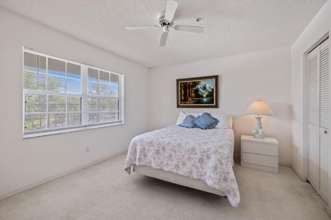
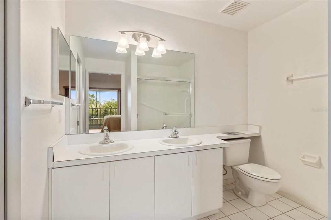
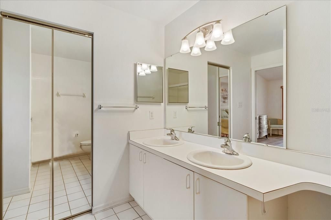
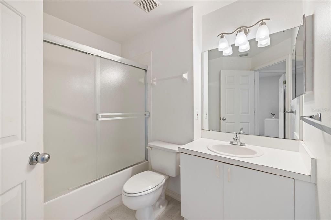
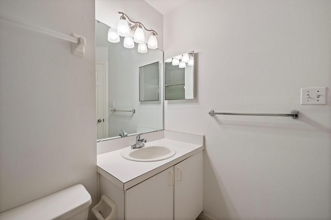
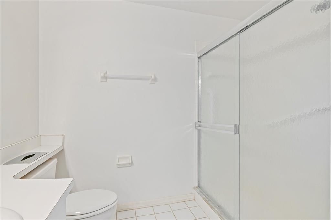
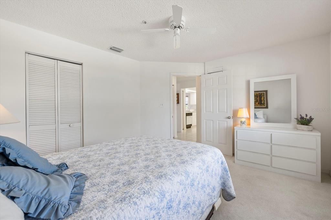
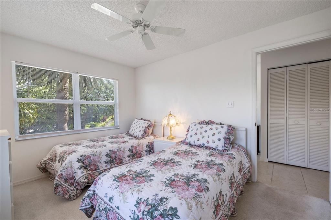
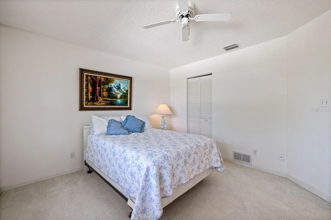
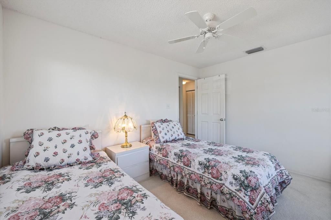
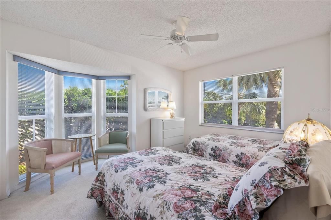
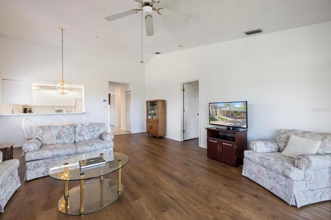
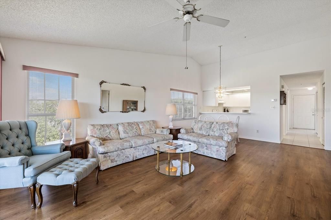
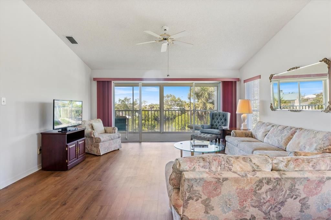
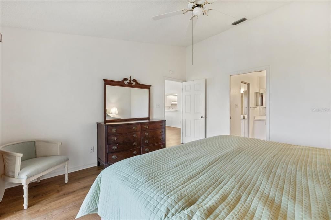
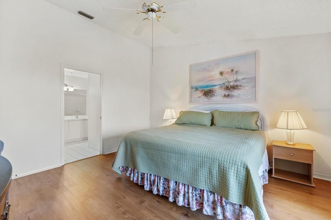
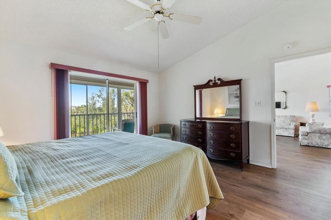
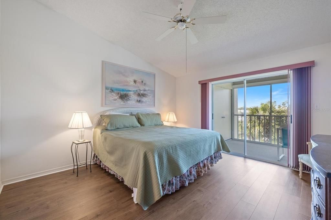
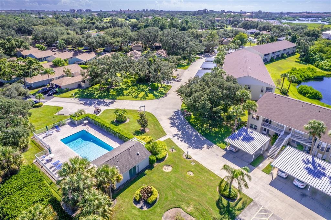
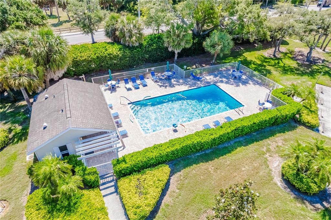
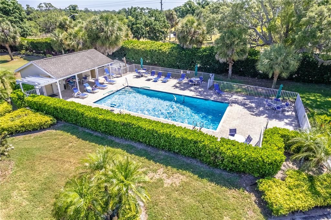
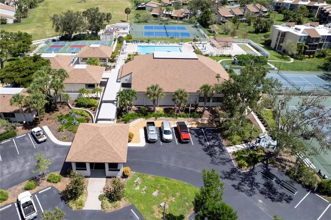
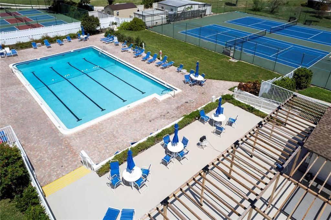
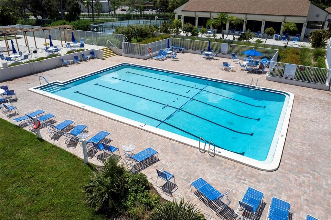
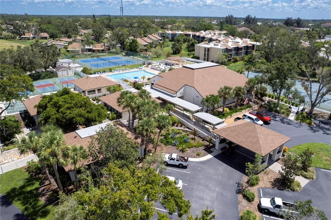
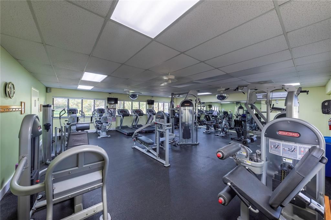
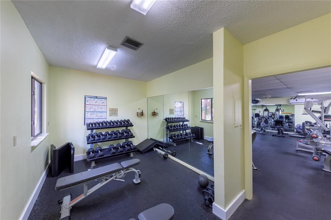
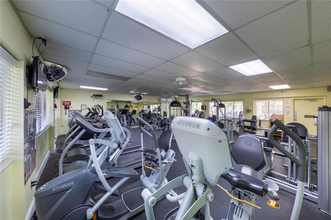
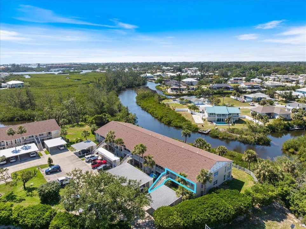
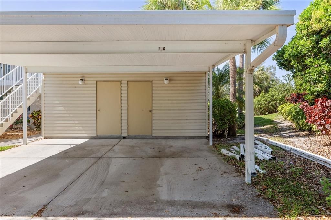
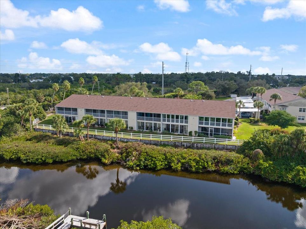
Under contract-accepting backup offers. Welcome to 841 Waterside Dr. #206, a spacious and well-designed 2-bedroom, 2-bath condo with a den/study offering approximately 1,300 square feet of comfortable living space and tranquil Curry Creek views. END-UNIT! This thoughtfully designed split floor plan places the guest bedroom and den at the front of the residence, while the private primary suite is tucked away at the rear, featuring vaulted ceilings, a generous walk-in closet, and a large ensuite bath. The open living and dining area is bright and inviting with vaulted ceilings, and the condo is being offered unfurnished, providing the perfect opportunity to make it your own. Enjoy relaxing on the screened lanai, complete with a convenient laundry closet, plus additional storage located by the carport. As a resident of Waterside Village, you’ll enjoy access to the Waterside Village pool, along with full use of all Bird Bay Village amenities, including a junior Olympic pool, tennis and pickleball courts, fitness center, and over 40 active clubs. The maintenance fee covers exterior maintenance and insurance, grounds maintenance, recreational facilities, pool maintenance, management, pest control, sewer, water, and trash, allowing for truly low-maintenance living. Ideally located less than five minutes to Historic Downtown Venice and area beaches, with the Legacy Trail right outside the community entrance—this is the carefree Florida lifestyle you’ve been waiting for, where every day feels like a getaway.

Location

Details

Type:
Residential
Parking:
No Data
Year Built:
1994
Lot:
1.00 Acres
Heating:
Central / Electric
Price/sqft:
$176
Cooling:
Central Air / Humidity Control
HOA:
$1,813

Valuation

Our model vs. what's actually selling nearby.
Estimate
$249,900
$211K – $303K
Confidence Low
List vs. estimate
$20K below estimate
List $229,000 · -8.4%
Our model says this listing is priced below recent comparable activity. Expect competition.
Price per sq ft
$176
-22.6% vs. city median $227
Based on
7 MLS comparables
Median of recent comparable listings. Sold comps use closing price, active listings use list price.

Highlights

Annual tax
$3,862
2025
HOA
$1,813/qtr
Common Area Taxes, Community Pool, Escrow Reserves Fund
Pool
Gunite
View
Water
Pets
Allowed
All facts and features
  • Flooring

    • Carpet

    • Laminate

    Heating

    • Central

    • Electric

    Cooling

    • Central Air

    • Humidity Control

    Appliances

    • Dishwasher

    • Disposal

    • Dryer

    • Electric Water Heater

    • Microwave

    • Range

    • Range Hood

    • Refrigerator

    • Washer

    Other interior features

    • Cathedral Ceiling(s)

    • Ceiling Fan(s)

    • High Ceilings

    • Living Room/Dining Room Combo

    • Open Floorplan

    • Split Bedroom

    Bedrooms and bathrooms

    • Bedrooms: 2

    • Full bathrooms: 2

  • Property

    • Levels: One

    • Exterior Features: Lighting / Sliding Doors / Storage

    Lot

    • Lot: 1.00 Acres

    Other Property Information

    • Parcel Number: 0406015012

  • Type and style

    • Property Type: Residential

    • Property Sub Type: Condominium

  • Utility

    • Cable Available

    • Electricity Connected

    • Public

    • Sewer Connected

    • Sprinkler Recycled

    • Underground Utilities

    • Water Connected

  • Other financial information

    • HOA: $1,813

    • HOA Frequency: Quarterly

    • Annual tax amount: $3,862

  • Source details

    • MLS ID: N6142334

    Other facts

    • Construction Materials: Cement Siding / Stucco

    • Foundation Details: Block

    • Laundry Features: Laundry Room

    • Pool Features: Gunite / Heated

    • Window Features: Blinds

    • Direction Faces: Southwest

    • Architectural Style: Florida

    • Living Area: 1300

    • Water Source: Public

    • Subdivision Name: WATERSIDE 03 AT BIRD BAY VILLAGE

Private inquiry
Talk to the advisor on this listing.
Floor plans, HOA docs, off-market comparables, scheduling a private showing — one message, direct to the local specialist.

More like this

Active With Contract
$249,000
House
2 bds · 2 ba · 1,116 sqft
BIRD BAY VI, VENICE
860 CHATHAM DRIVE UNIT 860
New
Active With Contract
$190,000
Condo/Co-op
2 bds · 2 ba · 1,062 sqft
CAPRI WEST, VENICE
756 VILLAGE CIRCLE UNIT 102
New
Active With Contract
$169,900
House
2 bds · 1 ba · 986 sqft
VENICE GARDENS, VENICE
612 CENTER ROAD
New
Active With Contract
$199,000
House
4 bds · 2 ba · 1,244 sqft
MOUNT PLEASANT, NOKOMIS
903 ANDERSON ROAD
New
Active With Contract
$199,000
Lots/Land
0.34 acres
MOUNT PLEASANT, NOKOMIS
903 ANDERSON ROAD
Active With Contract
$250,000
House
2 bds · 2 ba · 1,340 sqft
LESLIE PARK, VENICE
621 MARCUS STREET UNIT 41
Active With Contract
$195,000
2 bds · 2 ba · 1,151 sqft
VENICE ISLE, VENICE
623 CERVINA DRIVE
Active With Contract
$215,000
Lots/Land
0.37 acres
VENICE
GROVELAND AVENUE

Market around this address

Live counts in the same area.
View all

The multiple listing information is provided by the Stellar MLS from a copyrighted compilation of listings. The compilation of listings and each individual listing are ©2026-present Stellar MLS. All Rights Reserved. The information provided is for consumers' personal, noncommercial use and may not be used for any purpose other than to identify prospective properties consumers may be interested in purchasing. All properties are subject to prior sale or withdrawal. All information provided is deemed reliable but is not guaranteed accurate, and should be independently verified. Listing courtesy of: PARADISE REALTY OF VENICE INC