Sell Your Home
Get a free home valuation
Contact
Tell us about your needs

860 S VILLAGE DRIVE N UNIT 105

Condo/Co-op For Sale
$157,500

BTC: 1.98113208

ETH: 64.76151316

2 days
2 bds
2 ba
975 sqft

Overview

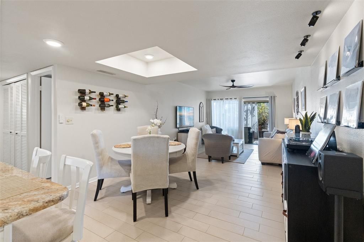
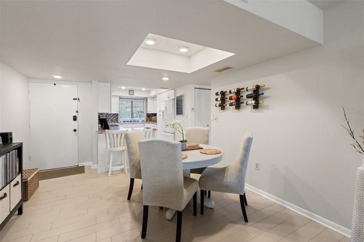
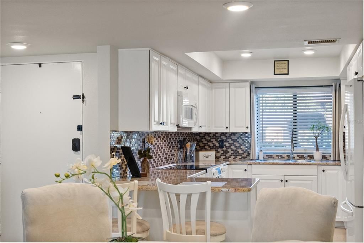
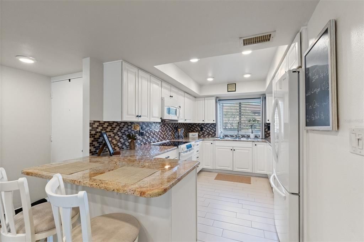
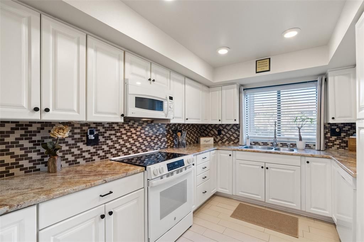
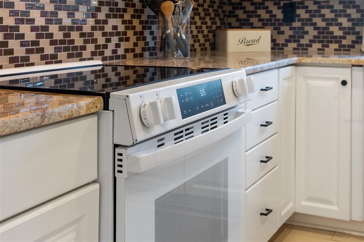
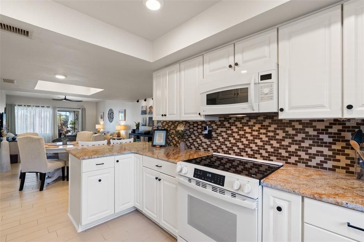
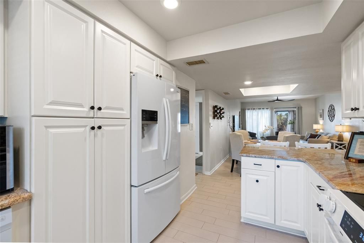
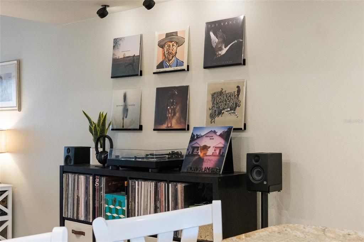
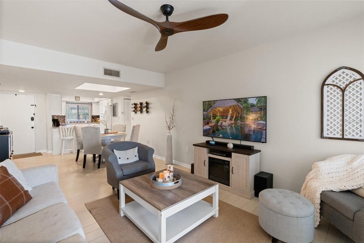
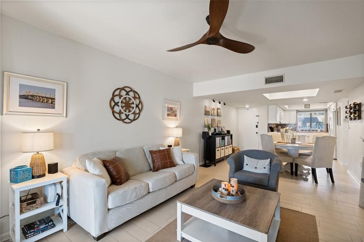
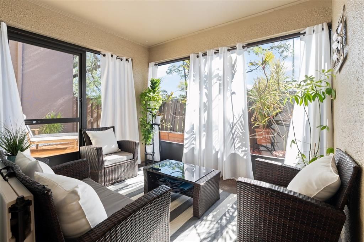
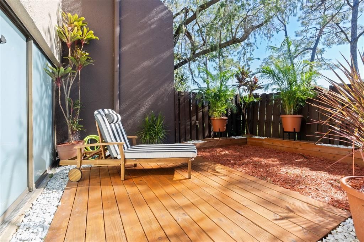
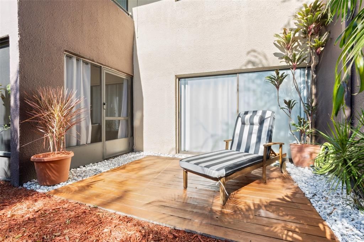
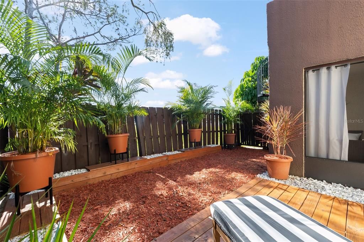
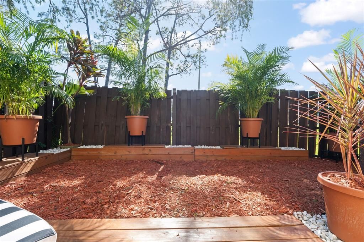
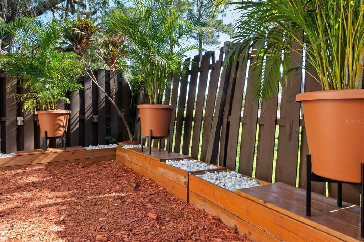
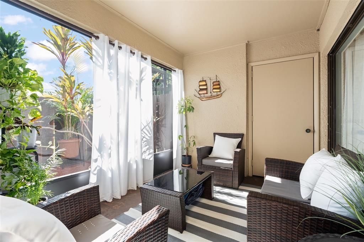
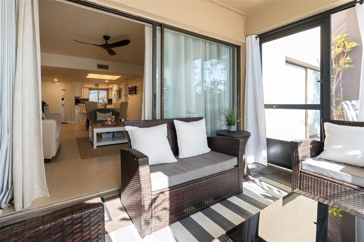
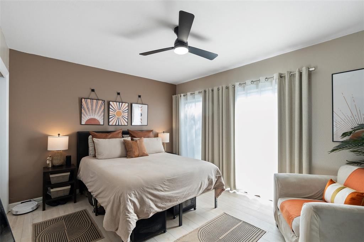
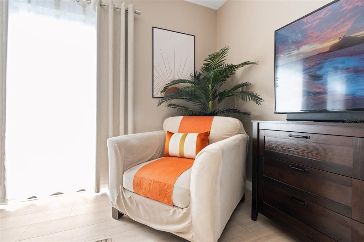
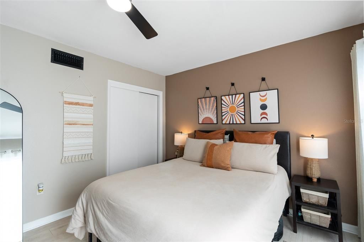
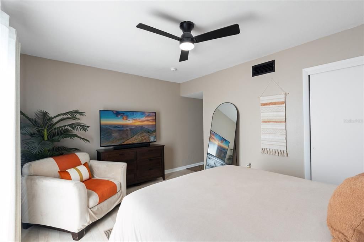
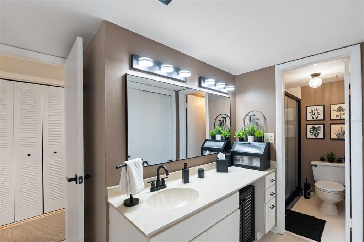
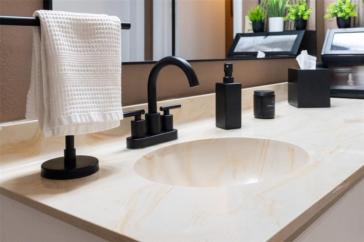
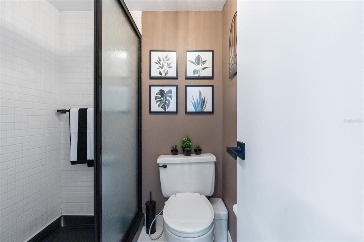
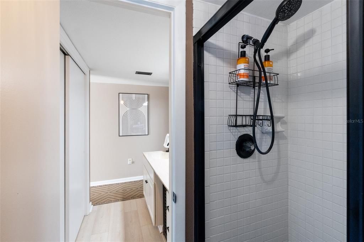
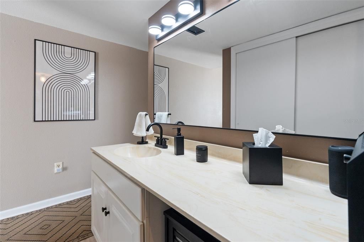
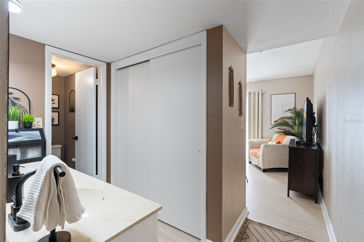
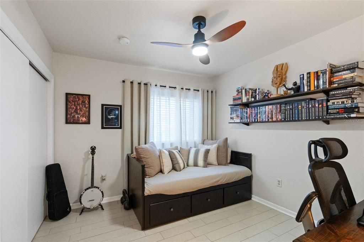
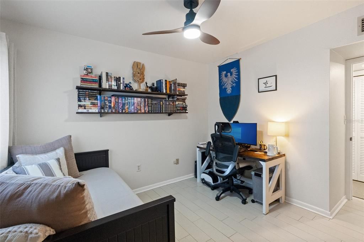
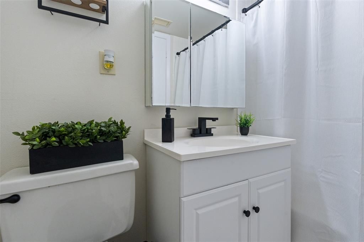
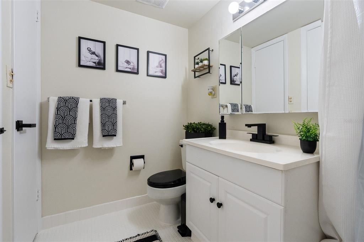
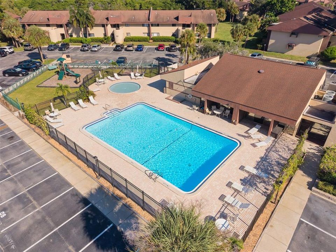
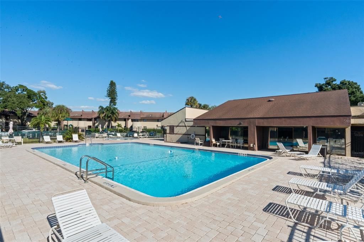
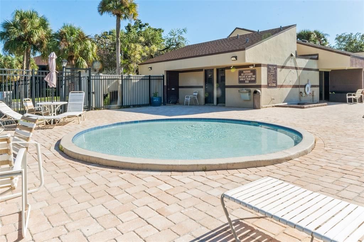
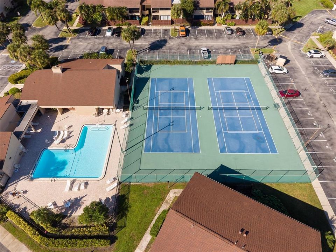
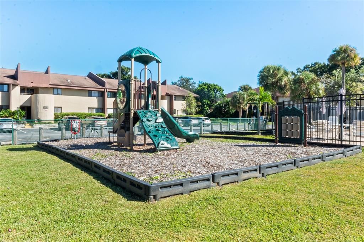
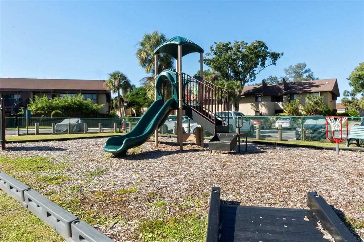
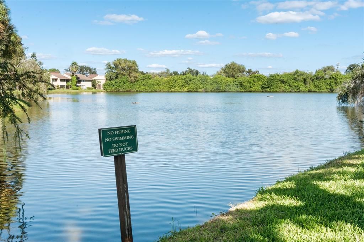
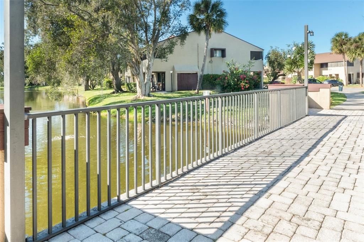
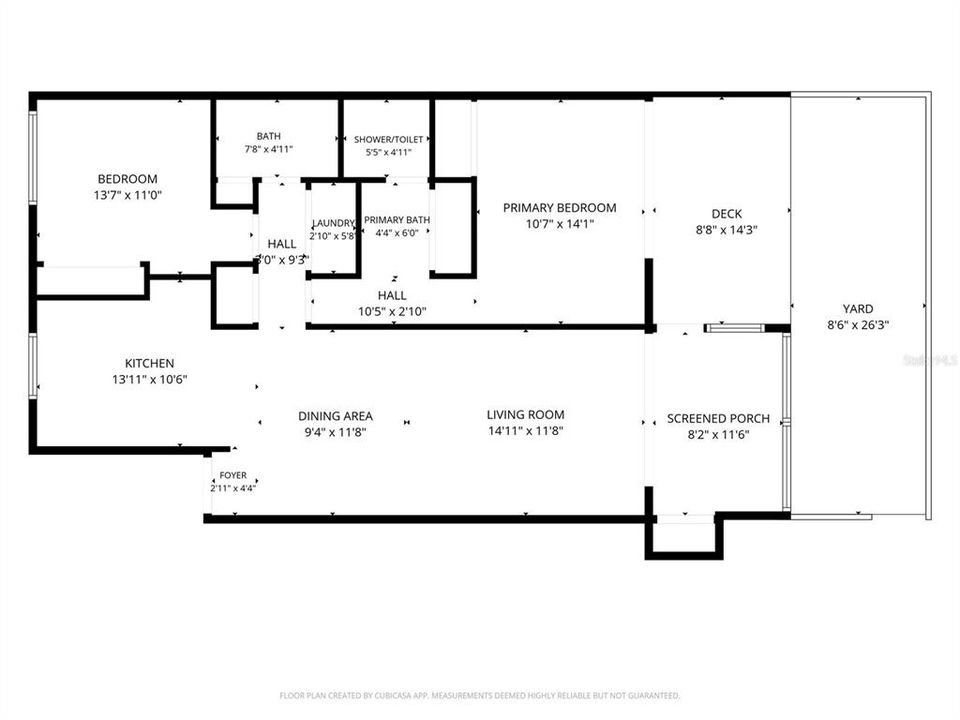
Welcome to your MOVE-IN READY 2-bedroom, 2-bathroom St. Pete condo! Boasting a brand-new AC unit, brand-new hot water heater, and with the HOA covering the roof, ALL of your big-ticket items have been taken care of! You will love the pride of ownership throughout, as each area of the home has been impeccably maintained, designed, and invested in. Stepping into the residence you’ll notice the consistent flooring, clean off-white walls that create the perfect blank canvas, and clearly defined living and dining areas. The kitchen features an abundance of white shaker cabinets, homey granite countertops, and sleek, updated appliances, such as the brand new $1,000 oven. The bar ledge provides the perfect space for casual morning meals, while the dining area offers plenty of space for formal entertaining. Heading outdoors, the $1,500 screened in porch welcomes you out and the $3,500 backyard landscaping project will make you want to stay and hangout! Beautifully stained, raised wooden planter boxes convey with the sale. The split floor plan has the master bedroom towards the back with slider access to your private backyard and an en-suite bathroom. The guest bedroom is located at the front of the condo and offers ample space to serve as a home office or guest suite. Living in Village Lake Condominiums, you enjoy full access to resort-style amenities including a spacious pool, tennis courts, a family-friendly playground, and a social clubhouse. The complex is pet-friendly and uniquely located in the heart of Tampa Bay so that you’re always only a short drive to your next destination! The home’s in-unit washer and dryer, assigned parking space, and nearby guest spots are essential for everyday convenience. On top of the pool, tennis courts, and playground, the HOA dues also include: cable TV, exterior insurance, internet, exterior pest control, sewer, water, and trash. To have a condo as beautiful as this with BRAND-NEW systems, a well-run HOA, and an ideal central location is an opportunity you won’t want to miss! Schedule your showing today!

Location

Details

Type:
Residential
Parking:
No Data
Year Built:
1974
Lot:
30.00 Acres
Heating:
Central
Price/sqft:
$162
Cooling:
Central Air
HOA:
$620

Valuation

Our model vs. what's actually selling nearby.
Estimate
$195,000
$167K – $259K
Confidence Low
List vs. estimate
$37K below estimate
List $157,500 · -19.2%
Our model says this listing is priced below recent comparable activity. Expect competition.
Price per sq ft
$161
-25.8% vs. city median $217
Based on
9 MLS comparables
Median of recent comparable listings. Sold comps use closing price, active listings use list price.

Highlights

Annual tax
$2,754
2025
HOA
$619/mo
Cable TV, Common Area Taxes, Community Pool
Pets
Allowed
All facts and features
  • Flooring

    • Laminate

    • Tile

    Heating

    • Central

    Cooling

    • Central Air

    Appliances

    • Built-In Oven

    • Convection Oven

    • Dishwasher

    • Disposal

    • Dryer

    • Microwave

    • Refrigerator

    • Washer

    Other interior features

    • Built-in Features

    • Ceiling Fan(s)

    • Eating Space In Kitchen

    • Kitchen/Family Room Combo

    • Living Room/Dining Room Combo

    • Open Floorplan

    • Primary Bedroom Main Floor

    • Solid Surface Counters

    • Solid Wood Cabinets

    • Split Bedroom

    • Stone Counters

    • Thermostat

    • Window Treatments

    Bedrooms and bathrooms

    • Bedrooms: 2

    • Full bathrooms: 2

  • Property

    • Levels: One

    • Exterior Features: Courtyard / Dog Run / Private Yard / Sliding Doors

    Lot

    • Lot: 30.00 Acres

    Other Property Information

    • Parcel Number: 183017941080191050

  • Type and style

    • Property Type: Residential

    • Property Sub Type: Condominium

  • Utility

    • Cable Connected

    • Electricity Connected

    • Sewer Connected

    • Water Connected

  • Other financial information

    • HOA: $620

    • HOA Frequency: Monthly

    • Annual tax amount: $2,754

  • Source details

    • MLS ID: TB8560886

    Other facts

    • Construction Materials: Block / Stucco

    • Foundation Details: Slab

    • Laundry Features: Inside / Laundry Closet

    • Direction Faces: Northeast

    • Living Area: 975

    • Water Source: Public

    • Subdivision Name: VILLAGE LAKE CONDO

Private inquiry
Talk to the advisor on this listing.
Floor plans, HOA docs, off-market comparables, scheduling a private showing — one message, direct to the local specialist.

More like this

New
For Sale
$165,000
Condo/Co-op
2 bds · 1 ba · 993 sqft
WINDWARD POINTE ST PETERSBURG, ST PETERSBURG
172 115TH AVENUE N UNIT 172
New
For Sale
$119,999
Condo/Co-op
1 bds · 1 ba · 740 sqft
PEPPERTREE VILLAGE CONDO, ST PETERSBURG
11538 7TH LANE N UNIT 1303
New
For Sale
$179,000
Condo/Co-op
2 bds · 2 ba · 890 sqft
WINDJAMMER CONDO, ST PETERSBURG
1400 GANDY BOULEVARD N UNIT 1213
New
For Sale
$124,900
House
2 bds · 1 ba · 891 sqft
SUNSET PALMS UNREC, PINELLAS PARK
34085 ALAMANDA DRIVE N
New
For Sale
$180,000
Condo/Co-op
2 bds · 2 ba · 1,090 sqft
PINE RUSH VILLAS CONDO, ST PETERSBURG
690 99TH AVENUE N UNIT 201
New
For Sale
$120,000
2 bds · 2 ba · 1,088 sqft
MARSH REP SUB, PINELLAS PARK
3641 66TH TERRACE N TERRACE UNIT 8
New
For Sale
$145,000
Condo/Co-op
2 bds · 2 ba · 860 sqft
GATEWAY SQUARE APTS, ST PETERSBURG
951 79TH AVENUE N UNIT 120
For Sale
$149,999
Condo/Co-op
2 bds · 2 ba · 860 sqft
ASBURY ARMS CONDO, ST PETERSBURG
801 83RD AVENUE N UNIT 322

Market around this address

Live counts in the same area.
View all

The multiple listing information is provided by the Stellar MLS from a copyrighted compilation of listings. The compilation of listings and each individual listing are ©2026-present Stellar MLS. All Rights Reserved. The information provided is for consumers' personal, noncommercial use and may not be used for any purpose other than to identify prospective properties consumers may be interested in purchasing. All properties are subject to prior sale or withdrawal. All information provided is deemed reliable but is not guaranteed accurate, and should be independently verified. Listing courtesy of: CHARLES RUTENBERG REALTY INC