Sell Your Home
Get a free home valuation
Contact
Tell us about your needs

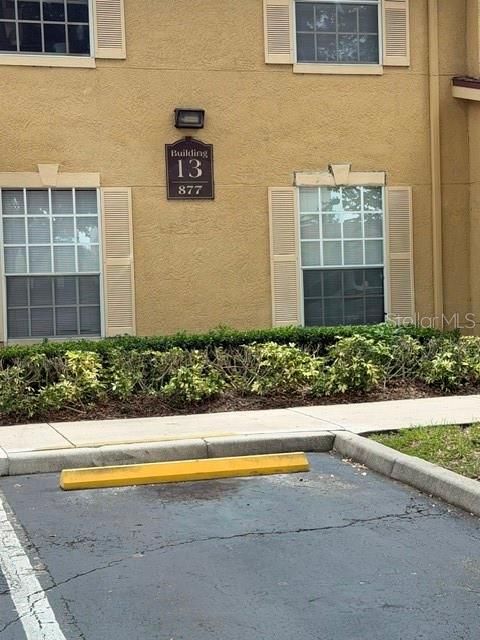
877 GRAND REGENCY POINT UNIT 200

Condo/Co-op For Sale
$159,000

BTC: 2.04330785

ETH: 66.25000000

New
1 bds
1 ba
708 sqft

Overview

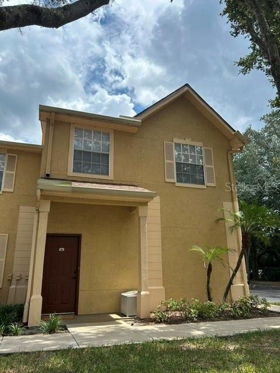
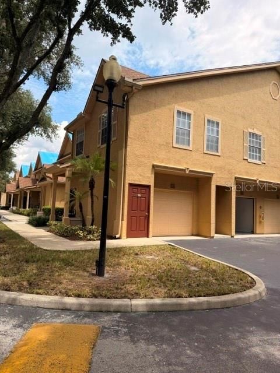
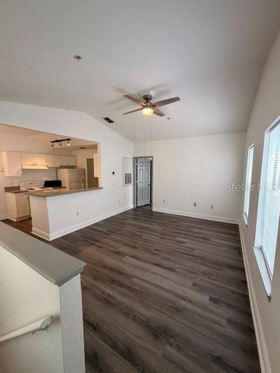
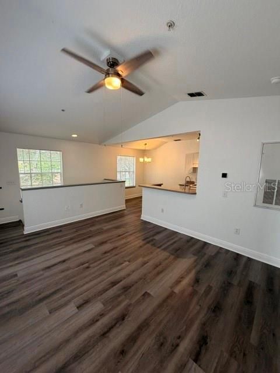
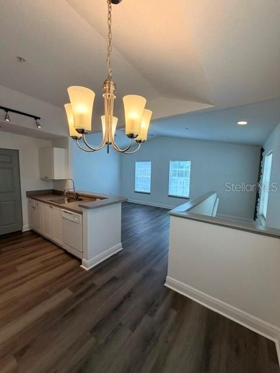
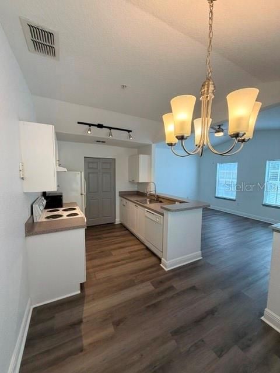
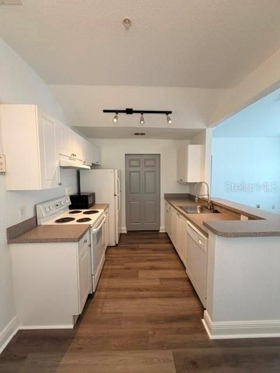
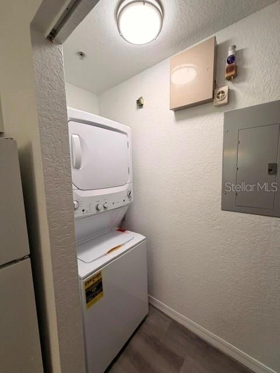
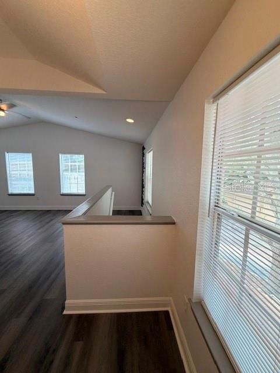
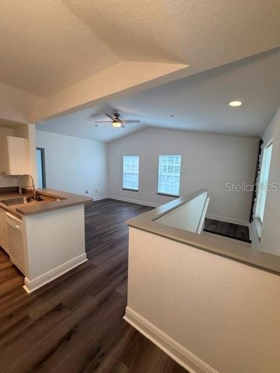
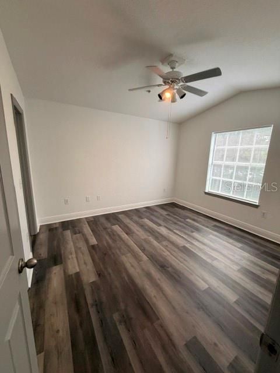
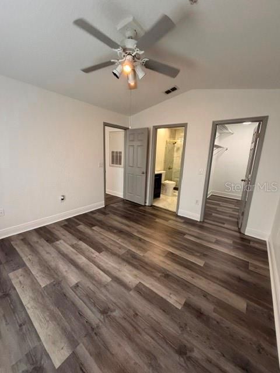
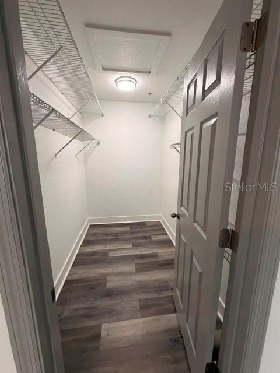
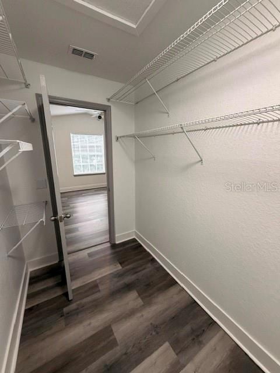
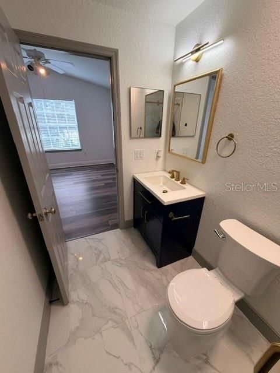
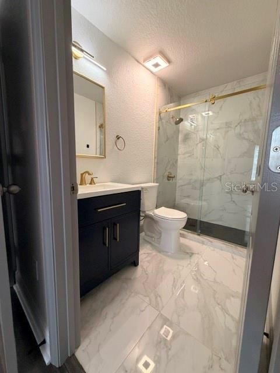
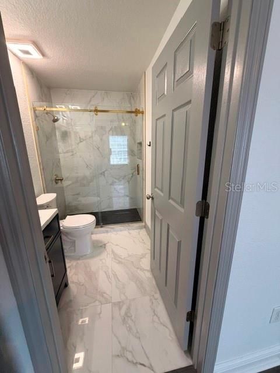
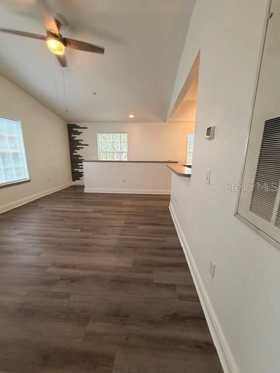
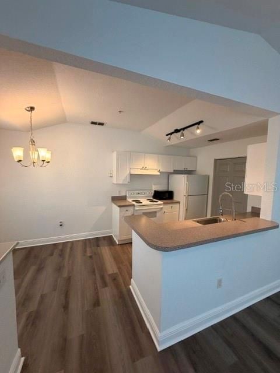
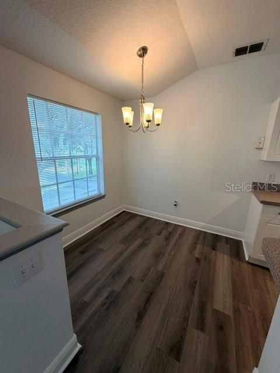
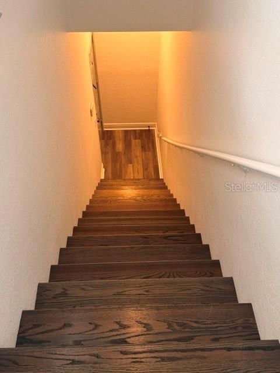
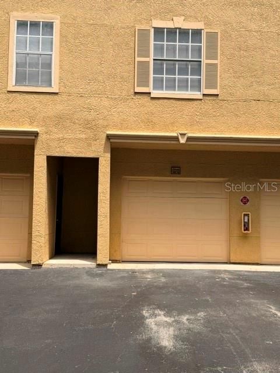
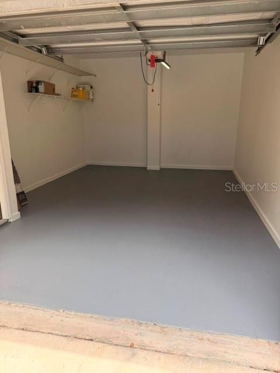
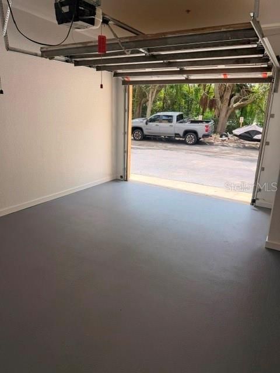
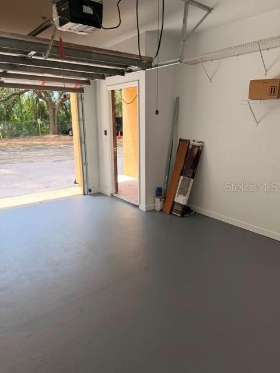
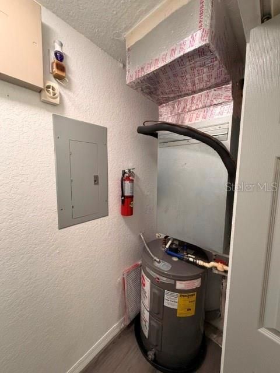
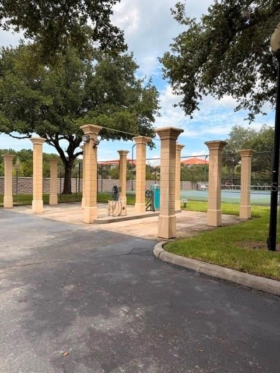
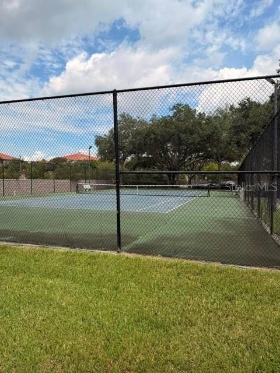
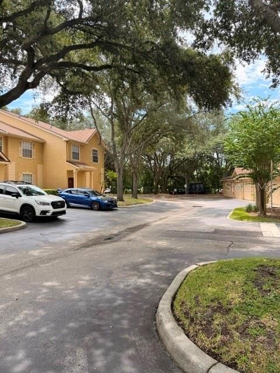
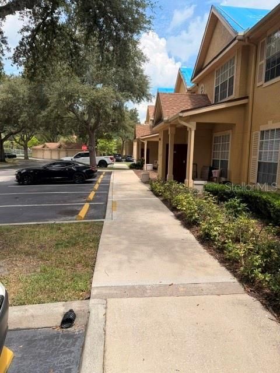
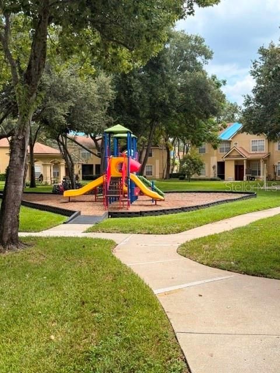
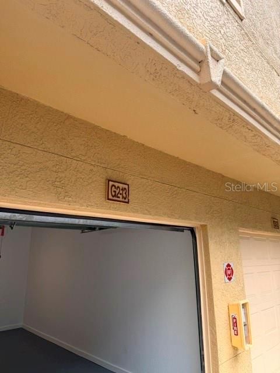
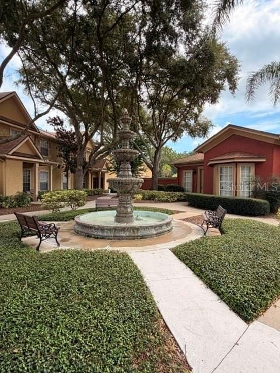
LOCATION, LOCATION, LOCATION! Welcome to this beautifully maintained second-floor condo, vacant and ready for a quick move-in, located in the heart of Altamonte Springs! This spacious 1-bedroom, 1-bathroom condo feels like new inside and offers a bright and airy open-concept floor plan with luxury vinyl plank flooring throughout, fresh professional interior paint, stylish light fixtures, and plenty of natural light and appliances included. The spacious primary bedroom provides a comfortable retreat and features a walk-in closet and a beautiful bathroom with nice tiles and indoor laundry. Major systems have also been thoughtfully maintained, with the A/C replaced in 2024 and the hot water heater replaced in 2023. A BONUS one car garage which has also been freshly painted, giving you a clean and refreshed space for your vehicle, storage, or additional belongings. Additional parking spaces available. Enjoy an exceptional array of resort-style community amenities, including a swimming pool, heated spa, 24-hour fitness center, lighted tennis court, sand volleyball court, clubhouse, playground, picnic pavilion with BBQ grills, car wash station, and valet trash service. PRIME ALTAMONTE SPRINGS LOCATION! Conveniently located near I-4, SR 414, Maitland Boulevard, Uptown Altamonte, AdventHealth Altamonte Springs, shopping, restaurants, entertainment, schools, businesses, and major employment centers. Whether you’re looking for a comfortable primary residence, a quick move-in home, or a long-term investment property, this condo offers an excellent combination of location, convenience, resort-style amenities, and value. VACANT • MOVE-IN READY • LIKE-NEW INTERIOR • FRESHLY PAINTED GARAGE • A/C 2024 • WATER HEATER 2023 • 1-CAR GARAGE. Don’t miss this opportunity! Schedule your private showing today—this one won’t last long!

Location

Details

Type:
Residential
Parking:
Driveway / Garage Door Opener / Garage Faces Side
Year Built:
2000
Lot:
No Data
Heating:
Central / Electric
Price/sqft:
$225
Cooling:
Central Air
HOA:
$301

Valuation

Our model vs. what's actually selling nearby.
Estimate
$119,000
$99K – $163K
Confidence Low
List vs. estimate
$40K above estimate
List $159,000 · +33.6%
Our model says this listing is priced above recent comparable activity. Room to negotiate.
Price per sq ft
$224
+37.0% vs. city median $163
Based on
25 MLS comparables
Median of recent comparable listings. Sold comps use closing price, active listings use list price.

Highlights

Annual tax
$1,056
2025
HOA
$300/mo
Cable TV, Community Pool, Maintenance Structure
Pool
In Ground
Garage
1 car garage
Pets
Allowed
All facts and features
  • Flooring

    • Luxury Vinyl

    Heating

    • Central

    • Electric

    Cooling

    • Central Air

    Appliances

    • Dishwasher

    • Disposal

    • Dryer

    • Electric Water Heater

    • Range

    • Refrigerator

    • Washer

    Other interior features

    • Kitchen/Family Room Combo

    • Living Room/Dining Room Combo

    • Open Floorplan

    • PrimaryBedroom Upstairs

    • Thermostat

    Bedrooms and bathrooms

    • Bedrooms: 1

    • Full bathrooms: 1

  • Parking

    • Driveway

    • Garage Door Opener

    • Garage Faces Side

    Property

    • Levels: Two

    • Pool Private: Yes

    • Exterior Features: Outdoor Grill / Playground / Tennis Court(s)

    Other Property Information

    • Parcel Number: 21212952413002000

    • Zoning: PUD-MO

  • Type and style

    • Property Type: Residential

    • Property Sub Type: Condominium

  • Utility

    • Cable Available

    • Cable Connected

    • Water Available

  • Other financial information

    • HOA: $301

    • HOA Frequency: Monthly

    • Annual tax amount: $1,057

  • Source details

    • MLS ID: O6435479

    Other facts

    • Construction Materials: Stucco / Wood Frame

    • Foundation Details: Other

    • Laundry Features: Inside / Laundry Room

    • Pool Features: In Ground

    • Window Features: Blinds

    • Direction Faces: West

    • Other Structures: Tennis Court(s)

    • Garage Spaces: 1

    • Attached Garage: Yes

    • Garage: Yes

    • Living Area: 708

    • Water Source: Public

    • Subdivision Name: CRESCENT PLACE AT LAKE LOTUS CONDO

Private inquiry
Talk to the advisor on this listing.
Floor plans, HOA docs, off-market comparables, scheduling a private showing — one message, direct to the local specialist.

More like this

New
For Sale
$185,000
Condo/Co-op
2 bds · 2 ba · 1,046 sqft
BRANTLEY TERRACE CONDO PH 1 THRU 7, ALTAMONTE SPRINGS
580 BRANTLEY TERRACE WAY UNIT 302
New
For Sale
$139,900
Condo/Co-op
2 bds · 2 ba · 1,341 sqft
ESCONDIDO PH 1, ALTAMONTE SPRINGS
4 ESCONDIDO CIRCLE UNIT 28
For Sale
$157,500
Condo/Co-op
2 bds · 2 ba · 796 sqft
HIDDEN SPGS CONDO, ALTAMONTE SPRINGS
610 COLORADO PLACE UNIT 48
For Sale
$175,000
Condo/Co-op
2 bds · 2 ba · 992 sqft
HIDDEN SPGS CONDO, ALTAMONTE SPRINGS
610 COLORADO PLACE UNIT 50
-$5K
For Sale
$115,000
Condo/Co-op
2 bds · 1 ba · 826 sqft
DESTINY SPGS CONDO, ALTAMONTE SPRINGS
922 LAKE DESTINY ROAD UNIT E
For Sale
$144,990
Condo/Co-op
1 bds · 1 ba · 826 sqft
CRESCENT PLACE, ALTAMONTE SPRINGS
832 GRAND REGENCY POINTE POINT UNIT 105
For Sale
$149,900
Condo/Co-op
1 bds · 1 ba · 898 sqft
CRESCENT PLACE AT LAKE LOTUS CONDO, ALTAMONTE SPRINGS
832 GRAND REGENCY POINT UNIT 204
For Sale
$113,900
Condo/Co-op
2 bds · 2 ba · 992 sqft
WATERSIDE AT CRANES ROOST A CONDO COMMUNITY, ALTAMONTE SPRINGS
115 OYSTER BAY CIRCLE UNIT 300

Market around this address

Live counts in the same area.
View all

The multiple listing information is provided by the Stellar MLS from a copyrighted compilation of listings. The compilation of listings and each individual listing are ©2026-present Stellar MLS. All Rights Reserved. The information provided is for consumers' personal, noncommercial use and may not be used for any purpose other than to identify prospective properties consumers may be interested in purchasing. All properties are subject to prior sale or withdrawal. All information provided is deemed reliable but is not guaranteed accurate, and should be independently verified. Listing courtesy of: SWEET HOMES REALTY LLC