Sell Your Home
Get a free home valuation
Contact
Tell us about your needs
879 AUDUBON DRIVE UNIT 879

Condo/Co-op For Sale
$319,000

BTC: 3.95291202

ETH: 132.91666667

-$1K (2026/07/14)
62 days
Waterfront
2 bds
2 ba
1,185 sqft

Overview

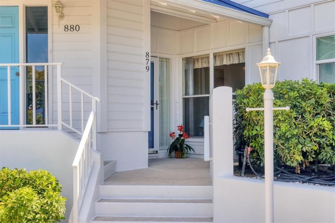
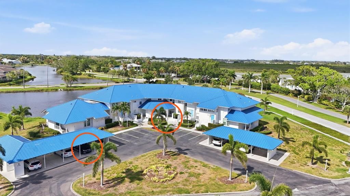
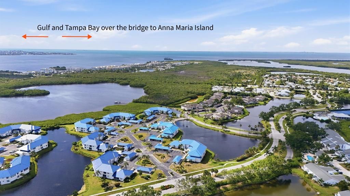
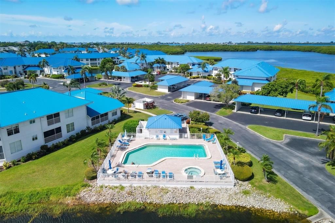
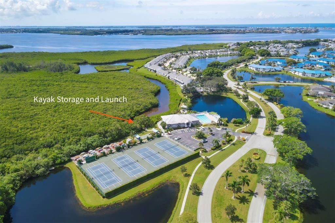
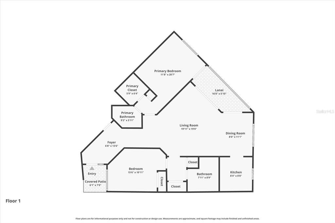
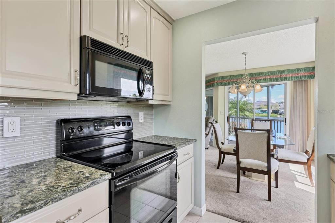
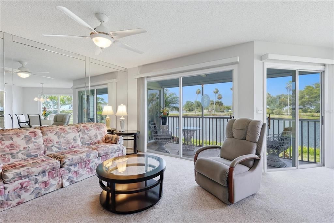
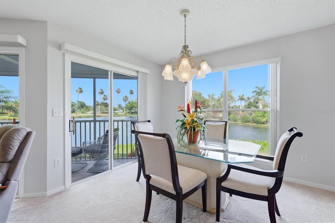
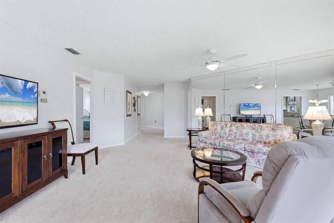
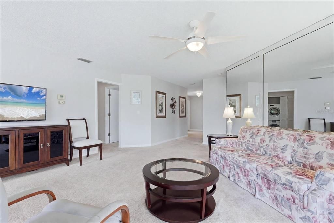
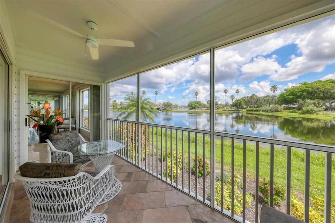
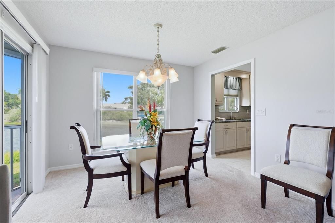
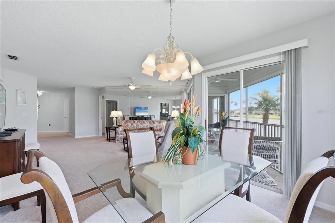
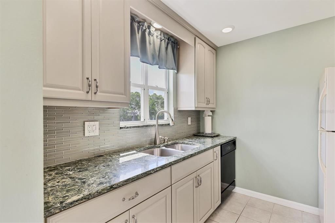
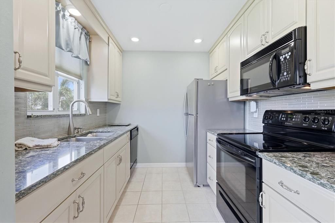
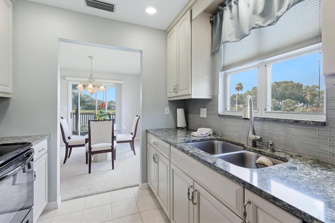
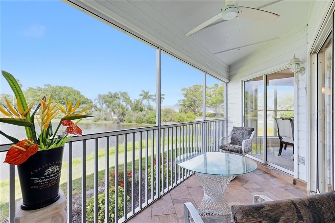
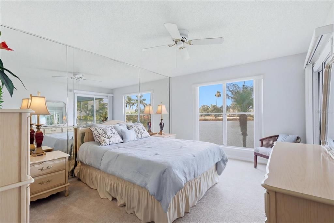
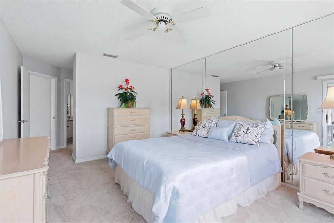
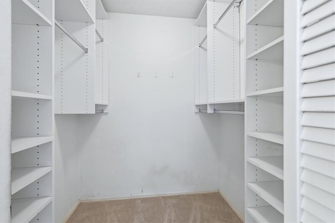
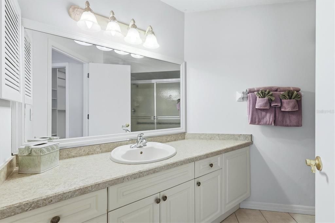
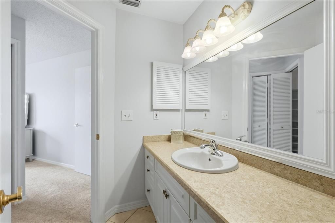
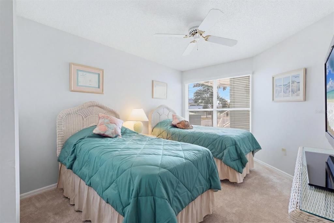
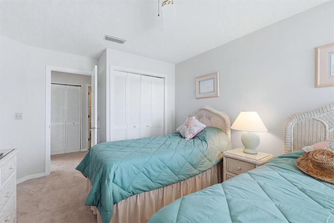
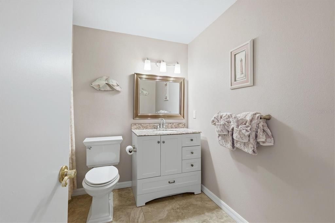
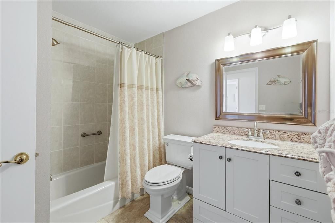
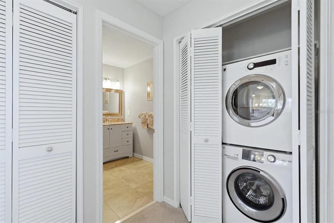
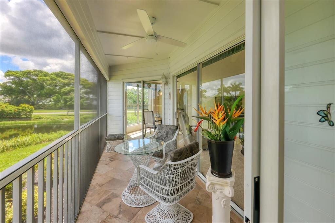
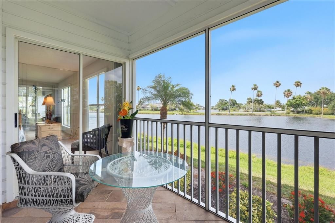
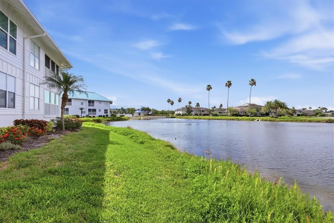
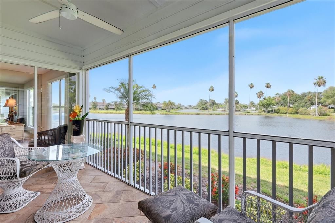
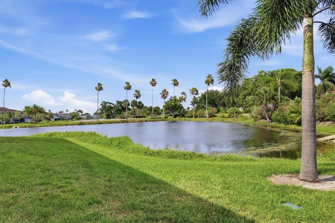
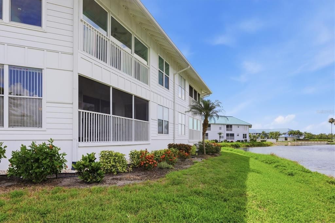
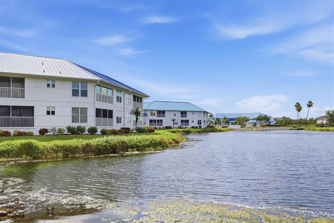
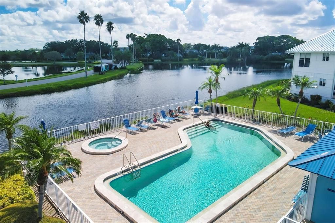
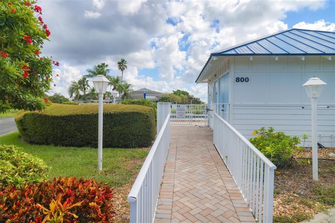
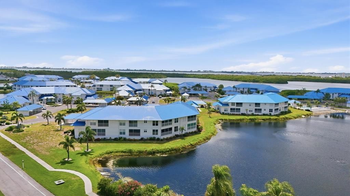
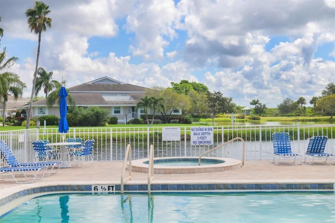
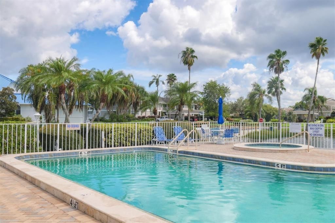
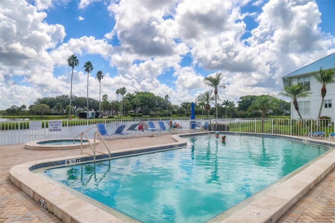
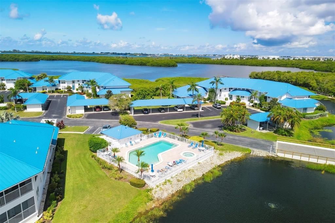
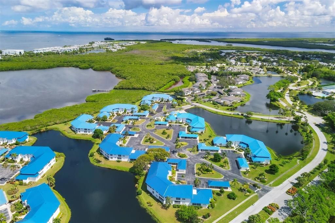
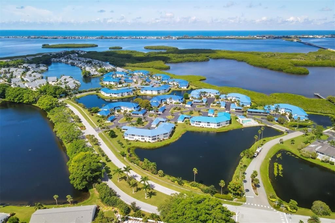
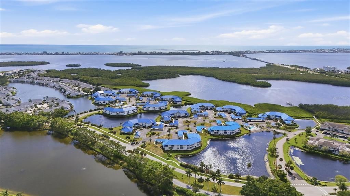
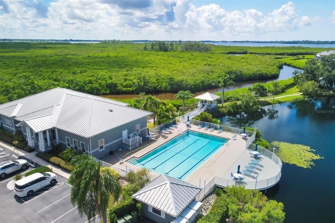
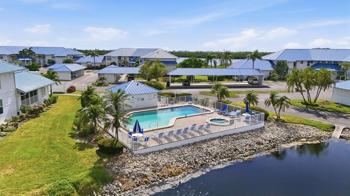
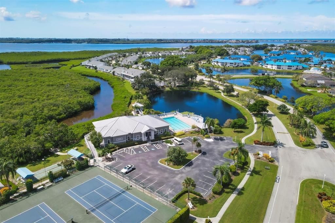
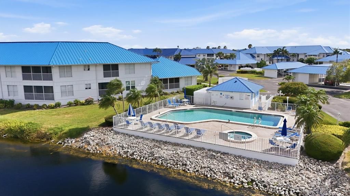
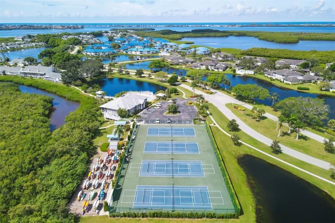
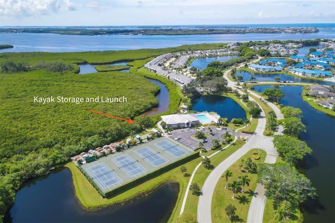
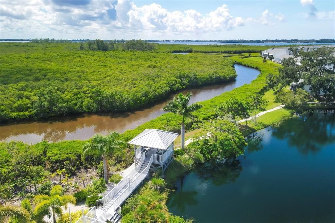
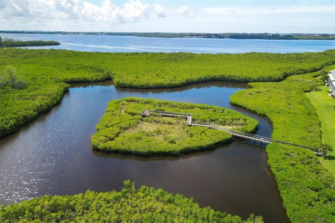
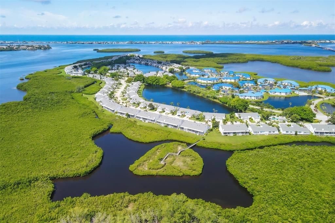
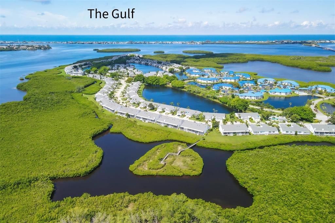
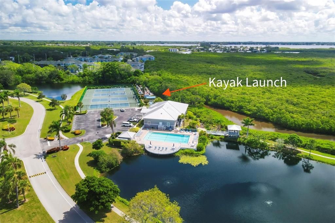
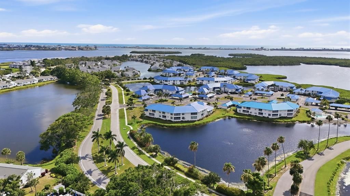
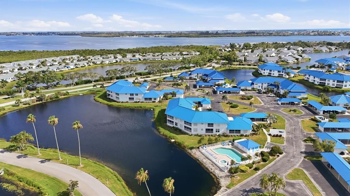
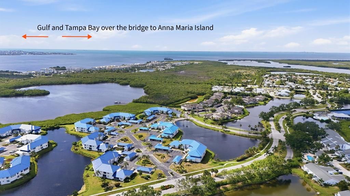
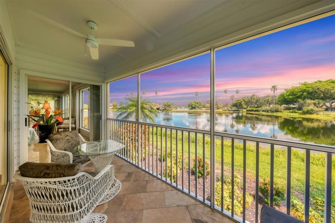
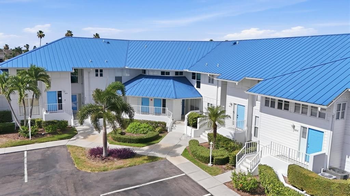
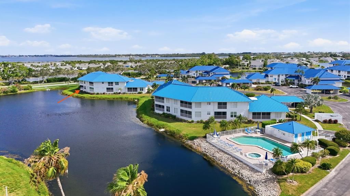
Experience the ultimate sub-tropical oasis in the highly sought-after, gated community of Perico Bay Club (PBC). From the moment you enter this beautifully designed 2-bedroom, 2-bathroom condo, you are greeted by abundant natural light and serene water views from all but one window in the entire condo. Offered turnkey furnished (minus a small list of staging items), this residence features a highly desirable split floor plan that maximizes privacy. The spacious primary suite boasts an ensuite bath with a walk-in shower, custom walk-in closet, and direct access to the private screened porch via a sliding door. Step outside onto the porch from either the living room or primary bedroom to unwind and take in peaceful lake views. Additional conveniences include an inside laundry room and an assigned carport space with ample guest parking. Located in Shoreline Terraces of PBC, residents enjoy a dedicated community pool and spa, fully funded reserves, and a meticulously maintained exterior. The greater Perico Bay Club amenities elevate your Florida lifestyle with a junior Olympic lap pool, fitness center, clubhouse, tennis and pickleball courts, kayak launch, and a community boardwalk. Perfect for outdoor enthusiasts, you are steps away from Robinson Preserve’s extensive biking and walking trails, and just minutes across the bridge from the world-renowned, sugar-sand beaches and turquoise waters of Anna Maria Island. All dimensions are approximate and should be verified by the buyer.
Location

Details

Type:
Residential
Parking:
Assigned / Common / Covered / Deeded / Ground Level / Guest / Off Street / Open / Reserved
Year Built:
1988
Lot:
No Data
Heating:
Central / Electric
Price/sqft:
$269
Cooling:
Central Air
HOA:
No Data

Valuation

Our model vs. what's actually selling nearby.
Estimate
$272,900
$163K – $493K
Confidence Low
List vs. estimate
$46K above estimate
List $319,000 · +16.9%
Our model says this listing is priced above recent comparable activity. Room to negotiate.
Price per sq ft
$269
+46.4% vs. city median $183
Based on
103 MLS comparables
Median of recent comparable listings. Sold comps use closing price, active listings use list price.

Highlights

Annual tax
$6,024
2025
Pool
Deck
View
Water
Waterfront
Lake, Waterfront
Furnished
Turnkey
Pets
Allowed
All facts and features
  • Flooring

    • Carpet

    • Tile

    Heating

    • Central

    • Electric

    Cooling

    • Central Air

    Appliances

    • Dishwasher

    • Dryer

    • Electric Water Heater

    • Microwave

    • Range

    • Refrigerator

    • Washer

    Other interior features

    • Ceiling Fan(s)

    • High Ceilings

    • Living Room/Dining Room Combo

    • Open Floorplan

    • Primary Bedroom Main Floor

    • Solid Surface Counters

    • Split Bedroom

    • Stone Counters

    • Thermostat

    • Vaulted Ceiling(s)

    • Walk-In Closet(s)

    • Window Treatments

    Bedrooms and bathrooms

    • Bedrooms: 2

    • Full bathrooms: 2

  • Parking

    • Assigned

    • Common

    • Covered

    • Deeded

    • Ground Level

    • Guest

    • Off Street

    • Open

    • Reserved

    Property

    • Levels: One

    • Exterior Features: Balcony / Irrigation System / Lighting / Rain Gutters / Sidewalk / Sliding Doors / Sprinkler Metered / Tennis Court(s)

    Other Property Information

    • Parcel Number: 7360912609

    • Zoning: PDP

  • Type and style

    • Property Type: Residential

    • Property Sub Type: Condominium

  • Utility

    • Cable Connected

    • Electricity Connected

    • Public

    • Sewer Connected

    • Sprinkler Recycled

    • Street Lights

    • Underground Utilities

    • Water Connected

  • Other financial information

    • HOA Frequency: Quarterly

    • Annual tax amount: $6,024

  • Source details

    • MLS ID: A4697675

    Other facts

    • Construction Materials: Block / Stucco

    • Foundation Details: Slab

    • Laundry Features: Electric Dryer Hookup / Inside / Laundry Closet / Same Floor As Condo Unit

    • Lot Features: Corner Lot / Cul-De-Sac / Flood Insurance Required / FloodZone / Landscaped / Sidewalk

    • Patio And Porch Features: Covered / Rear Porch / Screened

    • Pool Features: Deck / Gunite / Heated / In Ground / Lap / Lighting / Outside Bath Access

    • Window Features: Blinds

    • Direction Faces: South

    • Other Structures: Tennis Court(s)

    • Architectural Style: Florida / Key West

    • Waterfront: Yes

    • Water Body Name: LAKE/CHAIN OF LAKES

    • Living Area: 1185

    • Water Source: Canal/Lake For Irrigation / Public

    • Subdivision Name: SHORELINE TERRACES II AT PERICO BAY 1&2

Private inquiry
Talk to the advisor on this listing.
Floor plans, HOA docs, off-market comparables, scheduling a private showing — one message, direct to the local specialist.

More like this

For Sale
$369,000
Condo/Co-op
2 bds · 2 ba · 1,388 sqft
THE WATERWAY PH II, BRADENTON
9604 CORTEZ ROAD W UNIT 414
For Sale
$299,999
2 bds · 2 ba · 1,127 sqft
PARADISE BAY ESTATES, A RESIDENTIAL COOP, BRADENTON
10315 CORTEZ ROAD W UNIT #26J
For Sale
$354,900
Condo/Co-op
2 bds · 2 ba · 1,039 sqft
SHORELINE TERRACES V AT PERICO BAY 2, BRADENTON
957 SANDPIPER CIRCLE UNIT 0
For Sale
$325,000
Condo/Co-op
2 bds · 2 ba · 1,334 sqft
EDGEWATER COVE AT PERICO 2, BRADENTON
1109 EDGEWATER CIRCLE UNIT 1109
For Sale
$359,000
Condo/Co-op
2 bds · 2 ba · 1,322 sqft
THE WATERWAY PH II, BRADENTON
9604 CORTEZ ROAD W UNIT 422
For Sale
$339,500
House
2 bds · 2 ba · 1,132 sqft
PERICO BAY CLUB, BRADENTON
950 WATERSIDE LANE
-$22K
For Sale
$245,000
Condo/Co-op
2 bds · 2 ba · 1,336 sqft
TOWNHOUSES IN THE CAY, BRADENTON
10125 MANATEE AVENUE W UNIT A4
For Sale
$325,000
House
2 bds · 1 ba · 1,280 sqft
SUNNY SHORES TRAILER COMMUNITY, BRADENTON
3803 117TH ST W

Market around this address

Live counts in the same area.
View all

The multiple listing information is provided by the Stellar MLS from a copyrighted compilation of listings. The compilation of listings and each individual listing are ©2026-present Stellar MLS. All Rights Reserved. The information provided is for consumers' personal, noncommercial use and may not be used for any purpose other than to identify prospective properties consumers may be interested in purchasing. All properties are subject to prior sale or withdrawal. All information provided is deemed reliable but is not guaranteed accurate, and should be independently verified. Listing courtesy of: ISLAND REAL ESTATE-ANNA MARIA