Sell Your Home
Get a free home valuation
Contact
Tell us about your needs
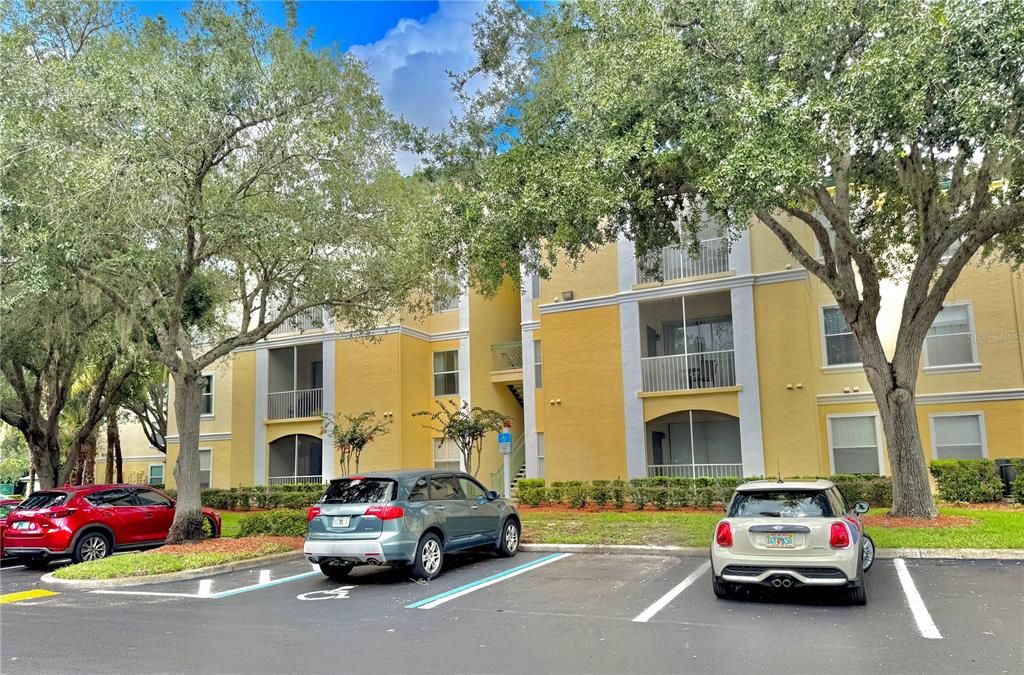
8828 DUNES COURT UNIT 12 304

Condo/Co-op For Sale
$235,000

BTC: 3.74800638

ETH: 147.36406449

5 days
3 bds
2 ba
1,249 sqft

Overview

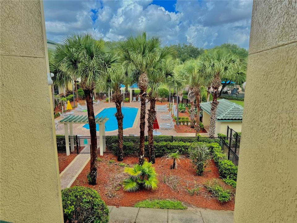
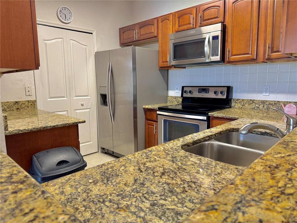
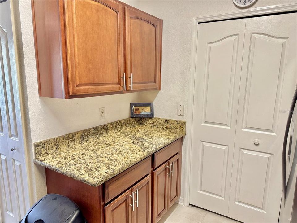
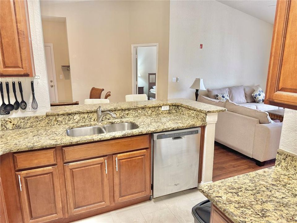
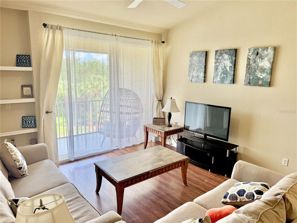
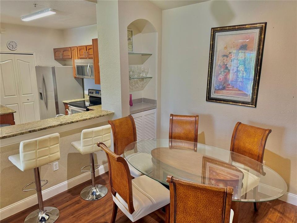
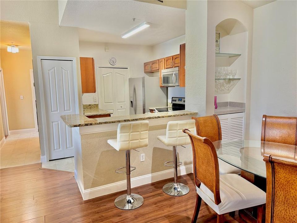
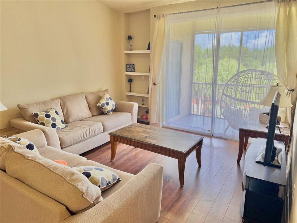
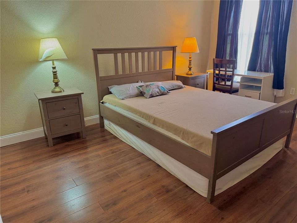
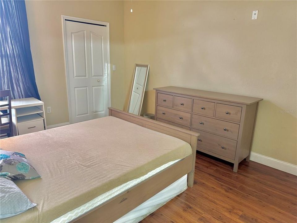
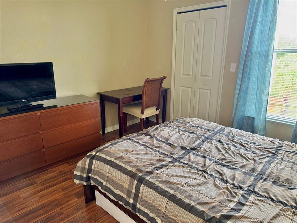
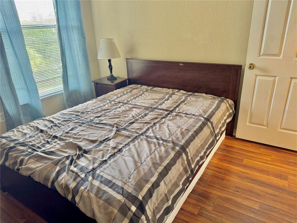
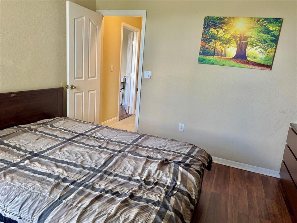
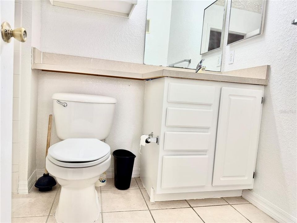
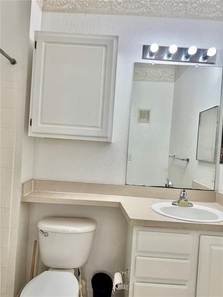
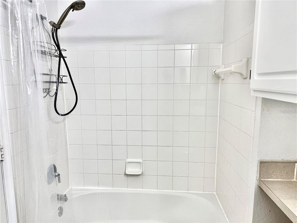
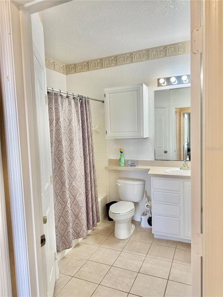
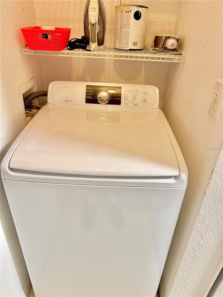
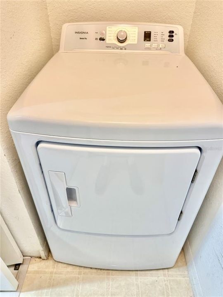
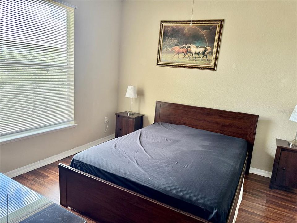
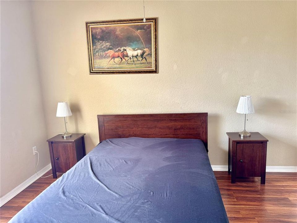
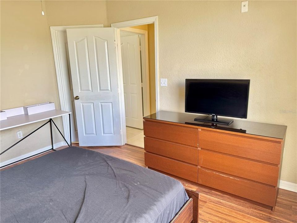
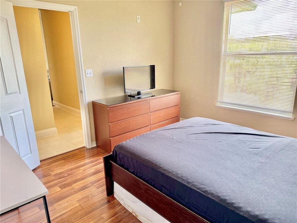
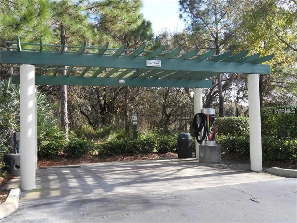
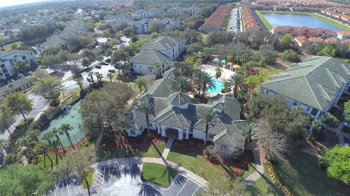
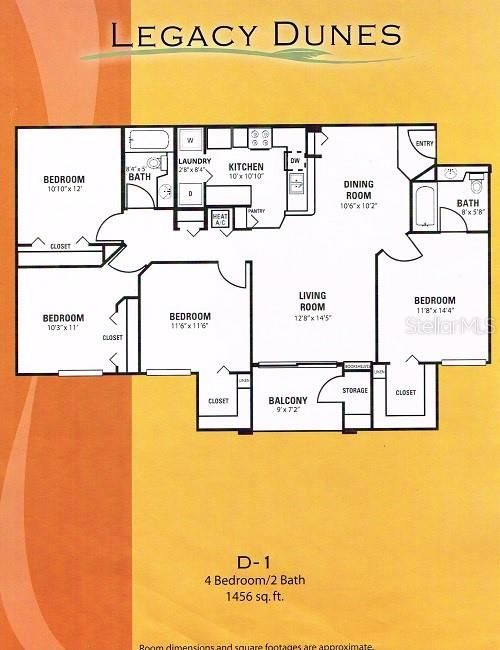
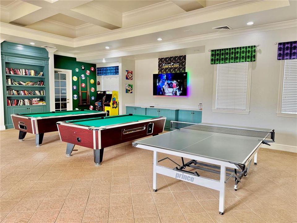
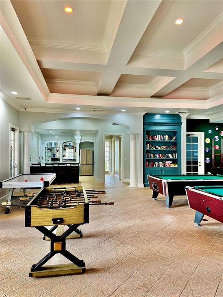
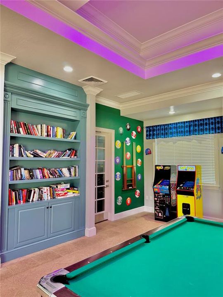
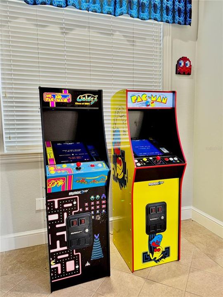
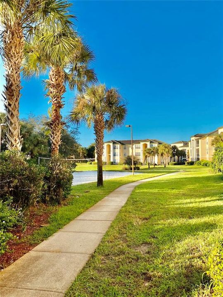
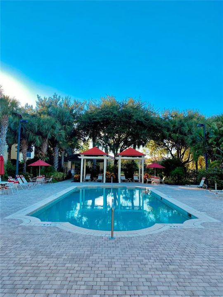
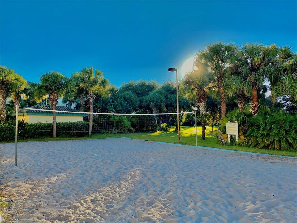
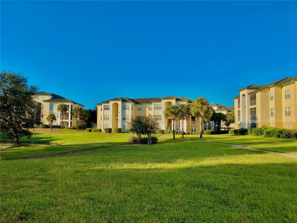
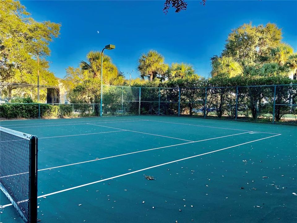
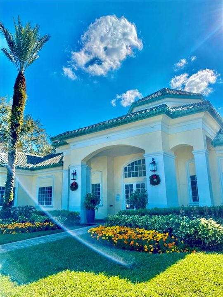
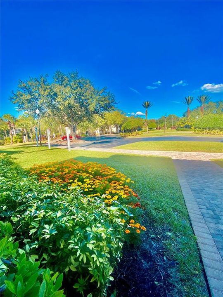
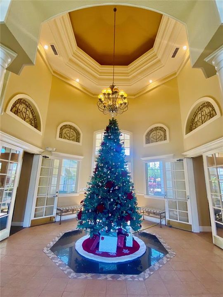
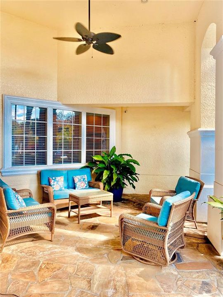
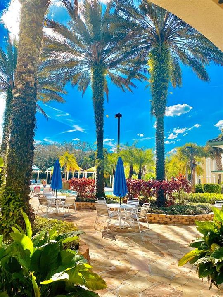
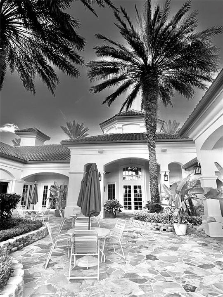
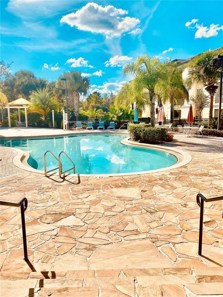
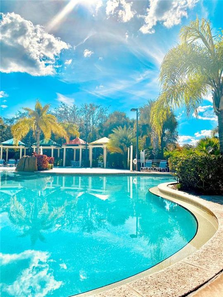
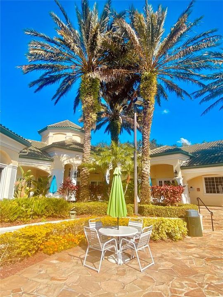
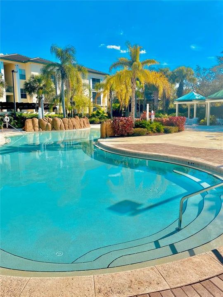
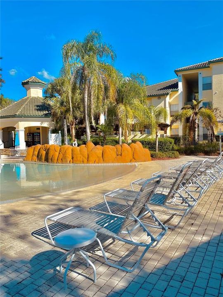
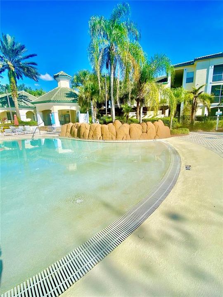
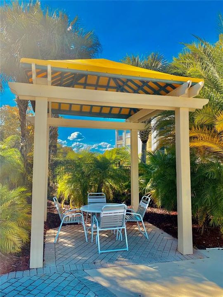
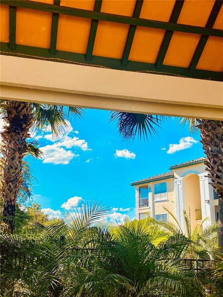
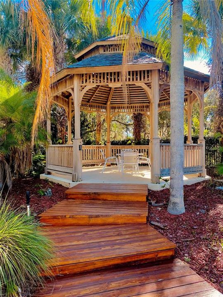
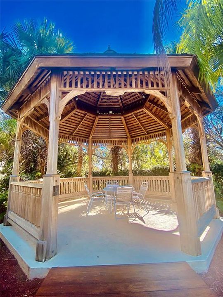
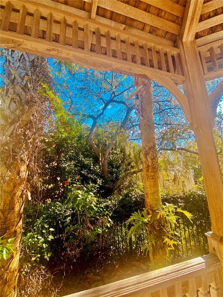
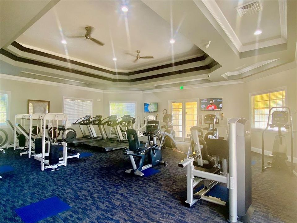
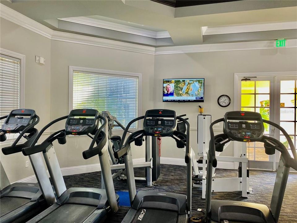
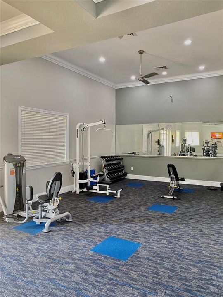
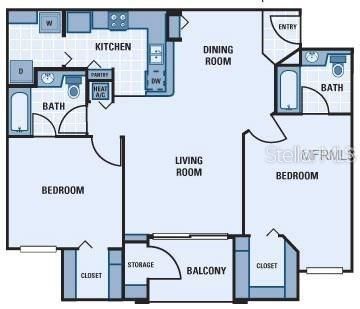
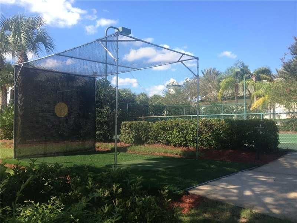
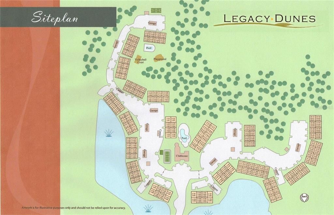
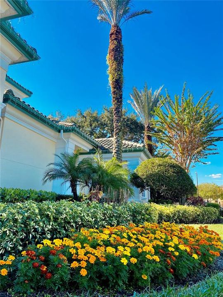
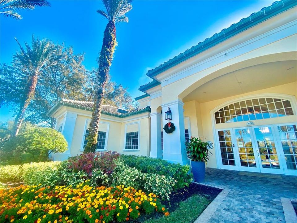
***Priced to sell *** . Rare & Exquisite Furnished Remodeled 3-Bedroom 2 bath Condo in Gated Legacy Dunes – Just 10 Minutes from Disney! Step into luxury with this impressive third-floor 3-bedroom, 2-bathroom condo. Meticulously maintained and rented long term in the past, this home is in pristine condition—immaculately clean and brimming with pride of ownership. A perfect investment or personal retreat! Whether you're looking for a lucrative short-term or long-term rental, a full-time residence, or a weekend escape, this condo offers endless possibilities. Features you'll love: New roof, Bright & Airy Open Floor Plan with a screened-in balcony overlooking the second pool and play park, Modern Kitchen/Living Combo with fridge, stove, and dishwasher Laundry Room with washer, dryer, and extra storage Newer A/C for energy-efficient comfort Stylish Flooring – a mix of luxury vinyl and durable laminate flooring. Resort-Style Amenities Include: Two Sparkling Swimming Pools (one heated) Lighted Tennis & Basketball Courts State-of-the-Art Fitness Center in the recently remodeled clubhouse Golf Practice Cage Tot Lot, Picnic Area with BBQ Grills & Walking Trails HOA Fee Covers: Water, Wi-Fi, pest control, and door-to-door valet trash collection. Legacy Dunes is a non-smoking community in all indoor and outdoor common areas. With well-stocked reserves and a top-tier Association Manager, this community is both beautiful and well-maintained. Pet-friendly (max weight 50 lbs). Buyer responsible for a $500 Capital Contribution at closing. Call today to schedule your private tour!
Location

Details

Type:
Residential
Parking:
Open
Year Built:
2000
Lot:
0.01 Acres
Heating:
Central
Price/sqft:
$188
Cooling:
Central Air
HOA:
No Data

Valuation

Our model vs. what's actually selling nearby.
Estimate
$232,500
$181K – $254K
Confidence Low
List vs. estimate
At estimate
List $235,000 · +1.1%
List is in line with recent comparable activity.
Price per sq ft
$188
+1.7% vs. city median $184
Based on
6 MLS comparables
Median of recent comparable listings. Sold comps use closing price, active listings use list price.

Highlights

Annual tax
$2,991
2025
Pool
Deck
View
Pool
Furnished
Furnished
Pets
Allowed
All facts and features
  • Flooring

    • Laminate

    • Vinyl

    Heating

    • Central

    Cooling

    • Central Air

    Appliances

    • Dishwasher

    • Disposal

    • Dryer

    • Electric Water Heater

    • Exhaust Fan

    • Freezer

    • Ice Maker

    • Microwave

    • Range

    • Refrigerator

    • Washer

    Other interior features

    • Ceiling Fan(s)

    • High Ceilings

    • Open Floorplan

    • Primary Bedroom Main Floor

    • Solid Surface Counters

    • Split Bedroom

    • Thermostat

    • Vaulted Ceiling(s)

    • Walk-In Closet(s)

    Bedrooms and bathrooms

    • Bedrooms: 3

    • Full bathrooms: 2

  • Parking

    • Open

    Property

    • Levels: One

    • Exterior Features: Balcony

    Lot

    • Lot: 0.01 Acres

    Other Property Information

    • Parcel Number: 062527295100123040

    • Zoning: O

  • Type and style

    • Property Type: Residential

    • Property Sub Type: Condominium

  • Utility

    • Cable Available

    • Electricity Available

    • Electricity Connected

    • Fiber Optics

    • Phone Available

    • Public

    • Sewer Available

    • Sewer Connected

    • Street Lights

    • Underground Utilities

    • Water Available

    • Water Connected

    Green energy

    • Appliances

  • Other financial information

    • Annual tax amount: $2,991

  • Source details

    • MLS ID: S5152970

    Other facts

    • Construction Materials: Stucco / Wood Frame

    • Foundation Details: Slab

    • Laundry Features: Electric Dryer Hookup / Laundry Closet / Washer Hookup

    • Lot Features: In County

    • Patio And Porch Features: Covered / Screened

    • Pool Features: Deck / Gunite / Heated / In Ground / Infinity / Outside Bath Access / Tile

    • Window Features: Blinds

    • Direction Faces: North

    • Architectural Style: Traditional

    • Living Area: 1249

    • Water Source: Public

    • Subdivision Name: LEGACY DUNES CONDO

Private inquiry
Talk to the advisor on this listing.
Floor plans, HOA docs, off-market comparables, scheduling a private showing — one message, direct to the local specialist.

More like this

New
For Sale
$260,000
Condo/Co-op
2 bds · 2 ba · 1,445 sqft
CARIBE COVE RESORT, KISSIMMEE
3060 PIRATES RETREAT COURT UNIT 102
New
For Sale
$265,000
Condo/Co-op
4 bds · 3 ba · 1,437 sqft
BELLA PIAZZA, DAVENPORT
912 CHARO PARKWAY UNIT 233
New
For Sale
$165,000
Condo/Co-op
3 bds · 2 ba · 1,227 sqft
BAHAMA BAY A CONDO, DAVENPORT
802 GRAN BAHAMA BOULEVARD UNIT 802
New
For Sale
$300,000
Townhouse
4 bds · 3 ba · 1,694 sqft
WEST LUCAYA VILLAGE, KISSIMMEE
3209 GOLD LANE
New
For Sale
$210,000
Condo/Co-op
2 bds · 2 ba · 1,445 sqft
CARIBE COVE, KISSIMMEE
9055 TREASURE TROVE LANE UNIT 207
New
For Sale
$240,000
Condo/Co-op
3 bds · 2 ba · 1,457 sqft
REGAL PALMS/HLND RESERVE PH 4, DAVENPORT
122 CAPRI DRIVE
New
For Sale
$305,000
Townhouse
3 bds · 3 ba · 1,811 sqft
BIMINI BAY PH 02, DAVENPORT
125 AUSTRALIAN WAY
New
For Sale
$285,000
House
2 bds · 2 ba · 1,372 sqft
POLO PARK ESTATES, DAVENPORT
1030 CHALLENGER AVENUE

Market around this address

Live counts in the same area.
View all

The multiple listing information is provided by the Stellar MLS from a copyrighted compilation of listings. The compilation of listings and each individual listing are ©2026-present Stellar MLS. All Rights Reserved. The information provided is for consumers' personal, noncommercial use and may not be used for any purpose other than to identify prospective properties consumers may be interested in purchasing. All properties are subject to prior sale or withdrawal. All information provided is deemed reliable but is not guaranteed accurate, and should be independently verified. Listing courtesy of: FRONTLINE FLORIDA REALTY, INC.