Sell Your Home
Get a free home valuation
Contact
Tell us about your needs

8879 CABOT CLIFFS DRIVE UNIT 102

Condo/Co-op For Sale
$289,990

BTC: 3.64767296

ETH: 119.23930921

3 days
2 bds
2 ba
1,388 sqft

Overview

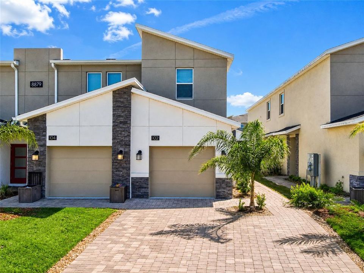
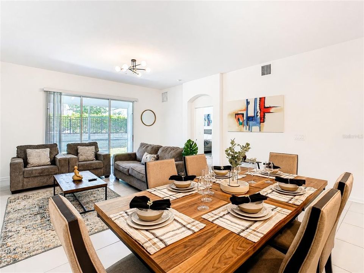
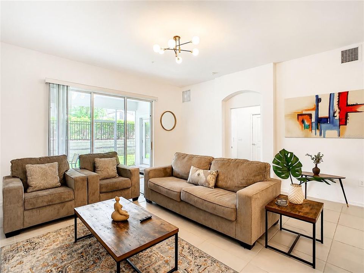
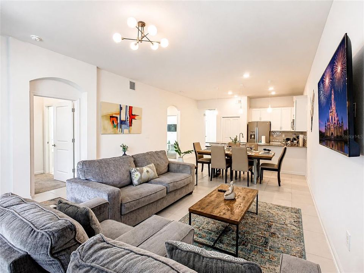
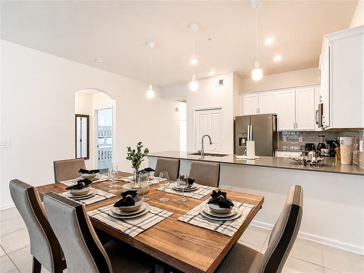
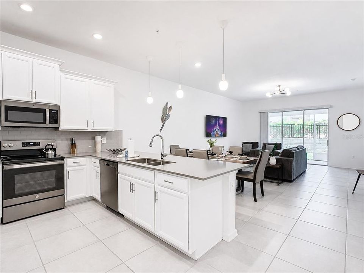
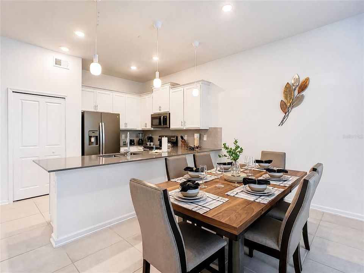
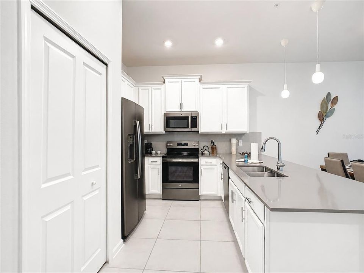
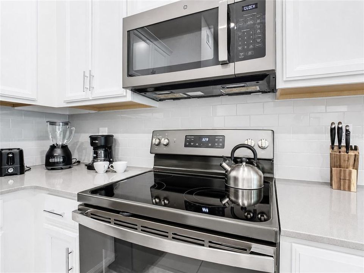
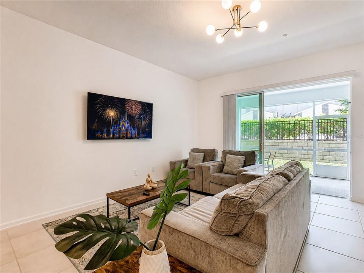
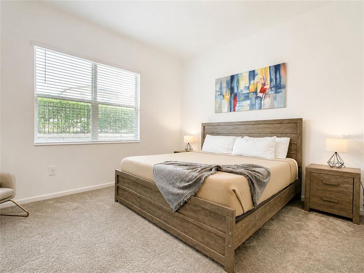
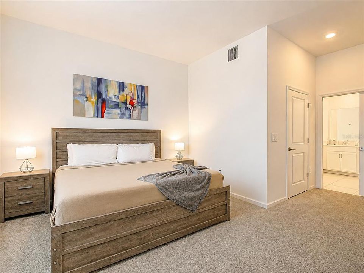
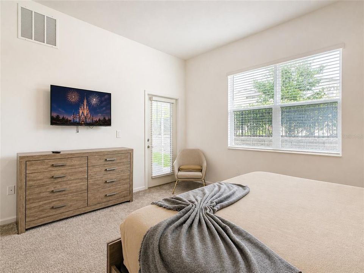
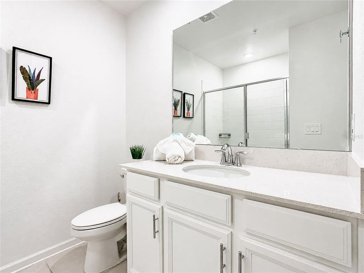
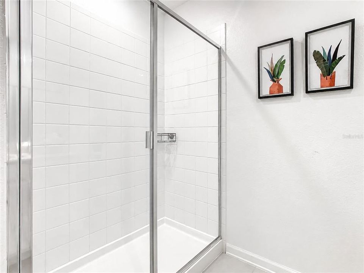
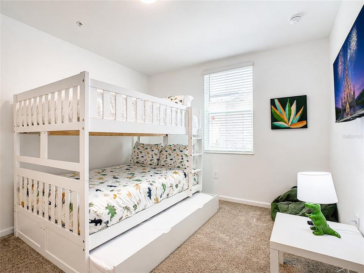
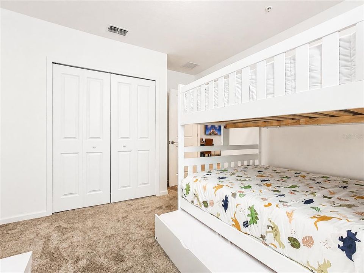
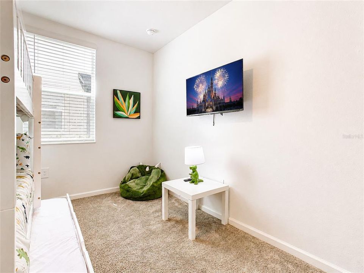
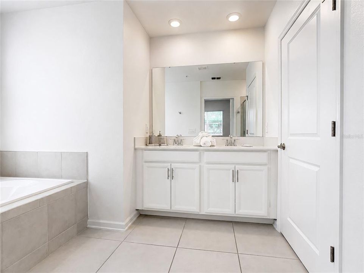
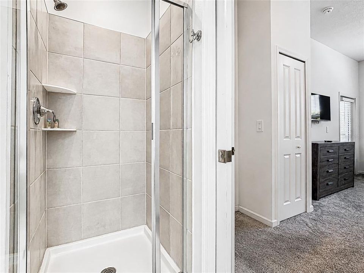
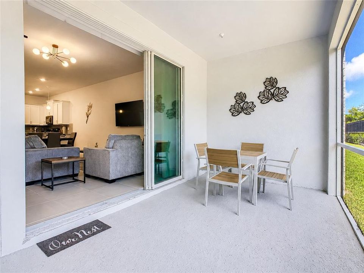
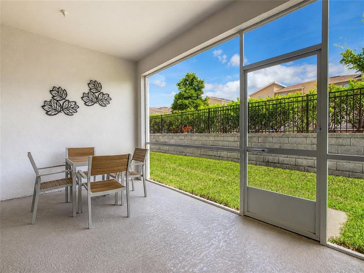
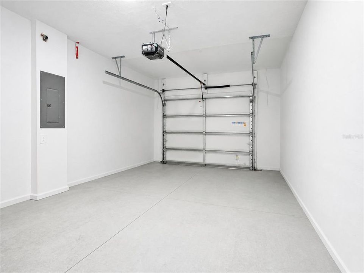
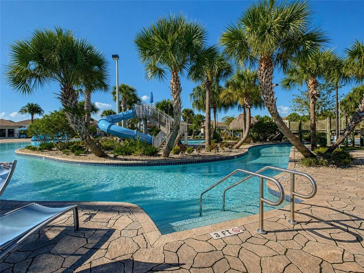
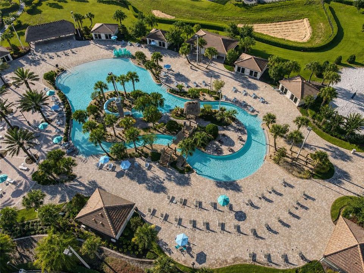
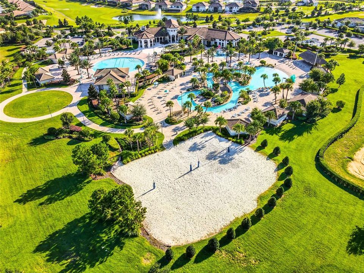
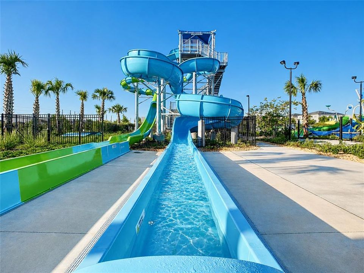
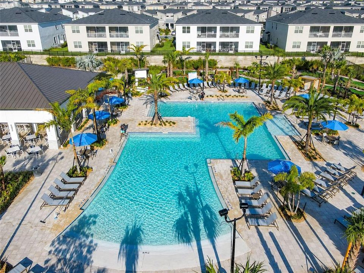
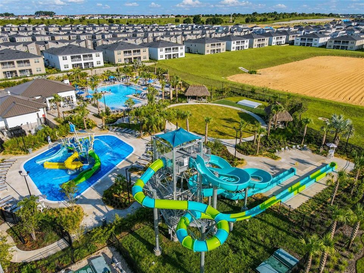
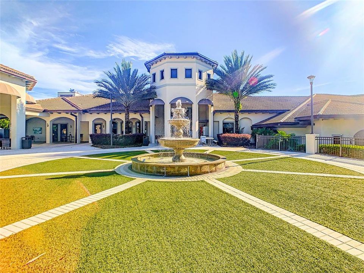
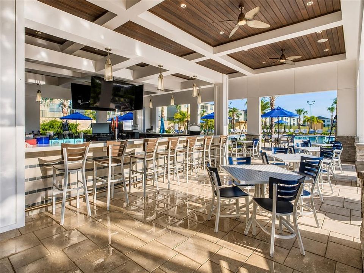
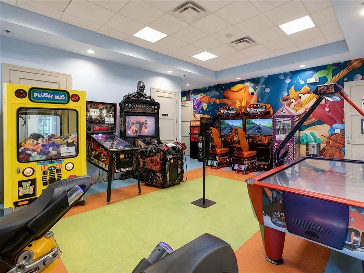
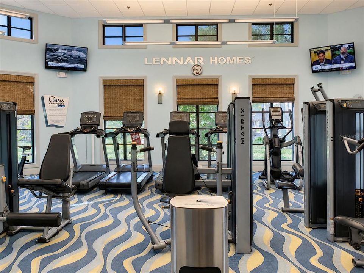
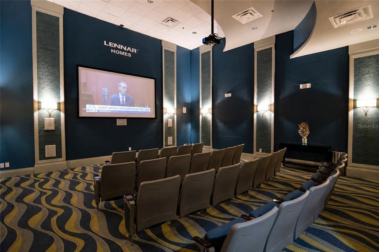
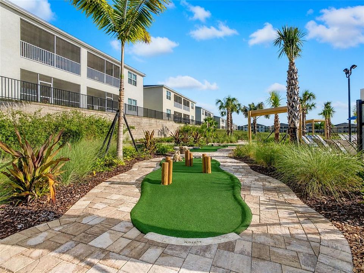
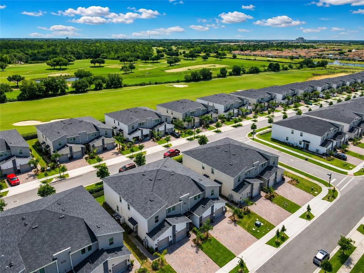
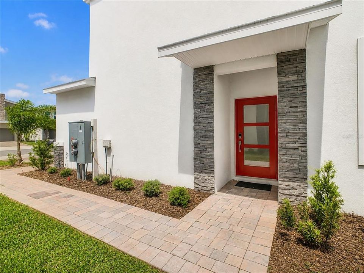
Experience resort-style living in this FULLY FURNISHED, MOVE-IN READY 2-bedroom, 2-bath condominium located in the highly desirable ChampionsGate community. Built in 2022, this first-floor Lennar Augusta model offers 1,388 square feet of living space, a thoughtfully designed floor plan, an inviting open-concept living and dining area, a well-appointed kitchen, a spacious primary suite, a covered patio, and an attached one-car garage. Enjoy an impressive array of resort-style amenities, including a community pool and spa, lazy river, water slide, splash zone, fitness center, sand volleyball, on-site restaurant and Tiki Bar, movie theater, arcade room, business center, and more! SHORT-TERM RENTALS ARE ALLOWED, providing flexibility for use as a primary residence, vacation home, or investment property. Conveniently located near everyday essentials, including Walmart Supercenter, Publix Super Markets, pharmacies, restaurants, coffee shops, and shopping centers, with easy access to I-4 and US-27. The property is also within convenient reach of Central Florida's world-famous attractions, including Walt Disney World Resort, Magic Kingdom, EPCOT, Disney's Hollywood Studios, Disney's Animal Kingdom, Universal Orlando Resort, Universal Epic Universe, and SeaWorld Orlando. Golf enthusiasts will appreciate the nearby golf courses and recreational opportunities. Combining a fully furnished interior, extensive resort-style amenities, and a convenient location, this property offers an excellent opportunity to enjoy the Central Florida lifestyle. Schedule your private showing today!

Location

Details

Type:
Residential
Parking:
No Data
Year Built:
2022
Lot:
0.21 Acres
Heating:
Central / Electric
Price/sqft:
$209
Cooling:
Central Air
HOA:
No Data

Valuation

Our model vs. what's actually selling nearby.
Estimate
$297,000
$250K – $369K
Confidence Low
List vs. estimate
$7K below estimate
List $289,990 · -2.4%
Our model says this listing is priced below recent comparable activity. Expect competition.
Price per sq ft
$208
+30.4% vs. city median $160
Based on
22 MLS comparables
Median of recent comparable listings. Sold comps use closing price, active listings use list price.

Highlights

Annual tax
$5,647
2025
Furnished
Furnished
Pets
Breed Restrictions
All facts and features
  • Flooring

    • Carpet

    • Ceramic Tile

    Heating

    • Central

    • Electric

    Cooling

    • Central Air

    Appliances

    • Cooktop

    • Dishwasher

    • Disposal

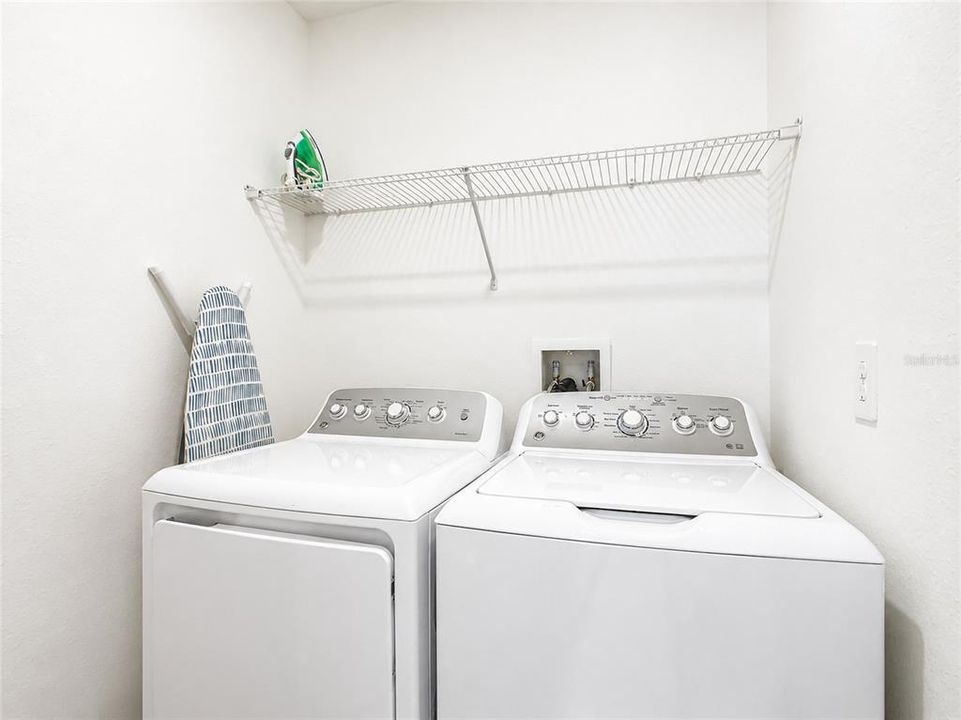
    • Dryer

    • Electric Water Heater

    • Exhaust Fan

    • Microwave

    • Range

    • Refrigerator

    • Washer

    Other interior features

    • Ceiling Fan(s)

    • Eating Space In Kitchen

    • Open Floorplan

    • Primary Bedroom Main Floor

    • Solid Surface Counters

    • Thermostat

    • Walk-In Closet(s)

    Bedrooms and bathrooms

    • Bedrooms: 2

    • Full bathrooms: 2

  • Property

    • Levels: One

    • Exterior Features: Balcony / Lighting / Sliding Doors

    Lot

    • Lot: 0.21 Acres

    Other Property Information

    • Parcel Number: 302527577900272702

    • Zoning: PD

  • Type and style

    • Property Type: Residential

    • Property Sub Type: Condominium

  • Utility

    • Cable Available

    • Cable Connected

    • Electricity Available

    • Electricity Connected

    • Water Available

    • Water Connected

  • Other financial information

    • Annual tax amount: $5,647

  • Source details

    • MLS ID: O6449677

    Other facts

    • Construction Materials: Block / Concrete / Stucco

    • Foundation Details: Block / Concrete Perimeter

    • Laundry Features: Inside / Laundry Room

    • Patio And Porch Features: Porch / Screened

    • Window Features: Blinds

    • Direction Faces: North

    • Attached Garage: Yes

    • Garage: Yes

    • Living Area: 1388

    • Water Source: Public

    • Subdivision Name: CHAMPIONSGATE CONDO

Private inquiry
Talk to the advisor on this listing.
Floor plans, HOA docs, off-market comparables, scheduling a private showing — one message, direct to the local specialist.

More like this

For Sale
$349,000
Townhouse
3 bds · 3 ba · 1,440 sqft
WINDSOR PALMS TWNHMS PH 3B, KISSIMMEE
2321 SILVER PALM DRIVE
New
For Sale
$285,000
Townhouse
3 bds · 2 ba · 1,446 sqft
MIRAHELLA PH 1, DAVENPORT
1623 MIRABELLA CIRCLE
New
For Sale
$285,000
Townhouse
4 bds · 3 ba · 1,492 sqft
REGAL PALMS AT HIGHLAND RESERVE, DAVENPORT
121 PALERMO STREET
New
For Sale
$350,000
House
5 bds · 3 ba · 2,250 sqft
VILLAS WESTRIDGE PH 05-B, DAVENPORT
291 GROSVENOR LOOP
New
For Sale
$350,000
House
4 bds · 2 ba · 1,868 sqft
SUMMERS CORNER, DAVENPORT
320 ABERDEEN DRIVE
New
For Sale
$299,999
Townhouse
3 bds · 2 ba · 1,741 sqft
THE VISTAS AT CHAMPIONSGATE, DAVENPORT
1302 ROYAL ST GEORGE BOULEVARD UNIT 1302
New
For Sale
$339,000
House
3 bds · 2 ba · 1,485 sqft
GREEN AT WEST HAVEN PH 01, DAVENPORT
866 KNIGHTSBRIDGE CIR
New
For Sale
$205,000
Condo/Co-op
2 bds · 2 ba · 1,134 sqft
TUSCANA II A CONDO, Other City - In The State Of Florida
8000 tuscany way # 4207, Other City - In The State Of Florida FL 33896

Market around this address

Live counts in the same area.
View all

The multiple listing information is provided by the Stellar MLS from a copyrighted compilation of listings. The compilation of listings and each individual listing are ©2026-present Stellar MLS. All Rights Reserved. The information provided is for consumers' personal, noncommercial use and may not be used for any purpose other than to identify prospective properties consumers may be interested in purchasing. All properties are subject to prior sale or withdrawal. All information provided is deemed reliable but is not guaranteed accurate, and should be independently verified. Listing courtesy of: SERHANT