Sell Your Home
Get a free home valuation
Contact
Tell us about your needs
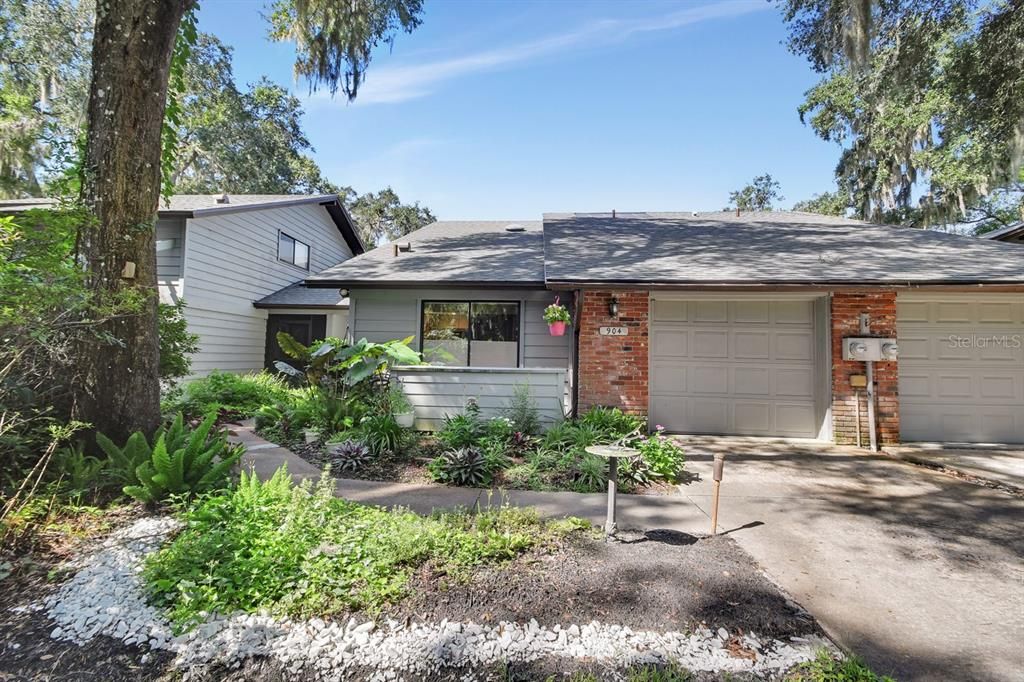
904 VILLAGE GREEN ROAD UNIT 3

Condo/Co-op For Sale
$239,000

BTC: 2.95061728

ETH: 97.59085341

5 days
2 bds
2 ba
1,248 sqft

Overview

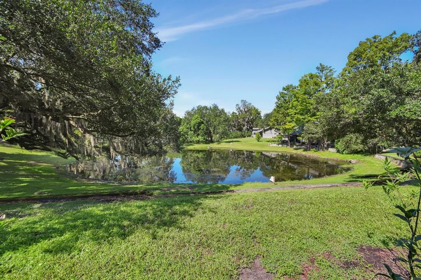
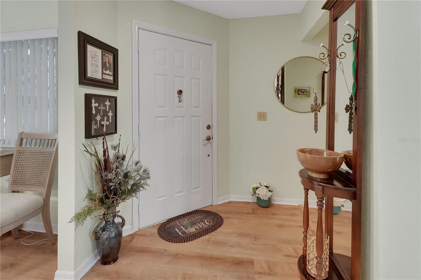
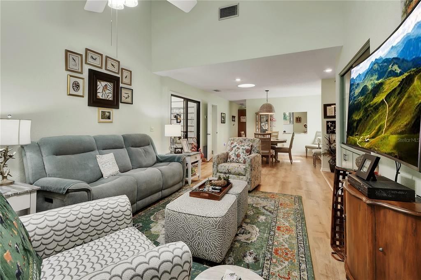
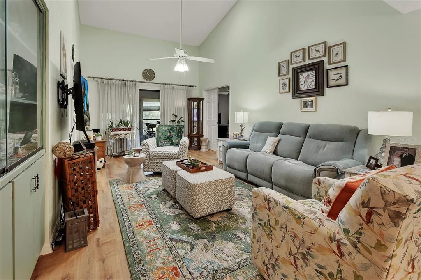
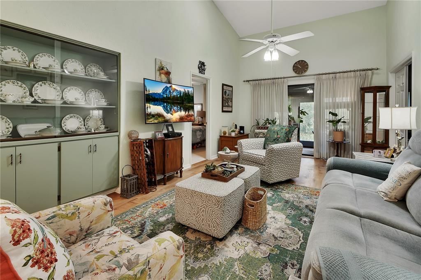
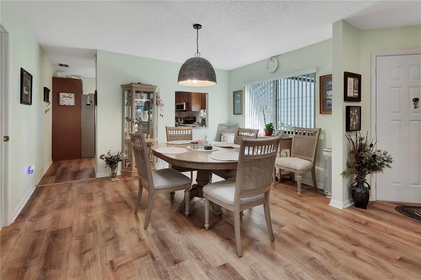
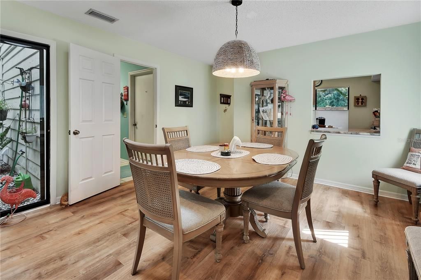
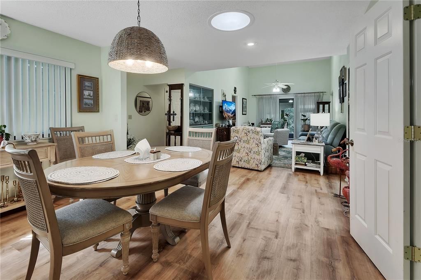
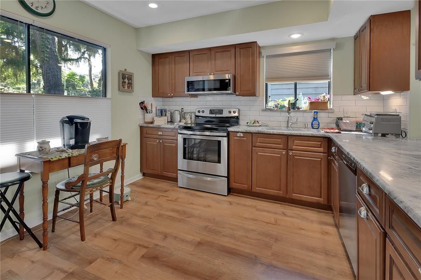
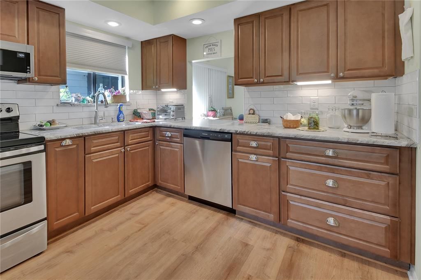
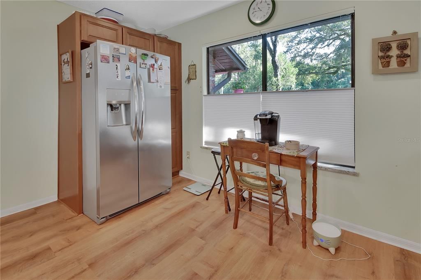
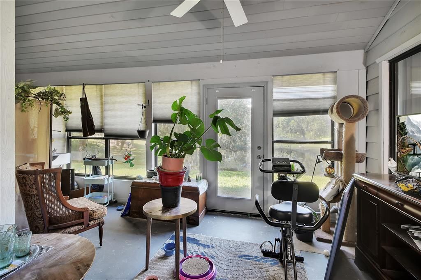
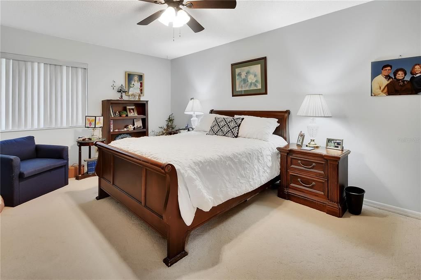
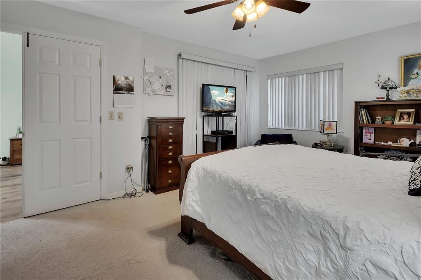
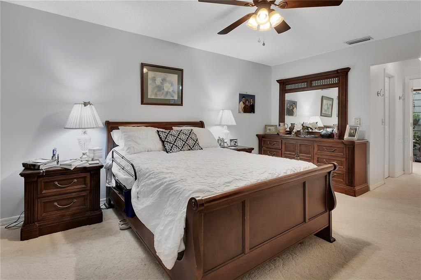
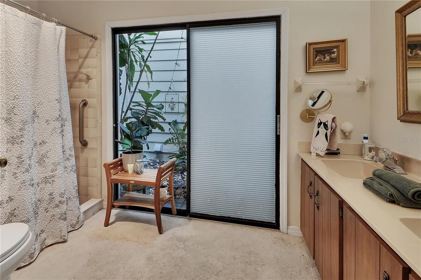
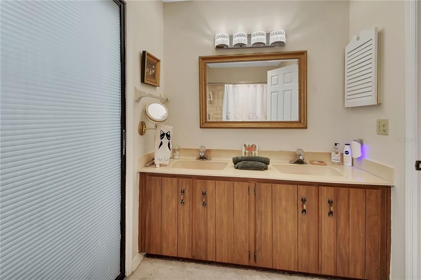
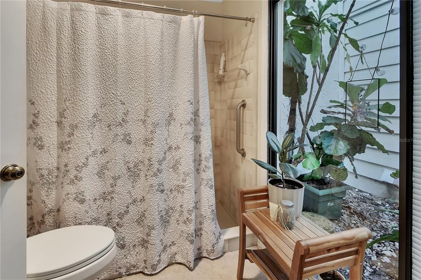
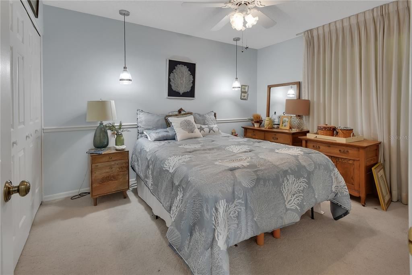
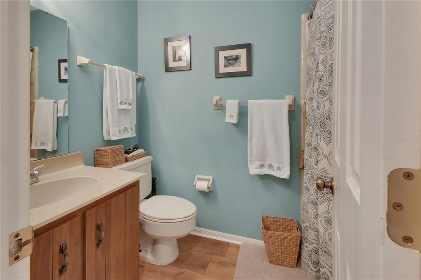
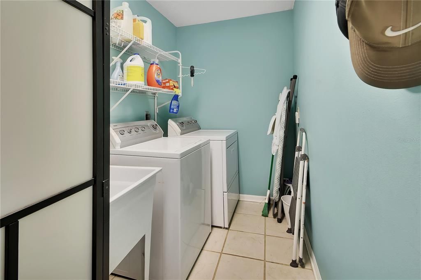
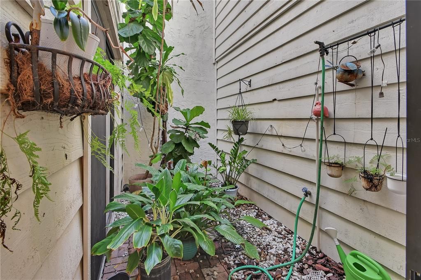
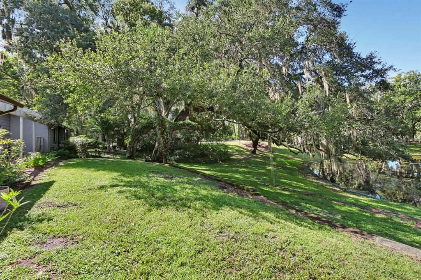
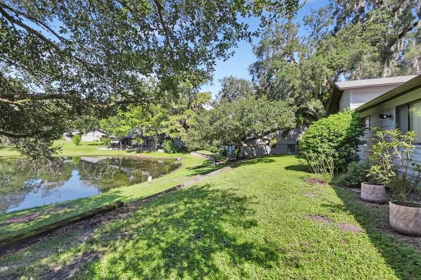
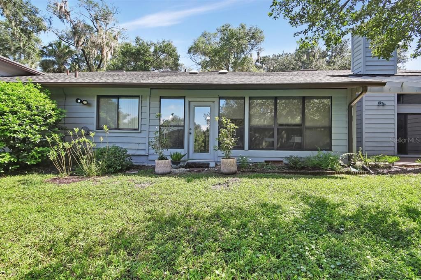
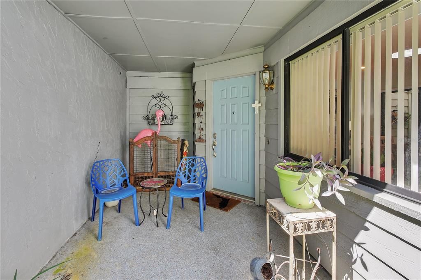
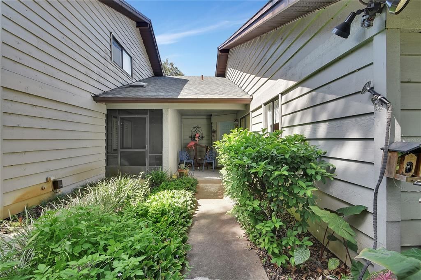
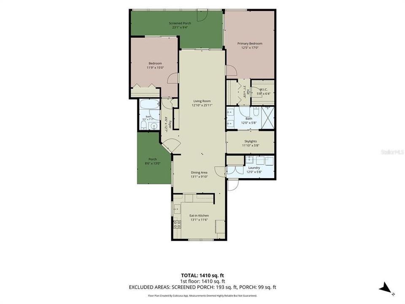
Brandywine Village Condo with a WATER View, one of DeLand’s special communities where each condo offers the added convenience of an ATTACHED GARAGE a rare and desirable feature. Nestled among mature oak trees, this 2-bedroom, 2-bath condo offers a bright, spacious feel and a wonderful Florida lifestyle. Step inside to a welcoming great room featuring soaring vaulted ceilings and wall-to-wall glass sliders, a Garden Atrium in the center of the home, beautiful views of the surrounding wooded setting. The open living and dining areas flow seamlessly together, creating an inviting space for everyday living and entertaining. Solar Tunnels provided added lighting. The UPDATED kitchen, featuring maple-finished cabinetry, solid-surface countertops, and stainless-steel appliances with a pass through from the kitchen to the dining area. The thoughtfully designed split-bedroom floor plan provides privacy for both owners and guests. The spacious primary suite features sliders leading directly to the Lanai, while the primary bath offers a peaceful atrium view. The guest bedroom is located on the opposite side of the home, along a private hallway and conveniently situated near the second full bath. One of the home’s most inviting features is the covered rear lanai, complete with vaulted ceilings and beautiful wood-plank walls. Surrounded by mature landscaping and beautiful water view and Majestic Oaks! A generously sized utility/laundry room provides additional storage and everyday convenience. Newer Luxury Vinyl Flooring has been added throughout the main areas of the home. Located in charming DeLand, this condo offers easy access to vibrant downtown DeLand, shopping, dining, and entertainment. Orlando is just a convenient drive away, while Florida’s beautiful beaches are within easy reach. Monthly Condo fees include Cable and Internet, Exterior Maintenance including irrigation, weekly lawn service, ROOF and Exterior Painting, Community Pool, and Clubhouse. Exterior Termite Bond, Reserves, Insurance, Off Site Property Manager. Only 36 Condo Units in the community, this is a family friendly community.

Location

Details

Type:
Residential
Parking:
Garage Door Opener
Year Built:
1982
Lot:
0.01 Acres
Heating:
Central
Price/sqft:
$192
Cooling:
Central Air
HOA:
No Data

Valuation

Our model vs. what's actually selling nearby.
Estimate
$229,450
$166K – $265K
Confidence Low
List vs. estimate
$9K above estimate
List $239,000 · +4.2%
Our model says this listing is priced above recent comparable activity. Room to negotiate.
Price per sq ft
$191
+9.8% vs. city median $174
Based on
8 MLS comparables
Median of recent comparable listings. Sold comps use closing price, active listings use list price.

Highlights

Annual tax
$2,408
2025
View
Trees/Woods, Water
Garage
1 car garage
Pets
Number Limit, Size Limit
All facts and features
  • Flooring

    • Carpet

    • Luxury Vinyl

    Heating

    • Central

    Cooling

    • Central Air

    Appliances

    • Dishwasher

    • Disposal

    • Electric Water Heater

    • Microwave

    • Range

    • Refrigerator

    Other interior features

    • Ceiling Fan(s)

    • Eating Space In Kitchen

    • High Ceilings

    • Living Room/Dining Room Combo

    • Open Floorplan

    • Skylight(s)

    • Split Bedroom

    • Vaulted Ceiling(s)

    • Walk-In Closet(s)

    Bedrooms and bathrooms

    • Bedrooms: 2

    • Full bathrooms: 2

  • Parking

    • Garage Door Opener

    Property

    • Levels: One

    • Exterior Features: Irrigation System / Sliding Doors

    Lot

    • Lot: 0.01 Acres

    Other Property Information

    • Parcel Number: 29163011000030

    • Zoning: PUD

  • Type and style

    • Property Type: Residential

    • Property Sub Type: Condominium

  • Utility

    • Cable Available

    • Electricity Connected

    • Sewer Connected

    • Water Connected

  • Other financial information

    • HOA Frequency: Monthly

    • Annual tax amount: $2,409

  • Source details

    • MLS ID: V4951039

    Other facts

    • Construction Materials: Brick / Wood Frame / Wood Siding

    • Foundation Details: Slab

    • Laundry Features: Inside / Laundry Room

    • Lot Features: In County

    • Patio And Porch Features: Enclosed / Rear Porch

    • Direction Faces: East

    • Architectural Style: Ranch

    • Garage Spaces: 1

    • Attached Garage: Yes

    • Garage: Yes

    • Living Area: 1248

    • Water Source: Public

    • Subdivision Name: BRANDYWINE VILLAGE CONDO

Private inquiry
Talk to the advisor on this listing.
Floor plans, HOA docs, off-market comparables, scheduling a private showing — one message, direct to the local specialist.

More like this

For Sale
$299,000
Lots/Land
5.00 acres
NORRIS DUPONT & GAUDRY GRANT, DELAND
SEABISCUIT TRAIL
For Sale
$250,000
Townhouse
2 bds · 2 ba · 1,257 sqft
TRAILS WEST UNIT 06, DELAND
110 SILVER BOW TRAIL
For Sale
$299,900
House
3 bds · 2 ba · 950 sqft
NO HOA, DELAND
1965 MANOR WAY
-$46K
For Sale
$279,000
House
2 bds · 2 ba · 1,321 sqft
CASCADES UNIT 01, DELAND
1122 STILLWATER DRIVE
For Sale
$260,000
House
3 bds · 2 ba · 1,248 sqft
DELAND MOBILE HOMESITES UNREC 157, DELAND
354 PARK DRIVE
-$9K
For Sale
$279,900
House
3 bds · 2 ba · 1,268 sqft
WATERFORD LAKES UNIT 01, DELAND
1302 BENTON LAKE DRIVE E
-$30K
For Sale
$299,900
4 bds · 2 ba · 1,536 sqft
BEARDSLEYS DELEON SPGS, DE LEON SPRINGS
5121-5115 UPSON AVENUE
-$11K
For Sale
$215,000
House
2 bds · 2 ba · 1,108 sqft
BEARDSLEYS DELEON SPGS, DE LEON SPRINGS
5025 PENVAN AVENUE

Market around this address

Live counts in the same area.
View all

The multiple listing information is provided by the Stellar MLS from a copyrighted compilation of listings. The compilation of listings and each individual listing are ©2026-present Stellar MLS. All Rights Reserved. The information provided is for consumers' personal, noncommercial use and may not be used for any purpose other than to identify prospective properties consumers may be interested in purchasing. All properties are subject to prior sale or withdrawal. All information provided is deemed reliable but is not guaranteed accurate, and should be independently verified. Listing courtesy of: LANE REALTY SERVICES, LLC