Sell Your Home
Get a free home valuation
Contact
Tell us about your needs
912 MCDANIEL STREET

Condo/Co-op For Sale
$178,000

BTC: 2.32497388

ETH: 79.11111111

6 days
Waterfront
2 bds
2 ba
1,687 sqft

Overview

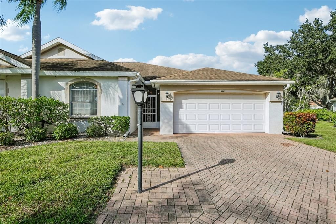
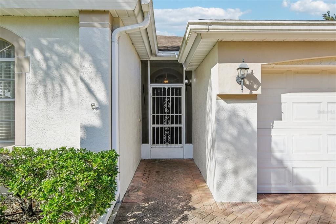
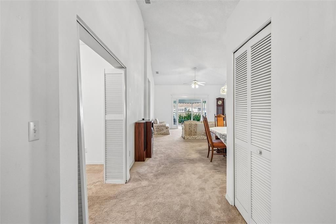
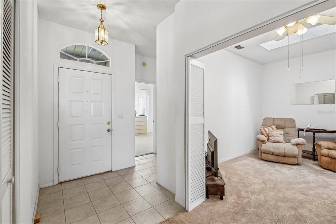
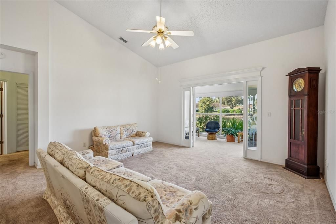
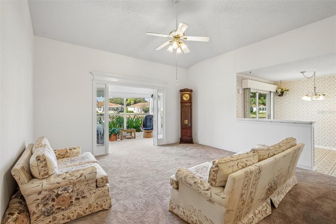
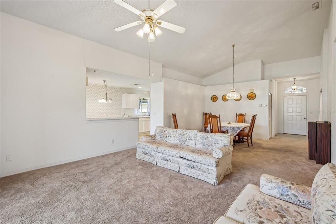
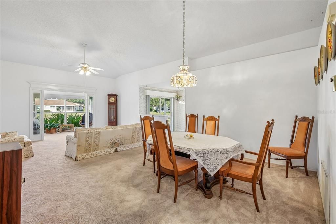
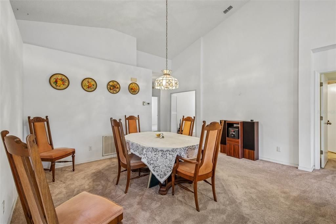
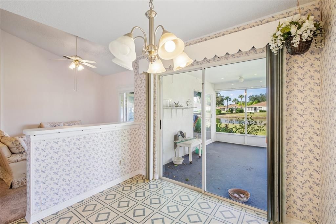
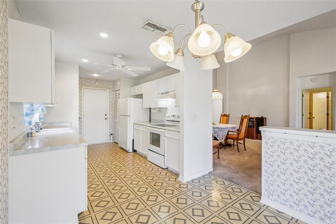
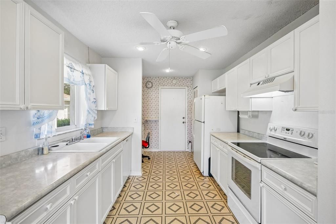
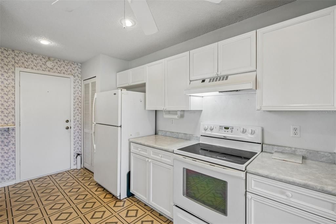
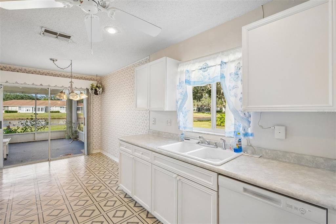
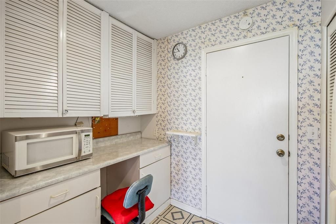
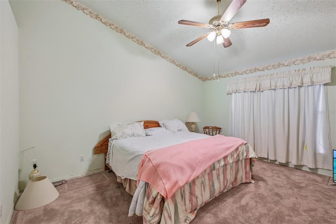
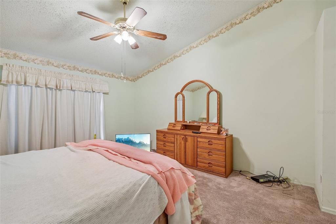
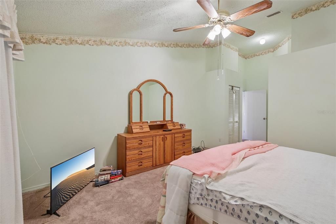
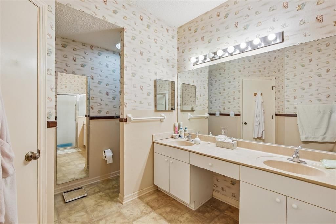
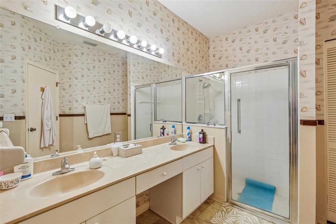
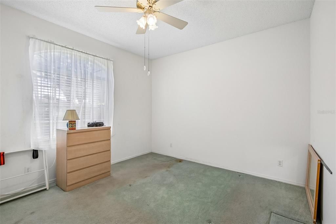
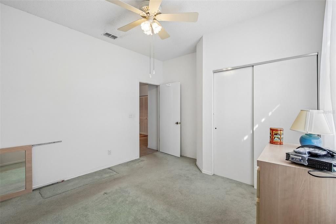
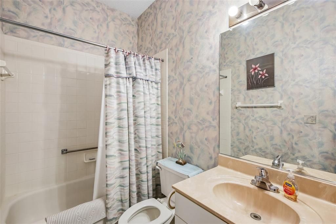
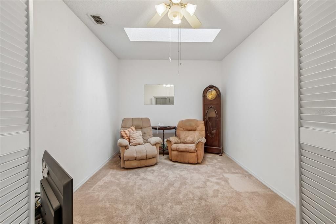
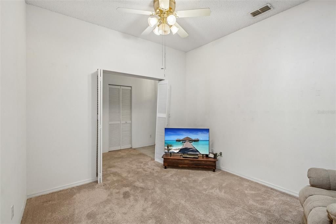
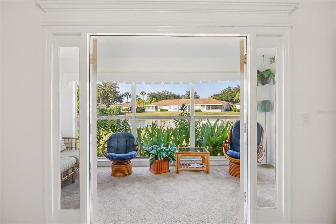
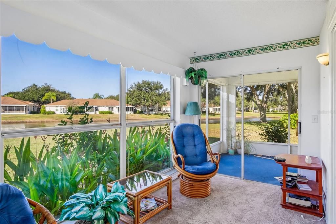
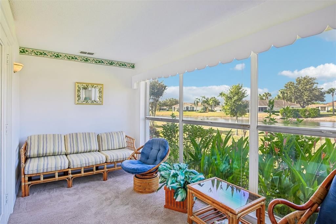
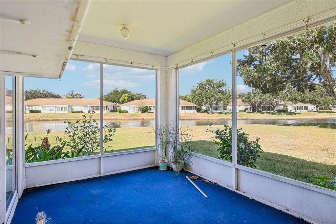
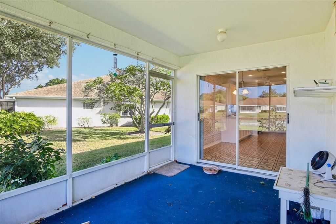
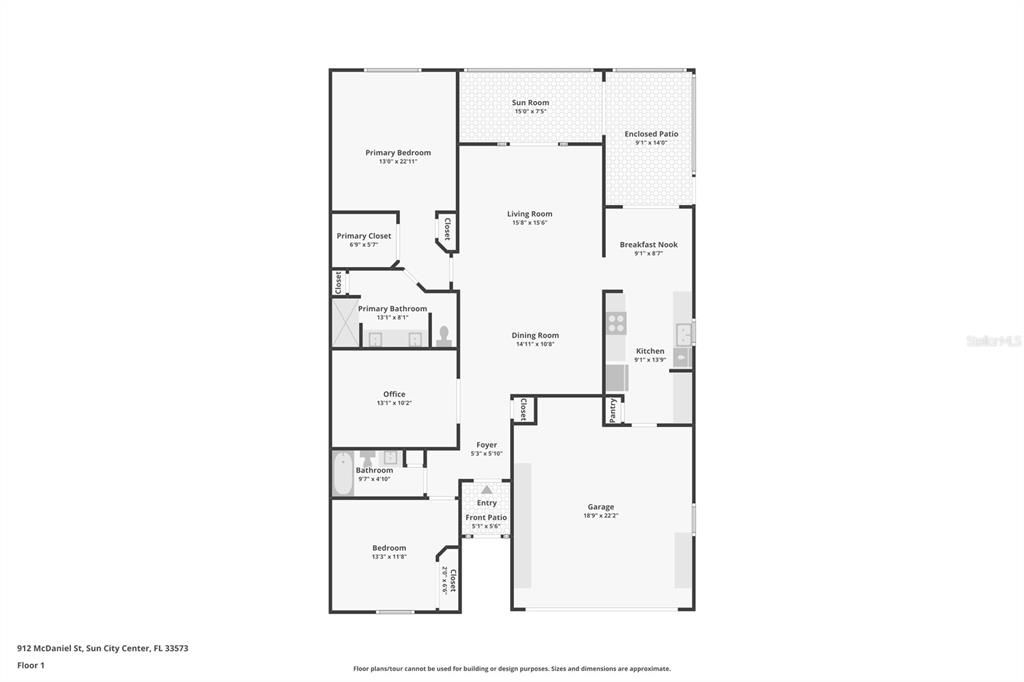
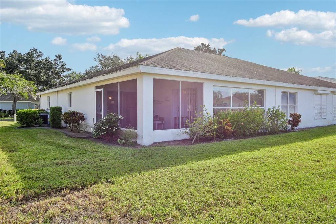
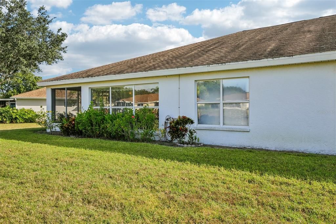
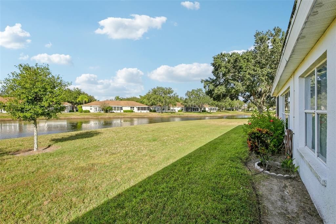
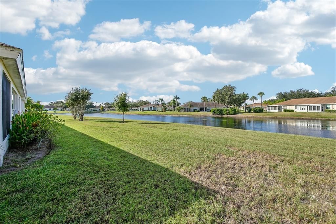
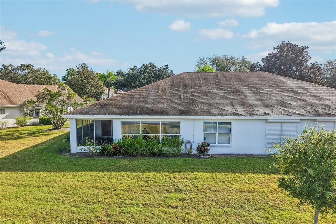
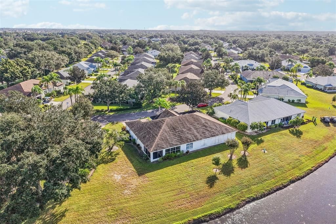
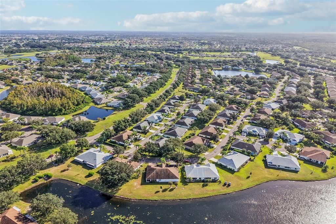
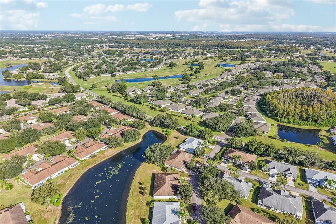
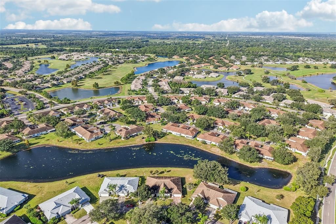
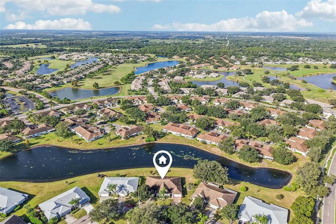
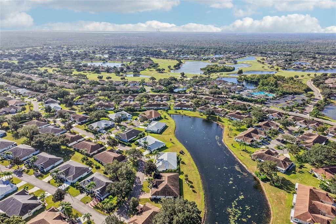
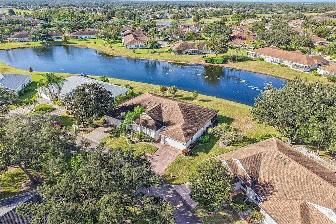
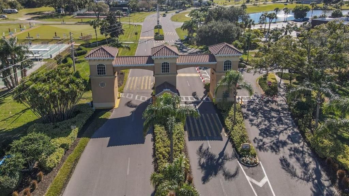
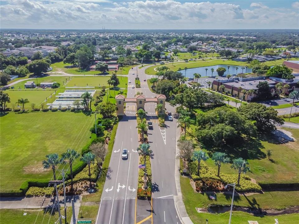
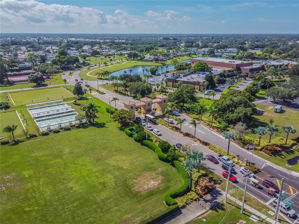
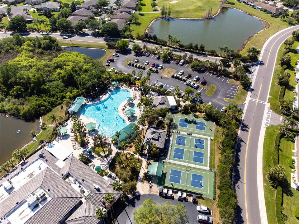
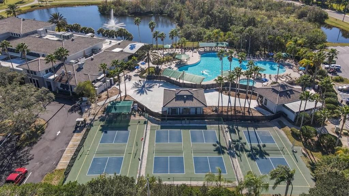
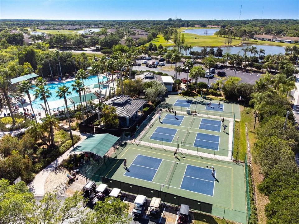
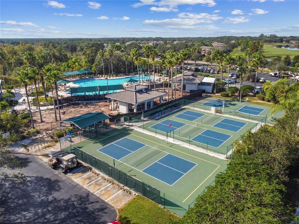
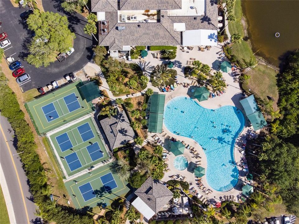
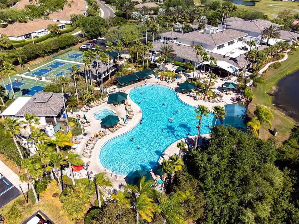
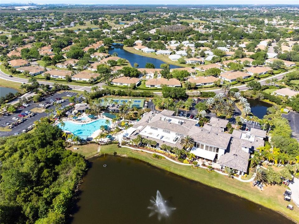
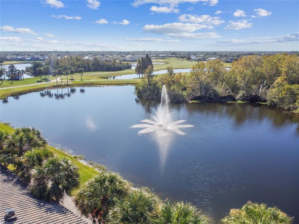
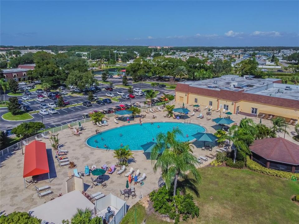
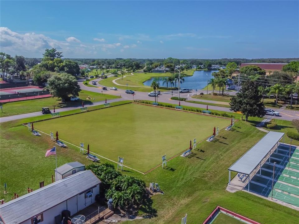
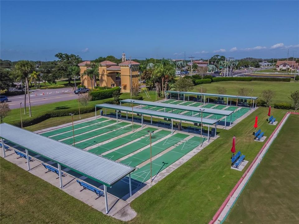
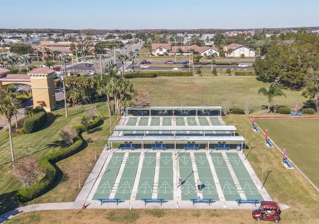
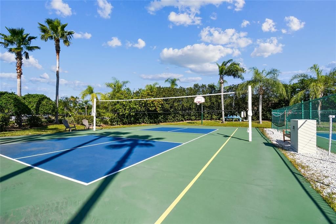
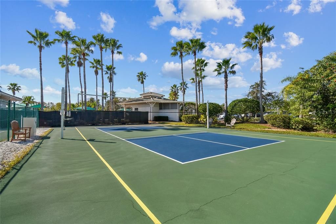
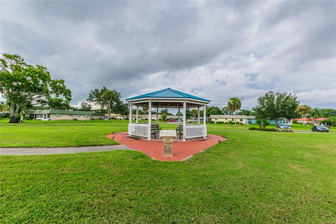
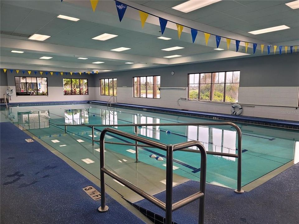
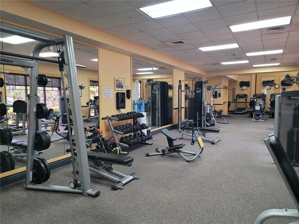
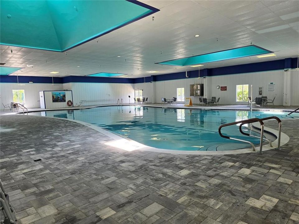
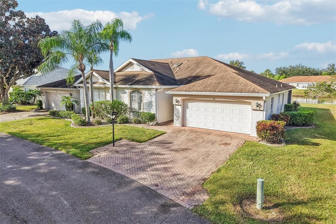
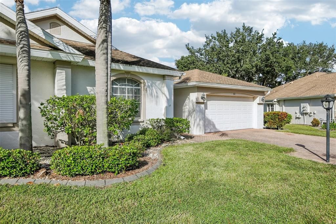
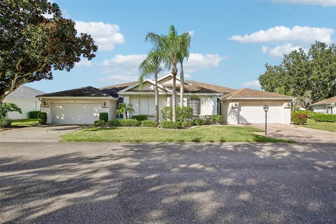
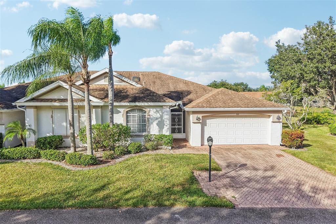
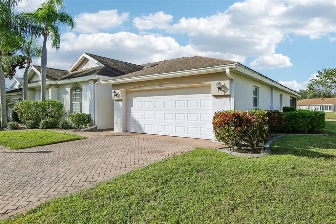
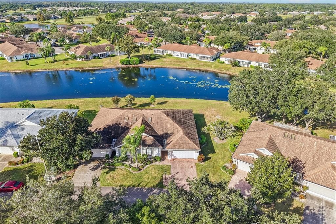
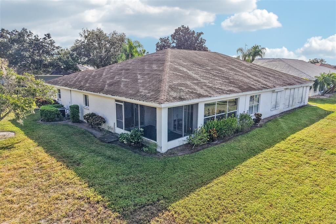
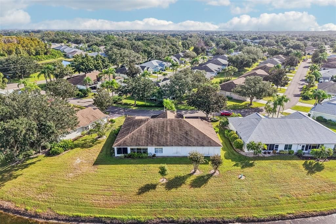
Welcome to relaxed Florida living in the highly sought-after, gated active-adult community of Kings Point in Sun City Center! This charming waterfront 2-bedroom, 2-bathroom villa features a functional layout designed for comfort, leisure, and effortless entertaining. A screened front entryway courtyard welcomes you home with added privacy and curb appeal. Inside, soaring vaulted ceilings and abundant natural light create an open, airy atmosphere across the spacious living and dining areas. The kitchen features a cozy dinette area, ample counter space, and plentiful cabinet storage. The spacious primary suite offers a private sanctuary complete with a walk-in closet and an en suite bathroom with a walk-in shower, while the nicely sized second bedroom provides comfortable accommodations with easy access to the full second bathroom. Beyond the main living areas, you will find a versatile office space perfect for remote work or hobbies, as well as a sunlit Florida room featuring wall-to-wall glass sliders. Step out onto the attached rear screened-in patio to enjoy fresh coastal breezes while taking in tranquil, scenic water views of the pond right in your backyard. Complete with a spacious 2-car garage for extra storage or golf cart parking. You’ll love the gated community of Kings Point, which has amazing facilities, pools, clubs and events just waiting for you to enjoy. Located between Sarasota and Tampa, this home is perfectly positioned for a convenient ride to airports, great shopping, dining, and professional entertainment. With easy access to award-winning, sandy beaches, you’ll experience the best of all worlds—without the stress of big city life. Leave the hustle behind and embrace a new chapter in Sun City Center, Florida, the state's top-ranked and most affordable 55+ retirement community.
Location

Details

Type:
Residential
Parking:
Driveway
Year Built:
1994
Lot:
0.06 Acres
Heating:
Central
Price/sqft:
$106
Cooling:
Central Air
HOA:
No Data

Valuation

Our model vs. what's actually selling nearby.
Estimate
$249,000
$177K – $320K
Confidence Low
List vs. estimate
$71K below estimate
List $178,000 · -28.5%
Our model says this listing is priced below recent comparable activity. Expect competition.
Price per sq ft
$105
-19.6% vs. city median $131
Based on
61 MLS comparables
Median of recent comparable listings. Sold comps use closing price, active listings use list price.

Highlights

Annual tax
$1,679
2025
View
Water
Waterfront
Pond
Garage
2 car garage
Pets
Not allowed
All facts and features
  • Flooring

    • Carpet

    • Laminate

    Heating

    • Central

    Cooling

    • Central Air

    Appliances

    • Dishwasher

    • Range

    • Range Hood

    • Refrigerator

    Other interior features

    • Ceiling Fan(s)

    • Eating Space In Kitchen

    • High Ceilings

    • Kitchen/Family Room Combo

    • Living Room/Dining Room Combo

    • Open Floorplan

    • Solid Surface Counters

    • Solid Wood Cabinets

    • Walk-In Closet(s)

    Bedrooms and bathrooms

    • Bedrooms: 2

    • Full bathrooms: 2

  • Parking

    • Driveway

    Property

    • Levels: One

    • Exterior Features: Sliding Doors

    Lot

    • Lot: 0.06 Acres

    Other Property Information

    • Parcel Number: U14321920900000000005.0

    • Zoning: PD

  • Type and style

    • Property Type: Residential

    • Property Sub Type: Condominium

  • Utility

    • Cable Available

    • Electricity Available

  • Other financial information

    • Annual tax amount: $1,679

  • Source details

    • MLS ID: TB8561658

    Other facts

    • Construction Materials: Block / Stucco

    • Foundation Details: Slab

    • Laundry Features: Other

    • Lot Features: City Lot / In County / Level

    • Patio And Porch Features: Covered / Front Porch / Rear Porch / Screened

    • Direction Faces: East

    • Architectural Style: Contemporary

    • Waterfront: Yes

    • Garage Spaces: 2

    • Attached Garage: Yes

    • Garage: Yes

    • Living Area: 1687

    • Water Source: Public

    • Subdivision Name: OXFORD I A CONDO

Private inquiry
Talk to the advisor on this listing.
Floor plans, HOA docs, off-market comparables, scheduling a private showing — one message, direct to the local specialist.

More like this

New
For Sale
$225,000
House
2 bds · 2 ba · 1,599 sqft
SUN CITY CENTER UNIT 32B, SUN CITY CENTER
1807 NEW BEDFORD DRIVE
New
For Sale
$210,000
House
2 bds · 2 ba · 1,502 sqft
DEL WEBBS SUN CITY FLORIDA UN, SUN CITY CENTER
1203 W DEL WEBB BOULEVARD
New
For Sale
$229,900
Condo/Co-op
2 bds · 2 ba · 1,236 sqft
TREMONT I CONDO, SUN CITY CENTER
828 TREMONT GREENS LANE UNIT 134
New
For Sale
$124,900
Condo/Co-op
2 bds · 2 ba · 960 sqft
CAMBRIDGE E CONDO REV, SUN CITY CENTER
1905 CANTERBURY LANE UNIT 8
New
For Sale
$136,000
Condo/Co-op
2 bds · 2 ba · 1,073 sqft
THE KNOLLS OF KINGS POINT II A CONDOMINIUM, SUN CITY CENTER
311 KELSEY WAY UNIT 3
For Sale
$159,000
Condo/Co-op
2 bds · 2 ba · 1,448 sqft
HIGHGATE II CONDO PH, SUN CITY CENTER
2109 HARLESTON PLACE
For Sale
$125,000
Condo/Co-op
1 bds · 1 ba · 800 sqft
ANDOVER I CONDO, SUN CITY CENTER
1902 ANDOVER STREET UNIT 198
For Sale
$229,900
House
2 bds · 2 ba · 1,287 sqft
DEL WEBBS SUN CITY FLORIDA UN, SUN CITY CENTER
801 OAKMONT AVENUE

Market around this address

Live counts in the same area.
View all

The multiple listing information is provided by the Stellar MLS from a copyrighted compilation of listings. The compilation of listings and each individual listing are ©2026-present Stellar MLS. All Rights Reserved. The information provided is for consumers' personal, noncommercial use and may not be used for any purpose other than to identify prospective properties consumers may be interested in purchasing. All properties are subject to prior sale or withdrawal. All information provided is deemed reliable but is not guaranteed accurate, and should be independently verified. Listing courtesy of: KELLER WILLIAMS SOUTH SHORE