Sell Your Home
Get a free home valuation
Contact
Tell us about your needs
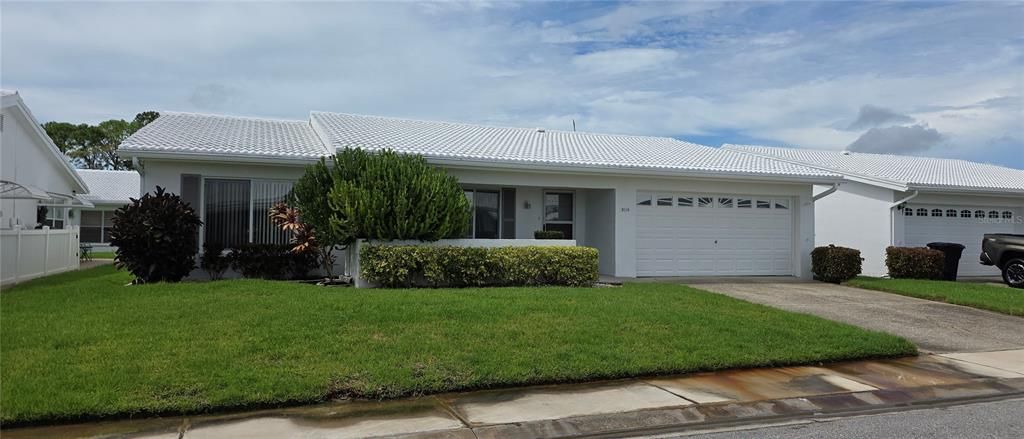
Condo/Co-op For Sale
$349,900

BTC: 4.41792929

ETH: 142.87464271

New
2 bds
2 ba
1,594 sqft

Overview

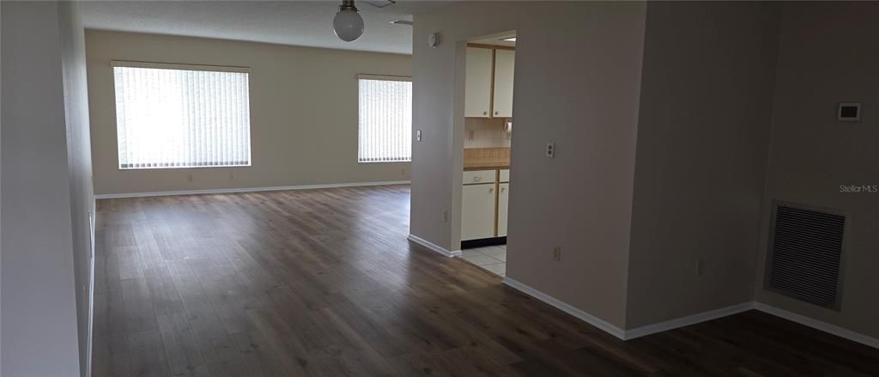
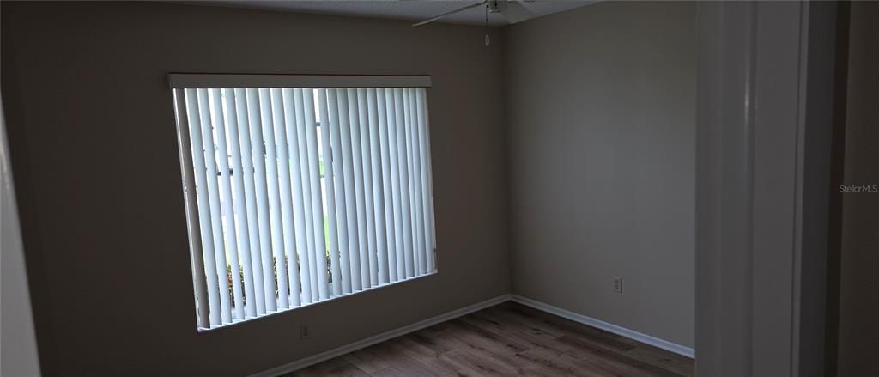
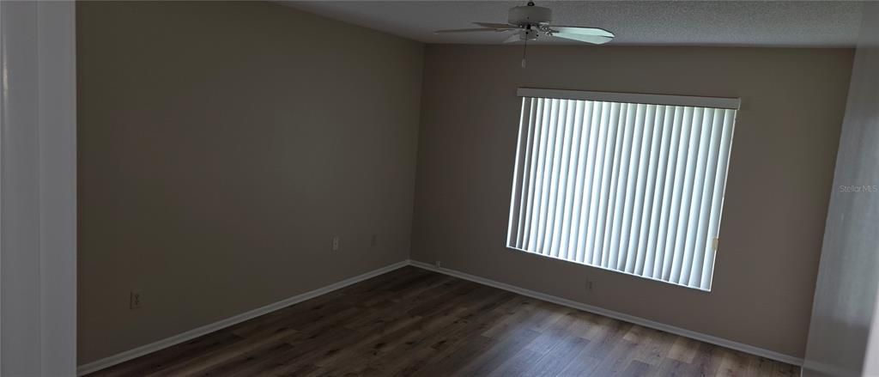
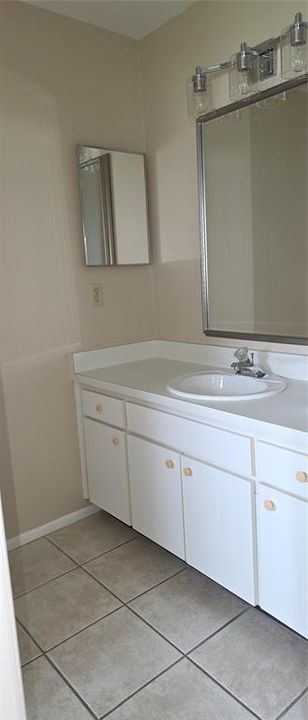
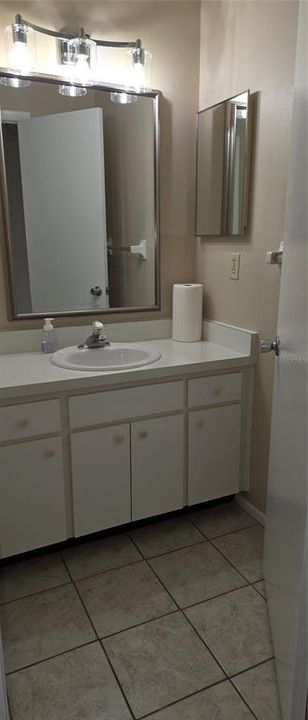
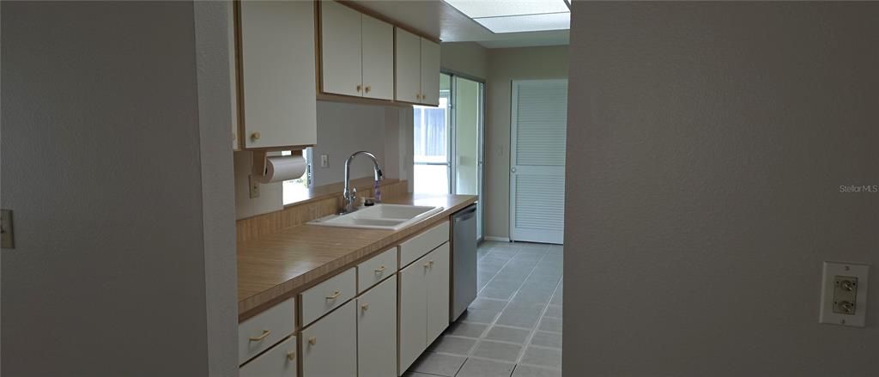
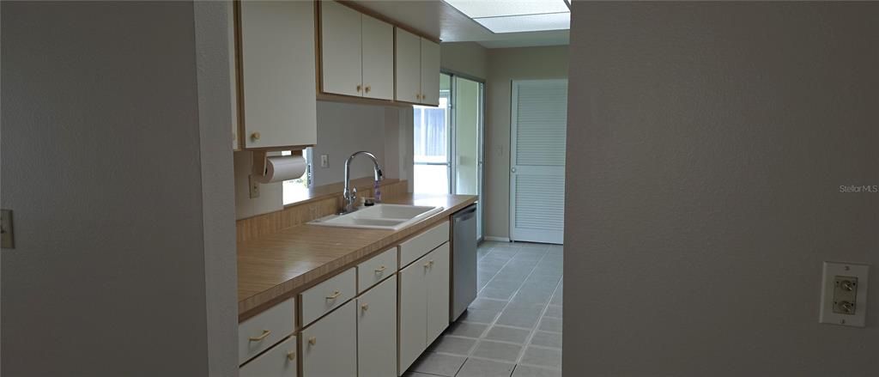
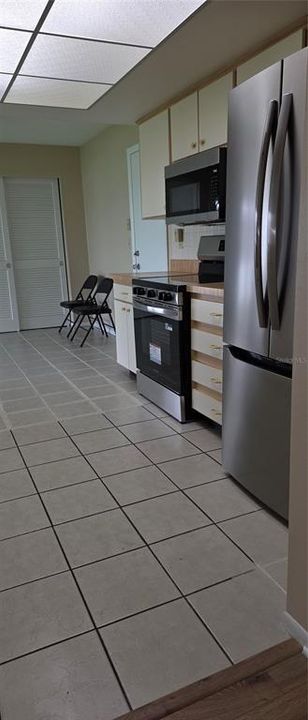
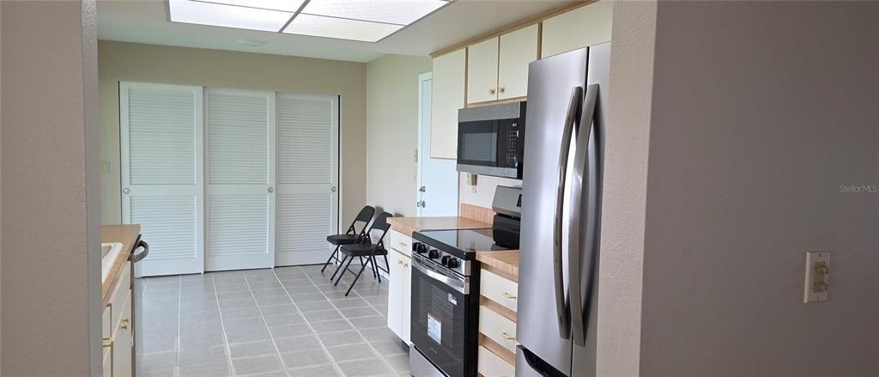
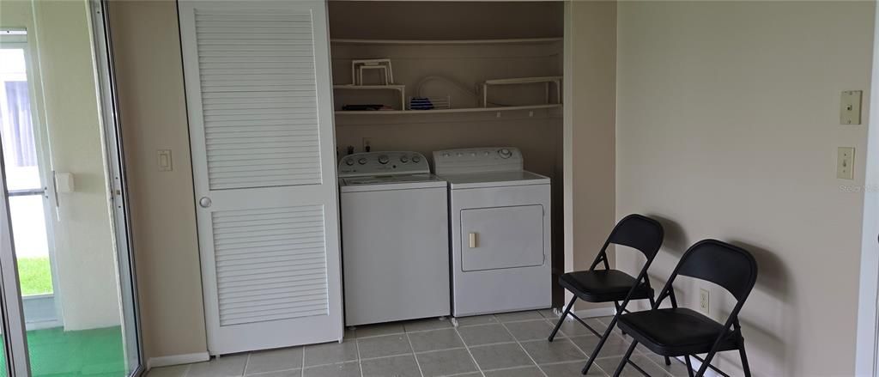
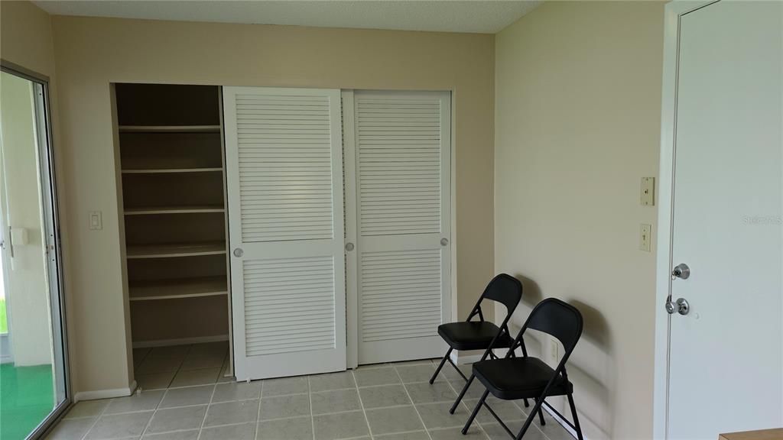
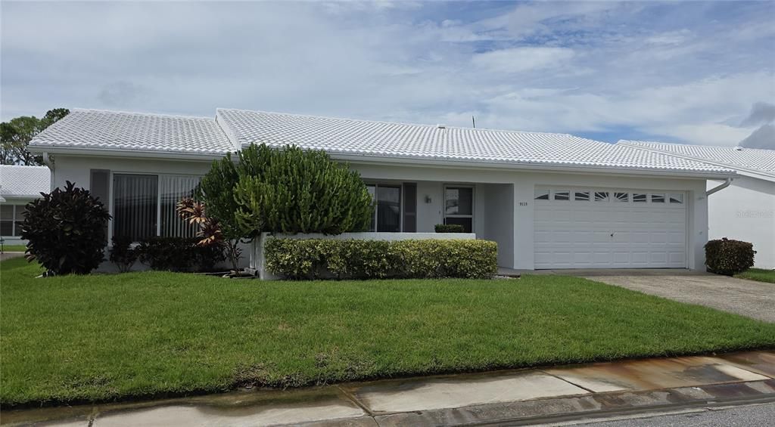
Welcome to your new dream retirement home. This 2BR/2BA/2CG "GORMAY" model is move in ready in Unit 5 of the Mainlands. Home has newer luxury vinyl flooring throughout. Under roof there is a beautiful screened in Florida Room off the kitchen with newer electric Hurricane Shutters. Other updates include a newer HVAC and hot water heater. The kitchen has all new stainless appliances. The newer washer and dryer are located in kitchen pantry area. Dining room, centrally located off kitchen between the Living & Family room. Both spacious bedrooms feature walk-in closets. The interior of the home has just been freshly painted. Garage has pull down attic access, workspace/extra storage. Unit 5 welcomes 2 pets! Monthly maintenance fee of $342.59 includes lawn care/irrigation maintenance, exterior painting/power washing, water/sewer/trash, high speed internet/cable in addition to maintaining all community property (clubhouse, geo-thermal heated pool, private roads, sidewalks, lakes)! Mainlands of Tamarac by the Gulf Unit #5 is very active, 55+ community offering a clubhouse, Geo-therm heated in-ground pool, covered shuffleboard courts, public golf course & many other activities. A Tropical Paradise centrally situated between St. Petersburg, Clearwater & Tampa. Additional conveniences include PSTA bus service, nearby shopping, sporting/cultural venues, excellent medical/emergency care facilities, restaurants, Pinellas County public park, Golf carts are permitted throughout the community, varity of house of worhip, as well as easy access to our beautiful Gulf Coast beaches, US-19, I-275 & two airports.

Location

Details

Type:
Residential
Parking:
Driveway / Garage Door Opener / Ground Level
Year Built:
1979
Lot:
0.13 Acres
Heating:
Central / Electric
Price/sqft:
$220
Cooling:
Central Air
HOA:
No Data

Valuation

Our model vs. what's actually selling nearby.
Estimate
$299,900
$216K – $379K
Confidence Low
List vs. estimate
$50K above estimate
List $349,900 · +16.7%
Our model says this listing is priced above recent comparable activity. Room to negotiate.
Price per sq ft
$219
+36.8% vs. city median $160
Based on
13 MLS comparables
Median of recent comparable listings. Sold comps use closing price, active listings use list price.

Highlights

Annual tax
$2,612
2025
Garage
2 car garage
Pets
Allowed
All facts and features
  • Flooring

    • Ceramic Tile

    • Luxury Vinyl

    Heating

    • Central

    • Electric

    Cooling

    • Central Air

    Appliances

    • Dishwasher

    • Dryer

    • Electric Water Heater

    • Microwave

    • Range

    • Washer

    Other interior features

    • Ceiling Fan(s)

    • Eating Space In Kitchen

    • Primary Bedroom Main Floor

    • Thermostat

    Bedrooms and bathrooms

    • Bedrooms: 2

    • Full bathrooms: 2

  • Parking

    • Driveway

    • Garage Door Opener

    • Ground Level

    Property

    • Levels: One

    • Exterior Features: Private Entrance / Private Mailbox / Sidewalk / Sliding Doors

    Lot

    • Lot: 0.13 Acres

    Other Property Information

    • Parcel Number: 223016545700890060

  • Type and style

    • Property Type: Residential

    • Property Sub Type: Condominium

  • Utility

    • Cable Available

    • Cable Connected

    • Electricity Available

    • Electricity Connected

    • Fire Hydrant

    • Phone Available

    • Public

    • Sewer Available

    • Sewer Connected

    • Sprinkler Recycled

    • Street Lights

    • Underground Utilities

    • Water Available

    • Water Connected

  • Other financial information

    • HOA Frequency: Monthly

    • Annual tax amount: $2,612

  • Source details

    • MLS ID: TB8546149

    Other facts

    • Construction Materials: Block / Stucco

    • Foundation Details: Slab

    • Laundry Features: Electric Dryer Hookup / In Kitchen / Inside / Laundry Closet / Washer Hookup

    • Lot Features: Landscaped / Near Public Transit

    • Patio And Porch Features: Covered / Enclosed / Front Porch / Screened

    • Direction Faces: South

    • Garage Spaces: 2

    • Attached Garage: Yes

    • Garage: Yes

    • Living Area: 1594

    • Water Source: Public

    • Lot Size Dimensions: 62 x 90

    • Subdivision Name: MAINLANDS OF TAMARAC BY THE GULF UNIT 5 PH 2 CONDO

Private inquiry
Talk to the advisor on this listing.
Floor plans, HOA docs, off-market comparables, scheduling a private showing — one message, direct to the local specialist.

More like this

New
For Sale
$329,000
House
3 bds · 2 ba · 1,551 sqft
NORTH EUCLID OASIS, ST PETERSBURG
1400 57TH AVENUE N
New
For Sale
$289,000
House
2 bds · 1 ba · 688 sqft
SPARKLE LAKE SUB, PINELLAS PARK
4470 85TH TERRACE N
New
For Sale
$320,990
House
2 bds · 2 ba · 1,410 sqft
LAKES UNIT I THE, CLEARWATER
4411 GREAT LAKES DRIVE N
New
For Sale
$369,900
House
2 bds · 2 ba · 1,649 sqft
MAINLANDS OF TAMARAC BY THE GULF TWO CONDO, PINELLAS PARK
9677 41ST STREET N
New
For Sale
$329,900
House
2 bds · 2 ba · 1,103 sqft
MAINLANDS OF TAMARAC BY THE GULF TWO CONDO, PINELLAS PARK
4263 96TH AVENUE N
New
For Sale
$290,000
House
2 bds · 1 ba · 920 sqft
NORTH RIDGE PARK, ST PETERSBURG
5161 RENA STREET N
New
For Sale
$339,900
House
2 bds · 2 ba · 910 sqft
AUTUMN RUN, PINELLAS PARK
6500 BRIAR RIDGE COURT N
New
For Sale
$319,000
House
2 bds · 1 ba · 1,316 sqft
FRUIT HAVEN, ST PETERSBURG
5709 35TH STREET N

Market around this address

Live counts in the same area.
View all

The multiple listing information is provided by the Stellar MLS from a copyrighted compilation of listings. The compilation of listings and each individual listing are ©2026-present Stellar MLS. All Rights Reserved. The information provided is for consumers' personal, noncommercial use and may not be used for any purpose other than to identify prospective properties consumers may be interested in purchasing. All properties are subject to prior sale or withdrawal. All information provided is deemed reliable but is not guaranteed accurate, and should be independently verified. Listing courtesy of: BEACH TO BAY REALTY