Sell Your Home
Get a free home valuation
Contact
Tell us about your needs

9411 CONCORD CIRCLE

Condo/Co-op For Sale
$325,000

BTC: 4.06250000

ETH: 130.00000000

16 days
2 bds
2 ba
1,350 sqft

Overview

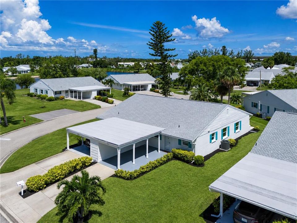
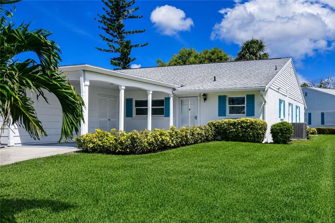
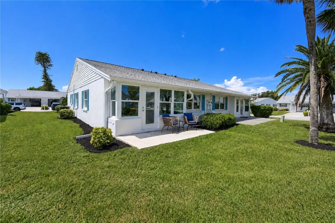
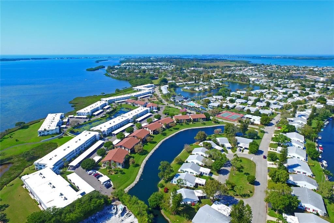
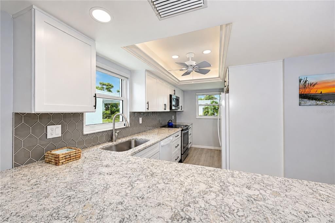
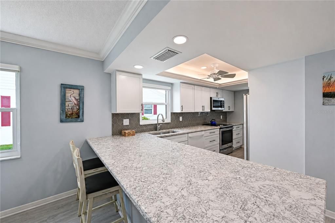
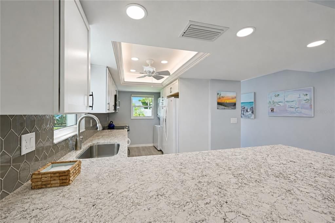
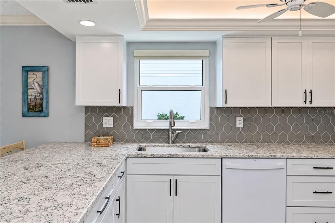
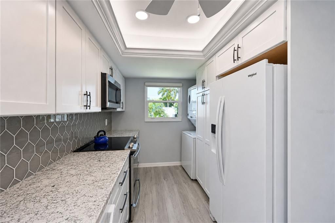
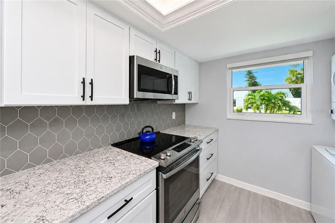
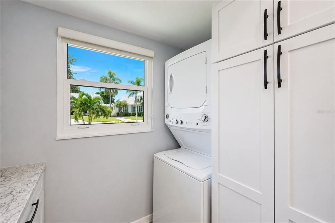
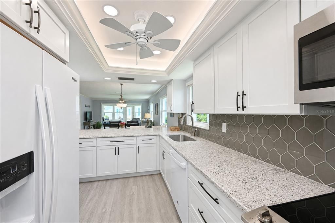
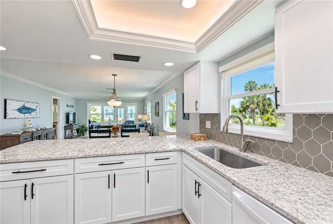
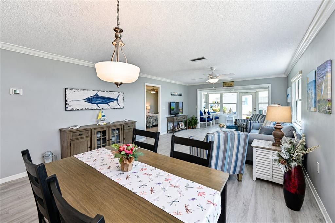
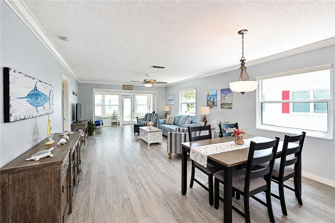
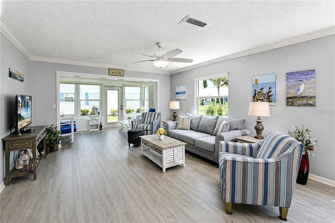
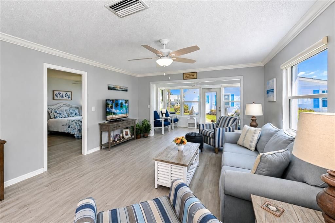
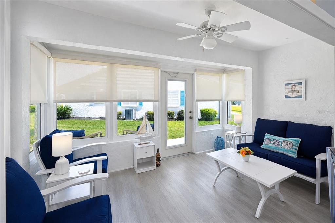
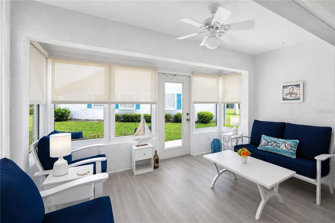
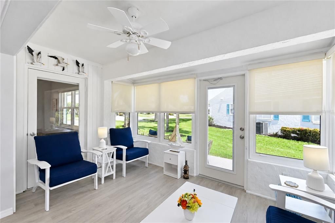
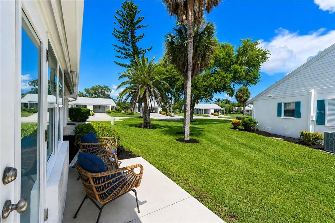
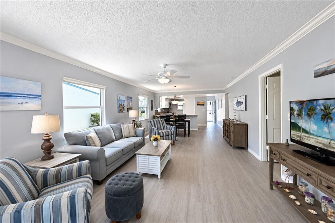
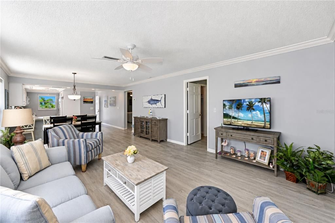
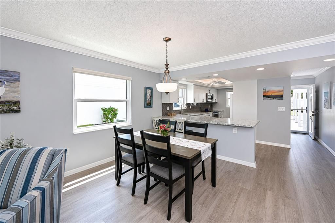
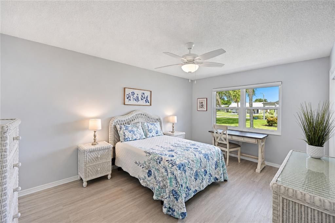
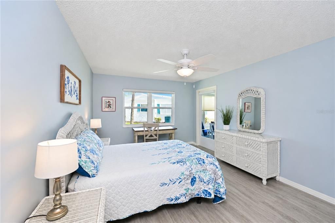
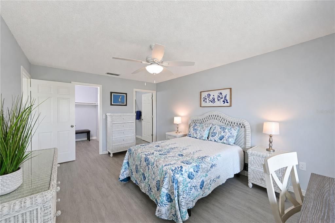
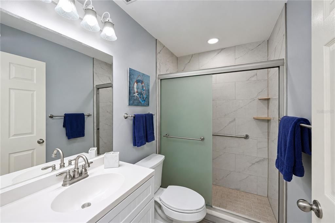
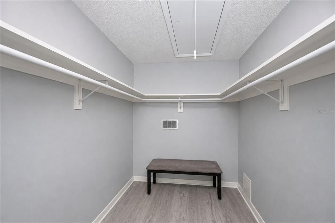
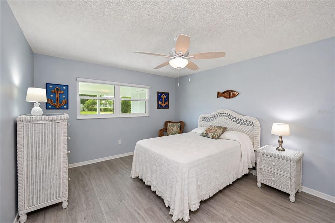
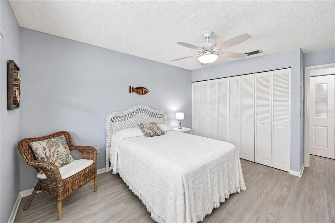
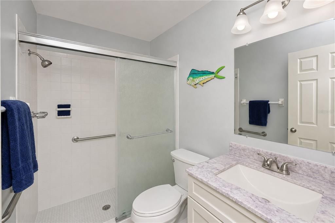
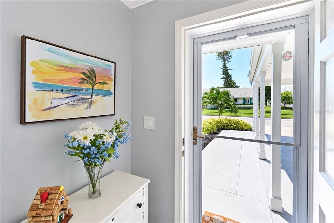
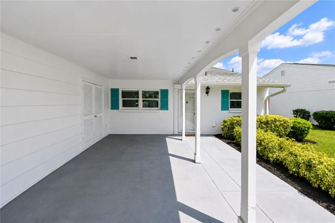
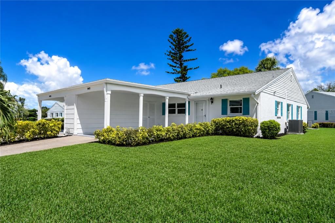
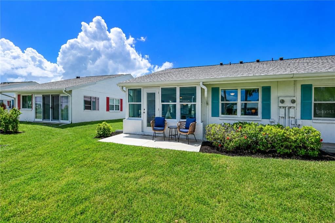
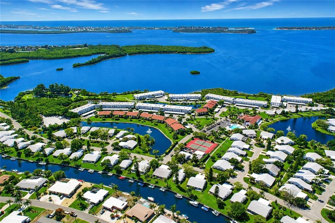
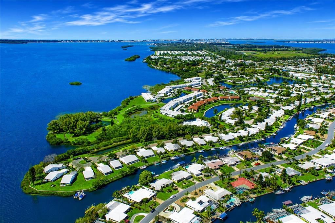
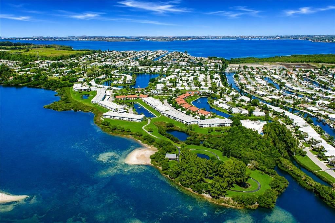
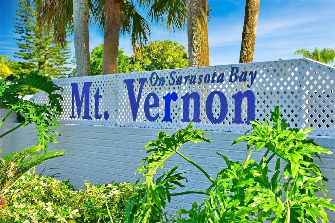
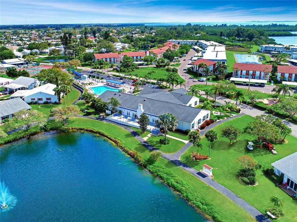
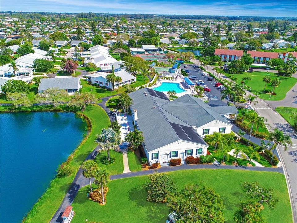
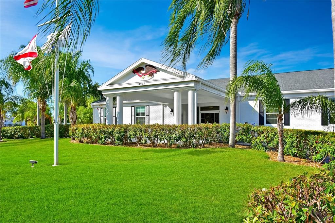
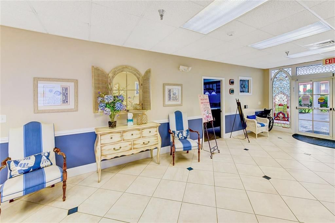
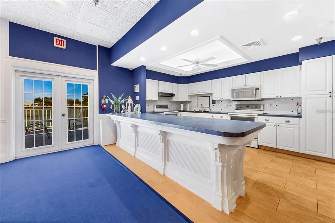
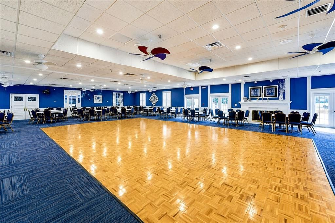
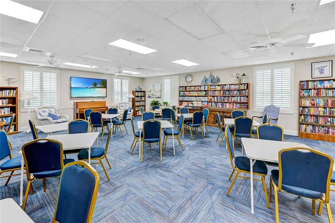
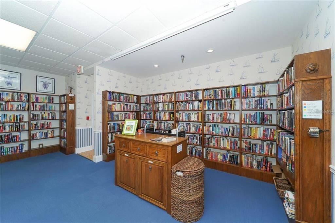
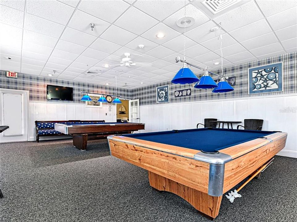
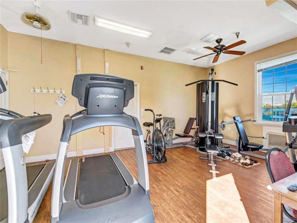
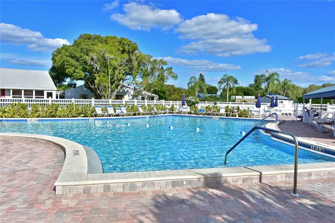
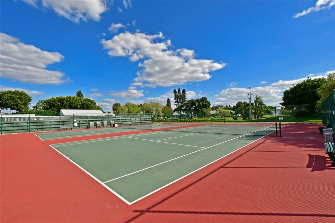
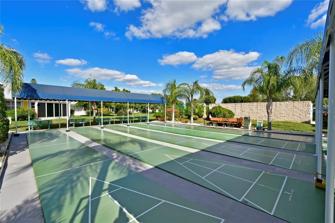
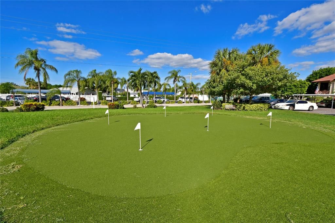
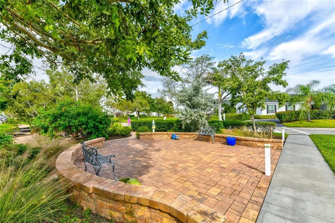
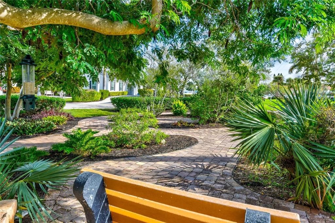
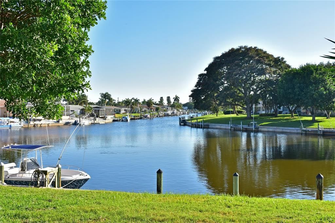
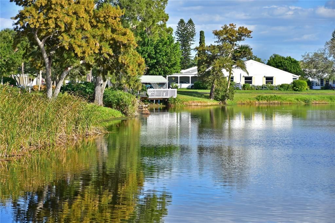
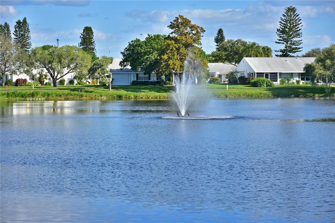
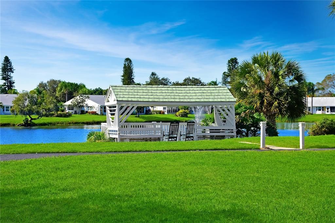
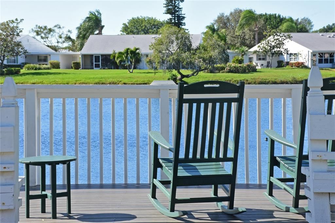
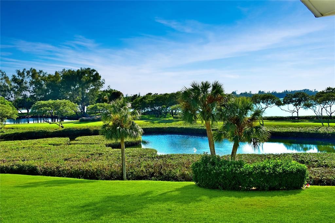
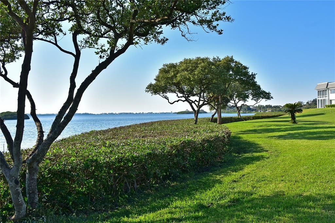
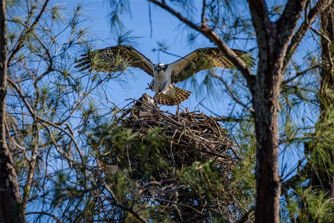
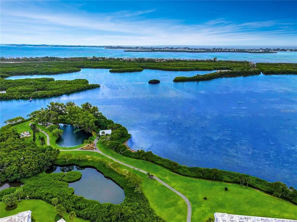
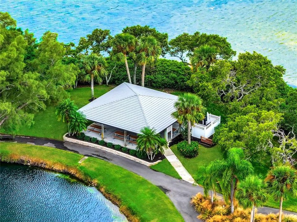
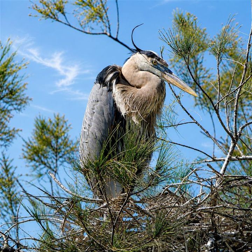
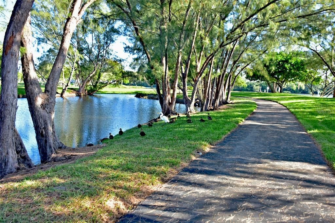
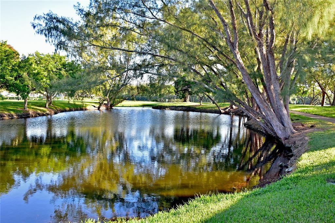
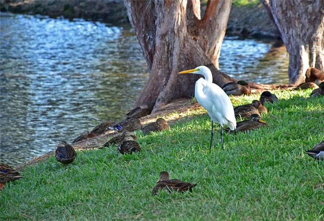
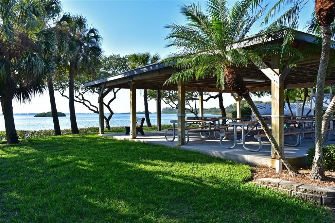
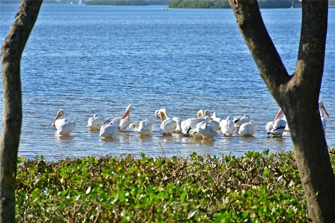
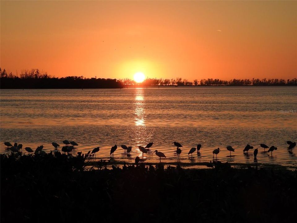
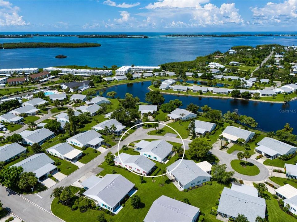
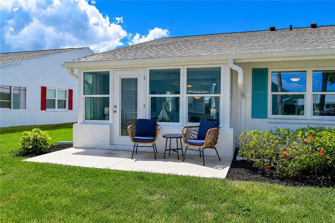
WELCOME HOME TO COMFORT, STYLE & PEACE OF MIND! Discover a beautifully renovated Mt Vernon villa where the work has already been done and the Florida lifestyle is ready to be enjoyed. With an impressive $125,000+ investment in 2023 and 2024 improvements, this thoughtfully updated home offers an exceptional combination of style, comfort and move-in-ready convenience. BEAUTIFULLY UPDATED THROUGHOUT New luxury plank vinyl flooring flows throughout the villa, complemented by fresh interior paint, crown molding, new ceiling fans, updated lighting, new doors, hardware and new window shades—creating a bright, cohesive and welcoming interior. A BEAUTIFULLY UPDATED KITCHEN is the heart of the home and features new cabinetry with organizational features, expansive quartz countertops, coordinating tiled backsplash, high-end appliances, fixtures, faucet, disposal, trayed ceiling, and lighting. Attractive and functional, it's ready for everything from morning coffee to entertaining family and friends. MAJOR IMPROVEMENTS FOR ADDED PEACE OF MIND! All-new hurricane windows were installed as part of a window and sunroom project representing an investment of over $43,000 with a lifetime labor and material warranty. Additional improvements include a new air-conditioning system, new electrical breaker panel with surge suppressor and new water heater—significant updates that provide comfort and value for the next owner. MORE SPACE TO ENJOY! The former screened porch was replaced with a new sunroom, complete with new A/C ductwork. This versatile space is perfect for relaxing, reading or entertaining. Step outside to a new concrete patio and enjoy the Florida sunshine and refreshed landscaping. THOUGHTFUL DETAILS CONTINUE THROUGHOUT. The spa-like bathrooms were nicely renovated with upgraded tiling, vanities, sinks, lighting, shower doors, and toilets. A new attic ladder and plywood attic flooring add functionality and storage potential. Additional improvements include new hall closet shelving and doors, storm door, dining room light and smoke alarm. MOVE-IN READY MEANS JUST THAT! The extensive investment wasn't limited to renovations. Newer furnishings include living and dining room furniture, plus mattresses and bedroom furniture for both bedrooms. The kitchen is fully equipped and there are linens and decorative accessories—making it easy to settle in and start enjoying Florida home. WHY TAKE ON THE TIME, EXPENSE & INCONVENIENCE OF RENOVATING? 9411 Concord Circle offers the opportunity to enjoy the benefits from day one. Your investment is protected under a 2022 roof with a 3rd nail in the roof wall connectors-- providing insurance credits too. COMMUNITY FEATURES remodeled clubhouse, banquet room, billiards, ping-pong, library/game room, lakeside veranda, boat docks, heated pool, tennis, pickleball, shuffleboard, bocce ball, spa, sauna, workshop, chip/putting green, walking paths, butterfly garden, bayfront park, kayak launch/storage, bayside pavilion, lakeside gazebo, bird sanctuary, tidal pond, many lakes, spacious grounds of nearly 90 acres teaming with Florida wildlife, activities/socials! DUES COVER water, sewer, trash, recycle, pest control, cable, internet, exterior maintenance/repairs/replacement, landscape maintenance, insurance. ALL THIS AWAITS in Mt Vernon on Sarasota Bay, where owning a home is about more than the villa—it's about embracing the Florida lifestyle and enjoying everything this special community and villa have to offer.

Location

Details

Type:
Residential
Parking:
Covered / Driveway / Guest
Year Built:
1977
Lot:
No Data
Heating:
Central / Electric
Price/sqft:
$241
Cooling:
Central Air
HOA:
$790

Valuation

Our model vs. what's actually selling nearby.
Estimate
$288,450
$184K – $559K
Confidence Low
List vs. estimate
$36K above estimate
List $325,000 · +12.7%
Our model says this listing is priced above recent comparable activity. Room to negotiate.
Price per sq ft
$240
+30.2% vs. city median $184
Based on
240 MLS comparables
Median of recent comparable listings. Sold comps use closing price, active listings use list price.

Highlights

Annual tax
$3,225
2025
HOA
$790/mo
Cable TV, Common Area Taxes, Community Pool
Pool
Deck
View
Garden
Furnished
Turnkey
Pets
Not allowed
All facts and features
  • Flooring

    • Luxury Vinyl

    Heating

    • Central

    • Electric

    Cooling

    • Central Air

    Appliances

    • Dishwasher

    • Disposal

    • Dryer

    • Electric Water Heater

    • Microwave

    • Range

    • Refrigerator

    • Washer

    Other interior features

    • Ceiling Fan(s)

    • Crown Molding

    • Living Room/Dining Room Combo

    • Open Floorplan

    • Primary Bedroom Main Floor

    • Solid Wood Cabinets

    • Split Bedroom

    • Stone Counters

    • Thermostat

    • Tray Ceiling(s)

    • Walk-In Closet(s)

    • Window Treatments

    Bedrooms and bathrooms

    • Bedrooms: 2

    • Full bathrooms: 2

  • Parking

    • Covered

    • Driveway

    • Guest

    Property

    • Levels: One

    • Exterior Features: Irrigation System / Private Mailbox / Rain Gutters / Storage

    Other Property Information

    • Parcel Number: 7655805856

    • Zoning: PDR

  • Type and style

    • Property Type: Residential

    • Property Sub Type: Condominium

  • Utility

    • BB/HS Internet Available

    • Cable Connected

    • Electricity Connected

    • Public

    • Sewer Connected

    • Sprinkler Recycled

    • Street Lights

    • Underground Utilities

    • Water Connected

  • Other financial information

    • HOA: $790

    • HOA Frequency: Monthly

    • Annual tax amount: $3,225

  • Source details

    • MLS ID: A4704718

    Other facts

    • Construction Materials: Block

    • Foundation Details: Slab

    • Laundry Features: Inside

    • Lot Features: Cul-De-Sac / Near Public Transit

    • Patio And Porch Features: Patio

    • Pool Features: Deck / Gunite / Heated / In Ground / Outside Bath Access / Tile

    • Window Features: Double Pane Windows / ENERGY STAR Qualified Windows / Insulated Windows / Low-Emissivity Windows / Shades / Thermal Windows / Window Treatments

    • Direction Faces: South

    • Architectural Style: Colonial

    • Water Body Name: SARASOTA BAY

    • Living Area: 1350

    • Water Source: Public

    • Subdivision Name: MOUNT VERNON PH 1-B

Private inquiry
Talk to the advisor on this listing.
Floor plans, HOA docs, off-market comparables, scheduling a private showing — one message, direct to the local specialist.

More like this

For Sale
$409,000
Condo/Co-op
2 bds · 2 ba · 1,650 sqft
PALMA SOLA BAY CLUB PH 1, BRADENTON
7820 34TH AVE W UNIT 102
For Sale
$255,000
Condo/Co-op
2 bds · 2 ba · 1,122 sqft
MEADOWCROFT PRCL Z, BRADENTON
5705 13TH AVENUE W
New
For Sale
$349,900
House
3 bds · 2 ba · 1,404 sqft
CORDOVA LAKES PH III, BRADENTON
6607 36TH AVENUE DRIVE W
New
For Sale
$249,900
Condo/Co-op
3 bds · 2 ba · 1,244 sqft
PEBBLE SPGS CLUSTER 2, BRADENTON
6314 7TH AVENUE W UNIT 6314
New
For Sale
$390,000
House
3 bds · 2 ba · 1,813 sqft
THE OAKS PH 2, BRADENTON
1309 WATER OAK WAY N
New
For Sale
$232,000
Condo/Co-op
2 bds · 2 ba · 1,248 sqft
MEADOWCROFT SOUTH, BRADENTON
6322 29TH AVENUE W UNIT 6400
New
For Sale
$268,000
Condo/Co-op
2 bds · 2 ba · 1,249 sqft
PINE BAY FOREST CONDOMINIUMS, BRADENTON
7623 4TH AVENUE W UNIT 7623
For Sale
$360,000
Condo/Co-op
3 bds · 2 ba · 1,665 sqft
PALMA SOLA TRACE, BRADENTON
4239 OVERTURE CIRCLE

Market around this address

Live counts in the same area.
View all

The multiple listing information is provided by the Stellar MLS from a copyrighted compilation of listings. The compilation of listings and each individual listing are ©2026-present Stellar MLS. All Rights Reserved. The information provided is for consumers' personal, noncommercial use and may not be used for any purpose other than to identify prospective properties consumers may be interested in purchasing. All properties are subject to prior sale or withdrawal. All information provided is deemed reliable but is not guaranteed accurate, and should be independently verified. Listing courtesy of: WAGNER REALTY