Sell Your Home
Get a free home valuation
Contact
Tell us about your needs
9450 HARBOR GREENS WAY UNIT 301

Condo/Co-op For Sale
$287,700

BTC: 7.19250000

ETH: 151.21094900

4 days
Waterfront
2 bds
2 ba
1,280 sqft

Overview

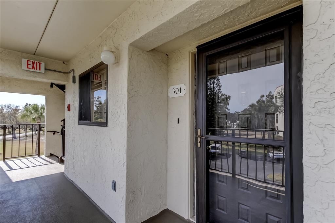
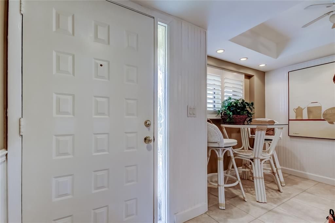
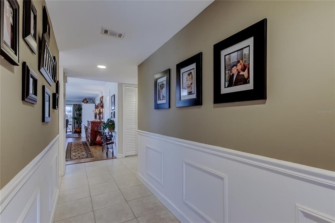
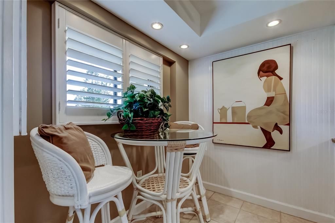
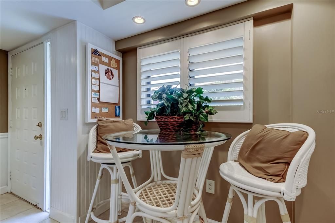
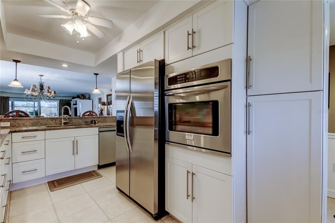
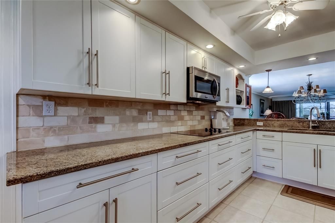
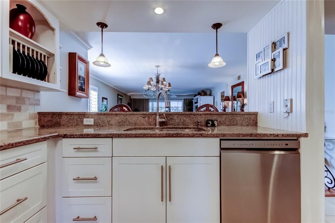
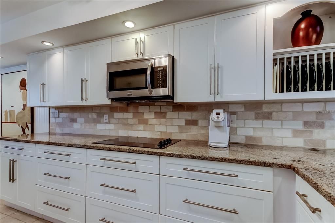
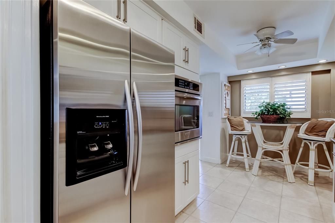
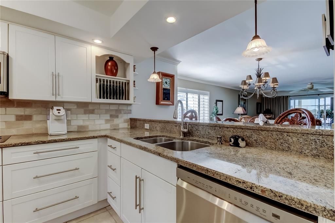
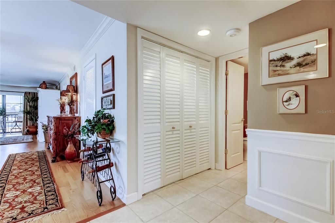
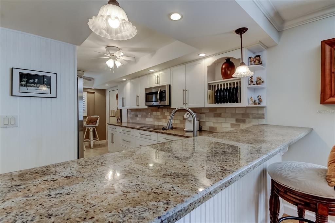
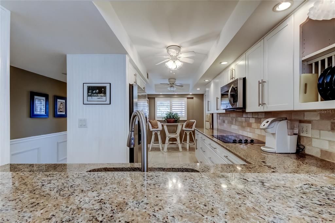
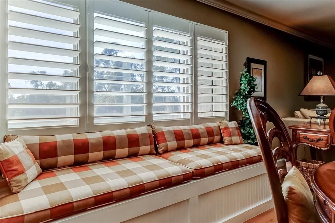
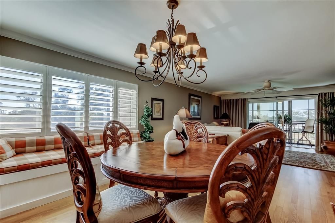
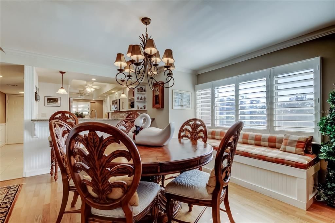
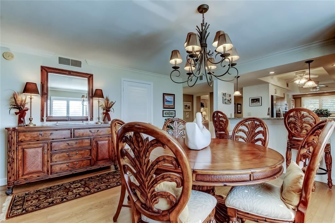
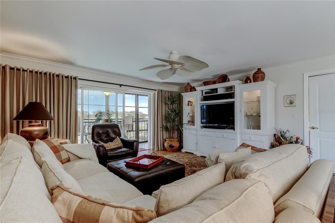
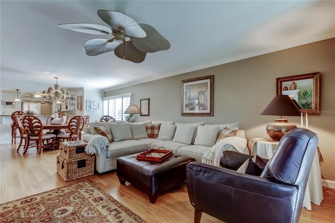
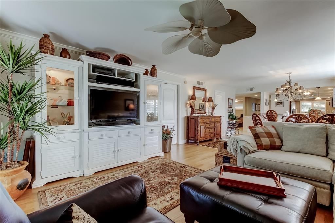
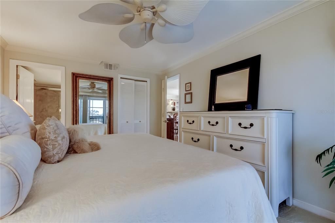
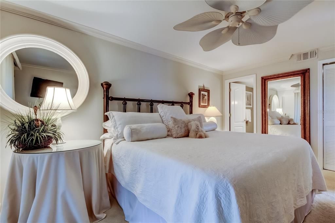
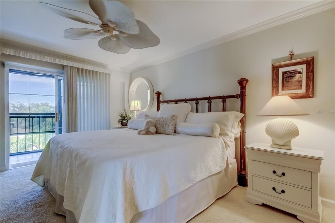
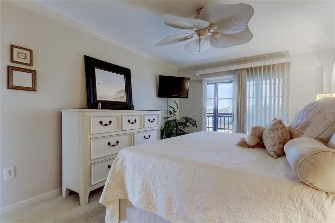
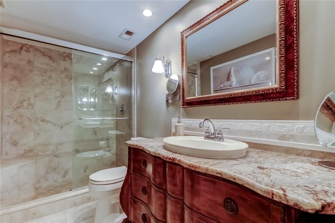
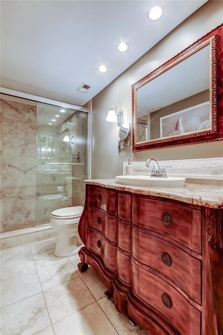
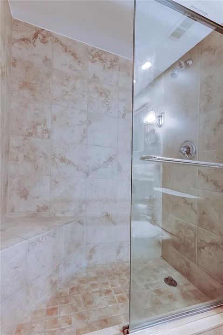
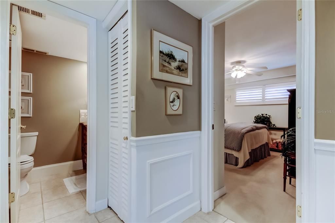
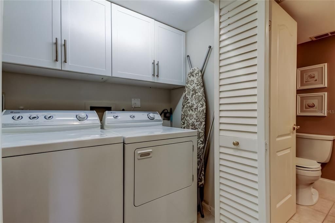
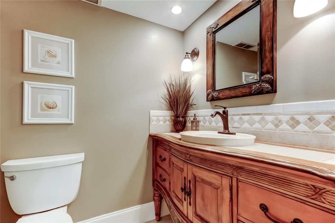
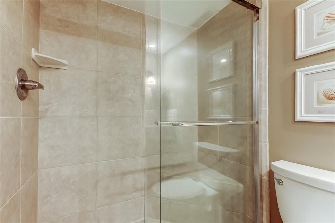
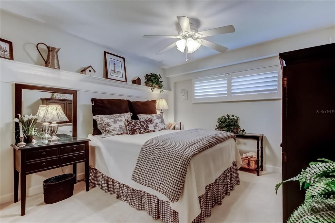
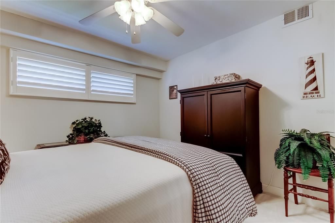
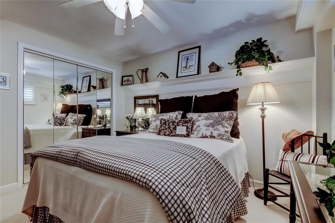
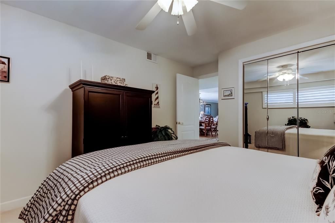
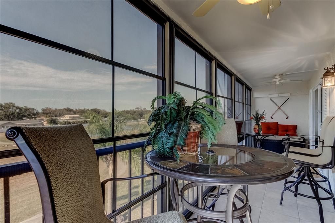
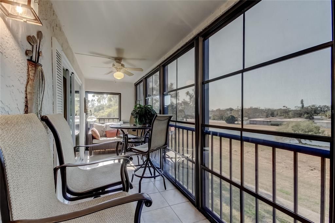
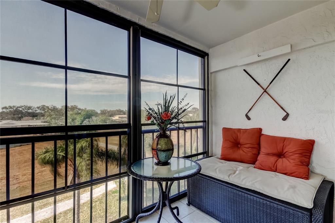
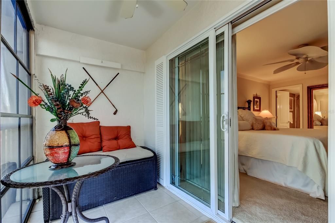
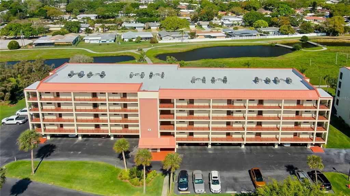
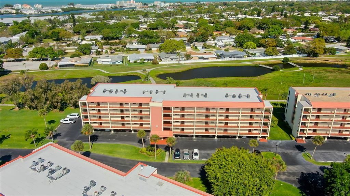
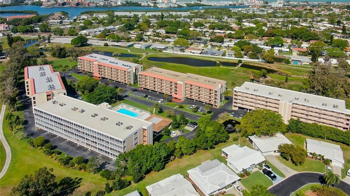
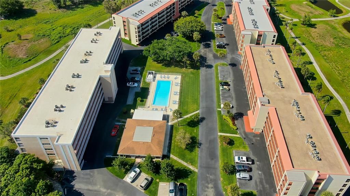
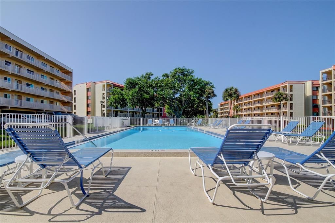
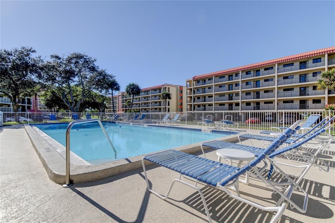
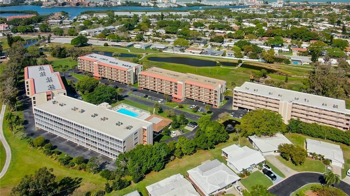
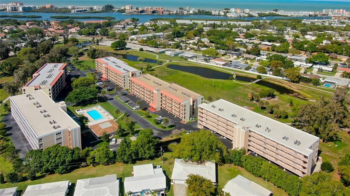
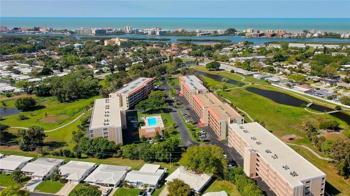
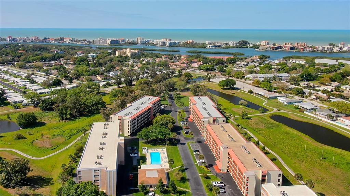
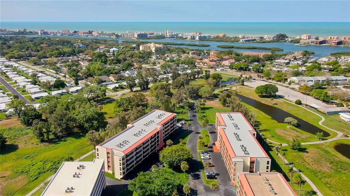
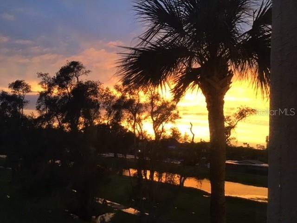
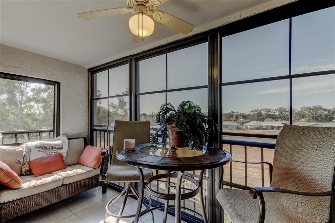
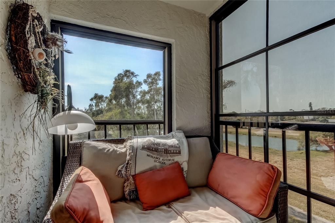
Welcome to Harbor Greens, a desirable active 55+ community, and discover Unit A-301—a beautifully updated third-floor end unit offering stunning views and 1,280 square feet of comfortable luxury living. From the moment you enter, you'll appreciate the attention to detail throughout. The entryway and kitchen feature elegant tile flooring, while rich hardwood floors extend through the dining and living areas. The thoughtfully redesigned chef’s kitchen maximizes every inch of space and showcases solid wood cabinetry, granite countertops, stainless steel appliances, a built-in oven, side-by-side refrigerator, and abundant storage. As a coveted end unit, this home offers additional natural light from a side window overlooking the park, along with approximately 80 extra square feet of living space. Both bathrooms have been tastefully renovated and feature modern walk-in showers. The spacious bedrooms offer upgraded carpeting for added comfort and warmth. Step through the sliding glass doors to your screened lanai with vinyl windows, where you can relax and enjoy peaceful views of the nature preserve behind the property.This home has been extensively updated throughout—please see the attached feature sheet for a complete list of improvements. The location is exceptional, with beaches, grocery stores, banks, restaurants, and churches just minutes away. Best of all, this home is being offered fully furnished, making it truly move-in ready for its new owners. Schedule your private showing today and experience all that Harbor Greens has to offer.
Location

Details

Type:
Residential
Parking:
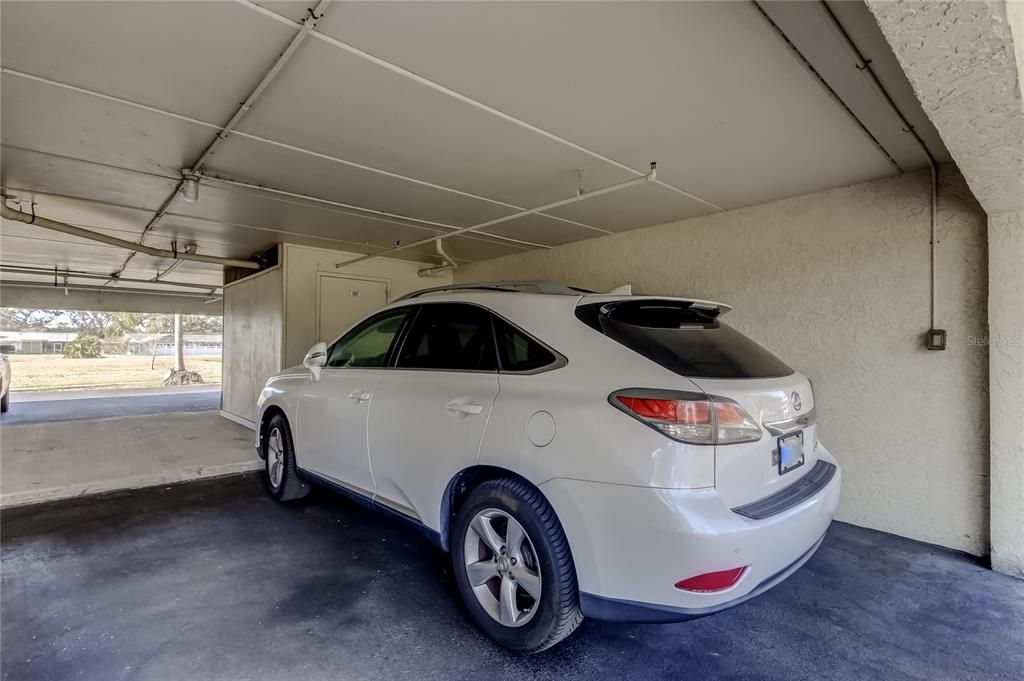
Assigned / Covered / Deeded / Ground Level / Guest / Open / Reserved / Under Building
Year Built:
1981
Lot:
3.43 Acres
Heating:
Central
Price/sqft:
$225
Cooling:
Central Air
HOA:
No Data

Valuation

Our model vs. what's actually selling nearby.
Estimate
$249,000
$196K – $309K
Confidence Low
List vs. estimate
$38K above estimate
List $287,700 · +15.5%
Our model says this listing is priced above recent comparable activity. Room to negotiate.
Price per sq ft
$224
+41.4% vs. city median $158
Based on
28 MLS comparables
Median of recent comparable listings. Sold comps use closing price, active listings use list price.

Highlights

Annual tax
$1,655
2025
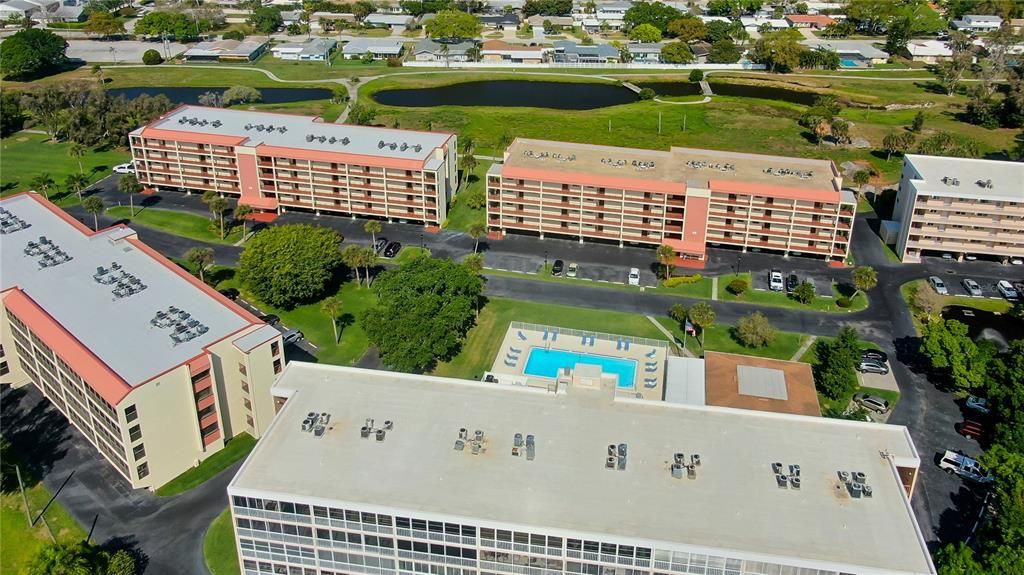
Pool
Deck
View
Park/Greenbelt, Pool
Waterfront
Pond
Furnished
Turnkey
Pets
Allowed
All facts and features
  • Flooring

    • Carpet

    • Ceramic Tile

    • Hardwood

    Heating

    • Central

    Cooling

    • Central Air

    Appliances

    • Built-In Oven

    • Dishwasher

    • Disposal

    • Dryer

    • Electric Water Heater

    • Microwave

    • Range

    • Refrigerator

    • Washer

    Other interior features

    • Built-in Features

    • Ceiling Fan(s)

    • Chair Rail

    • Crown Molding

    • Eating Space In Kitchen

    • Living Room/Dining Room Combo

    • Open Floorplan

    • Primary Bedroom Main Floor

    • Solid Surface Counters

    • Solid Wood Cabinets

    • Split Bedroom

    • Stone Counters

    • Walk-In Closet(s)

    • Window Treatments

    Bedrooms and bathrooms

    • Bedrooms: 2

    • Full bathrooms: 2

  • Parking

    • Assigned

    • Covered

    • Deeded

    • Ground Level

    • Guest

    • Open

    • Reserved

    • Under Building

    Property

    • Levels: One

    • Pool Private: Yes

    • Exterior Features: Balcony / Outdoor Shower / Sidewalk / Sliding Doors / Storage

    Lot

    • Lot: 3.43 Acres

    Other Property Information

    • Parcel Number: 193015359090013010

  • Type and style

    • Property Type: Residential

    • Property Sub Type: Condominium

  • Utility

    • BB/HS Internet Available

    • Cable Available

    • Cable Connected

    • Electricity Available

    • Electricity Connected

    • Fire Hydrant

    • Phone Available

    • Sewer Available

    • Sewer Connected

    • Street Lights

    • Underground Utilities

    • Water Available

    • Water Connected

  • Other financial information

    • HOA Frequency: Monthly

    • Annual tax amount: $1,655

  • Source details

    • MLS ID: TB8526556

    Other facts

    • Construction Materials: Block / Stucco

    • Foundation Details: Slab

    • Laundry Features: Electric Dryer Hookup / Inside / Laundry Closet / Washer Hookup

    • Lot Features: Cleared / Conservation Area / In County / Landscaped / Private / Sidewalk

    • Patio And Porch Features: Covered / Deck / Enclosed / Porch / Rear Porch / Screened

    • Pool Features: Deck / Gunite / Heated / In Ground / Lap / Lighting / Tile

    • Window Features: Blinds / Drapes / Rods / Shades / Shutters / Window Treatments

    • Direction Faces: South

    • Waterfront: Yes

    • Living Area: 1280

    • Water Source: Public

    • Subdivision Name: HARBOR GREENS AT YACHT CLUB ESTATES

Private inquiry
Talk to the advisor on this listing.
Floor plans, HOA docs, off-market comparables, scheduling a private showing — one message, direct to the local specialist.

More like this

New
For Sale
$359,000
House
3 bds · 1 ba · 1,300 sqft
WALSINGHAM HEIGHTS 1ST ADD, LARGO
12425 RIDGE ROAD
New
For Sale
$325,000
2 bds · 2 ba · 736 sqft
COQUINA COVE RESIDENTS INC CO-OP, LARGO
15010 113TH AVENUE UNIT 12
For Sale
$305,000
House
2 bds · 1 ba · 1,032 sqft
RIDGEWOOD GROVES UNIT 7, SEMINOLE
12149 PARK BOULEVARD UNIT 7
For Sale
$325,000
Condo/Co-op
2 bds · 2 ba · 1,200 sqft
SHIPWATCH, LARGO
11440 HARBOR WAY UNIT 5013
For Sale
$249,900
Lots/Land
0.07 acres
SURFSIDE SUB 3, REDINGTON SHORES
2ND STREET E
-$50K
For Sale
$249,900
Lots/Land
0.07 acres
SURFSIDE SUB 3, ST PETERSBURG
18005 1ST STREET E
For Sale
$297,000
1 bds · 1 ba · 522 sqft
BELLEVIEW GULF CONDO, INDIAN ROCKS BEACH
18399 GULF BOULEVARD UNIT 364
For Sale
$230,000
Condo/Co-op
3 bds · 2 ba · 1,415 sqft
VILLAS DE GOLF CONDO, LARGO
12300 VONN ROAD UNIT 4307

Market around this address

Live counts in the same area.
View all

The multiple listing information is provided by the Stellar MLS from a copyrighted compilation of listings. The compilation of listings and each individual listing are ©2026-present Stellar MLS. All Rights Reserved. The information provided is for consumers' personal, noncommercial use and may not be used for any purpose other than to identify prospective properties consumers may be interested in purchasing. All properties are subject to prior sale or withdrawal. All information provided is deemed reliable but is not guaranteed accurate, and should be independently verified. Listing courtesy of: SAND KEY REALTY